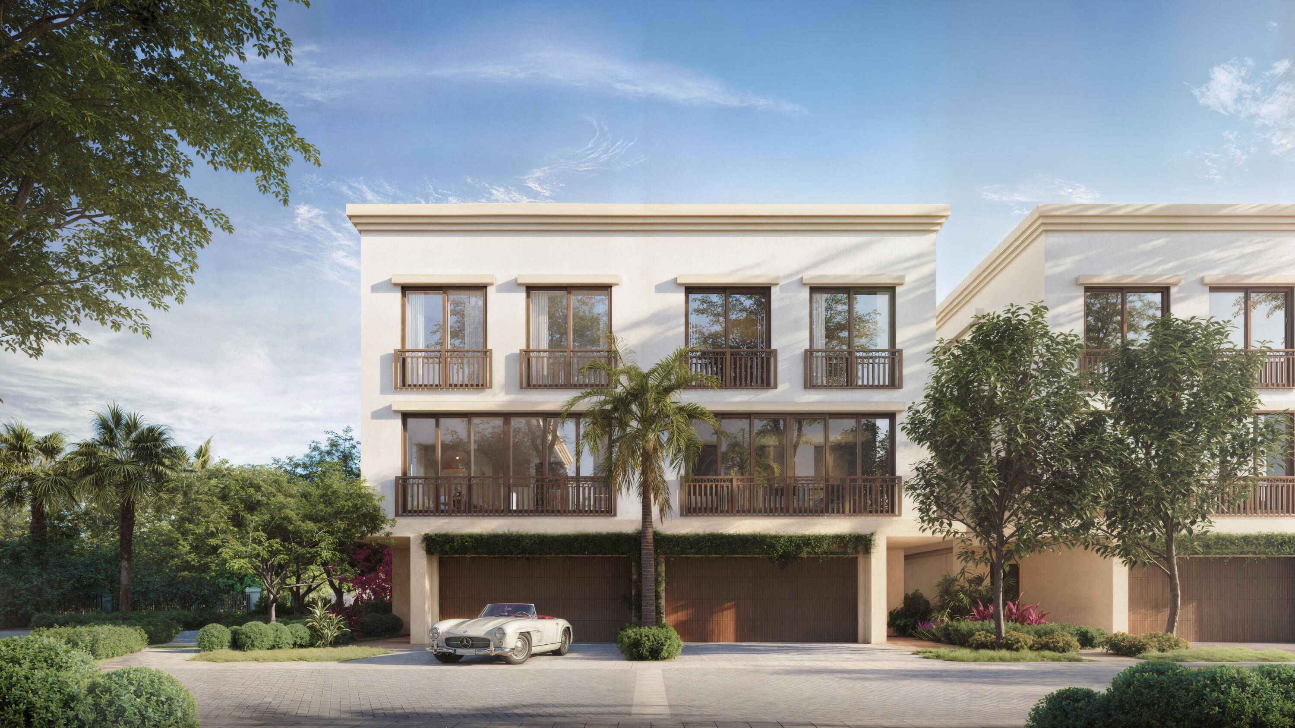
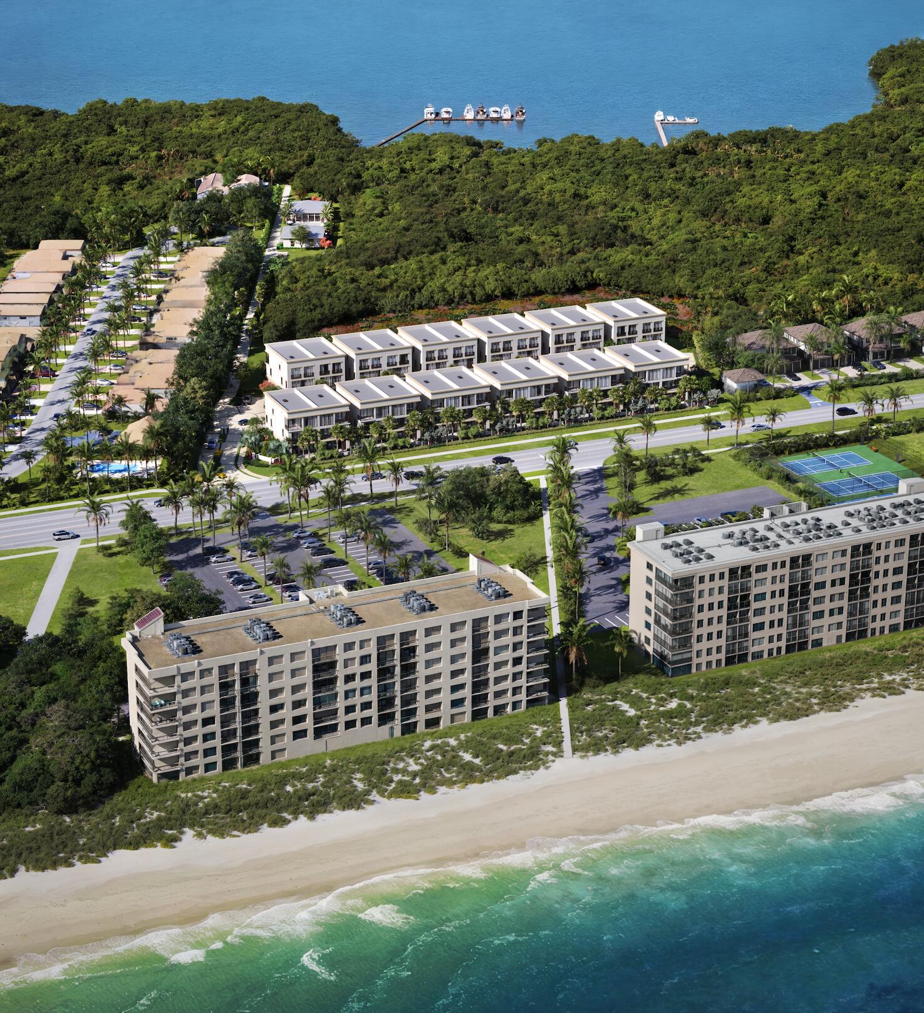
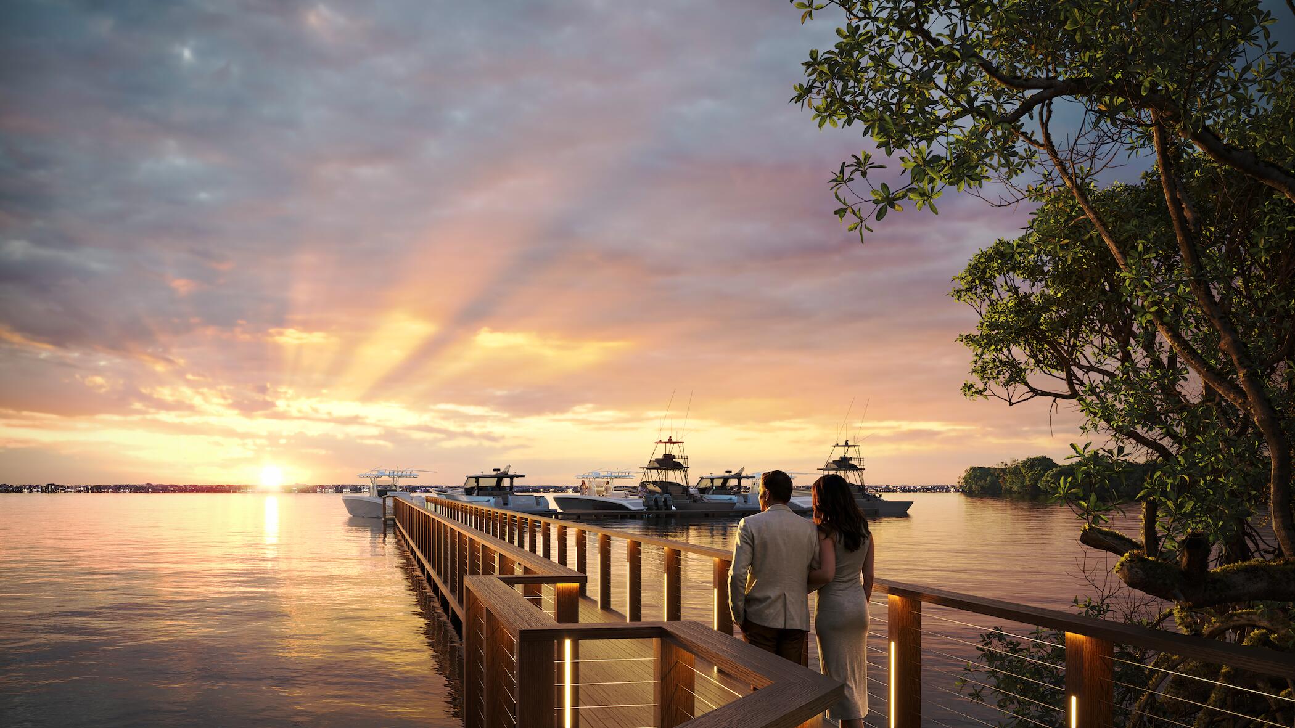
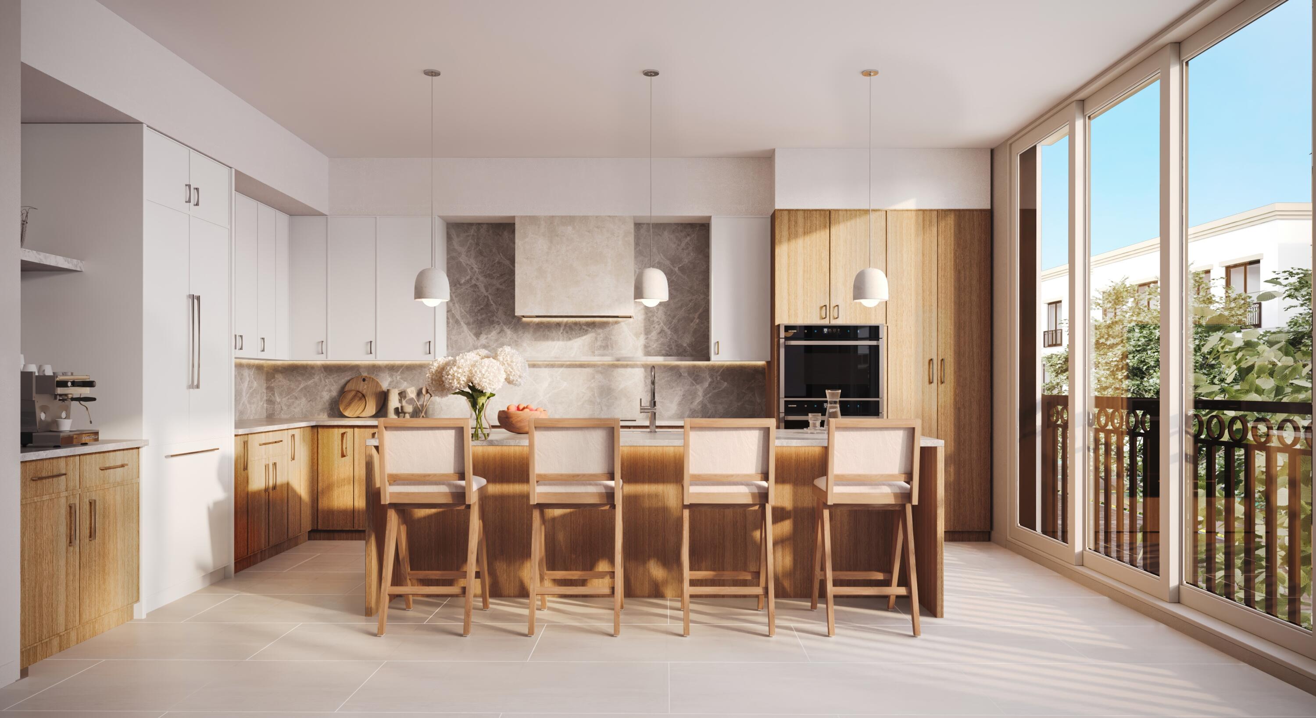
Paradise, newly built. This stunning gated enclave on Hutchinson Island offers just twenty-four luxury residences, and every one is an end unit. Each three-story home has a private elevator, 4 bedrooms in a split floor plan, 3 full baths, an attached 2-car garage. Resort-style amenities include seven private 42-foot boat slips, a kayak launch, a wellness center with spa and fitness, and a clubhouse. Private beach access sits directly across the street, and the St. Lucie Inlet puts the open ocean minutes away. Downtown Stuart and Jensen Beach is a short drive. New construction on the island is rare.Dock the boat or hit the beach. Kick off the shoes. You're home.
Listing Snapshot
Inside Area (SqFt)
3,100 sqft
HOA/Condo/Coop Fees
$2,000 monthly
Recent Activity
| 7 months ago | | Status changed to Active |
| 7 months ago | | Listing updated with changes from the MLS |
| 7 months ago | | Listing first seen on site |
General Features
Green Energy Efficient
Appliances
Parking
AttachedBoatDrivewayElectric Vehicle Charging Station(s)GarageGarage Door OpenerGuest
Pets
Breed RestrictionsCats OKDogs OKYes
Property Condition
Under Construction
Property Sub Type
Condominium
Security
Security GateGated Community
Special Circumstances
Standard
Utilities
Cable ConnectedElectricity ConnectedSewer ConnectedWater Connected
Interior Features
Appliances
CooktopDishwasherENERGY STAR Qualified DishwasherENERGY STAR Qualified DryerENERGY STAR Qualified RefrigeratorENERGY STAR Qualified WasherElectric CooktopElectric Water HeaterDisposalOvenRefrigeratorWater HeaterWine RefrigeratorWasher
Cooling
Central AirElectricZoned
Electric
200+ Amp Service
Heating
CentralElectricZoned
Interior
ElevatorKitchen IslandPantryWalk-In Closet(s)
Laundry Features
InsideIn UnitUpper Level
Window Features
Storm Window(s)
Bedroom 2
Dimensions - 15 X 12Level - ThirdArea - 180
Bedroom 3
Dimensions - 12 X 12Level - ThirdArea - 144
Bedroom 4
Dimensions - 14 X 12Level - FirstArea - 168
Dining Room
Dimensions - 12.5 X 9.5Level - SecondArea - 118
Foyer
Dimensions - 9 X 6Level - FirstArea - 54
Kitchen
Dimensions - 12.5 X 9.5Level - SecondArea - 118
Living Room
Dimensions - 25 X 19Level - SecondArea - 475
PrimaryBedroom
Dimensions - 18 X 13Level - ThirdArea - 234
Exterior Features
Construction Details
BlockConcreteStucco
Exterior
BalconyOutdoor KitchenOutdoor Shower
Lot Features
Zero Lot LineWaterfront
Other Structures
Outdoor Kitchen
Patio And Porch
CoveredPatioPorch
Pool Features
AssociationHeated
Road Frontage
City Street
Waterfront Features
Beach AccessDeeded AccessIntracoastal AccessNavigable WaterNo Fixed BridgesOcean AccessRiver Access
Windows/Doors
Storm Window(s)
Community Features
Association Amenities
PoolBeach RightsBeach AccessBoatingClubhouseFitness CenterGatedParkingSaunaBoat Dock
Association Fee Frequency
Monthly
Financing Terms Available
CashConventionalContract
Schools
Elementary SchoolMariposa
High SchoolPort St. Lucie
Listing courtesy of Serhant

All listings featuring the BMLS logo are provided by BeachesMLS, Inc. This information is not verified for authenticity or accuracy and is not guaranteed. Copyright © 2026 BeachesMLS, Inc. (a Flex MLS feed)
Last checked: 2026-11-03 01:24 AM UTC
Source: Walkscore

Did you know? You can invite friends and family to your search. They can join your search, rate and discuss listings with you.