Save
Ask
Tour
Hide
Share
$319,999
162 Days On Site

198 Lake Arbor Drive
Palm Springs, FL 33461

For Sale|Townhouse|Active
2
Beds
2
Total Baths
2
Full Baths
1,232
SqFt
$260
/SqFt
1978
Built
Subdivision:
LAKEWOOD OF PALM SPRINGS
County:
Palm Beach

Due to the health concerns created by Coronavirus we are offering personal 1-1 online video walkthough tours where possible.
198 Lake Arbor Drive198 Lake Arbor Drive198 Lake Arbor Drive198 Lake Arbor Drive
Save
Ask
Tour
Hide
Share

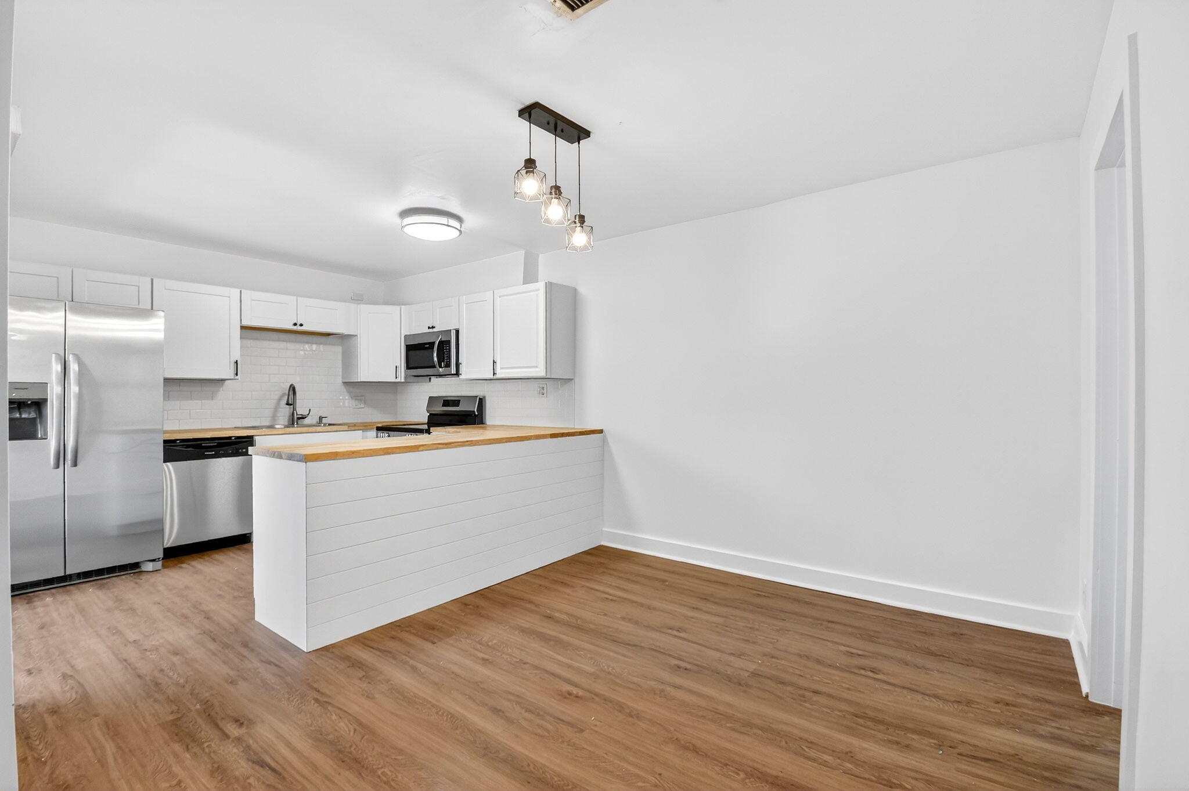
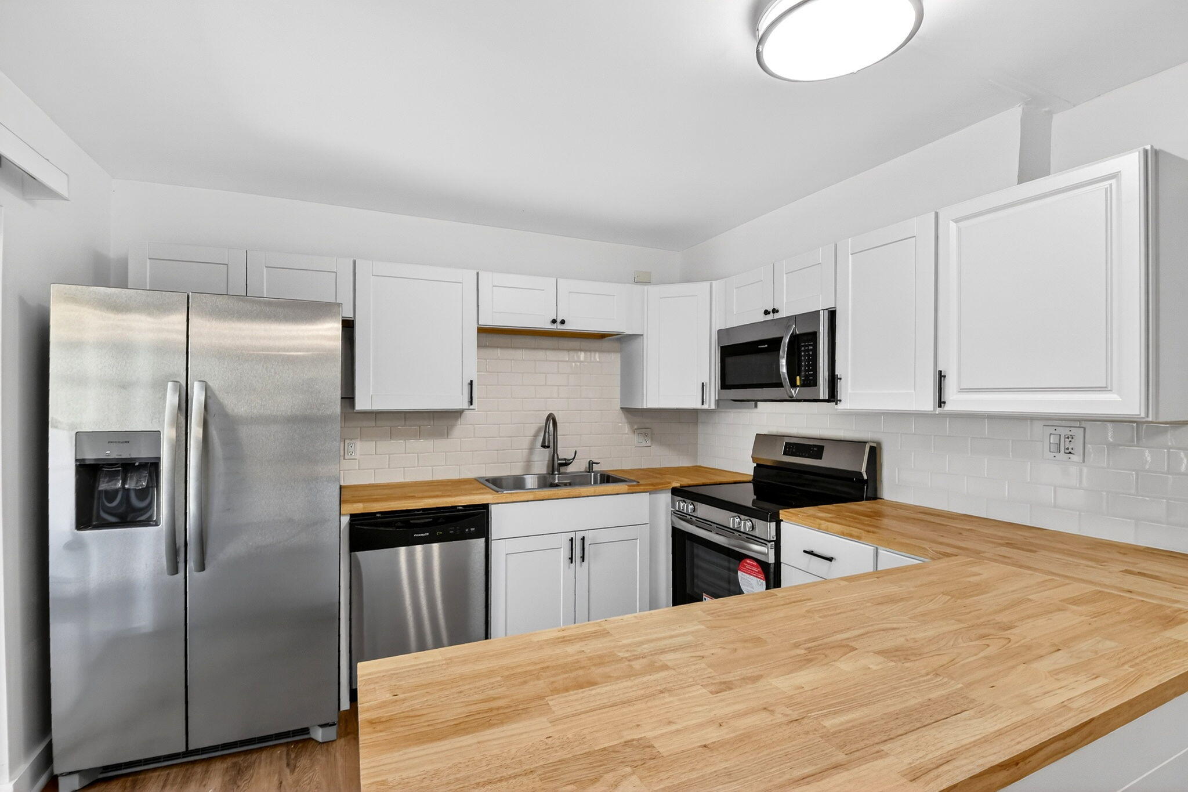
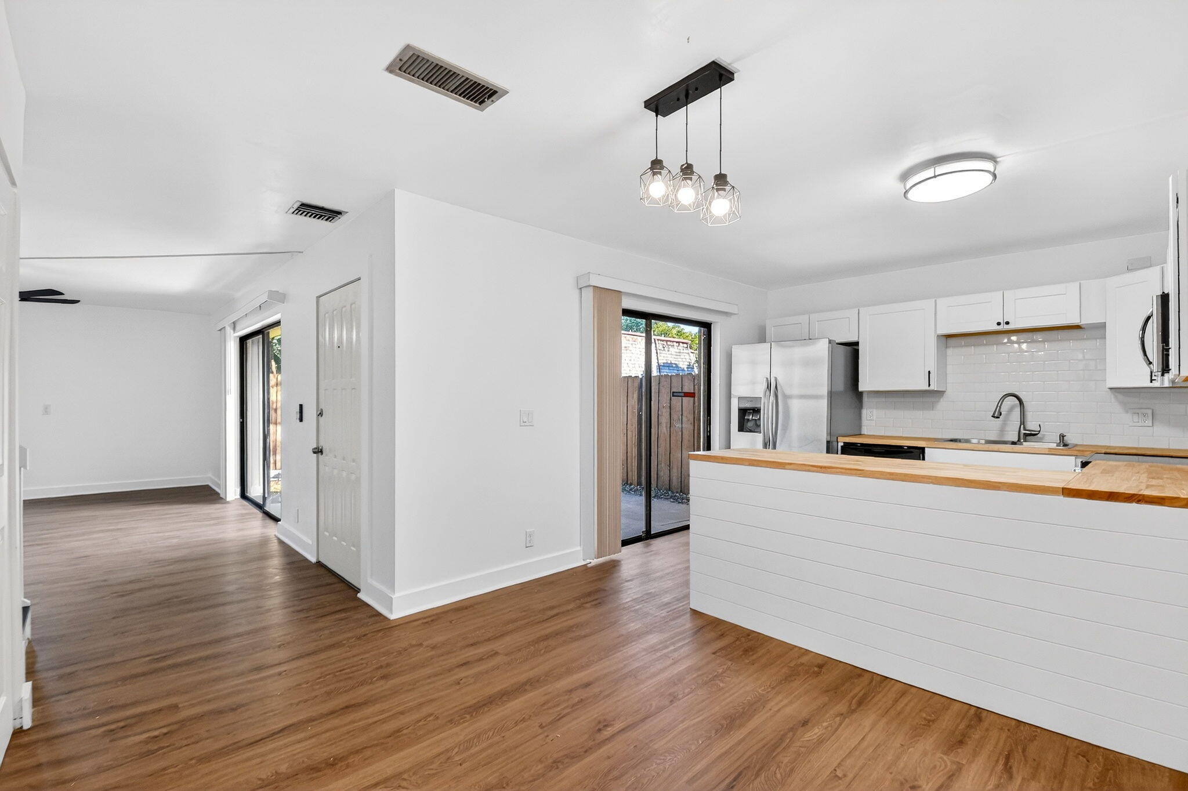
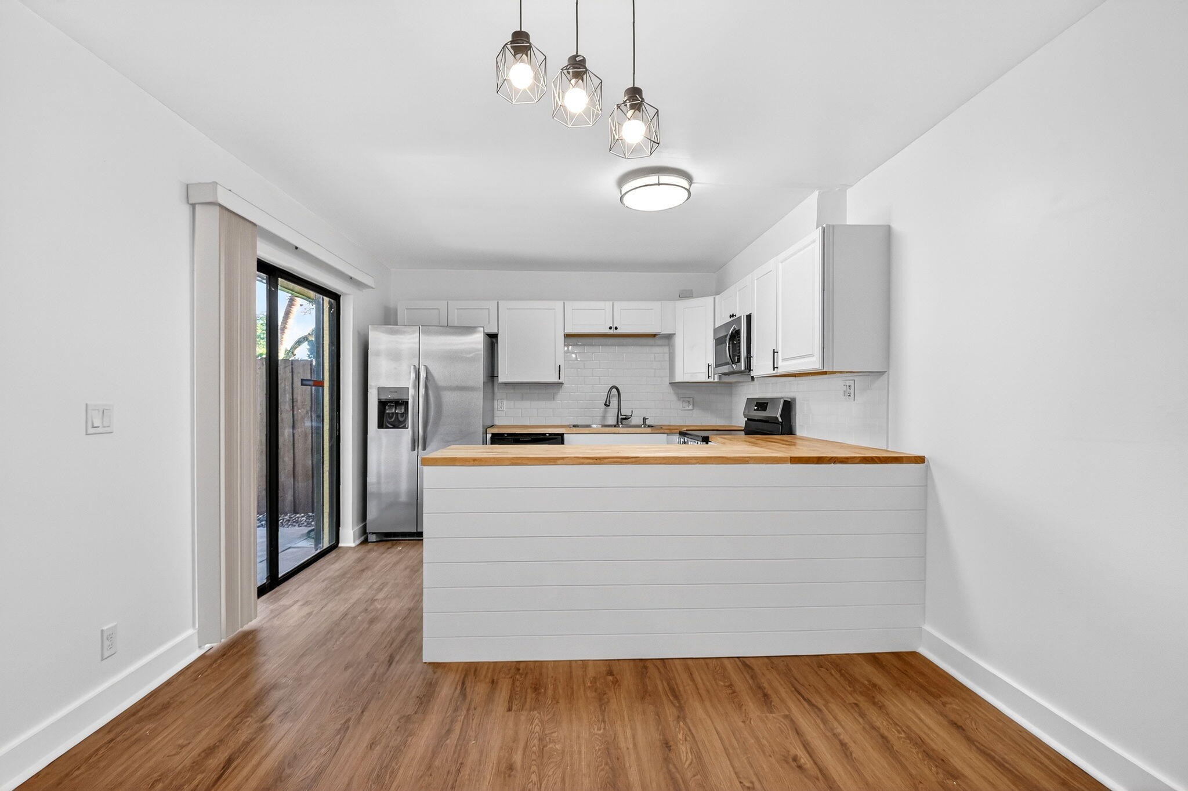
Turnkey investment opportunity with immediate rental income! This updated 2-bed, 2-bath townhome is tenant-occupied, offering instant cash flow from day one. Major capital improvements have already been completed, including a new roof, AC system, electric panel, flooring, fresh interior paint, and renovated bathrooms—minimizing future maintenance costs for investors. The upgraded kitchen features white shaker cabinetry, butcher block countertops, and stainless steel appliances, adding strong tenant appeal. Additional highlights include low HOA fees, accordion hurricane shutters for storm protection, a fenced front patio & two assigned parking spaces. Ideal for investors seeking a stabilized, income-producing property with strong rental appeal and minimal deferred maintenance.

Save
Ask
Tour
Hide
Share
Listing Snapshot
Price 
$319,999
Days On Site 
162 Days
Bedrooms 
2
Inside Area (SqFt) 
1,232 sqft
Total Baths 
2
Full Baths 
2
Partial Baths 
N/A
Lot Size 
0.03 Acres
Year Built 
1978
MLS® Number 
B26013829
Status 
Active
Property Tax 
$2,389.48
HOA/Condo/Coop Fees 
$283 monthly
Sq Ft Source 
Public Records
Friends & Family
Recent Activity
4 months agoPrice changed to $319,999
4 months agoListing updated with changes from the MLS®
5 months agoListing first seen on site
General Features
Acres 
0.03
Direction Faces 
South
Levels 
Two
Number Of Stories 
1
Parking 
AssignedGuest
Parking Spaces 
2
Pets 
Breed RestrictionsNumber LimitYes
Property Sub Type 
Townhouse
Security 
Smoke Detector(s)
Sewer 
Public Sewer
Special Circumstances 
Standard
SqFt Total 
1274
Utilities 
Electricity ConnectedNatural Gas ConnectedWater Connected
Water Source 
Public
Zoning 
RM (city)
Interior Features
Appliances 
DryerDishwasherElectric RangeGas Water HeaterIce MakerMicrowaveRangeRefrigeratorVented Exhaust FanWater HeaterWasher
Cooling 
Central AirCeiling Fan(s)Electric
Flooring 
VinylWood
Furnished 
Unfurnished
Heating 
Central
Interior 
PantryStorage
Laundry Features 
Gas Dryer HookupInsideIn BathroomMain LevelLaundry RoomIn Unit
Kitchen 
Dimensions - 0 X 0Level - Main
Living Room 
Dimensions - 0 X 0Level - Main
PrimaryBedroom 
Dimensions - 0 X 0Level - Upper
Save
Ask
Tour
Hide
Share
Exterior Features
Construction Details 
BrickBlockStucco
Exterior 
Balcony
Fencing 
Back YardFencedGate
Other Structures 
Storage
Patio And Porch 
DeckPatio
Roof 
MansardOtherShingle
Community Features
Association Amenities 
PlaygroundParking
Association Fee 
$283.0
Association Fee Frequency 
Monthly
Community Features 
Street Lights
MLS Area 
5660
Financing Terms Available 
CashConventionalFHA1031 Exchange
Building Access 
Entry Level Living Area Y
Schools
School District
Unknown
Elementary School
Meadow Park
Middle School
Conniston Community
High School
Forest Hill
Listing courtesy of Gobin & Co., LLC.


All listings featuring the BMLS logo are provided by BeachesMLS, Inc. This information is not verified for authenticity or accuracy and is not guaranteed. Copyright © 2026 BeachesMLS, Inc. (a Flex MLS feed)
Last checked: 2026-09-20 02:49 AM UTC

Neighborhood & Commute
Source: Walkscore
Save
Ask
Tour
Hide
Share