
1131 Hillsboro MileHillsboro Beach, FL 33062
Due to the health concerns created by Coronavirus we are offering personal 1-1 online video walkthough tours where possible.
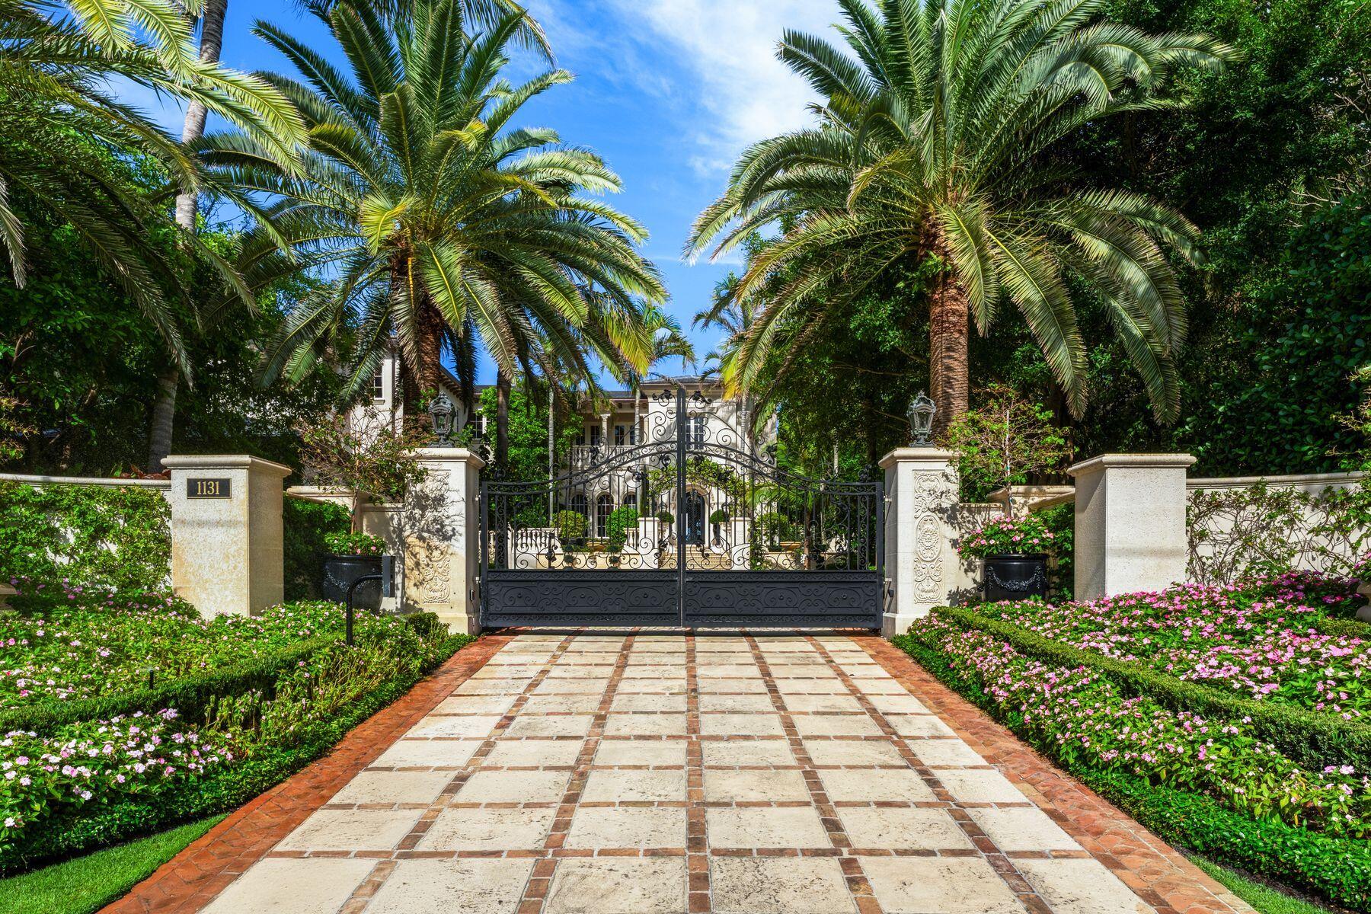
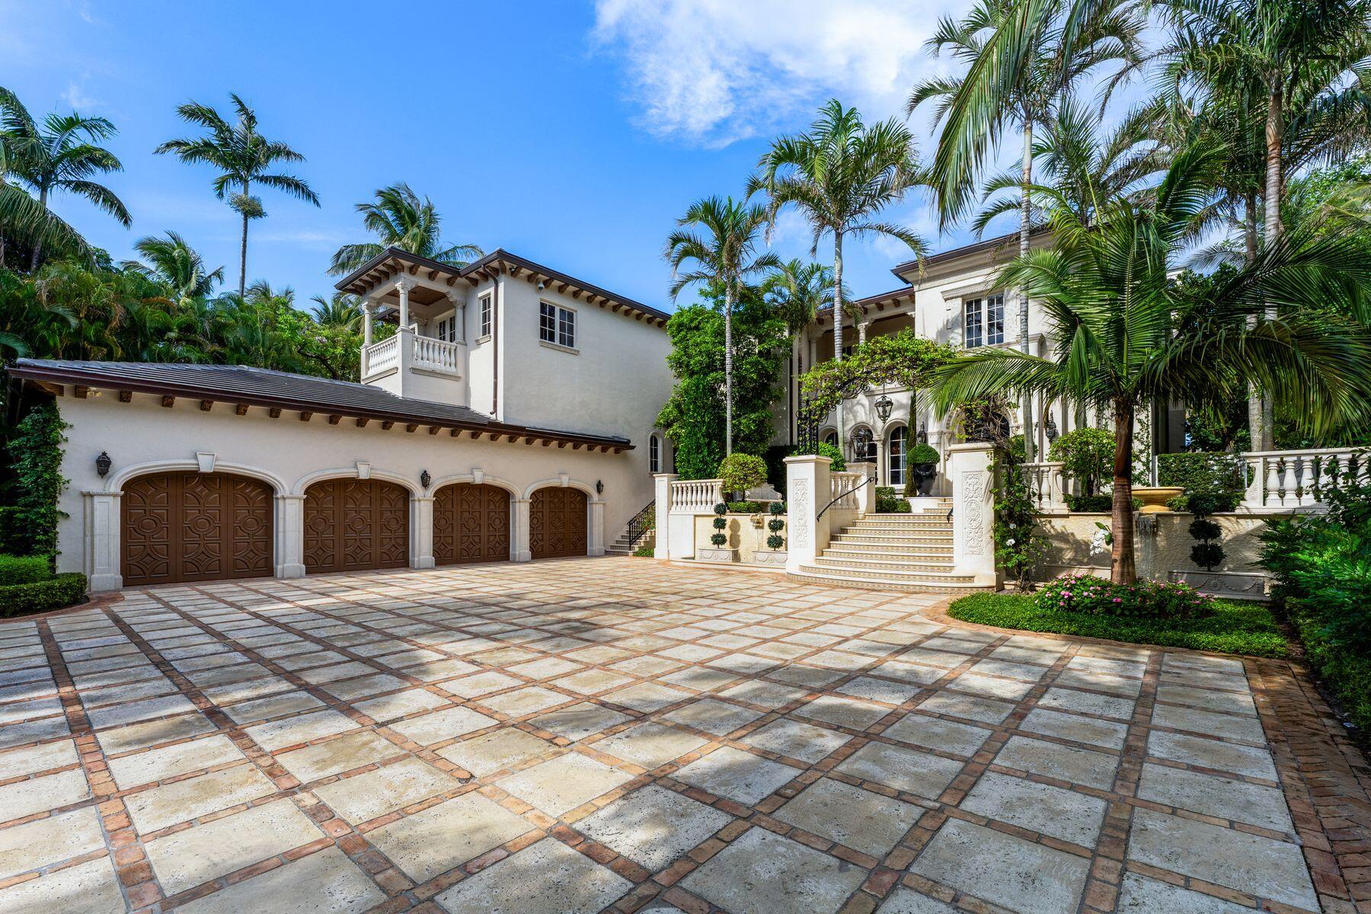
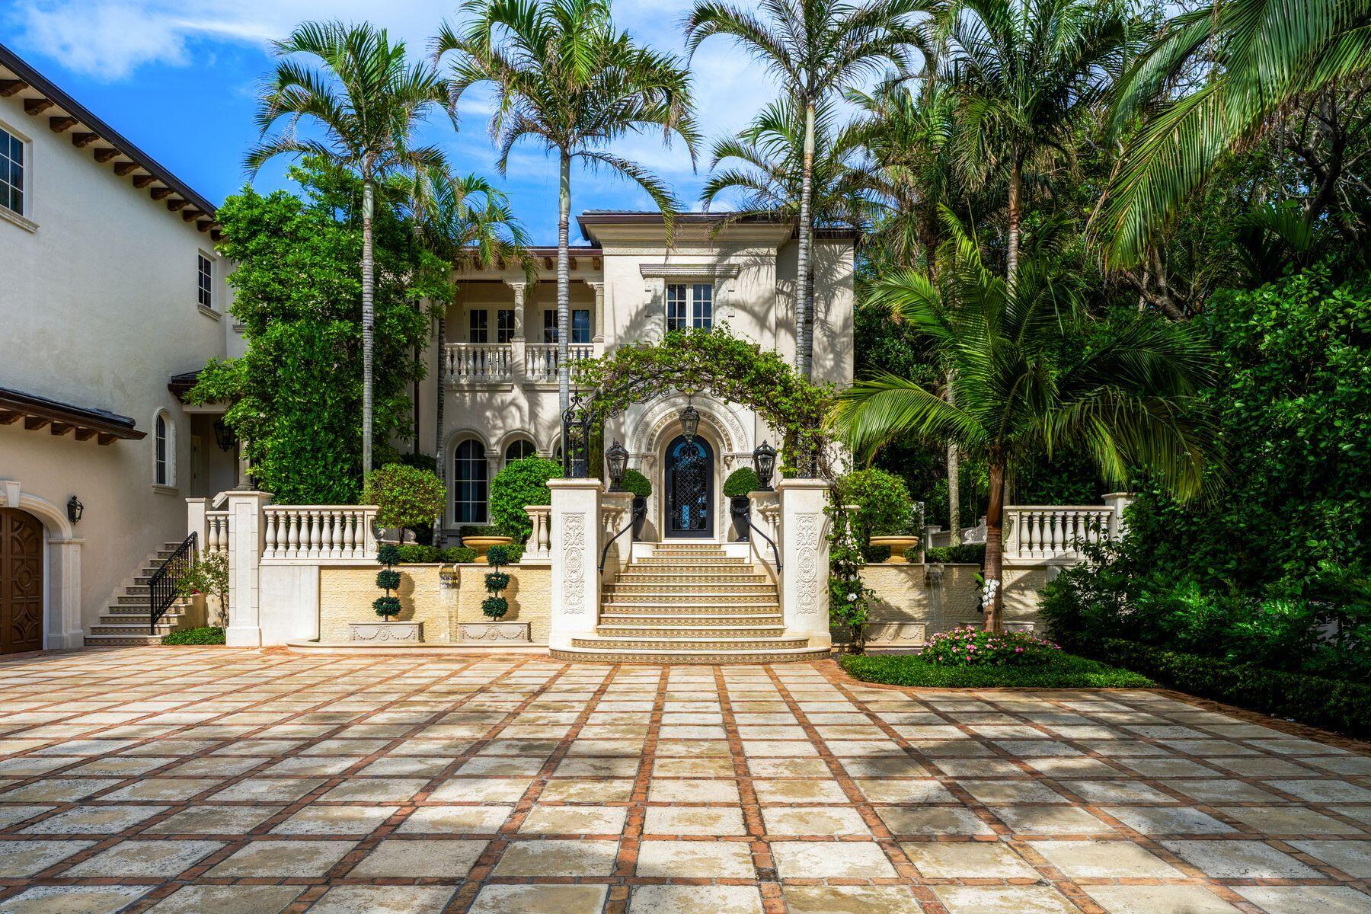
A rare offering on prestigious Hillsboro Mile, this extraordinary ocean-to-Intracoastal estate featured in Florida Design Magazine by World renown decorator Lori Morris with her unique style. 1.8 acres w/ 105 feet of direct ocean frontage & Intracoastal frontage.Completely reimagined from the studs in 2019 over 15000 sq. ft. residence. Theatre, billiards, elevator, interiors, rare imported Murano glass lighting, indoor & outdoor bars.The chef's kitchen is anchored by a custom French Lacanche five gas burners with varying BTU outputs, dual ovens (electric & propane), a built-in sous vide warming oven, an electric Blanche griddle & a custom-designed hood, an exceptional blend of culinary performance and craftsmanship. 5 ensuite bedrooms, 6 full baths & 3 half baths. . Beyond its extraordinary scale and dual-waterfront setting, the residence's amazingly distinguished Master suite includes his and hers luxury baths and huge walk in closets.Built in safe also huge living area w/ office, & ocean views. Museum-quality interiors featuring custom one-of-a-kind Signature pieces. Custom bronze exterior lighting designed specifically for a marine environment. Every room reflects a level of craftsmanship and curation rarely found in residential real estate. A bejeweled mosaik heated pool & spa, built in wood or gas pizza oven, summer kitchen expansive indoor outdoor living spaces.The yacht ready intercoastal frontage features a brand new seawall, 100 foot dock,& state of the art boat lift.w/ additional land for future expansion, guest house or private retreat. Nothing was left to desire here ,security cameras, new retaining wall & electric security gate, Control 4 that controls household, security, pool, temperature, music, blinds etc. Generator 2023 ,tile roof 2022, 3 wood burning fireplaces, Impact designer windows throughout, new balconies for great ocean views, dual laundry rooms..
| 4 months ago | Status changed to Active | |
| 4 months ago | Listing updated with changes from the MLS® | |
| 5 months ago | Listing first seen on site |

All listings featuring the BMLS logo are provided by BeachesMLS, Inc. This information is not verified for authenticity or accuracy and is not guaranteed. Copyright © 2026 BeachesMLS, Inc. (a Flex MLS feed)
Last checked: 2026-09-21 10:07 AM UTC
Did you know? You can invite friends and family to your search. They can join your search, rate and discuss listings with you.