Save
Ask
Tour
Hide
Share
$600,000
New Listing

4170 Mccarty Road
Fort Pierce, FL 34945

For Sale|Single Family Residence|Active
4
Beds
4
Total Baths
3
Full Baths
1
Partial Bath
2,648
SqFt
$227
/SqFt
1984
Built
Subdivision:
METES AND BOUNDS
County:
St Lucie

Due to the health concerns created by Coronavirus we are offering personal 1-1 online video walkthough tours where possible.
4170 Mccarty Road4170 Mccarty Road4170 Mccarty Road4170 Mccarty Road
Save
Ask
Tour
Hide
Share

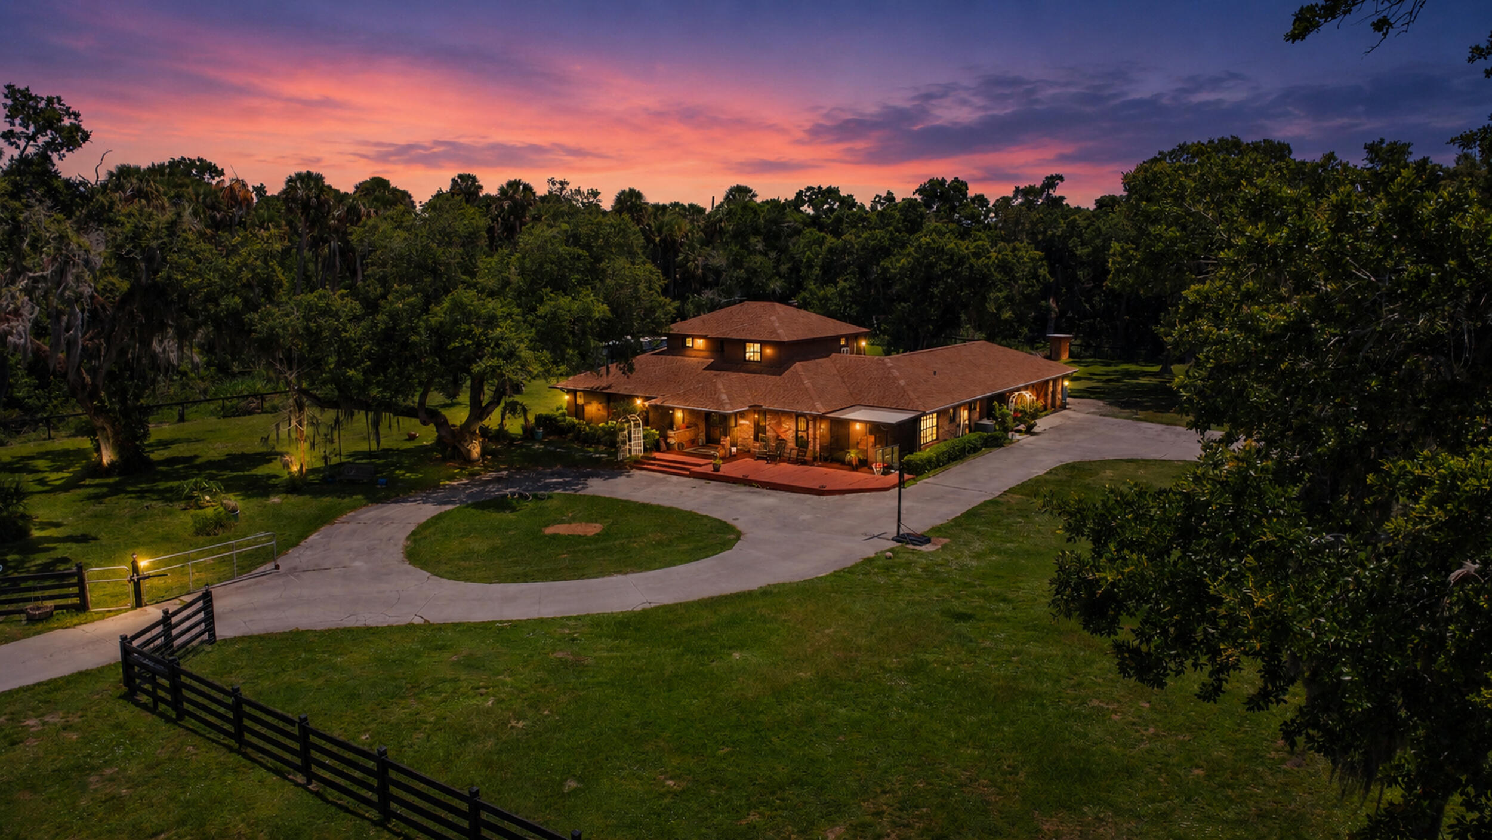
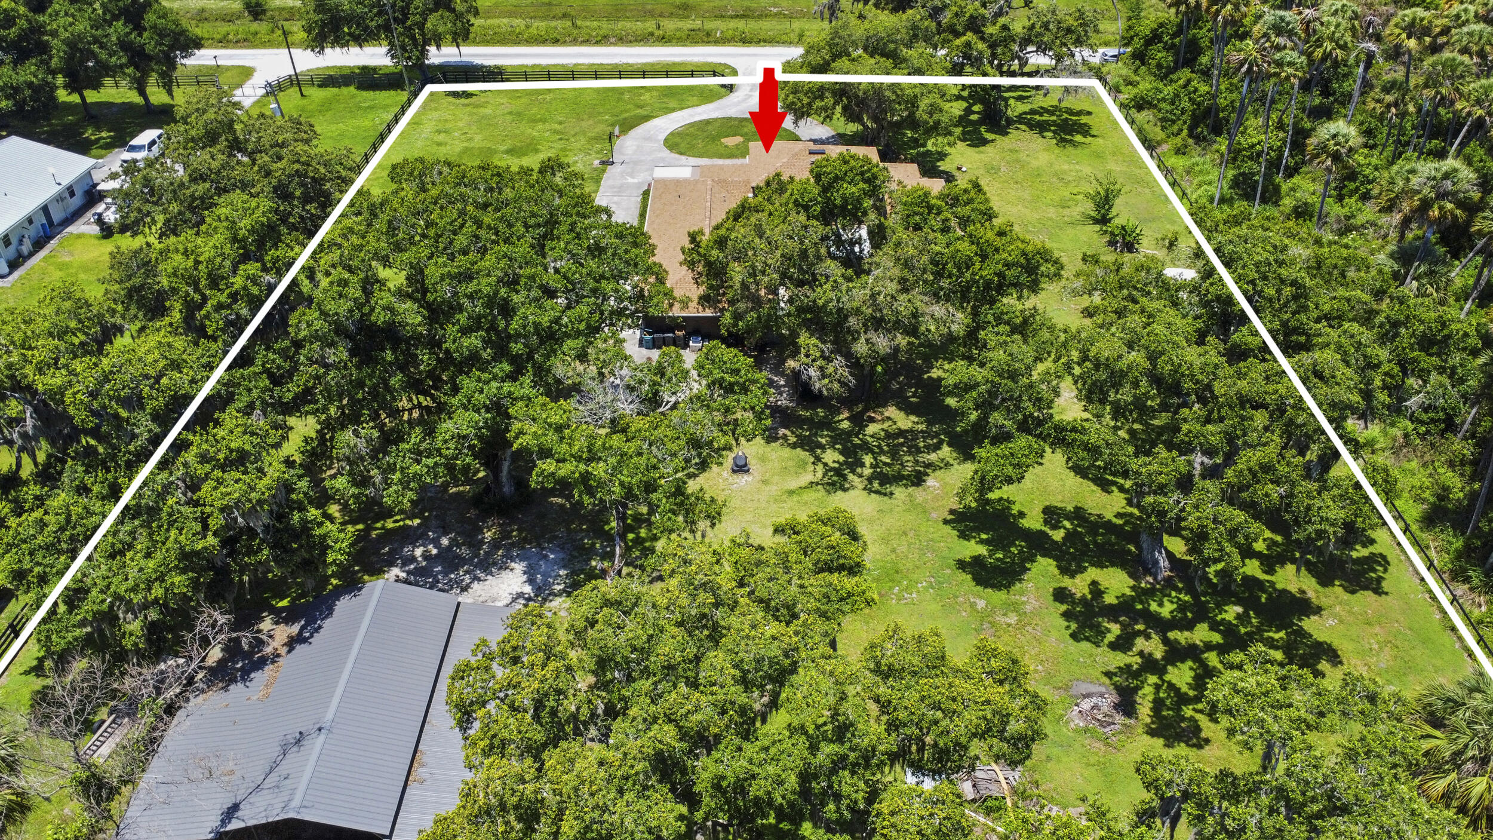
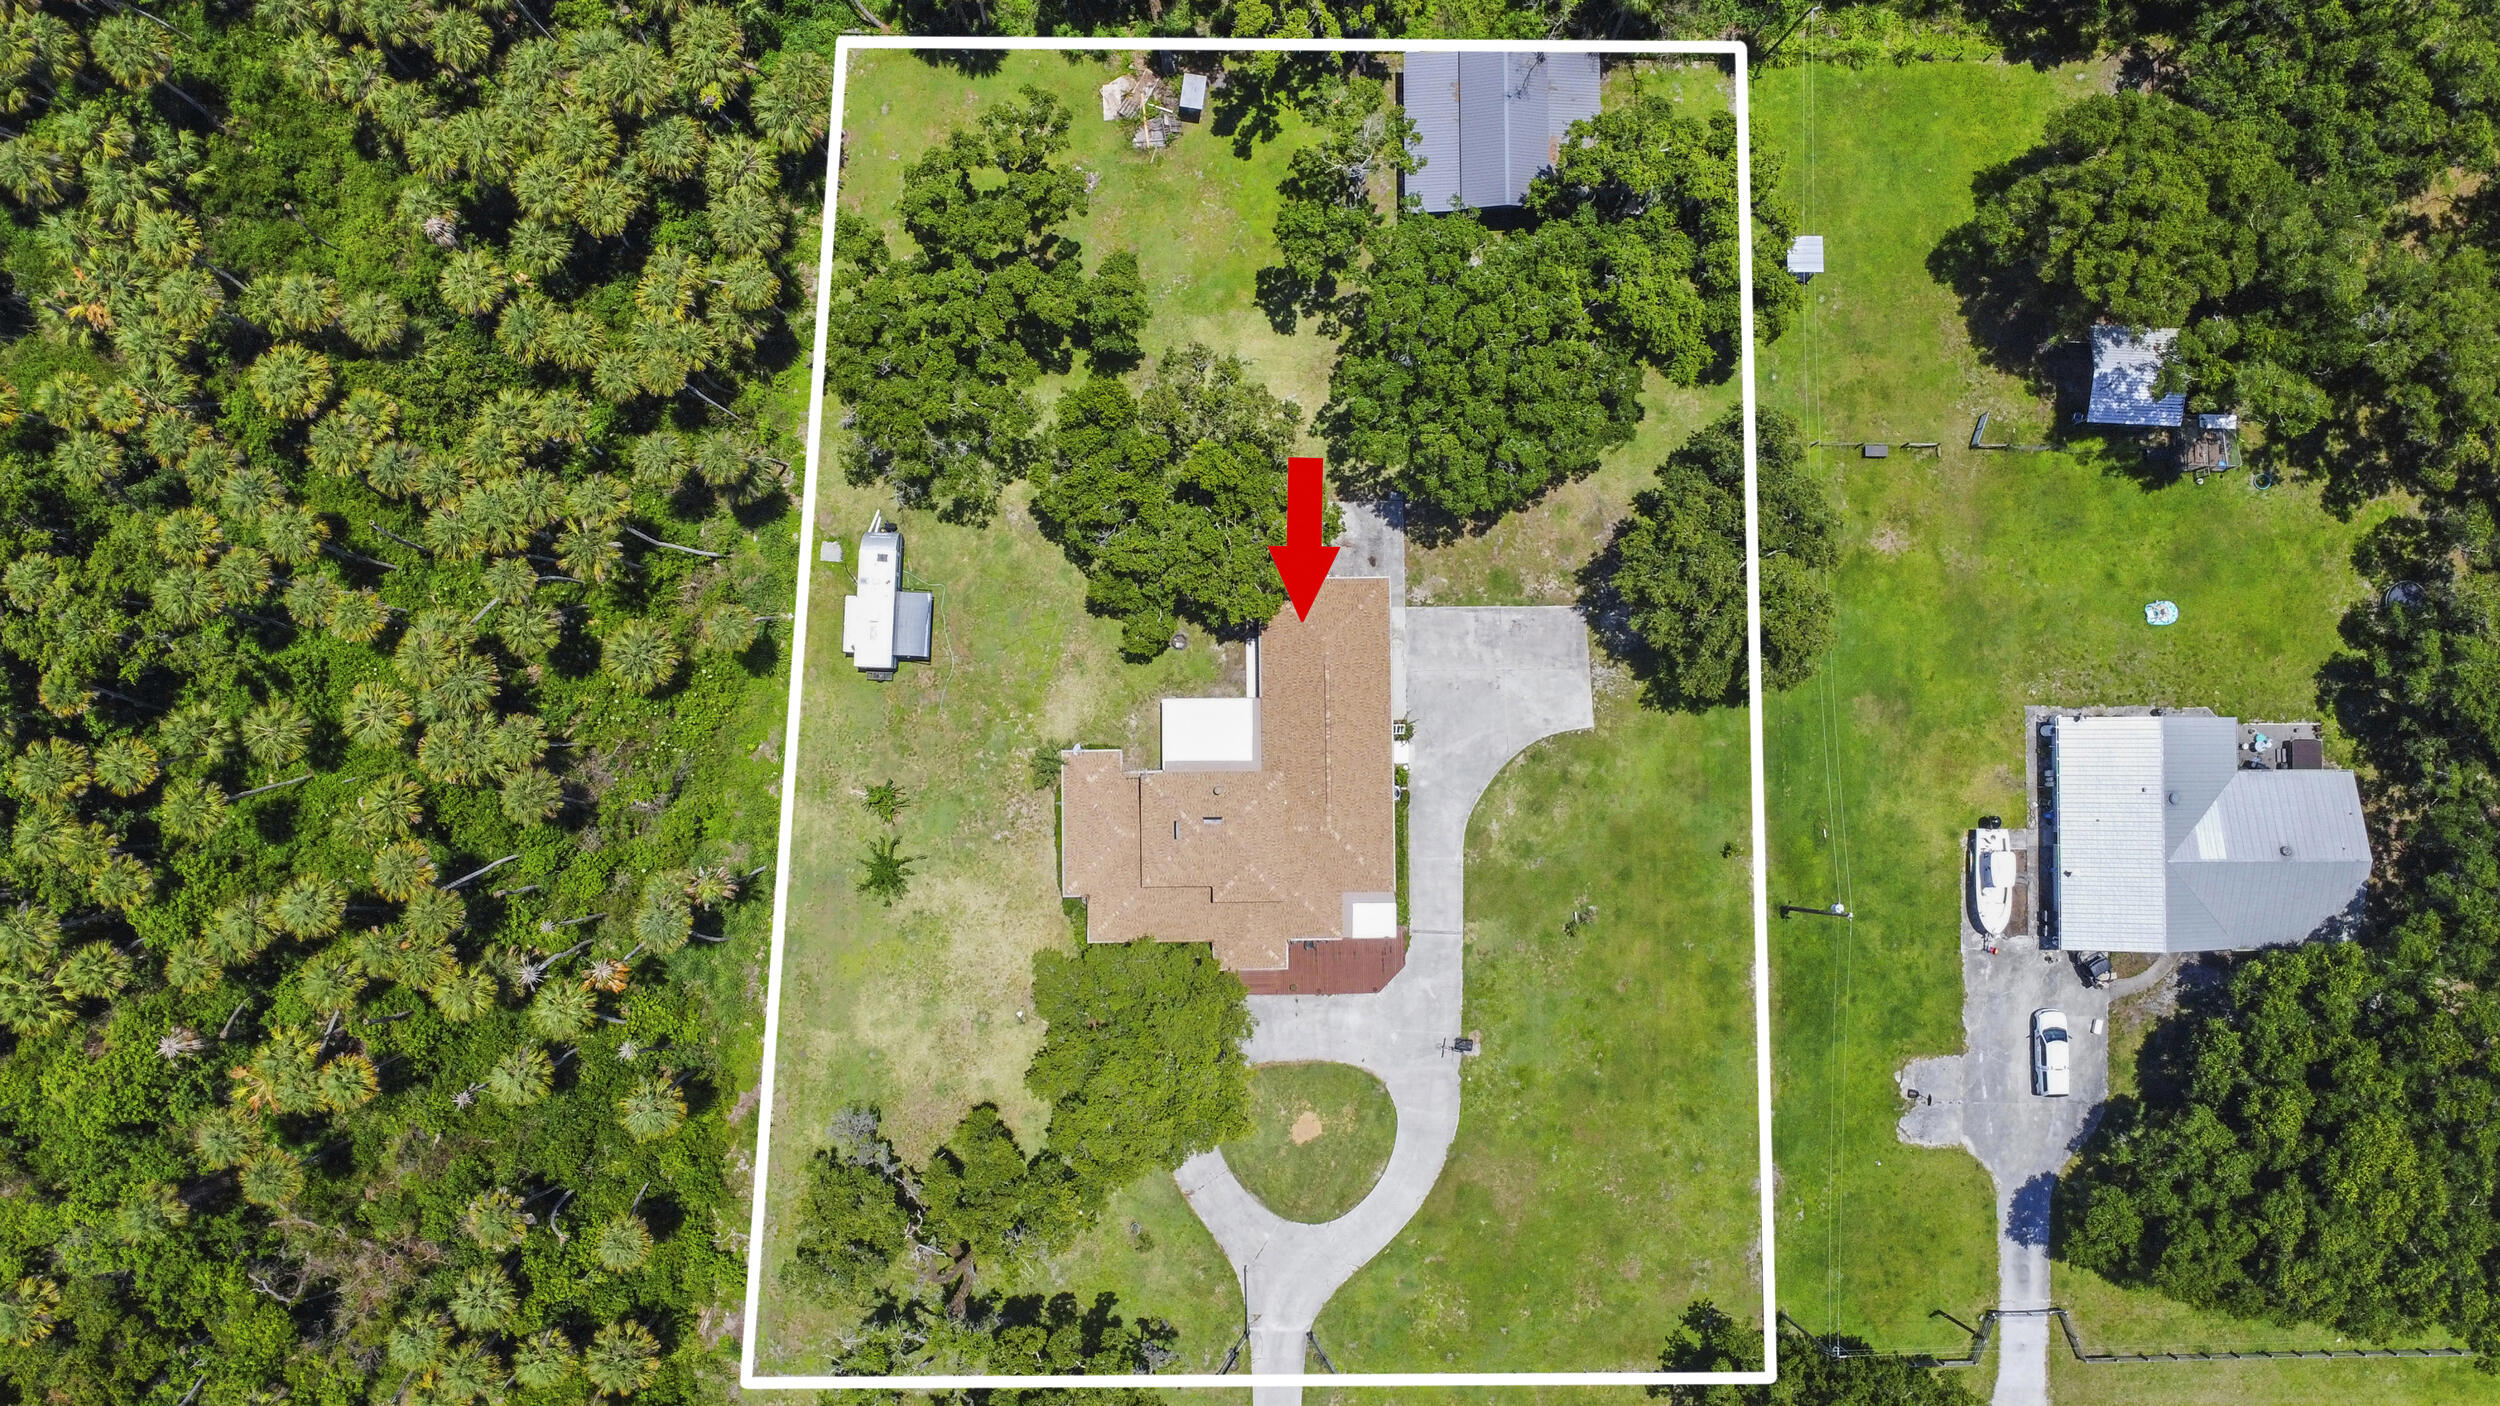
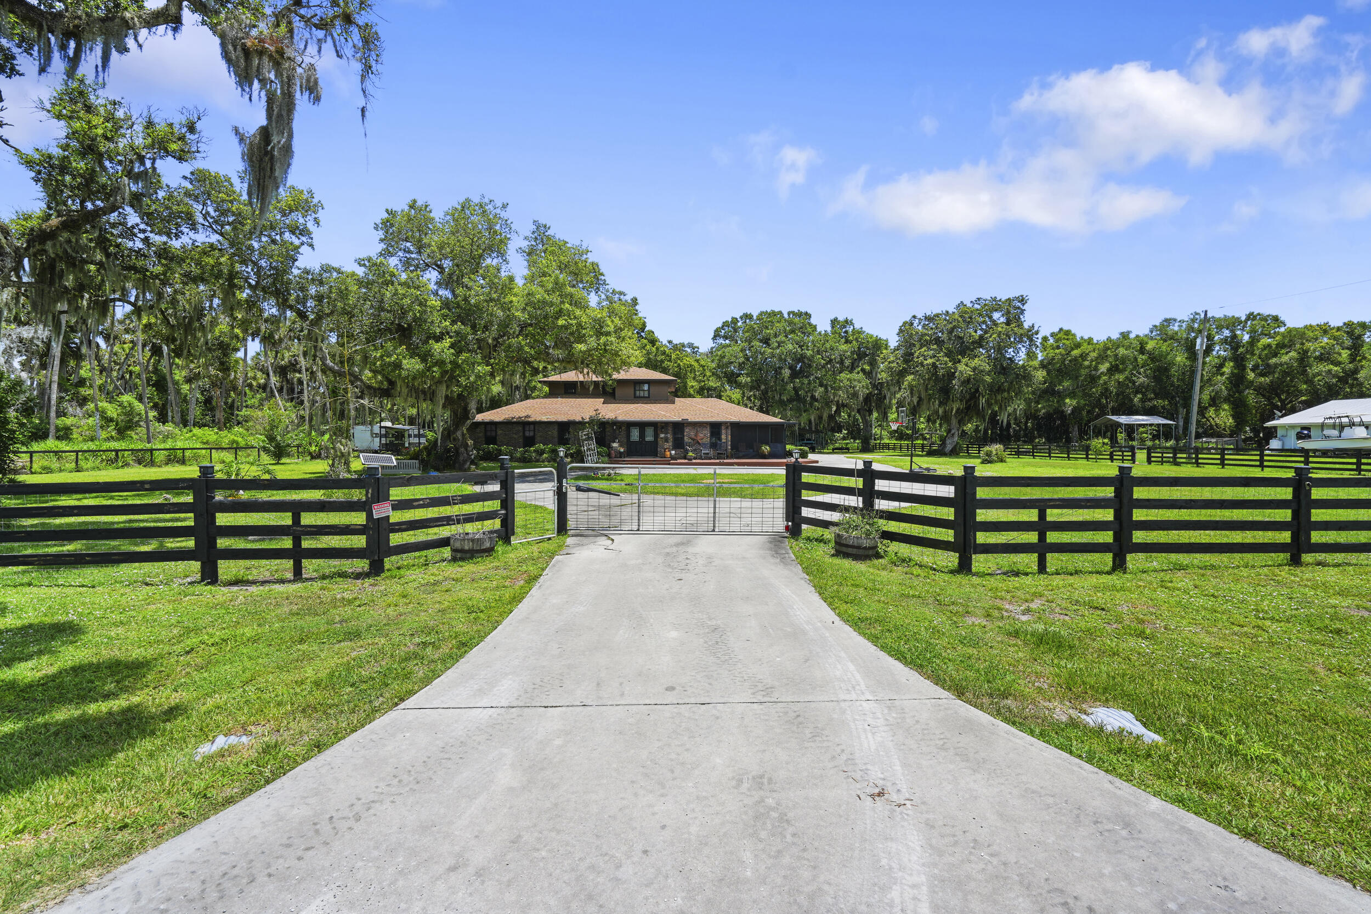
Country Estate with room to expand for all your needs whether adding a pool, additional barn, RV and Boat parking. 2-Story Brick Home, Circular Driveway and Grand Double-Door Entry on Fenced 1.53 acres with Pole Barn. Roof replaced 2025. 4 Bedrooms with Primary Suite and an additional bedroom ensuite on main level. Primary Suite features California Closet. Spacious Family Room features wood burning stove, Double French Doors to Screened Patio and portico to Oversized Garage with side workshop/storage. Lots of Covered/Screened Patio Space for Family gatherings and BBQ's! Remote controlled front gate for privacy and Mature Oaks for Shade. Extra Concrete pad space for multiple vehicles/RV's/Boats. NO HOA and ONLY County Taxes. This Country Estate is ready and waiting for its New Owners.

Save
Ask
Tour
Hide
Share
Listing Snapshot
Price 
$600,000
Days On Site 
0 Days
Bedrooms 
4
Inside Area (SqFt) 
2,648 sqft
Total Baths 
4
Full Baths 
3
Partial Baths 
1
Lot Size 
1.53 Acres
Year Built 
1984
MLS® Number 
B26032511
Status 
Active
Property Tax 
$4,476.22
HOA/Condo/Coop Fees 
N/A
Sq Ft Source 
Public Records
Friends & Family
Recent Activity
3 hours agoListing first seen on site
8 hours agoListing updated with changes from the MLS®
General Features
Acres 
1.53
Attached Garage 
Yes
Direction Faces 
West
Foundation 
Slab
Garage 
Yes
Garage Spaces 
2
Levels 
One and One HalfTwo
Number Of Stories 
2
Parking 
AttachedCircular DrivewayConcreteDrivewayGarageRV Access/Parking
Parking Spaces 
6
Pets 
Yes
Property Sub Type 
Single Family Residence
Security 
Security Fence
Sewer 
Septic Tank
Special Circumstances 
Standard
SqFt Total 
4258
Style 
Traditional
Utilities 
Cable AvailableElectricity ConnectedWater Connected
Water Source 
Well
Zoning 
AG-5 Count
Interior Features
Appliances 
DryerDishwasherElectric RangeElectric Water HeaterDisposalMicrowaveRefrigeratorWater Softener OwnedWater SoftenerWater HeaterWasher
Cooling 
Central AirCeiling Fan(s)
Fireplace 
Yes
Fireplace Features 
Wood Burning
Flooring 
CarpetParquetTile
Furnished 
Unfurnished
Heating 
CentralElectric
Interior 
Entrance FoyerEat-in KitchenKitchen IslandPantryStorageWalk-In Closet(s)
Laundry Features 
InsideLower LevelLaundry Room
Main Level Bedrooms 
2
Window Features 
Blinds
Bedroom 2 
Dimensions - 14 X 11Level - MainArea - 154
Bedroom 3 
Dimensions - 12 X 12Level - SecondArea - 144
Bedroom 4 
Dimensions - 12 X 10Level - SecondArea - 120
Family Room 
Dimensions - 23 X 18Level - MainArea - 414
Kitchen 
Dimensions - 15 X 12Level - MainArea - 180
Laundry 
Dimensions - 8 X 7Level - MainArea - 56
Living Room 
Dimensions - 12 X 12Level - MainArea - 144
Other 
Dimensions - 42 X 36Level - MainArea - 1512Description - Pole Barn
Save
Ask
Tour
Hide
Share
Exterior Features
Construction Details 
Brick
Exterior 
CourtyardStorage
Fencing 
Perimeter
Other Structures 
OtherStorage
Patio And Porch 
PorchCoveredPatioScreened
Road Frontage 
County Road
Roof 
Shingle
View 
Garden
Waterview 
Garden
Windows/Doors 
Blinds
Community Features
Financing Terms Available 
CashConventionalFHAVA Loan
MLS Area 
7400
Roads 
Paved
Listing courtesy of Coldwell Banker Paradise


All listings featuring the BMLS logo are provided by BeachesMLS, Inc. This information is not verified for authenticity or accuracy and is not guaranteed. Copyright © 2026 BeachesMLS, Inc. (a Flex MLS feed)
Last checked: 2026-05-25 05:55 PM UTC

Neighborhood & Commute
Source: Walkscore
Save
Ask
Tour
Hide
Share