Save
Ask
Tour
Hide
Share
$239,900
New Listing

3961 SW Greenwood Way B
Palm City, FL 34990

For Sale|Condominium|Active
3
Beds
2
Total Baths
2
Full Baths
1,340
SqFt
$179
/SqFt
1986
Built
Subdivision:
CLUBHOUSE COURT CONDO
County:
Martin

Due to the health concerns created by Coronavirus we are offering personal 1-1 online video walkthough tours where possible.
3961 SW Greenwood Way B3961 SW Greenwood Way B3961 SW Greenwood Way B3961 SW Greenwood Way B
Save
Ask
Tour
Hide
Share

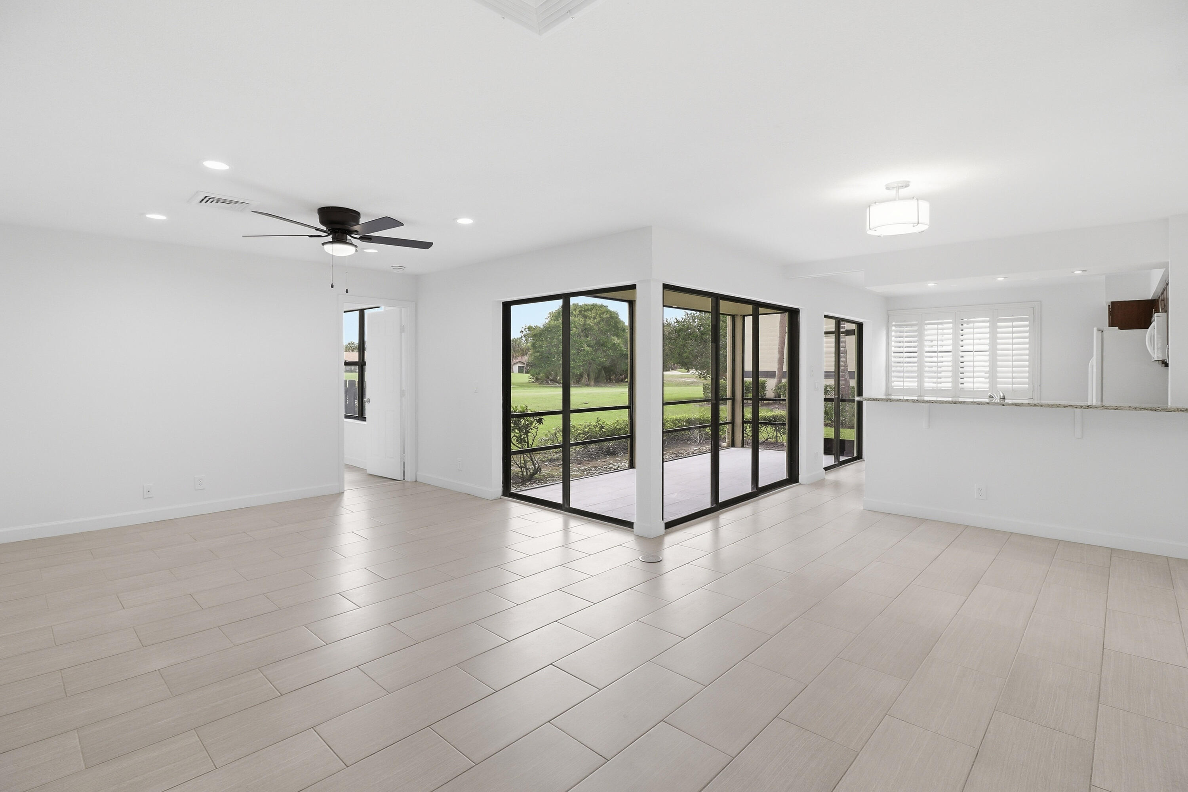
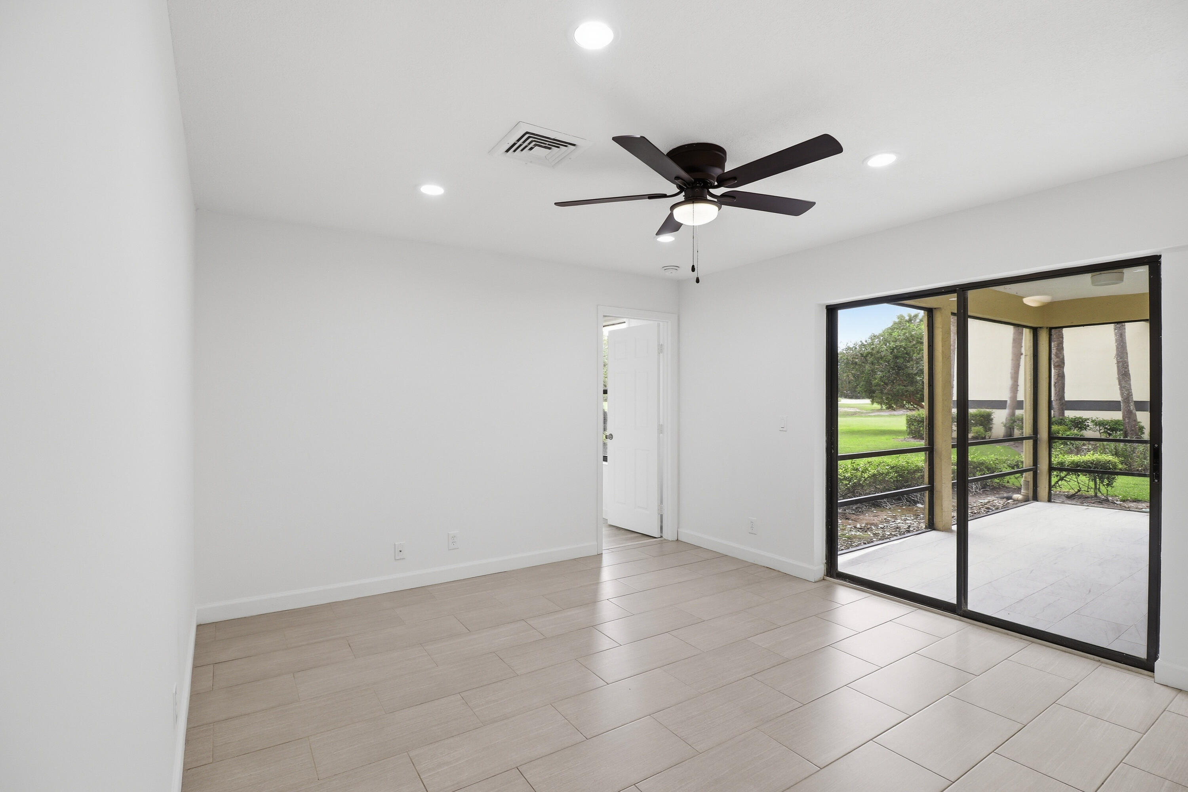
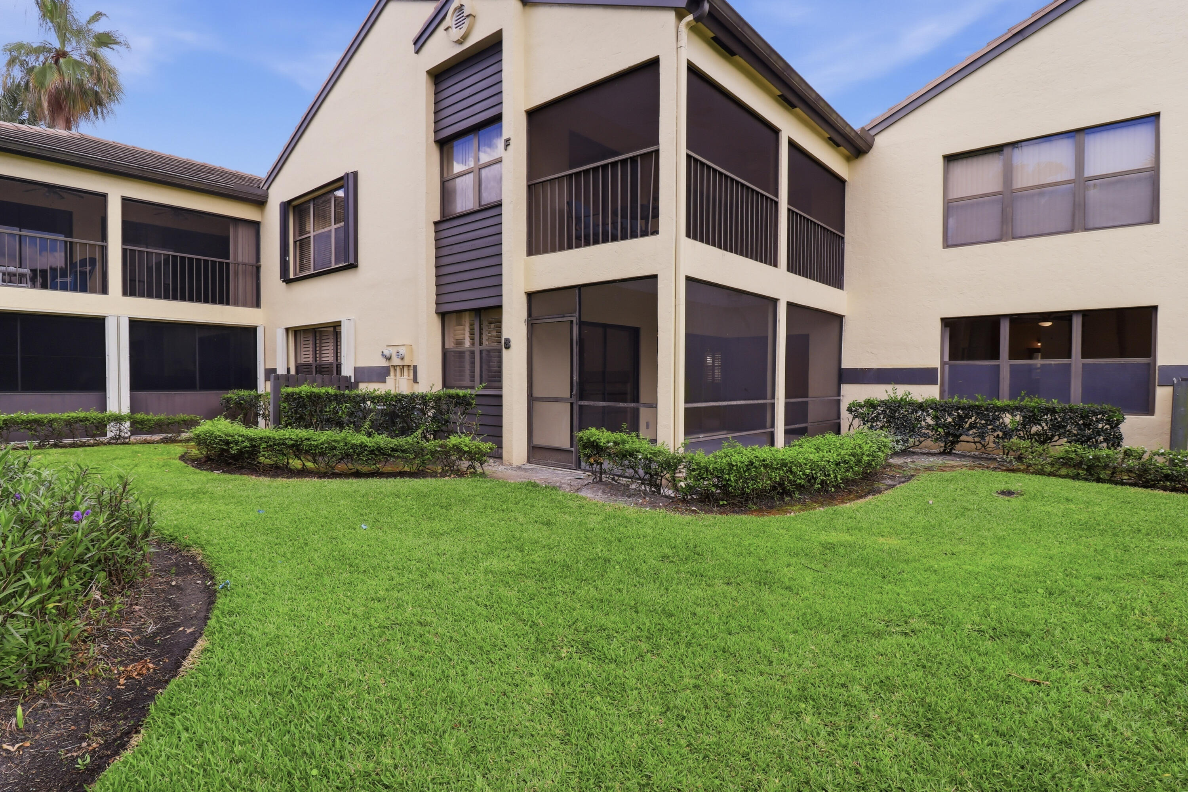
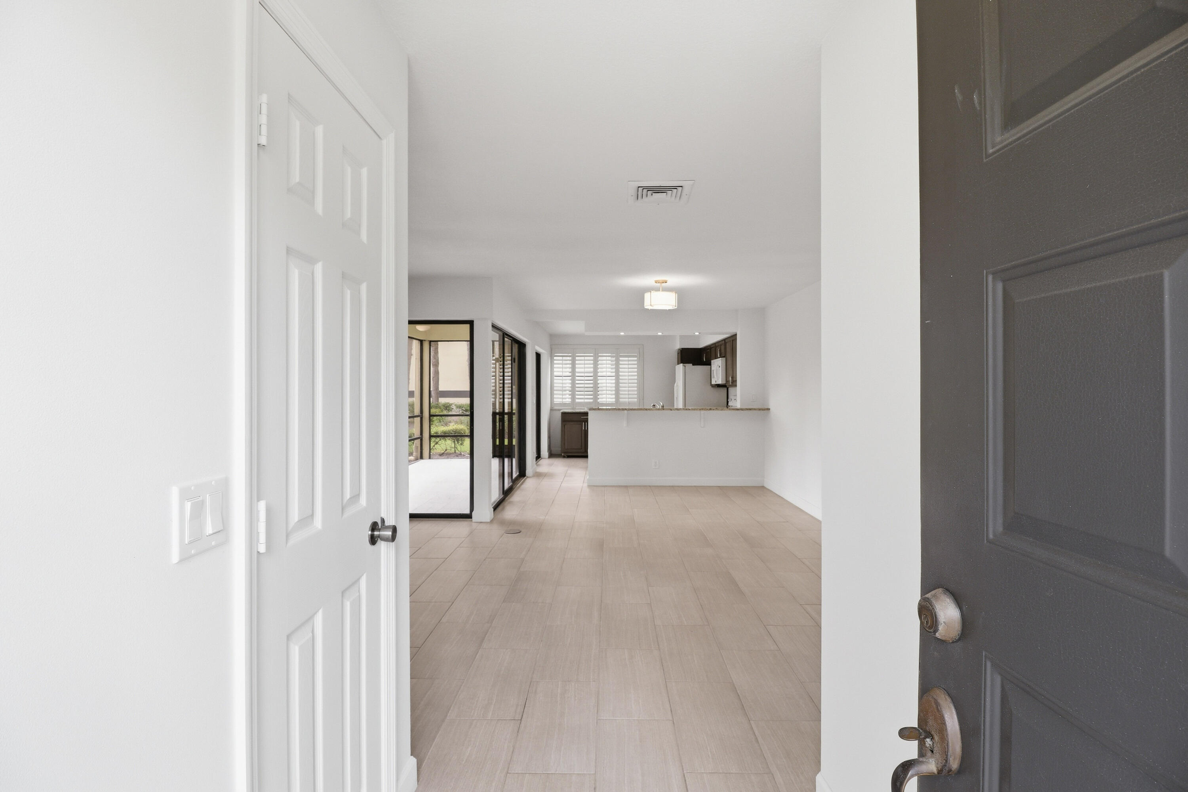
Welcome to this beautifully updated 2 bedroom, 2 bathroom condo with a true den that can easily function as a 3rd bedroom. Located in a gated community in the heart of Palm City, this move-in ready home features freshly painted interiors, updated flooring throughout the main living areas and bedrooms, upgraded fans and fixtures, and new tile floors on the screened in patio. Enjoy low maintenance living with an association that includes cable, internet, exterior pest control, exterior insurance, common grounds maintenance, and gated access. Golf enthusiasts will appreciate the public golf course and the option for membership access to the private course, both within the community. Residents also have the opportunity to join the Village Club & Preserve, a sports complex featuring 2 pools, tennis, pickleball, and basketball courts, a dog park, playground, and more. Conveniently located near shopping, dining, A-rated schools, I-95, and the Florida Turnpike, this property is ideal for full time living or the perfect seasonal getaway. Call today for your private tour!

Save
Ask
Tour
Hide
Share
Listing Snapshot
Price 
$239,900
Days On Site 
0 Days
Bedrooms 
3
Inside Area (SqFt) 
1,340 sqft
Total Baths 
2
Full Baths 
2
Partial Baths 
N/A
Lot Size 
N/A
Year Built 
1986
MLS® Number 
B26032674
Status 
Active
Property Tax 
$1,633.54
HOA/Condo/Coop Fees 
$687 monthly
Sq Ft Source 
Public Records
Friends & Family
Recent Activity
14 hours agoListing first seen on site
22 hours agoListing updated with changes from the MLS®
General Features
Direction Faces 
Northwest
Disclosures 
Owner Is Listing Agent
Levels 
One
Number Of Stories 
1
Parking 
AssignedGuest
Parking Spaces 
1
Pets 
Breed RestrictionsNumber LimitSize LimitYes
Property Sub Type 
Condominium
Security 
Gated CommunitySmoke Detector(s)Security Guard
Sewer 
Public Sewer
Special Circumstances 
Standard
SqFt Total 
1340
Utilities 
Cable AvailableElectricity AvailableSewer AvailableWater Available
Water Source 
Public
Zoning 
Residential
Interior Features
Appliances 
DryerDishwasherDisposalMicrowaveRefrigeratorWasher
Cooling 
Ceiling Fan(s)
Flooring 
Ceramic TileVinyl
Furnished 
Furnished
Heating 
Central
Interior 
Breakfast BarEntrance FoyerEat-in KitchenPantryWalk-In Closet(s)
Laundry Features 
Inside
Main Level Bedrooms 
2
Bedroom 2 
Dimensions - 13 X 10Area - 130
Den 
Dimensions - 10 X 13Area - 130
Dining Room 
Dimensions - 11 X 9Area - 99
Kitchen 
Dimensions - 12 X 11Area - 132
Laundry 
Living Room 
Dimensions - 22 X 12Area - 264
PrimaryBedroom 
Dimensions - 12 X 15Area - 180
Save
Ask
Tour
Hide
Share
Exterior Features
Construction Details 
Concrete
Patio And Porch 
PorchScreened
Pool Features 
Association
Road Frontage 
Private Road
Roof 
FlatTile
View 
Golf Course
Waterview 
Golf Course
Community Features
Association Amenities 
PoolBasketball CourtClubhouseParkTrail(s)
Association Dues 
687
Community Features 
Gated
Financing Terms Available 
CashConventionalFHAVA Loan
HOA Fee Frequency 
Monthly
MLS Area 
6090 - Palm City
Schools
School District
Unknown
Elementary School
Citrus Grove (Martin)
Middle School
Hidden Oaks
High School
Martin County
Listing courtesy of Coastal Real Estate Professionals LLC


All listings featuring the BMLS logo are provided by BeachesMLS, Inc. This information is not verified for authenticity or accuracy and is not guaranteed. Copyright © 2026 BeachesMLS, Inc. (a Flex MLS feed)
Last checked: 2026-05-26 06:23 PM UTC

Neighborhood & Commute
Source: Walkscore
Save
Ask
Tour
Hide
Share