
Save
Ask
Tour
Hide
$247,000
1 Day On Site
5852 SE Riverboat Drive 321Stuart, FL 34997
For Sale|Townhouse|Active
2
Beds
3
Total Baths
2
Full Baths
1
Partial Bath
1,288
SqFt
$192
/SqFt
1980
Built
Subdivision:
RIVER PINES
County:
Martin
Due to the health concerns created by Coronavirus we are offering personal 1-1 online video walkthough tours where possible.
Save
Ask
Tour
Hide
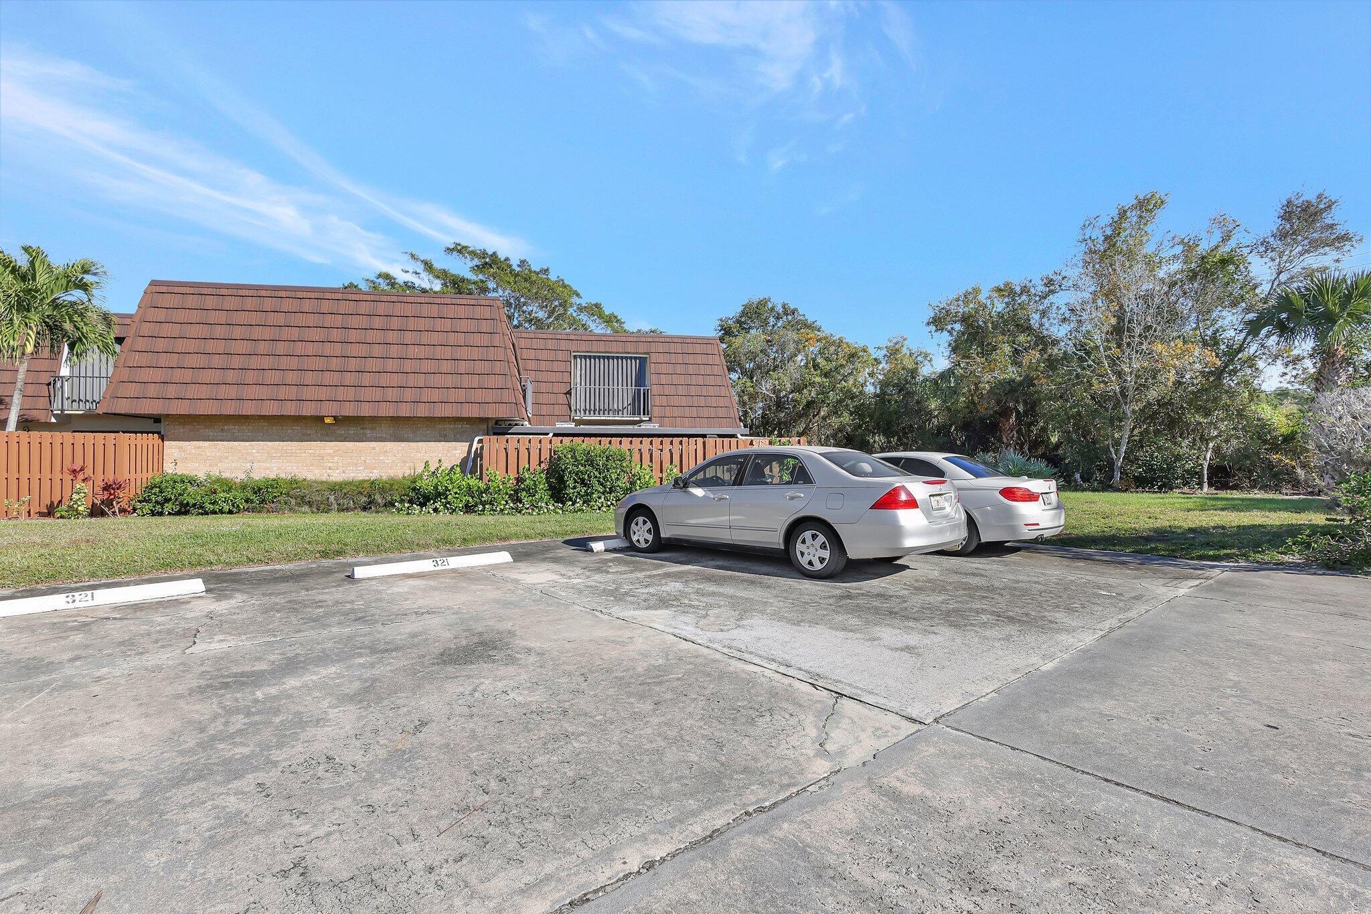
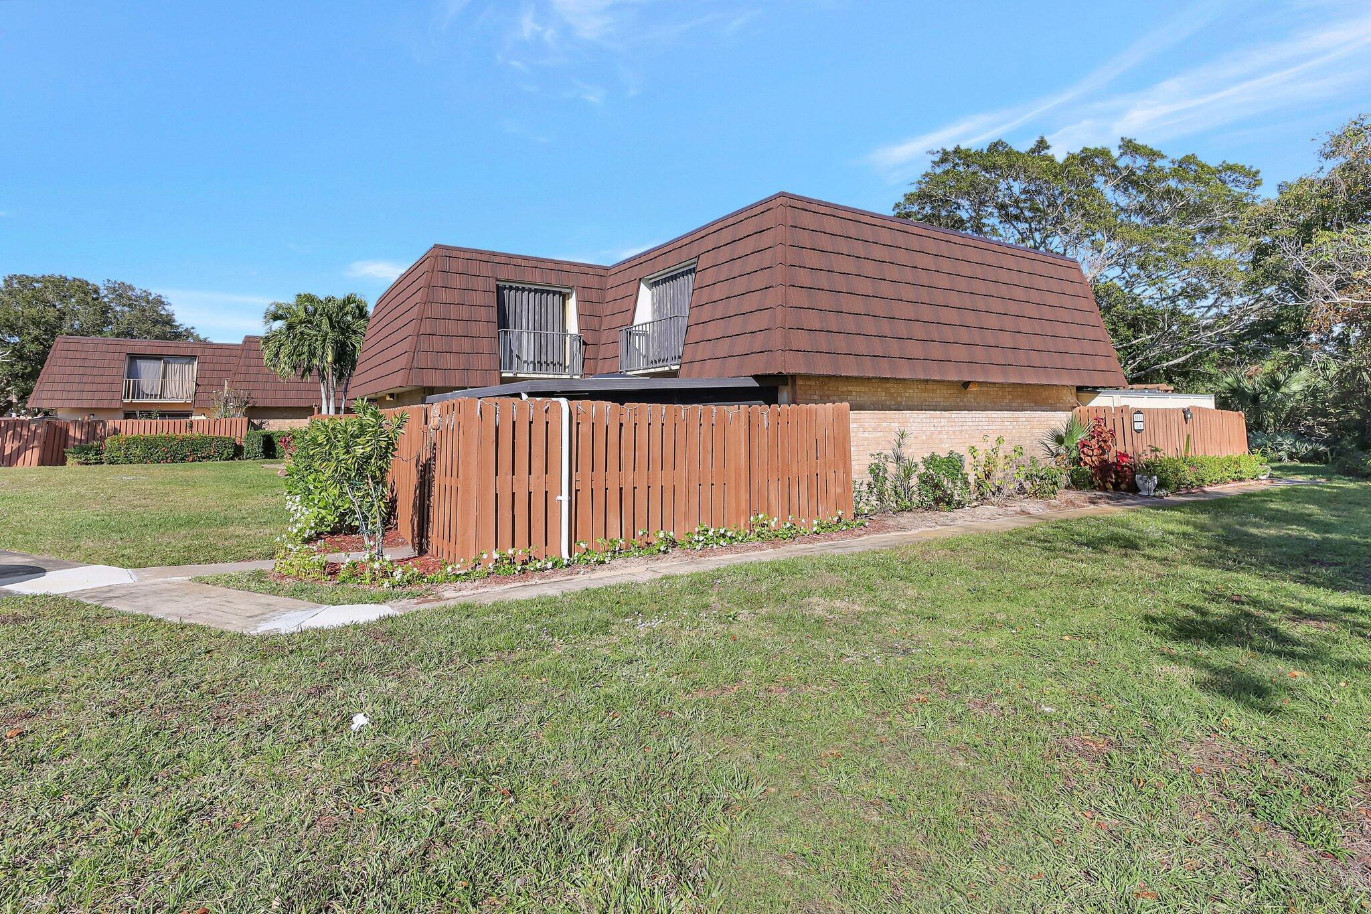
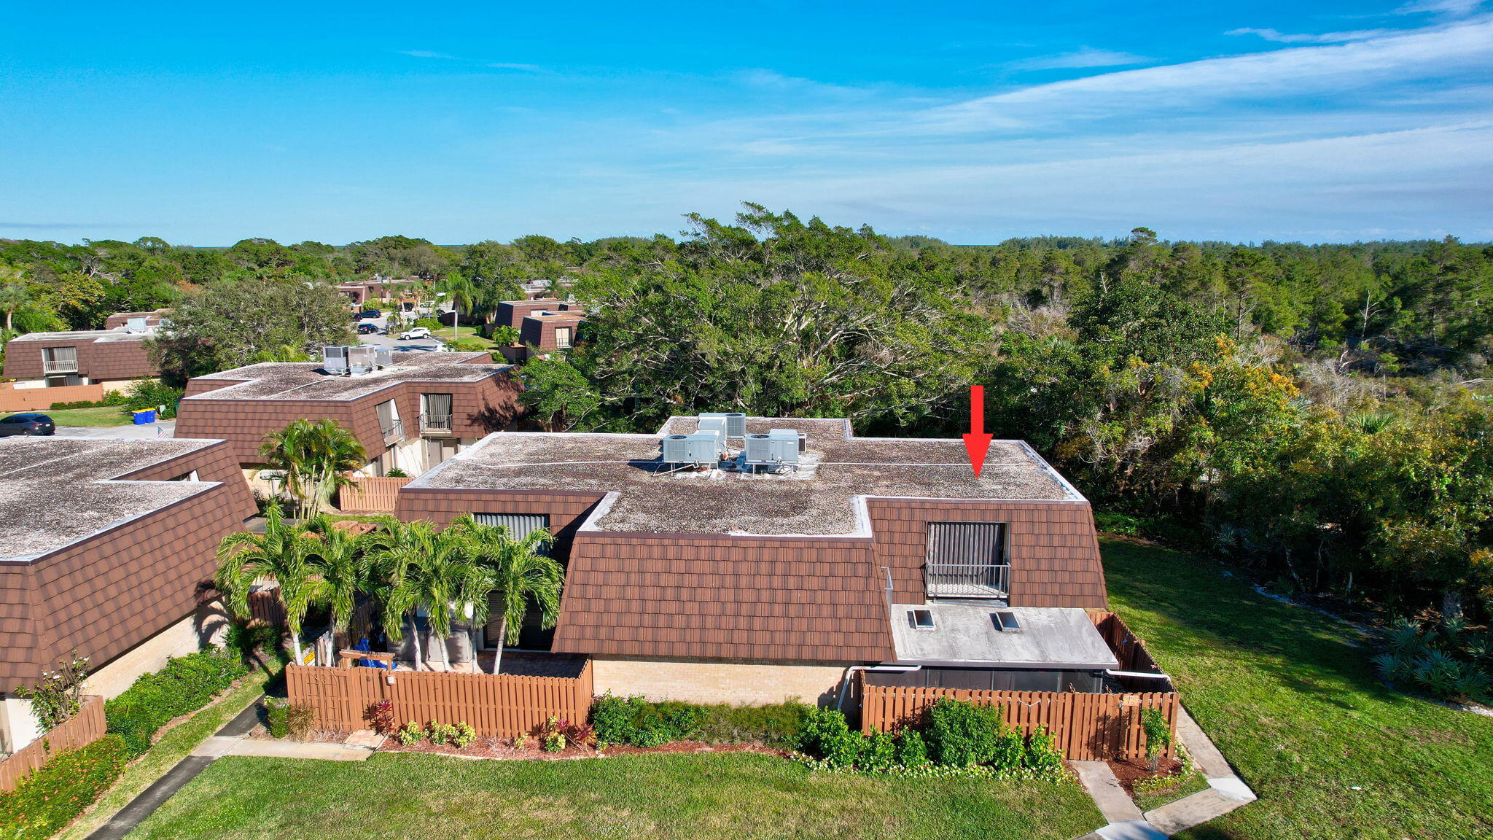
This two bedroom, two and a half bathroom townhome sits on the corner end of unit and situated at the Cul De Sac. The kitchen is well equipped with ample counter space and cabinetry. Located in an established neighborhood convenient to shopping, banking, medical facilities and schools.
Save
Ask
Tour
Hide
Listing Snapshot
Price
$247,000
Days On Site
1 Day
Bedrooms
2
Inside Area (SqFt)
1,288 sqft
Total Baths
3
Full Baths
2
Partial Baths
1
Lot Size
0.03 Acres
Year Built
1980
MLS® Number
B26032857
Status
Active
Property Tax
$2,754.55
HOA/Condo/Coop Fees
$417 monthly
Sq Ft Source
Public Records
Friends & Family
Recent Activity
| yesterday | Listing first seen on site | |
| yesterday | Listing updated with changes from the MLS® |
General Features
Acres
0.03
Direction Faces
South
Disclosures
Special Assessment
Foundation
Slab
Land Lease
No
Levels
Two
Number Of Stories
2
Parking
AssignedGuest
Parking Spaces
2
Pets
Breed RestrictionsNumber LimitYes
Property Sub Type
Townhouse
Security
Smoke Detector(s)
Sewer
Public Sewer
Special Circumstances
Real Estate Owned
SqFt Total
1596
Style
Other
Utilities
Cable AvailableSewer Available
Water Source
Public
Zoning
Residential
Interior Features
Appliances
DryerDishwasherElectric RangeElectric Water HeaterMicrowaveRangeRefrigeratorWater HeaterWasher
Cooling
Central AirCeiling Fan(s)Electric
Flooring
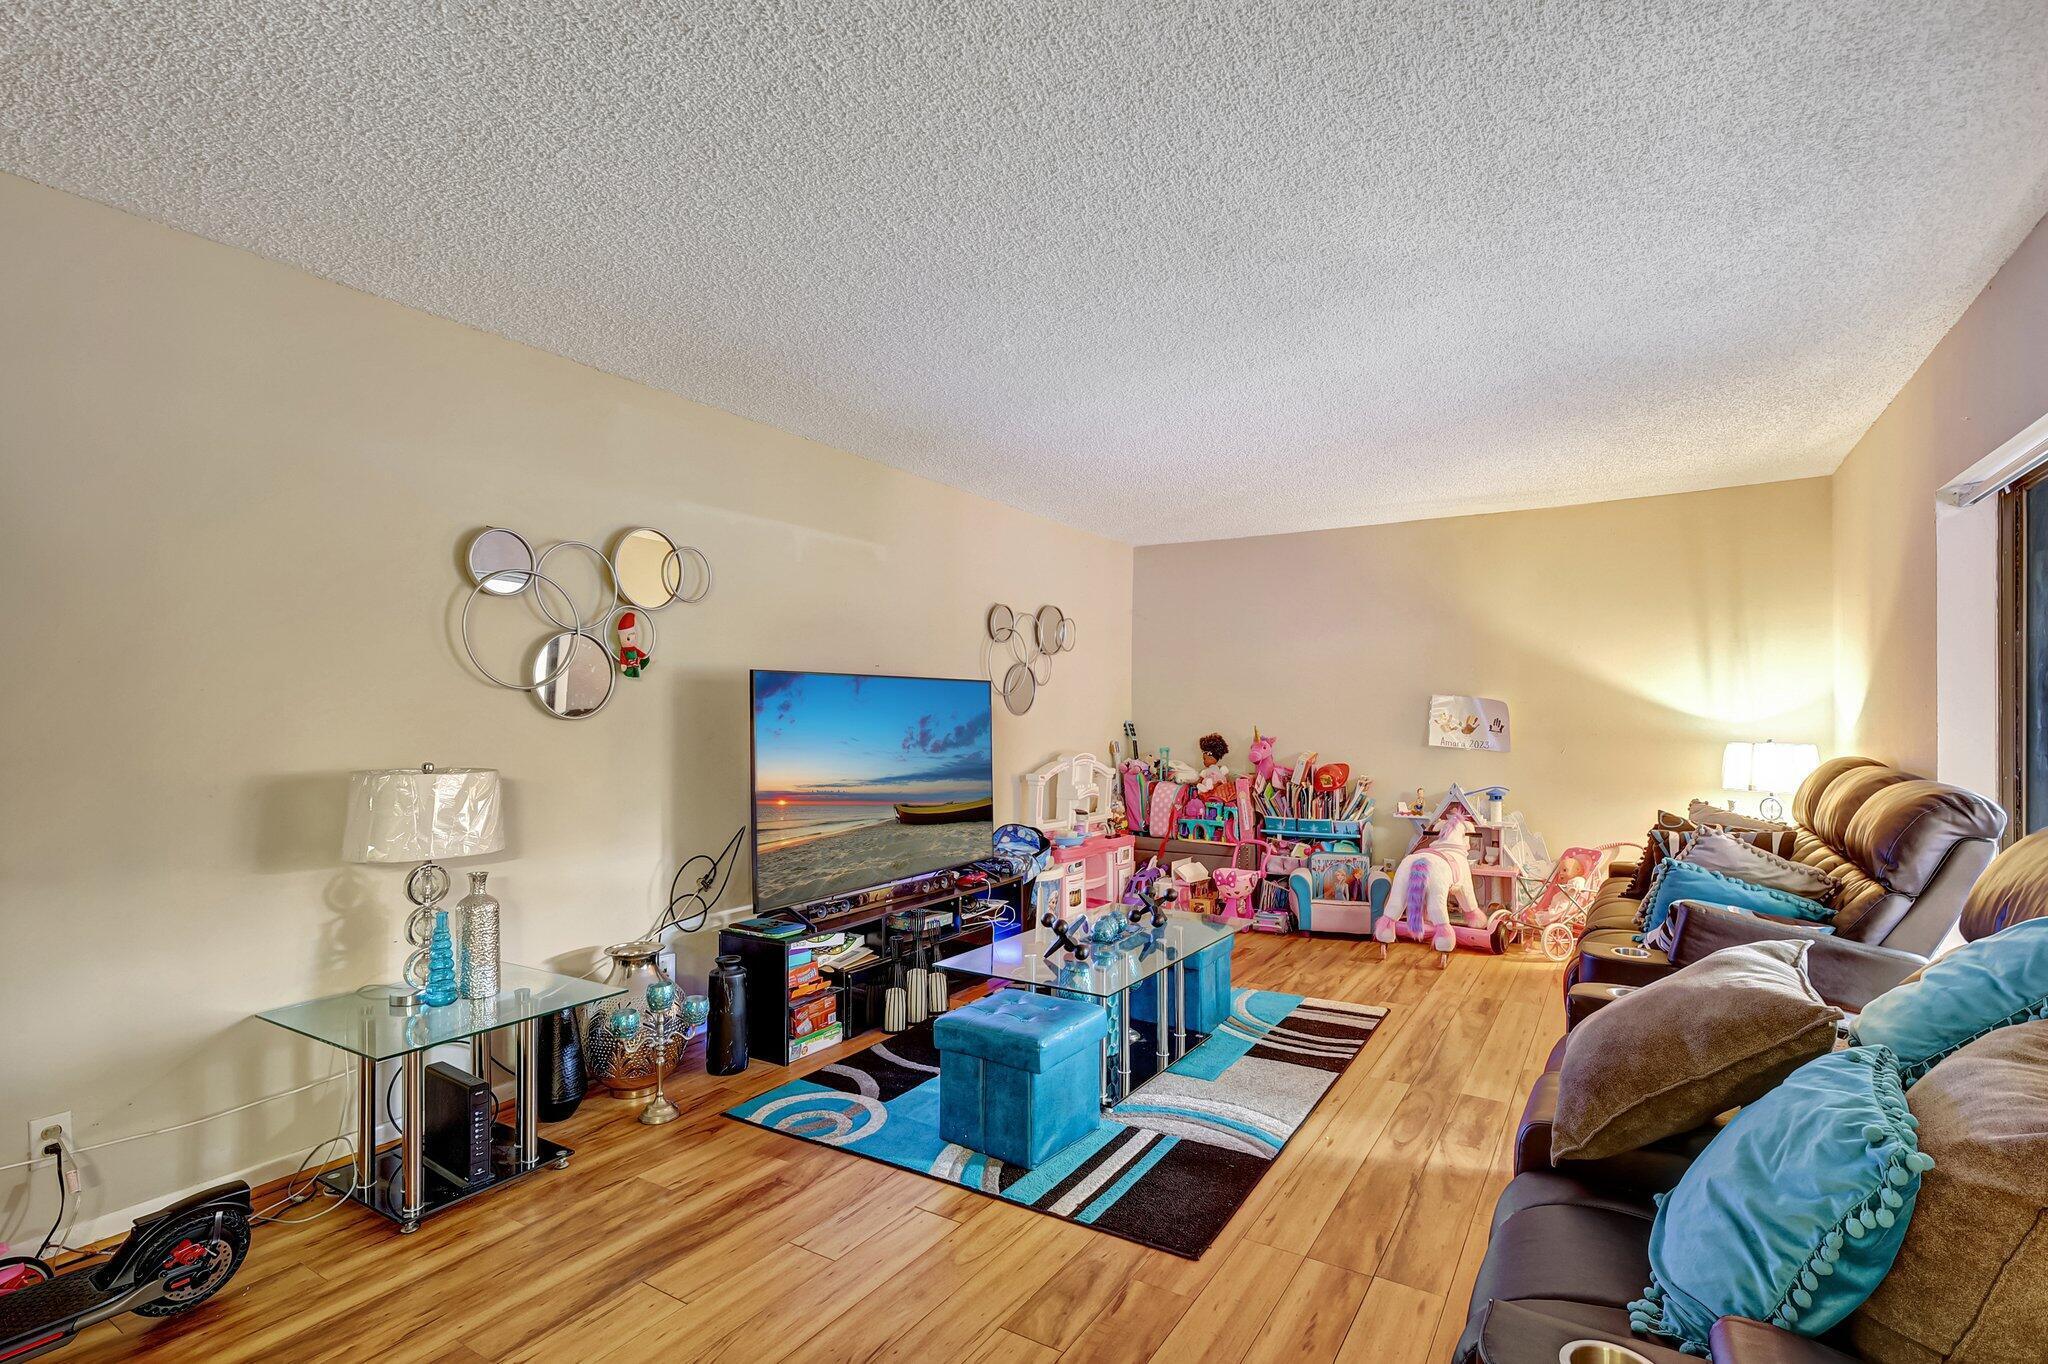
CarpetLaminateWood
Furnished
Unfurnished
Heating
CentralElectric
Interior
Breakfast BarWalk-In Closet(s)
Laundry Features
InsideIn BathroomLaundry Room
Window Features
BlindsSkylight(s)
Kitchen
Dimensions - 12 X 10Level - MainArea - 120
Laundry
Level - Lower
Living Room
Dimensions - 21 X 13Level - MainArea - 273
PrimaryBedroom
Dimensions - 15 X 13Level - UpperArea - 195
Save
Ask
Tour
Hide
Exterior Features
Construction Details
BrickFrameStucco
Exterior
BalconyNone
Fencing
Wood
Lot Features
Cul-De-Sac
Other Structures
None
Patio And Porch
PatioScreened
Pool Features
Association
Roof
FlatMansard
View
Garden
Waterview
Garden
Windows/Doors
BlindsSkylight(s)
Community Features
Association Amenities
PoolClubhouseManagementPicnic AreaParkingTennis Court(s)Trail(s)
Association Dues
417
Community Features
Sidewalks
Financing Terms Available
CashConventionalFHAVA Loan
HOA Fee Frequency
Monthly
MLS Area
6140 - Hobe Sound/Stuart - South of Cove Rd
Roads
Paved
Schools
School District
Unknown
Elementary School
Port Salerno
Middle School
Murray
High School
South Fork
Listing courtesy of Atlantic Shores ERA Powered

All listings featuring the BMLS logo are provided by BeachesMLS, Inc. This information is not verified for authenticity or accuracy and is not guaranteed. Copyright © 2026 BeachesMLS, Inc. (a Flex MLS feed)
Last checked: 2026-05-27 06:17 PM UTC
All listings featuring the BMLS logo are provided by BeachesMLS, Inc. This information is not verified for authenticity or accuracy and is not guaranteed. Copyright © 2026 BeachesMLS, Inc. (a Flex MLS feed)
Last checked: 2026-05-27 06:17 PM UTC
Neighborhood & Commute
Source: Walkscore
Save
Ask
Tour
Hide
Did you know? You can invite friends and family to your search. They can join your search, rate and discuss listings with you.