
513 SW South Carolina DriveStuart, FL 34994
Due to the health concerns created by Coronavirus we are offering personal 1-1 online video walkthough tours where possible.
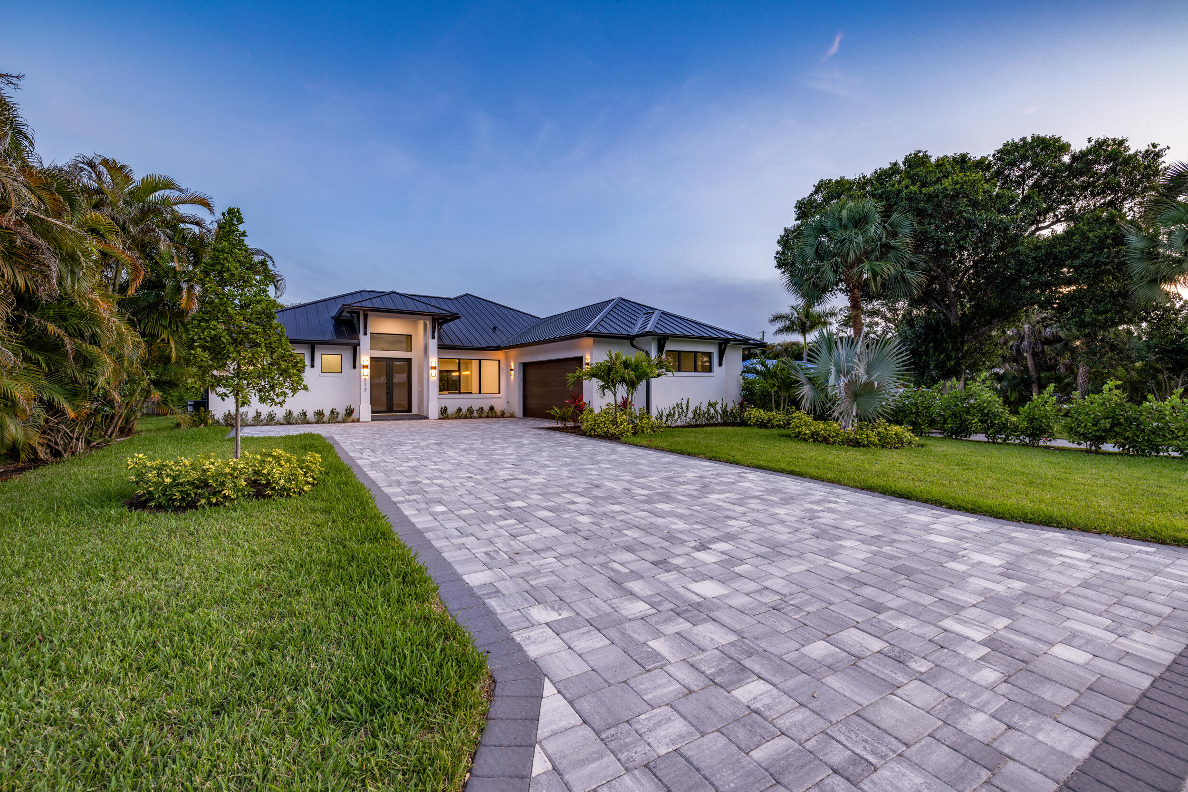
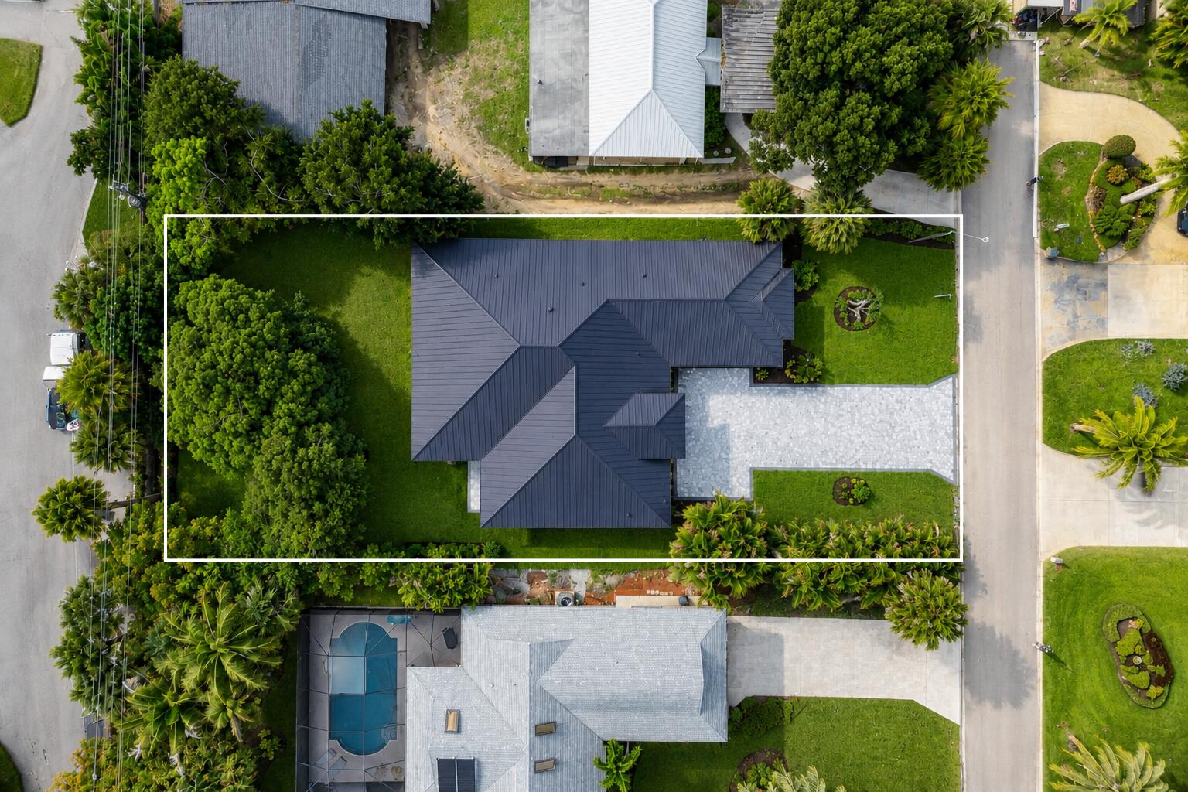
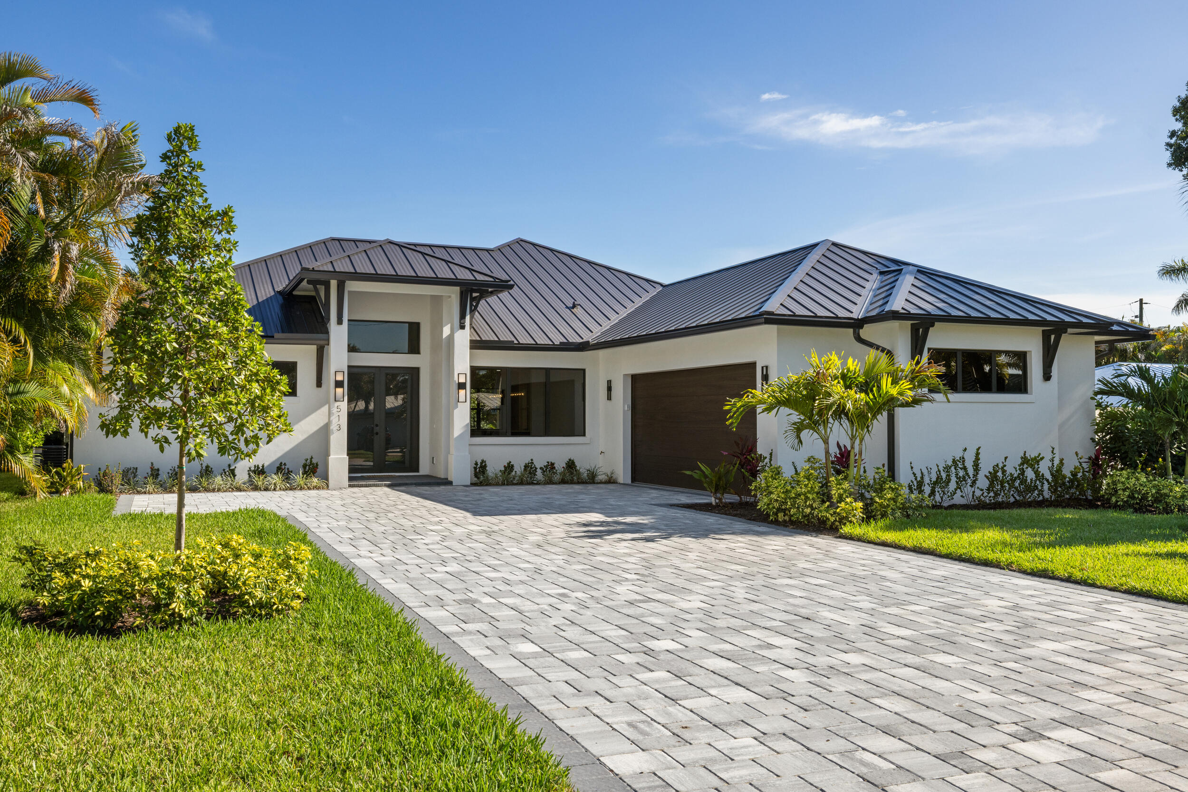
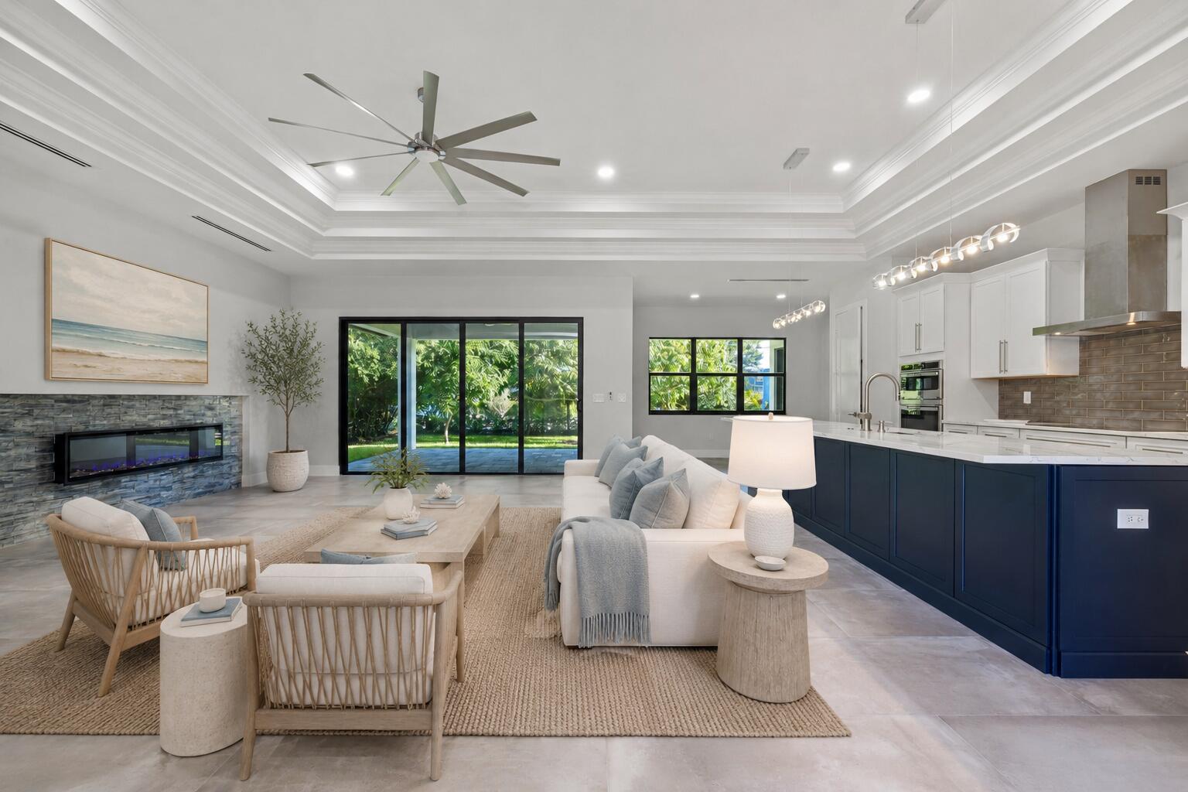
Positioned in one of Stuart's most convenient and increasingly desirable locations, this newly completed 2025 residence presents a clean, modern take on Florida living with the comfort and ease of true new construction. Offering 2,486 square feet under air, the home blends generous interior volume, elevated ceilings, and a thoughtful floor plan with the advantage of being moments from many of the lifestyle destinations that continue to define Stuart. Located just minutes from Historic Downtown Stuart, the Lyric Theatre, waterfront dining, local boutiques, beaches, marinas, weekend farmers markets, and everyday conveniences, the setting captures the balance between accessibility and the laid-back coastal character that has made Stuart one of South Florida's most sought-after towns. Inside, the residence showcases a contemporary coastal architectural design with a well-designed 4-bedroom, 3-full-bath split floor plan built for both everyday comfort and entertaining. Vaulted ceilings create an open, airy atmosphere throughout the main living areas, while clean modern finishes, impact windows and doors, and a seamless roofline reflect the quality, and simplicity buyers are searching for in newer construction. The backyard offers ample space for a future custom pool, outdoor entertaining area, workshop, or potential ADU, allowing flexibility for future expansion and personalization. New construction of this scale and quality, positioned in such a central Stuart location, remains increasingly difficult to find. This is an opportunity to step into a brand-new home while remaining close to everything that makes life on the Treasure Coast so desirable. All interior and exterior photos have been virtually staged. The pool and ADU / secondary structure renderings are for visual purposes only and are examples of what may be built.
| yesterday | Listing first seen on site | |
| yesterday | Listing updated with changes from the MLS® |

All listings featuring the BMLS logo are provided by BeachesMLS, Inc. This information is not verified for authenticity or accuracy and is not guaranteed. Copyright © 2026 BeachesMLS, Inc. (a Flex MLS feed)
Last checked: 2026-05-27 08:57 PM UTC
Did you know? You can invite friends and family to your search. They can join your search, rate and discuss listings with you.