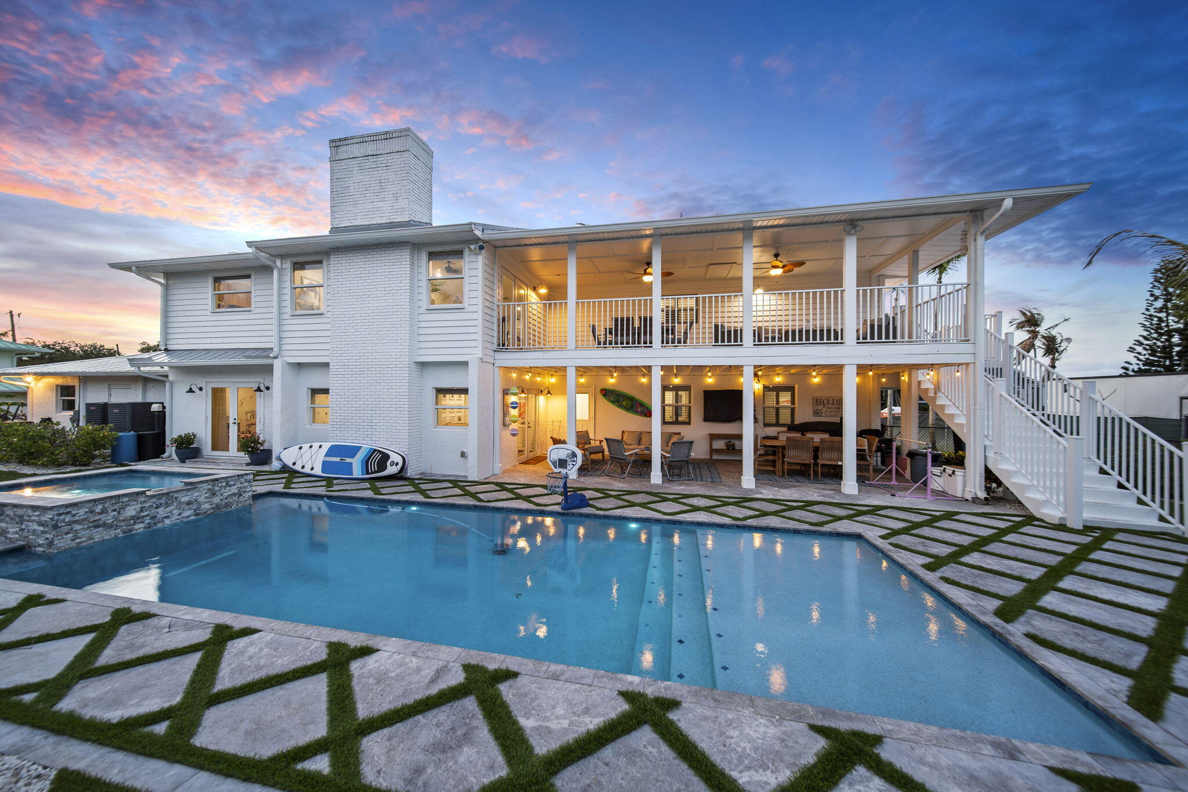
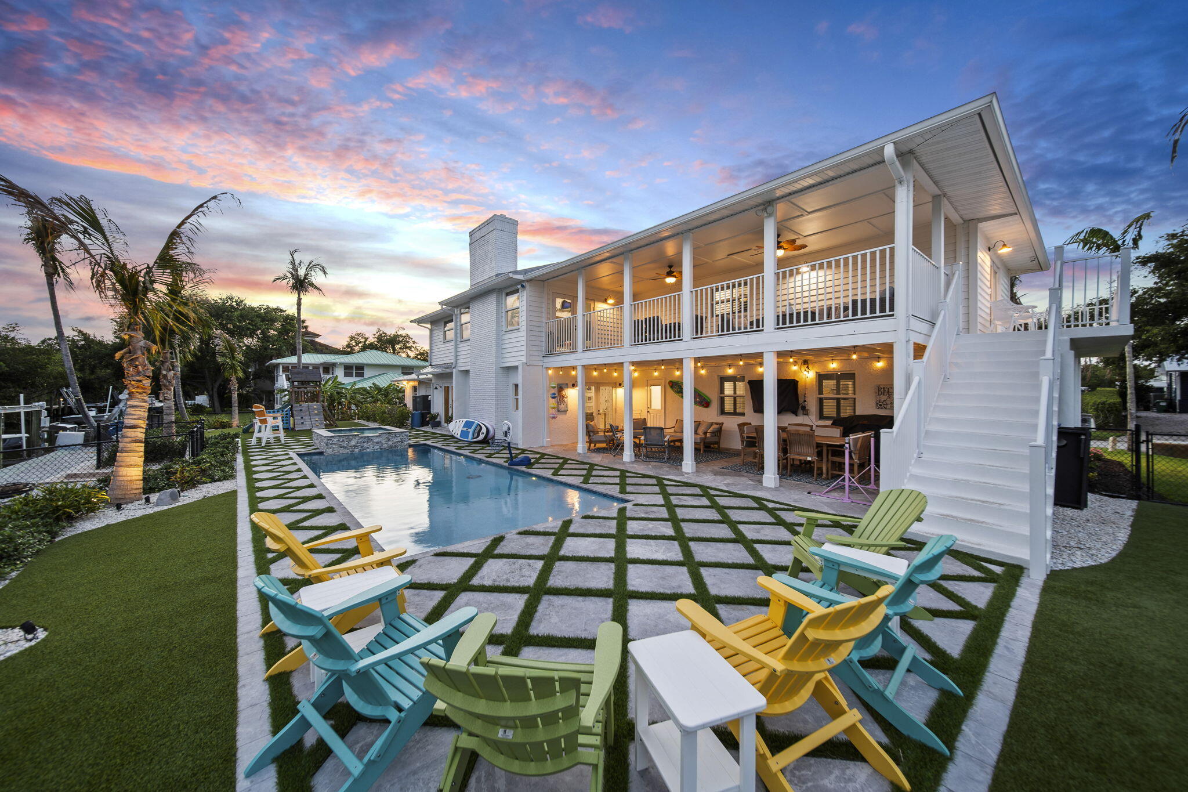
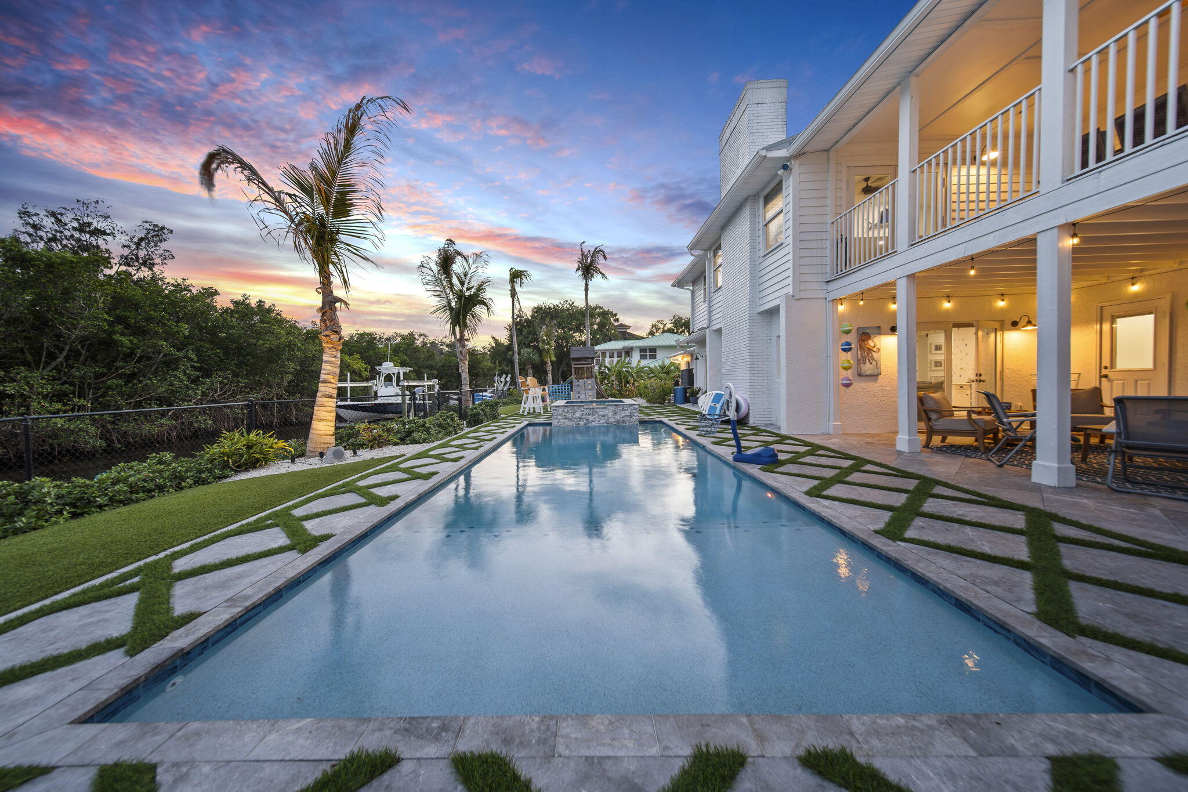
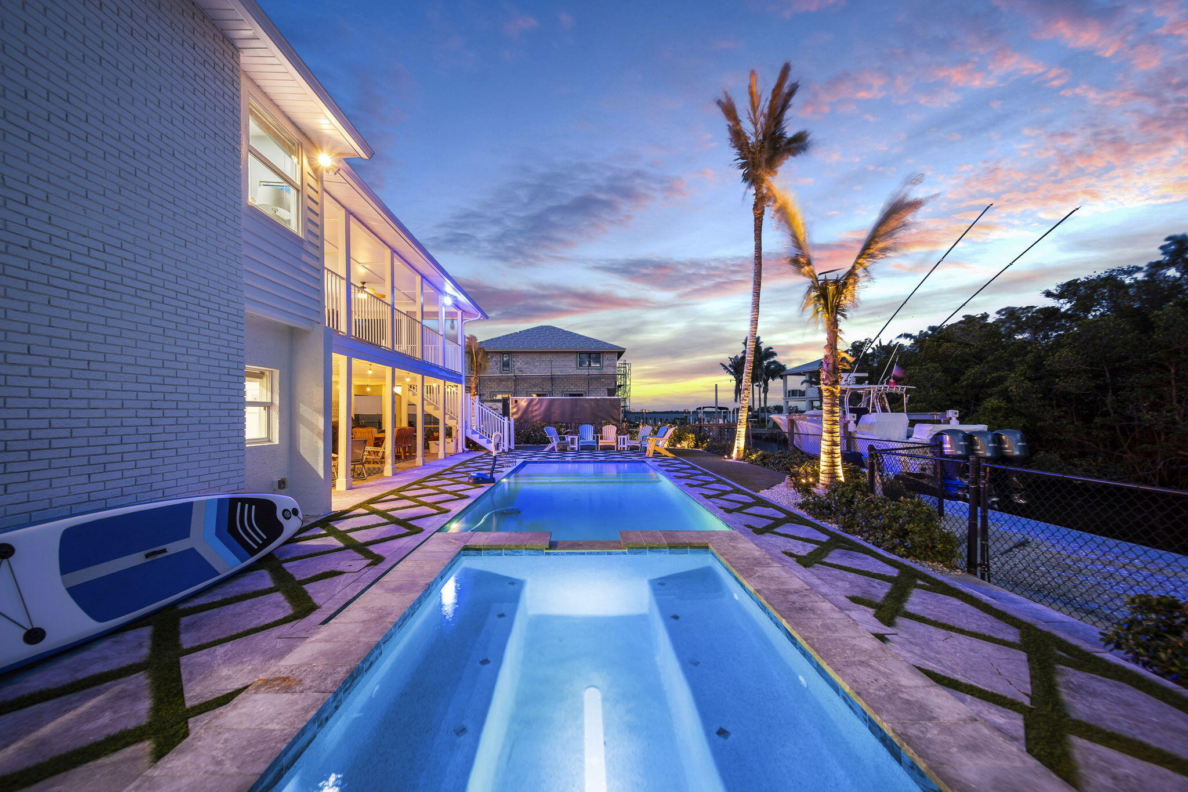
Updated waterfront pool home in desirable St. Lucie Village offering 120' of waterfrontage just one lot off the Intracoastal. Features include private dock, seawall, and two boat lifts (12K & 9K). Backyard oasis with heated/chilled pool, spa, and low-maintenance artificial turf. Spacious concrete block 2-story home with 3 bedrooms, 3.5 baths, two primary suites, home office/den, and two wood-burning fireplaces. Main living area located on the second floor to maximize beautiful water views. Ideal layout for multigenerational living or visiting family and guests. Newer roof and extensive updates completed since 2022. Large lot community with no HOA.
Listing Snapshot
Inside Area (SqFt)
2,946 sqft
Sq Ft Source
Public Records
Recent Activity
| yesterday | | Listing first seen on site |
| yesterday | | Listing updated with changes from the MLS® |
General Features
Parking
AttachedDrivewayGarageGarage Door Opener
Property Condition
Updated/Remodeled
Property Sub Type
Single Family Residence
Special Circumstances
Standard
Utilities
Cable AvailableElectricity ConnectedOtherSewer AvailableWater Connected
Interior Features
Appliances
DryerDishwasherElectric RangeElectric Water HeaterDisposalMicrowaveRefrigeratorWater Softener OwnedWater SoftenerWater HeaterWasher
Cooling
Central AirElectricOther
Fireplace Features
Wood Burning
Interior
Breakfast BarEntrance FoyerKitchen IslandWalk-In Closet(s)
Laundry Features
InsideLaundry RoomUpper Level
Window Features
BlindsStorm Window(s)
Bedroom 3
Dimensions - 17 X 14Level - FirstArea - 238Description - Second Master
Den
Dimensions - 19 X 16Level - FirstArea - 304
Dining Room
Dimensions - 13 X 13Level - SecondArea - 169
Living Room
Dimensions - 19 X 16Level - SecondArea - 304
PrimaryBedroom
Dimensions - 17 X 17Level - SecondArea - 289
Exterior Features
Construction Details
FrameConcreteStucco
Fencing
Back YardChain LinkFenced
Lot Features
Interior LotWaterfront
Patio And Porch
CoveredDeckPatioPorchWrap Around
Pool Features
FencedGuniteElectric HeatHeatedIn GroundOtherPrivateSalt Water
Road Frontage
County Road
Spa Features
GuniteHeatedIn Ground
Waterfront Features
Canal AccessCanal FrontIntracoastal AccessNavigable WaterNo Fixed BridgesOcean AccessRiver AccessSeawall
Waterview
WaterCanalPoolRiver
Windows/Doors
BlindsStorm Window(s)
Community Features
Accessibility Features
Therapeutic Whirlpool
Financing Terms Available
CashConventional
Listing courtesy of Compass Real Estate Group, Inc

All listings featuring the BMLS logo are provided by BeachesMLS, Inc. This information is not verified for authenticity or accuracy and is not guaranteed. Copyright © 2026 BeachesMLS, Inc. (a Flex MLS feed)
Last checked: 2026-05-27 06:17 PM UTC
Source: Walkscore

Did you know? You can invite friends and family to your search. They can join your search, rate and discuss listings with you.