Save
Ask
Tour
Hide
Share
$509,000
New Listing

12942 SE Crooked Stick Lane
Hobe Sound, FL 33455

For Sale|Single Family Residence|Active
2
Beds
2
Total Baths
2
Full Baths
1,430
SqFt
$356
/SqFt
1987
Built
Subdivision:
EAGLEWOOD
County:
Martin

Due to the health concerns created by Coronavirus we are offering personal 1-1 online video walkthough tours where possible.
12942 SE Crooked Stick Lane12942 SE Crooked Stick Lane12942 SE Crooked Stick Lane12942 SE Crooked Stick Lane
Save
Ask
Tour
Hide
Share

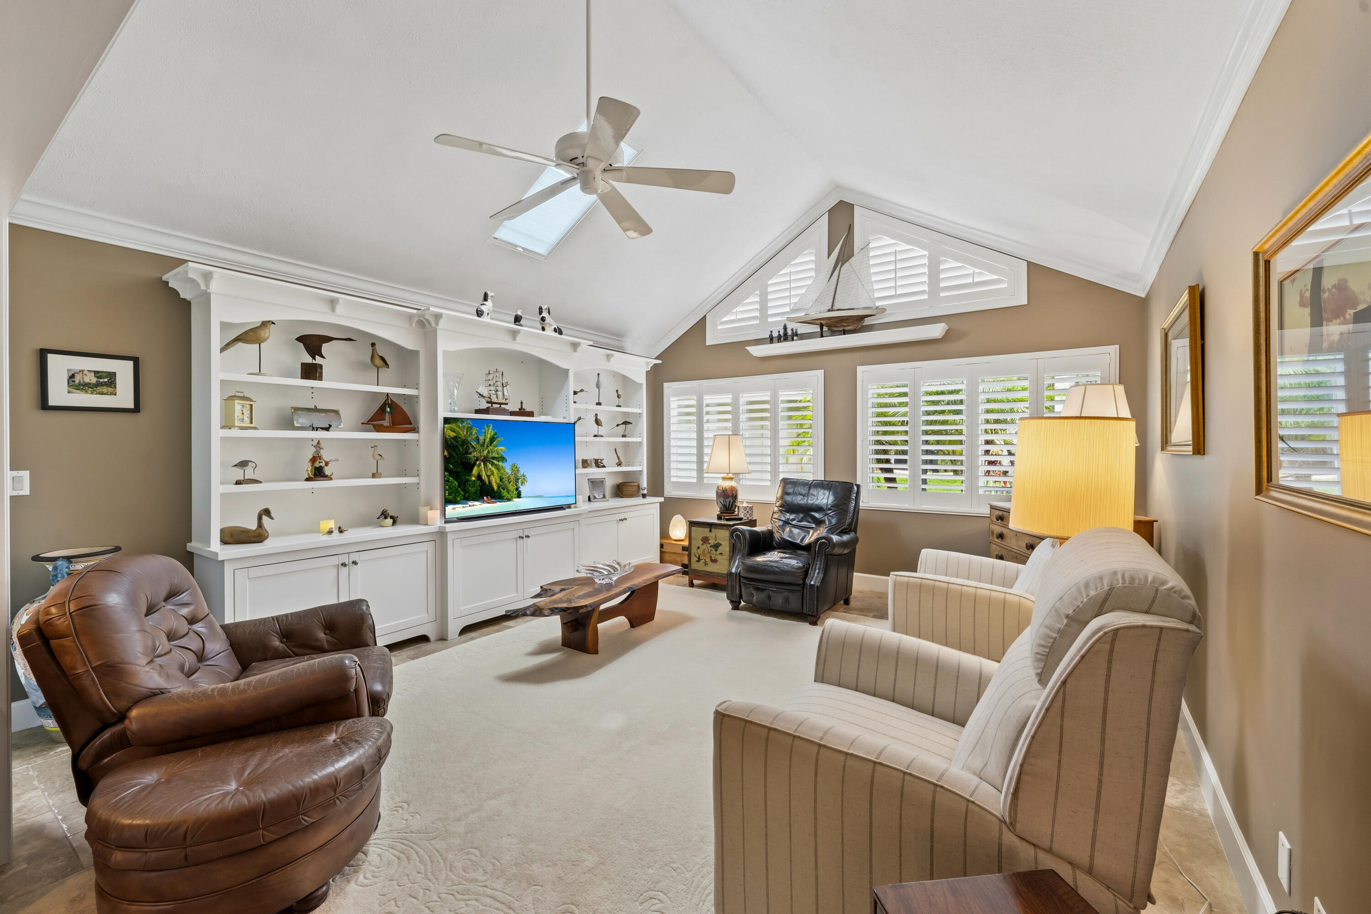
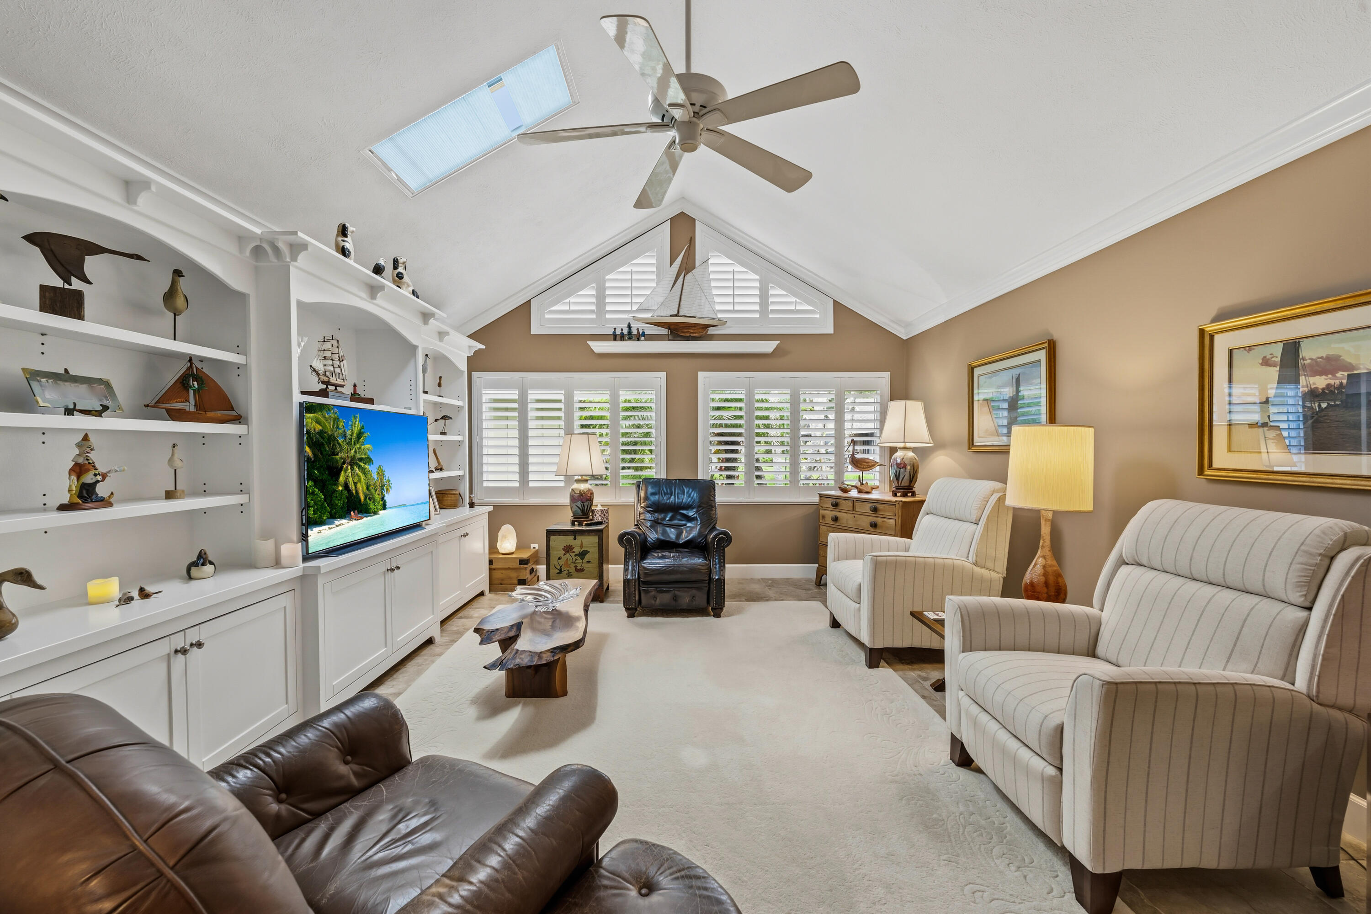
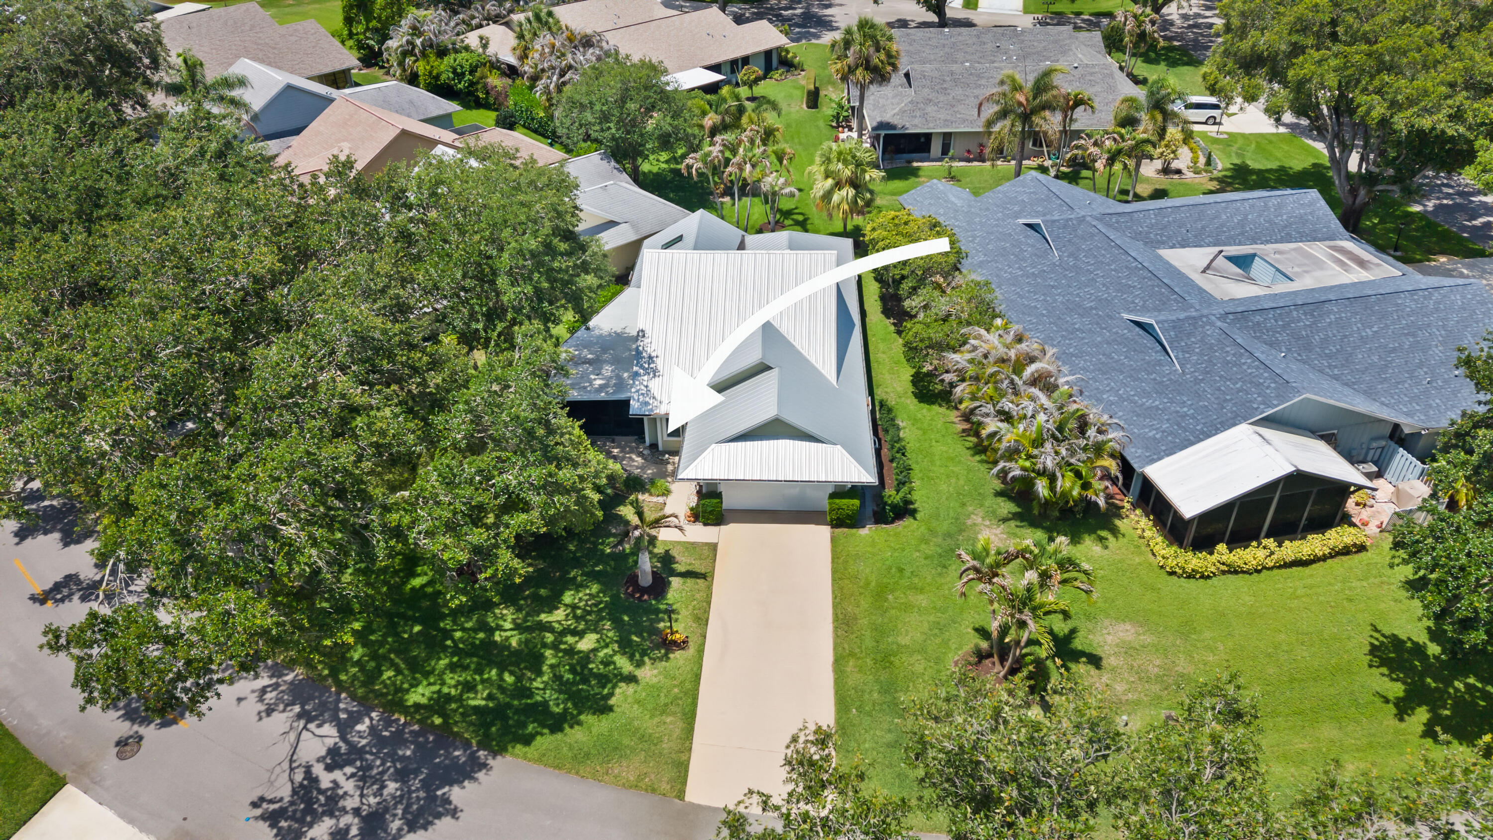
Beautifully and completely updated, this one-of-a-kind home showcases exceptional quality and attention to detail. Featuring stunning high-end ceramic tile flooring, cathedral ceilings, crown molding, and 6-inch baseboards, this residence offers both elegance and comfort. The gourmet kitchen and updated baths include beautiful wood cabinetry, granite countertops, and top-of-the-line newer appliances. Major updates include a metal roof and AC (2021), and new sprinkler system (2025). Exterior walls are finished with durable Hardy Board siding. Impact Windows. Additional highlights include plantation shutters, 31x 11 screened patio, laundry area with washer, dryer and sink, plus an air-conditioned garage. HOA fees include golf, tennis, pool and clubhouse for the ultimate Florida Lifestyle. Capital Contribution 2 % of Purchase Price, Unlimited Golf.

Save
Ask
Tour
Hide
Share
Listing Snapshot
Price 
$509,000
Days On Site 
0 Days
Bedrooms 
2
Inside Area (SqFt) 
1,430 sqft
Total Baths 
2
Full Baths 
2
Partial Baths 
N/A
Lot Size 
0.18 Acres
Year Built 
1987
MLS® Number 
B26033091
Status 
Active
Property Tax 
$2,152.82
HOA/Condo/Coop Fees 
$657.33 monthly
Sq Ft Source 
Assessor
Friends & Family
Recent Activity
20 hours agoListing first seen on site
yesterdayListing updated with changes from the MLS®
General Features
Acres 
0.18
Attached Garage 
Yes
Direction Faces 
Northeast
Foundation 
Slab
Garage 
Yes
Garage Spaces 
1
Levels 
One
Number Of Stories 
1
Parking 
AttachedDrivewayGarageGolf Cart Garage
Parking Spaces 
5
Pets 
Breed RestrictionsNumber LimitYes
Property Condition 
Updated/Remodeled
Property Sub Type 
Single Family Residence
Sewer 
Public Sewer
Special Circumstances 
Standard
SqFt Total 
2122
Utilities 
Cable AvailableElectricity AvailableSewer AvailableWater Available
Water Source 
Public
Zoning 
Res
Interior Features
Appliances 
CooktopDryerDishwasherElectric CooktopElectric RangeElectric Water HeaterDisposalIce MakerMicrowaveOvenRefrigeratorWater HeaterWasher
Cooling 
Central Air
Flooring 
Ceramic Tile
Furnished 
Unfurnished
Heating 
Central
Interior 
Cathedral Ceiling(s)Entrance FoyerEat-in KitchenHigh CeilingsKitchen IslandPantryWalk-In Closet(s)
Laundry Features 
In GarageSink
Main Level Bedrooms 
2
Window Features 
Plantation Shutters
Bedroom 2 
Dimensions - 11 X 11Level - MainArea - 121Description - Murphy Bed
Dining Room 
Dimensions - 16 X 14Level - MainArea - 224
Kitchen 
Dimensions - 20 X 14Level - MainArea - 280
Living Room 
Dimensions - 16 X 14Level - MainArea - 224
PrimaryBedroom 
Dimensions - 16 X 15Level - MainArea - 240
Save
Ask
Tour
Hide
Share
Exterior Features
Construction Details 
Fiber CementFrame
Patio And Porch 
CoveredPatioScreened
Pool Features 
Association
Roof 
Metal
View 
Garden
Waterview 
Garden
Windows/Doors 
Plantation Shutters
Community Features
Association Amenities 
PoolClubhouseGolf CourseTennis Court(s)
Association Dues 
1972
Financing Terms Available 
CashConventional
HOA Fee Frequency 
Quarterly
MLS Area 
5020 - Jupiter/Hobe Sound (Martin County) - South of Bridge Rd
Roads 
Asphalt
Senior Community 
Yes
Schools
School District
Unknown
Elementary School
Hobe Sound
Middle School
Murray
High School
South Fork
Listing courtesy of Illustrated Properties LLC (Jupiter)


All listings featuring the BMLS logo are provided by BeachesMLS, Inc. This information is not verified for authenticity or accuracy and is not guaranteed. Copyright © 2026 BeachesMLS, Inc. (a Flex MLS feed)
Last checked: 2026-05-27 07:18 PM UTC

Neighborhood & Commute
Source: Walkscore
Save
Ask
Tour
Hide
Share