
Save
Ask
Tour
Hide
$1,225,000
New Listing
2804 Bent Pine DriveFort Pierce, FL 34951
For Sale|Single Family Residence|Active
4
Beds
6
Total Baths
6
Full Baths
5,155
SqFt
$238
/SqFt
2006
Built
Subdivision:
MONTE CARLO COUNTRY CLUB UNIT 2
County:
St Lucie
Due to the health concerns created by Coronavirus we are offering personal 1-1 online video walkthough tours where possible.
Save
Ask
Tour
Hide
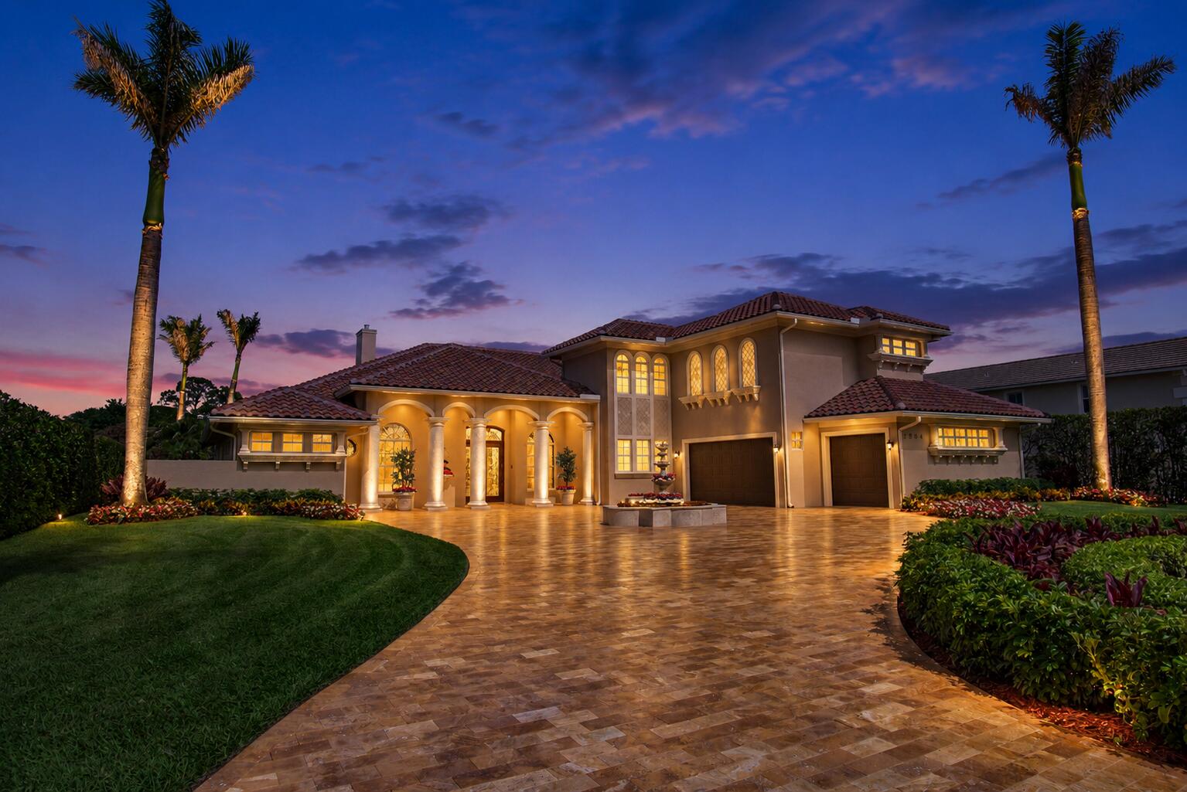
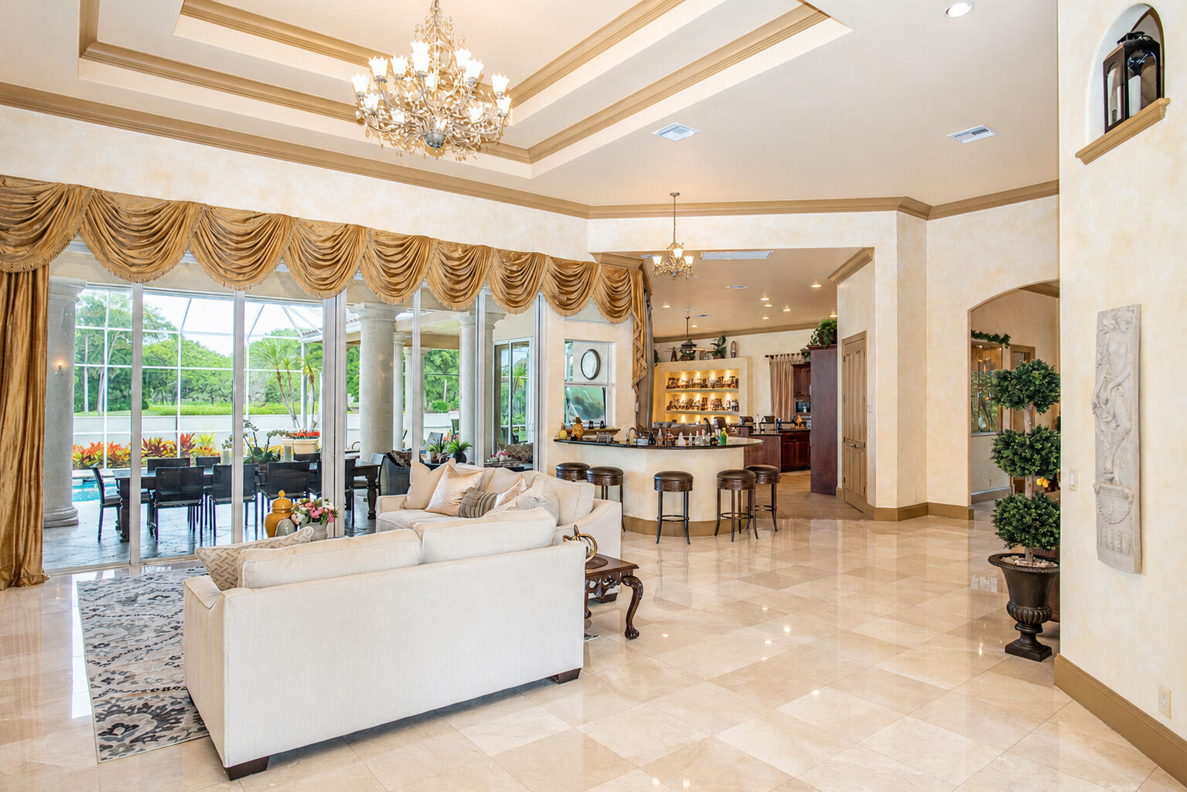
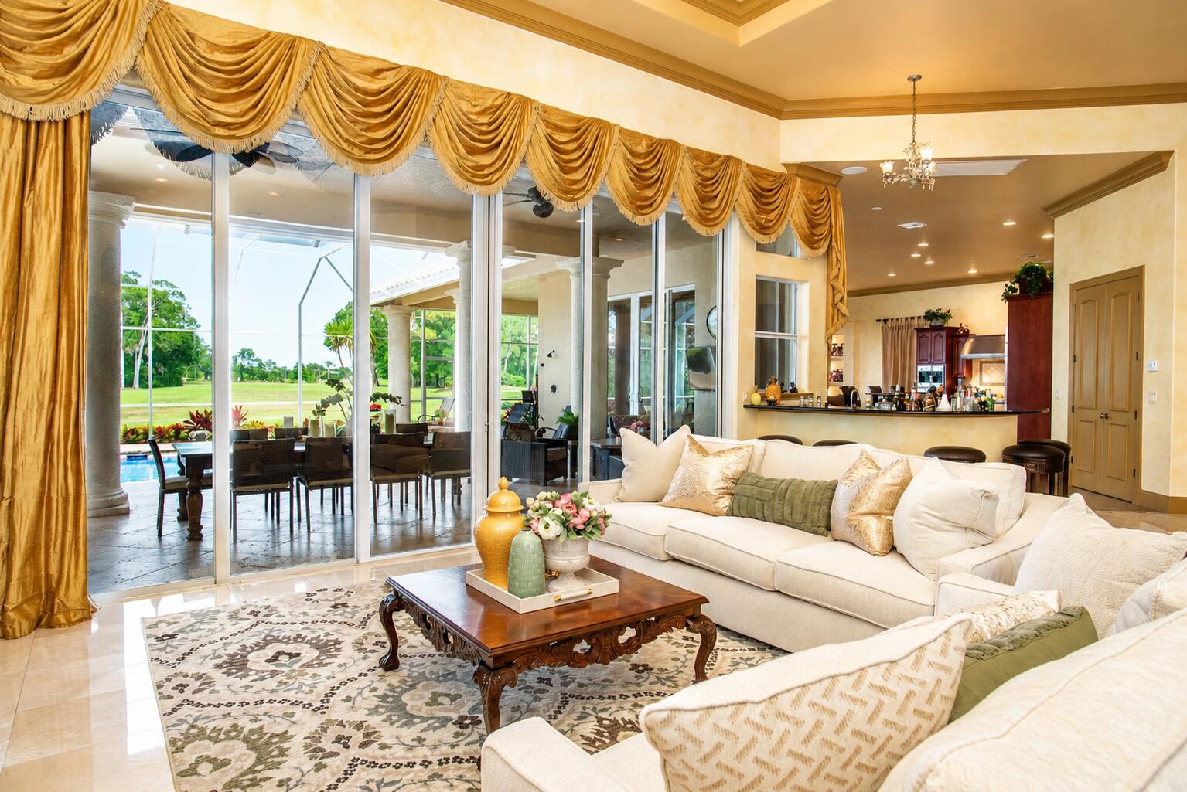
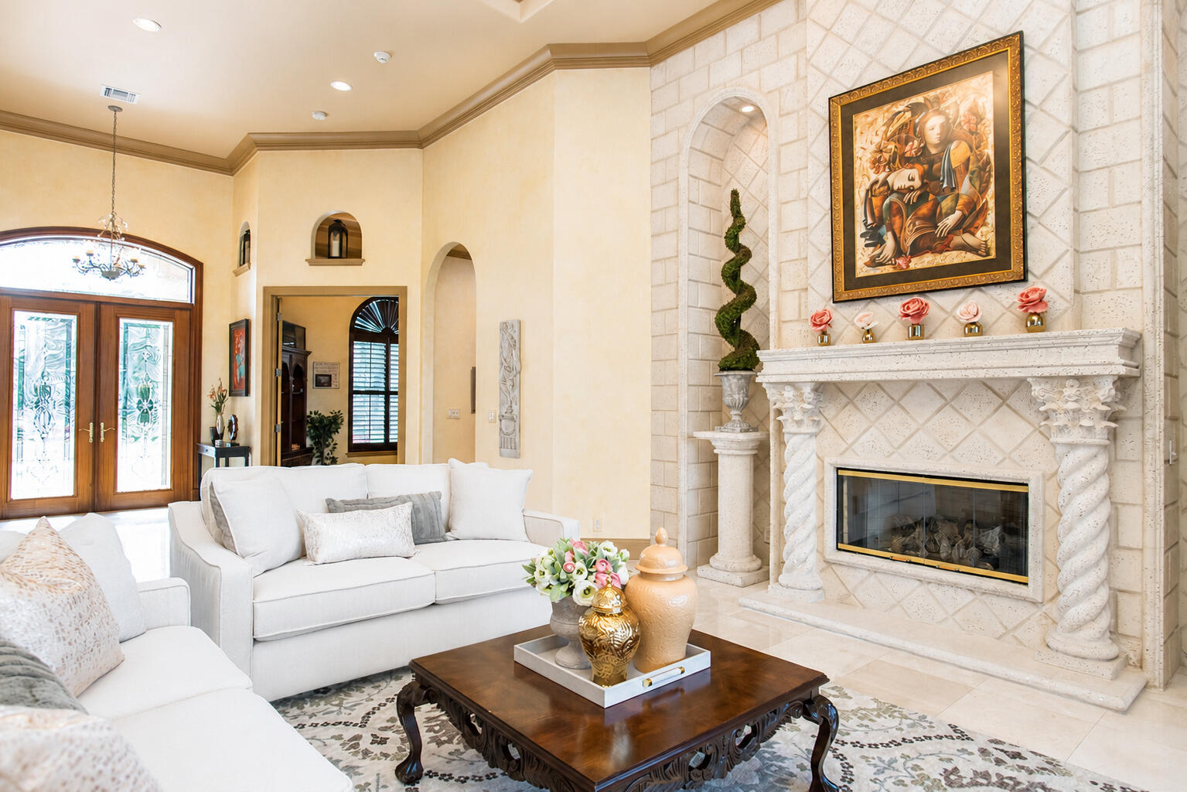
Exceptional 5,155 SF estate in Meadowood Golf & Country Club, positioned on the 8th tee box. This 4BR, 6BA residence offers a 3-car garage, two offices, stunning chef's kitchen with custom cabinetry, Wolf/Sub-Zero/Miele appliances, two pantries, family room with pocketing impact sliders, two gas fireplaces, stunning Marble Floors and a private upstairs movie theater with full bath. Incredible outdoor living with travertine driveway, garage flooring & pool deck, resort-style pool oasis, lush $100K+ landscaping, newer barrel tile roof, impact doors, custom molding, and coffered ceilings.
Save
Ask
Tour
Hide
Listing Snapshot
Price
$1,225,000
Days On Site
0 Days
Bedrooms
4
Inside Area (SqFt)
5,155 sqft
Total Baths
6
Full Baths
6
Partial Baths
N/A
Lot Size
0.44 Acres
Year Built
2006
MLS® Number
B26033103
Status
Active
Property Tax
$11,779.52
HOA/Condo/Coop Fees
$300 monthly
Sq Ft Source
Appraiser
Friends & Family
Recent Activity
| 20 hours ago | Listing first seen on site | |
| yesterday | Listing updated with changes from the MLS® |
General Features
Acres
0.44
Attached Garage
Yes
Direction Faces
West
Garage
Yes
Garage Spaces
3
Levels
One and One HalfTwo
Number Of Stories
2
Parking
AttachedCircular DrivewayDrivewayGarageGarage Door Opener
Parking Spaces
12
Pets
Yes
Property Sub Type
Single Family Residence
Security
Gated with GuardGated CommunitySmoke Detector(s)
Sewer
Public Sewer
Special Circumstances
Standard
SqFt Total
8524
Style
Mediterranean
Utilities
PropaneSewer ConnectedWater Connected
Water Source
Public
Zoning
Planned Un
Interior Features
Appliances
CooktopDryerDishwasherGas CooktopDisposalGas Water HeaterMicrowaveOvenRefrigeratorTankless Water HeaterWater HeaterWine RefrigeratorWasher
Cooling
Central AirCeiling Fan(s)
Fireplace
Yes
Fireplace Features
Gas
Flooring
CarpetMarbleTileWood
Furnished
Negotiable
Heating
Central
Interior
Wet BarBuilt-in FeaturesCentral VacuumEat-in KitchenHigh CeilingsKitchen IslandPantryStorageSoaking TubBarWalk-In Closet(s)
Laundry Features
InsideLaundry Room
Main Level Bedrooms
4
Spa
Yes
Window Features
Skylight(s)Storm Window(s)
Bedroom 2
Dimensions - 11 X 12Level - FirstArea - 132
Bedroom 3
Dimensions - 12 X 13Level - FirstArea - 156
Bedroom 4
Dimensions - 11 X 13Level - FirstArea - 143
Kitchen
Dimensions - 20 X 27Level - FirstArea - 540
Living Room
Dimensions - 35 X 50Level - FirstArea - 1750
PrimaryBedroom
Dimensions - 14 X 23Level - FirstArea - 322
Save
Ask
Tour
Hide
Exterior Features
Construction Details
BlockStucco
Exterior
Built-in BarbecueBarbecueGardenLightingOutdoor KitchenOutdoor Shower
Lot Features
LandscapedOn Golf CourseGarden
Other Structures
PergolaOutdoor KitchenStorage
Patio And Porch
CoveredGlass EnclosedPatioScreened
Pool Features
HeatedIn GroundOtherPrivateScreen EnclosurePool/Spa Combo
Private Pool
Yes
Roof
BarrelTile
Spa
Yes
Spa Features
HeatedIn Ground
View
Golf Course
Waterview
Golf Course
Windows/Doors
Skylight(s)Storm Window(s)
Community Features
Association Amenities
GatedSecurity
Association Dues
900
Community Features
Gated
Financing Terms Available
CashConventionalFHAVA Loan
HOA Fee Frequency
Quarterly
MLS Area
7050
Listing courtesy of Alex MacWilliam, Inc.

All listings featuring the BMLS logo are provided by BeachesMLS, Inc. This information is not verified for authenticity or accuracy and is not guaranteed. Copyright © 2026 BeachesMLS, Inc. (a Flex MLS feed)
Last checked: 2026-05-27 07:18 PM UTC
All listings featuring the BMLS logo are provided by BeachesMLS, Inc. This information is not verified for authenticity or accuracy and is not guaranteed. Copyright © 2026 BeachesMLS, Inc. (a Flex MLS feed)
Last checked: 2026-05-27 07:18 PM UTC
Neighborhood & Commute
Source: Walkscore
Save
Ask
Tour
Hide