Save
Ask
Tour
Hide
Share
$347,500
New Listing

709 Savannah Street
Fort Pierce, FL 34982

For Sale|Single Family Residence|Active
2
Beds
2
Total Baths
2
Full Baths
1,440
SqFt
$241
/SqFt
1977
Built
Subdivision:
INDIAN RIVER ESTATES UNIT 6
County:
St Lucie

Due to the health concerns created by Coronavirus we are offering personal 1-1 online video walkthough tours where possible.
709 Savannah Street709 Savannah Street709 Savannah Street709 Savannah Street
Save
Ask
Tour
Hide
Share

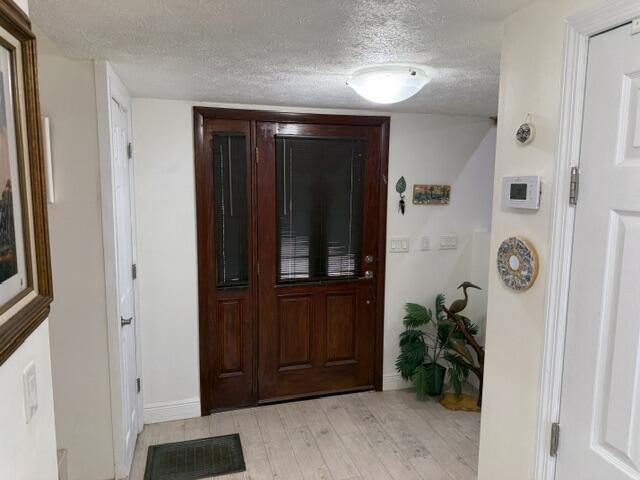
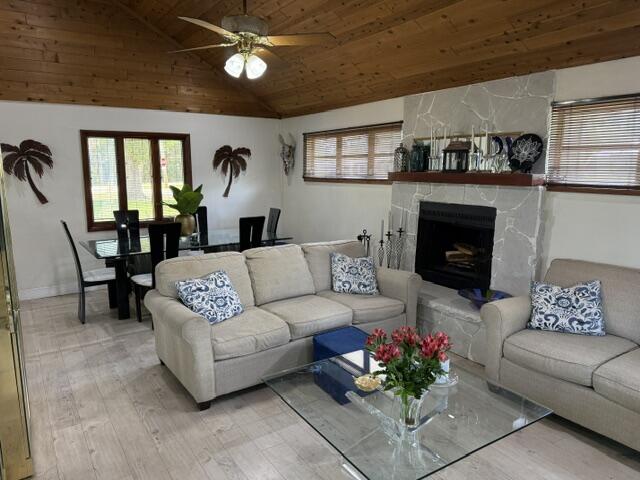
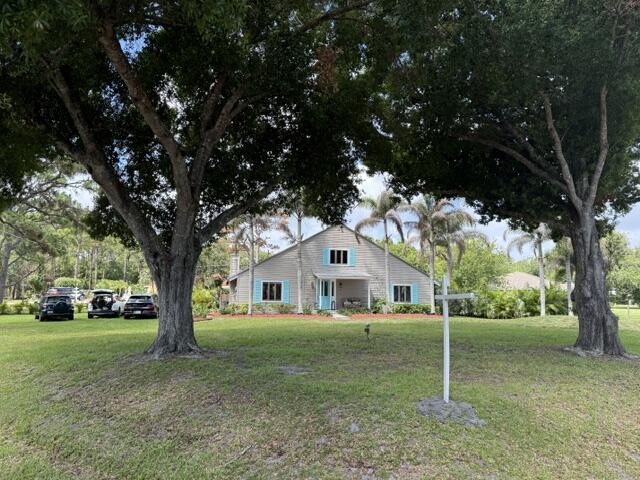
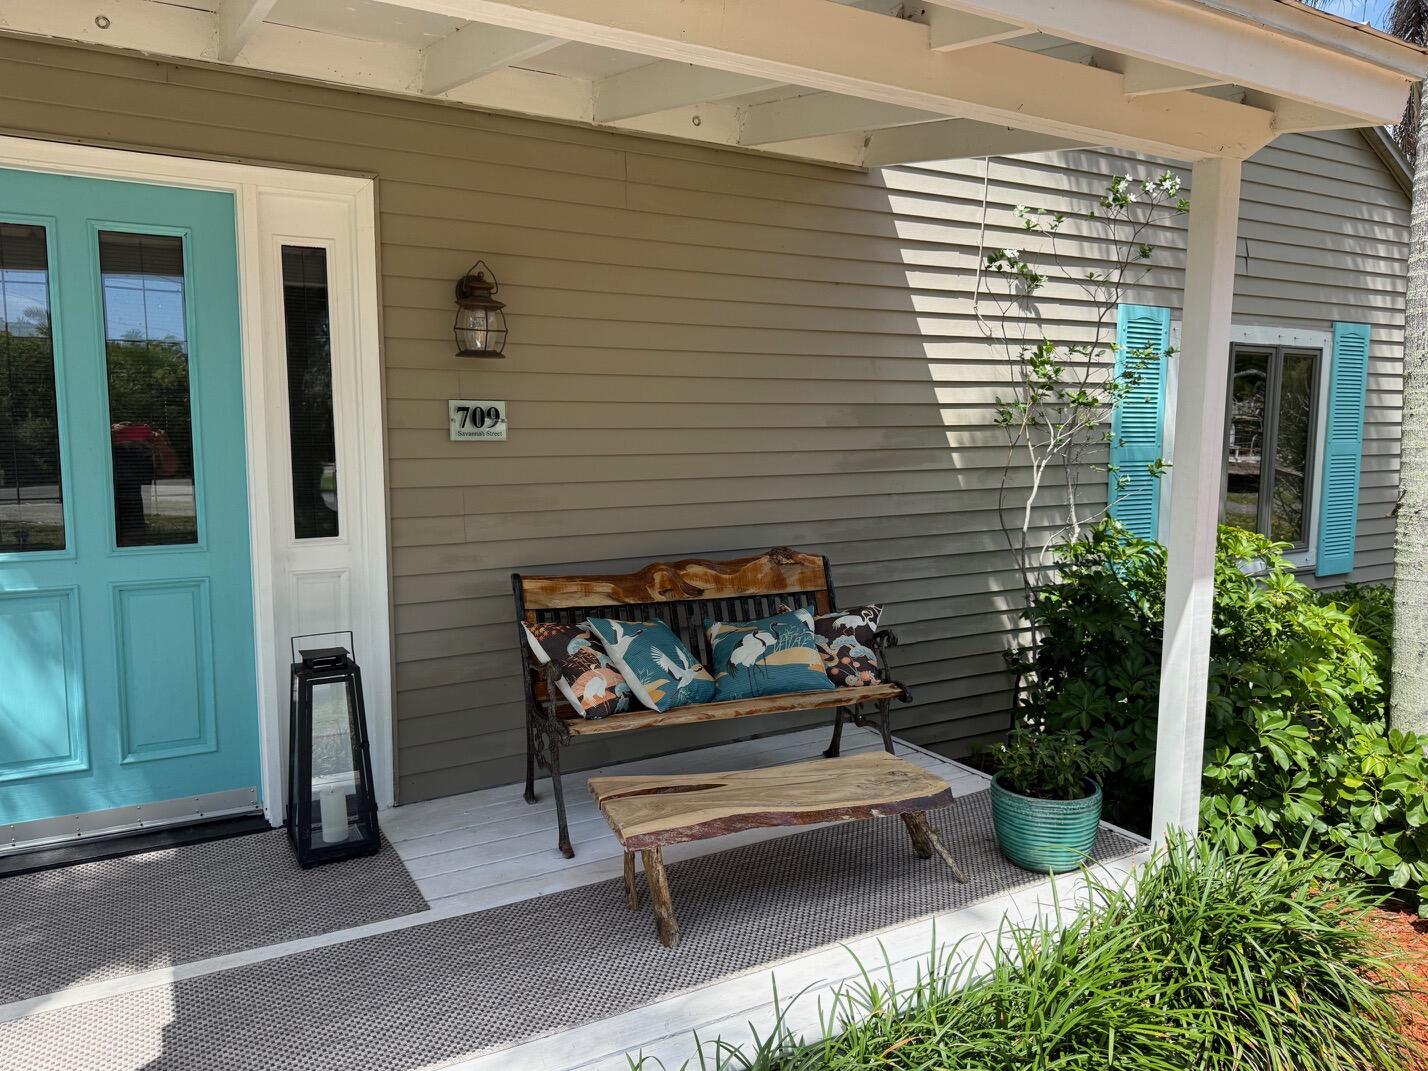
Charming Swiss Chalet on large corner lot in desirable Indian River Estates. Large bedroom suite on 2nd floor and smaller suite on first floor. Spacious living room and dining area with wood burning fireplace, Vaulted cedar ceiling. Kitchen updated with solid wood cabinets, Cambria quartz countertop, Stainless steel appliances and newer ice maker. Large pantry with stacked washer and dryer. Beautiful bright Laminate flooring throughout home. Bathrooms updated. Solid wood door and window frames. Enchanting back porch and back yard, yard is fenced except a small area. Wood working shop 16x20 with new roof, electric and small a/c unit. There is a park with small lake and children's play area and bike path nearby. Beaches, boat ramps, lagoon and shopping nearby All measurements and data taken from property Appraisers office

Save
Ask
Tour
Hide
Share
Listing Snapshot
Price 
$347,500
Days On Site 
0 Days
Bedrooms 
2
Inside Area (SqFt) 
1,440 sqft
Total Baths 
2
Full Baths 
2
Partial Baths 
N/A
Lot Size 
0.45 Acres
Year Built 
1977
MLS® Number 
B26033110
Status 
Active
Property Tax 
$2,195.57
HOA/Condo/Coop Fees 
N/A
Sq Ft Source 
Public Records
Friends & Family
Recent Activity
21 hours agoListing first seen on site
yesterdayListing updated with changes from the MLS®
General Features
Acres 
0.45
Direction Faces 
Northeast
Disclosures 
Special Assessment
Foundation 
Slab
Levels 
Two
Number Of Stories 
2
Parking 
OpenRV Access/ParkingUnpaved
Parking Spaces 
5
Pets 
Yes
Property Sub Type 
Single Family Residence
Sewer 
Septic Tank
Special Circumstances 
Standard
SqFt Total 
1836
Style 
Rustic
Utilities 
Electricity ConnectedWater Available
Water Source 
Public
Zoning 
RS-3 - Cou
Interior Features
Appliances 
CooktopDryerDishwasherElectric Water HeaterIce MakerOvenRefrigeratorWater HeaterWasher
Cooling 
Central AirCeiling Fan(s)Electric
Electric 
220 Volts
Fireplace 
Yes
Fireplace Features 
Wood Burning
Flooring 
Laminate
Heating 
CentralElectric
Interior 
Entrance FoyerPantryStorageVaulted Ceiling(s)
Laundry Features 
Washer HookupElectric Dryer HookupInsideLaundry Closet
Main Level Bedrooms 
1
Kitchen 
Dimensions - 10 X 11Level - FirstArea - 110
Living Room 
Dimensions - 14 X 13Level - FirstArea - 182
PrimaryBedroom 
Dimensions - 21 X 14Level - SecondArea - 294
Save
Ask
Tour
Hide
Share
Exterior Features
Construction Details 
FrameVinyl Siding
Fencing 
Other
Lot Features 
Corner LotLandscaped
Other Structures 
WorkshopStorage
Patio And Porch 
CoveredPatioPorch
Road Frontage 
County Road
Roof 
Metal
Community Features
Financing Terms Available 
CashConventional
MLS Area 
7150
Roads 
Asphalt
Listing courtesy of The Keyes Company


All listings featuring the BMLS logo are provided by BeachesMLS, Inc. This information is not verified for authenticity or accuracy and is not guaranteed. Copyright © 2026 BeachesMLS, Inc. (a Flex MLS feed)
Last checked: 2026-05-27 08:07 PM UTC

Neighborhood & Commute
Source: Walkscore
Save
Ask
Tour
Hide
Share