Save
Ask
Tour
Hide
Share
$429,900
1 Day On Site

19 W Harbour Isle Dr Drive W 202
Fort Pierce, FL 34949

Condominium|Coming Soon
2
Beds
2
Total Baths
2
Full Baths
1,989
SqFt
$216
/SqFt
2005
Built
Subdivision:
HARBOUR ISLE AT HUTCHINSON ISLAND WEST
County:
St Lucie

Due to the health concerns created by Coronavirus we are offering personal 1-1 online video walkthough tours where possible.
Upcoming Open Houses
Due to COVID-19, we recommend you verify Open Houses before attending.
Sat, May 30, 1:00 PM - 4:00 PM
19 W Harbour Isle Dr Drive W 20219 W Harbour Isle Dr Drive W 20219 W Harbour Isle Dr Drive W 20219 W Harbour Isle Dr Drive W 202
Save
Ask
Tour
Hide
Share

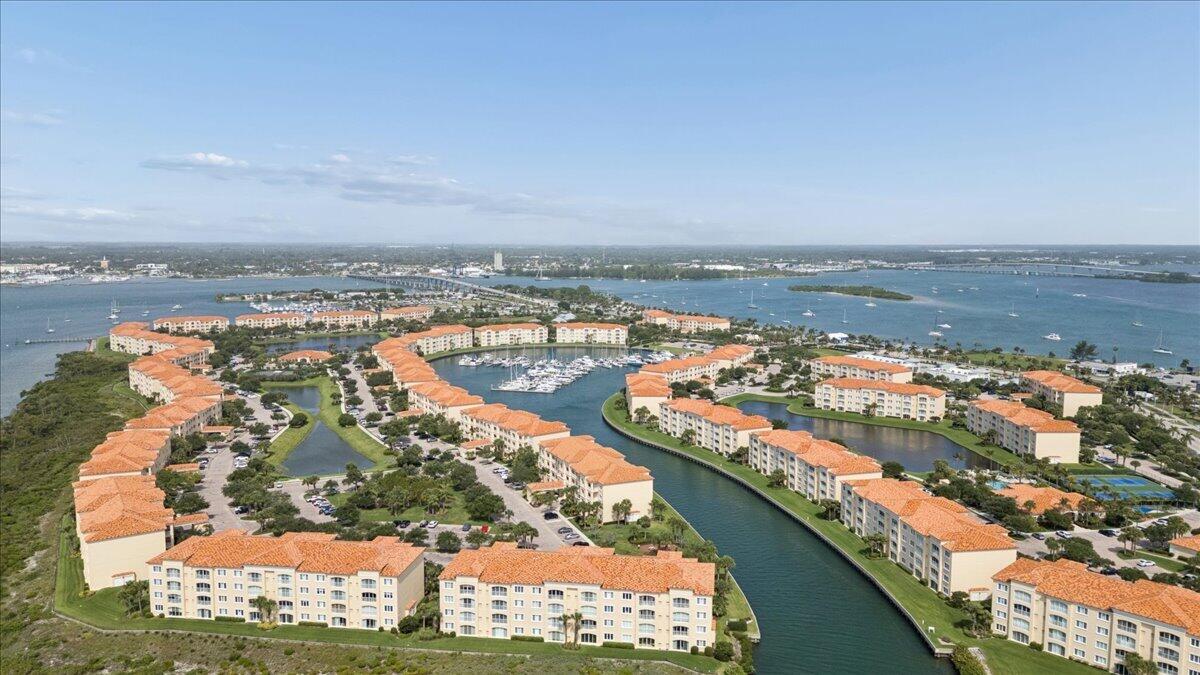
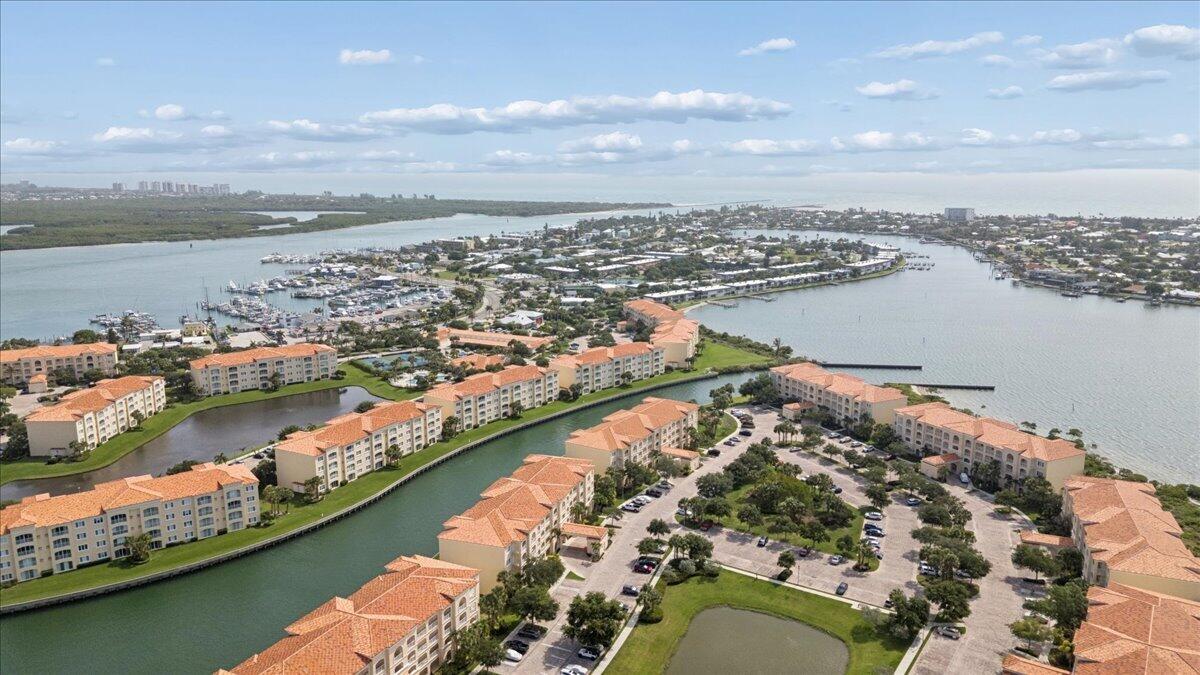
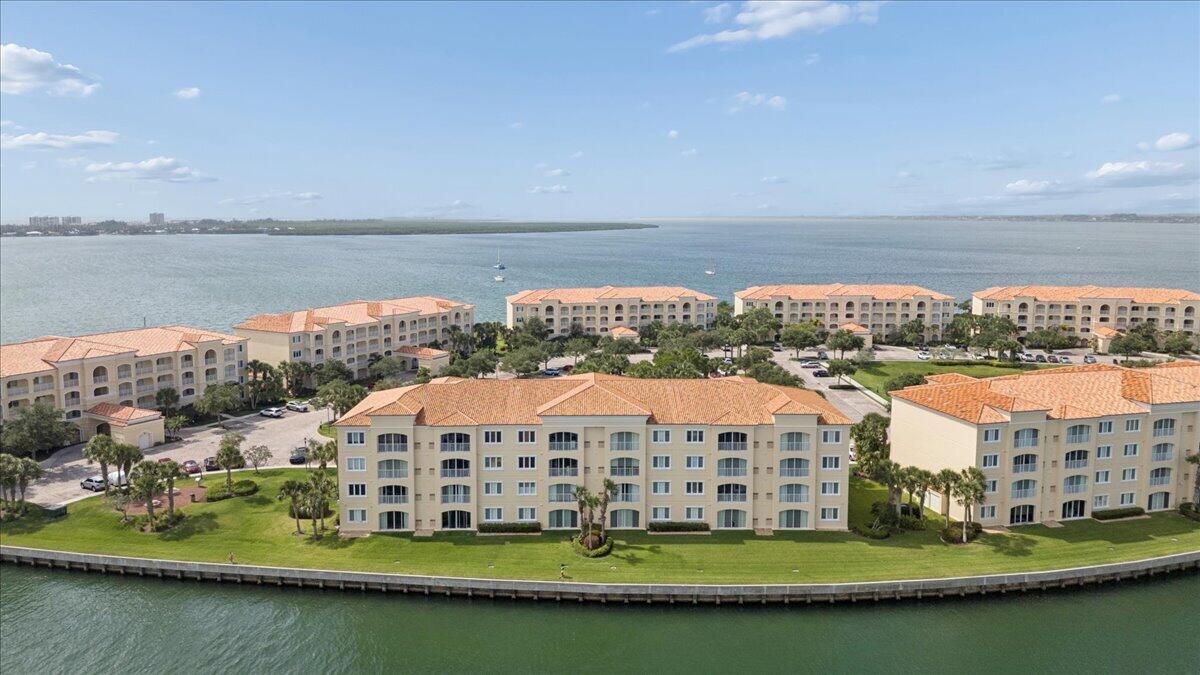
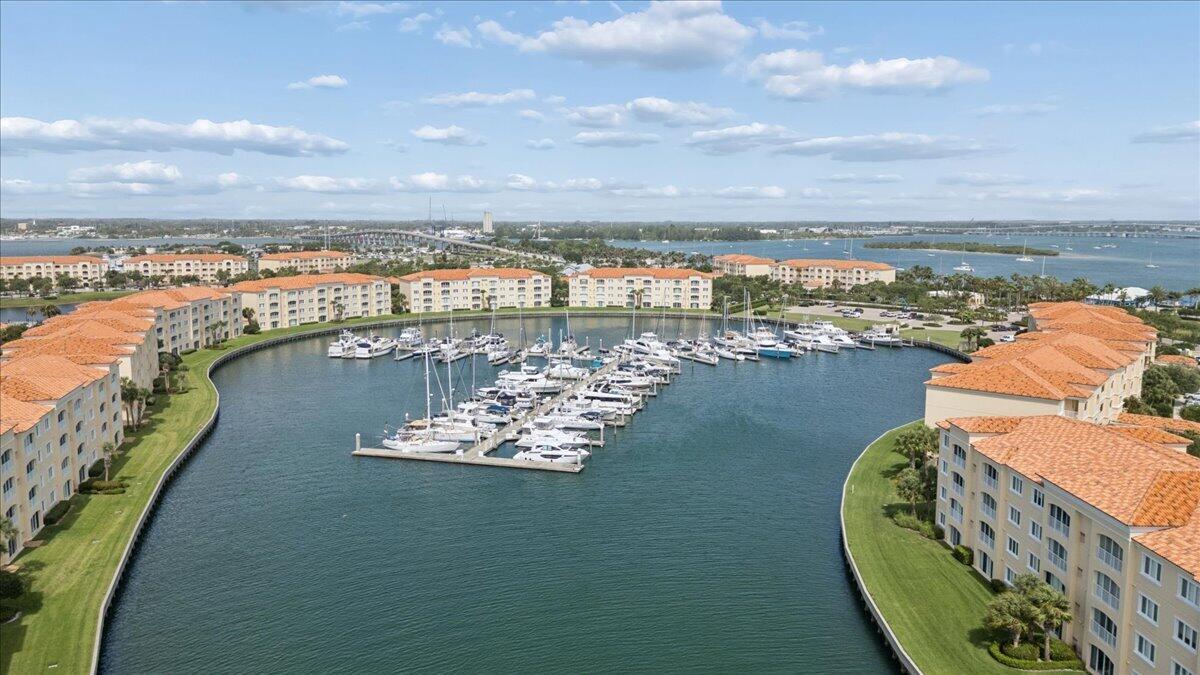
Endless summer starts right here! Enjoy casual luxury in this turnkey, fully furnished 2-bedroom beach condo in the highly desirable Harbour Isle community on South Hutchinson Island. Featuring a beautifully updated kitchen and master bath, this spacious unit is ideal for entertaining friends and family. Live like you're always on vacation with resort-style amenities: a sparkling pool, active clubhouse, tennis, pickleball, and a fitness center. Located steps from white sandy beaches, waterfront dining, and a private marina. Solid concrete construction with full impact glass and 24 hr security offers ultimate peace of mind. Lives like a private home—just pack your bags and move right in!

Save
Ask
Tour
Hide
Share
Listing Snapshot
Price 
$429,900
Days On Site 
1 Day
Bedrooms 
2
Inside Area (SqFt) 
1,989 sqft
Total Baths 
2
Full Baths 
2
Partial Baths 
N/A
Lot Size 
N/A
Year Built 
2005
MLS® Number 
B26033627
Status 
Coming Soon
Property Tax 
$7,542.05
HOA/Condo/Coop Fees 
$987.33 monthly
Sq Ft Source 
Appraiser
Friends & Family
Recent Activity
18 hours agoListing updated with changes from the MLS®
18 hours agoStatus changed to Coming Soon
yesterdayListing first seen on site
General Features
Direction Faces 
Southwest
Levels 
One
Number Of Stories 
4
Parking 
Assigned
Parking Spaces 
2
Pets 
Cats OKDogs OKNumber LimitYes
Property Sub Type 
Condominium
Security 
Security GateGated Community
Sewer 
Public Sewer
Special Circumstances 
Standard
SqFt Total 
1989
Style 
Mediterranean
Utilities 
Cable ConnectedSewer ConnectedWater Connected
Water Source 
Public
Zoning 
Planned De
Interior Features
Appliances 
DryerDishwasherElectric RangeMicrowaveRefrigeratorWasher
Cooling 
Central AirCeiling Fan(s)
Flooring 
CarpetTile
Furnished 
Furnished
Heating 
CentralHeat Pump
Interior 
High CeilingsPantrySoaking TubWalk-In Closet(s)
Laundry Features 
Laundry RoomIn Unit
Main Level Bedrooms 
2
Window Features 
BlindsPlantation Shutters
Bedroom 2 
Dimensions - 13 X 13Level - MainArea - 169
FloridaRoom 
Dimensions - 15 X 12Level - MainArea - 180
Kitchen 
Dimensions - 10 X 14Level - MainArea - 140
Living Room 
Dimensions - 15 X 18Level - MainArea - 270
PrimaryBedroom 
Dimensions - 13 X 17Level - MainArea - 221
Utility Room 
Dimensions - 7 X 8Level - MainArea - 56
Save
Ask
Tour
Hide
Share
Exterior Features
Exterior 
BarbecueOutdoor Shower
Lot Features 
Waterfront
Pool Features 
AssociationHeated
Roof 
Spanish Tile
View 
WaterCanalMarinaOther
Waterfront 
Yes
Waterfront Features 
Intracoastal AccessNavigable WaterOtherSeawall
Waterview 
WaterCanalMarinaOther
Windows/Doors 
BlindsPlantation Shutters
Community Features
Association Amenities 
PoolClubhouseCar Wash AreaDog ParkFitness CenterGatedManagementMaintenanceRecreation FacilitiesSpa/Hot TubTennis Court(s)
Association Dues 
2962
Community Features 
Gated
Financing Terms Available 
CashConventional
HOA Fee Frequency 
Quarterly
MLS Area 
7010
Roads 
Paved
Listing courtesy of EXP Realty LLC


All listings featuring the BMLS logo are provided by BeachesMLS, Inc. This information is not verified for authenticity or accuracy and is not guaranteed. Copyright © 2026 BeachesMLS, Inc. (a Flex MLS feed)
Last checked: 2026-05-28 04:49 PM UTC

Neighborhood & Commute
Source: Walkscore
Save
Ask
Tour
Hide
Share