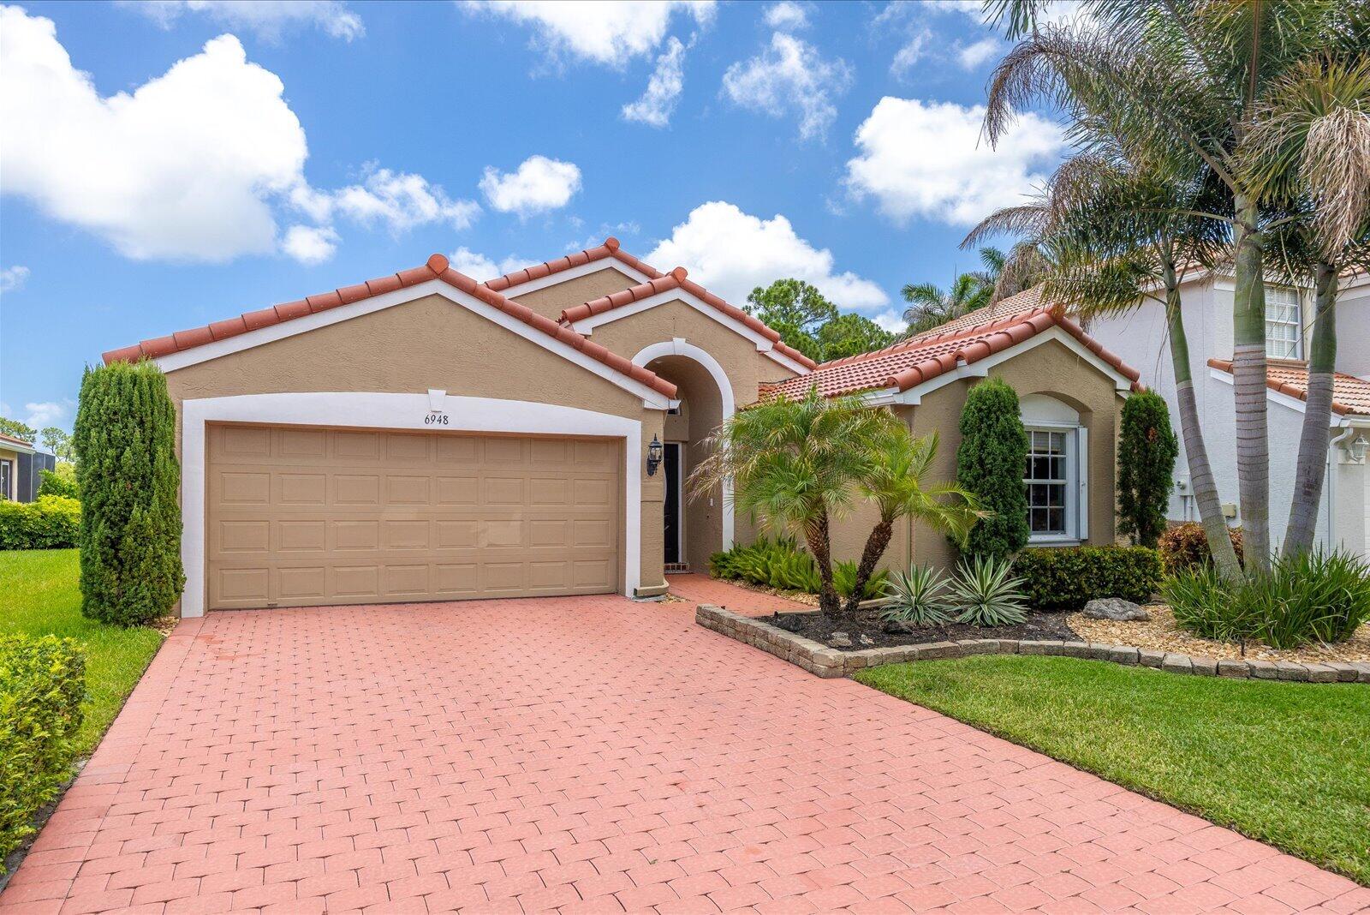
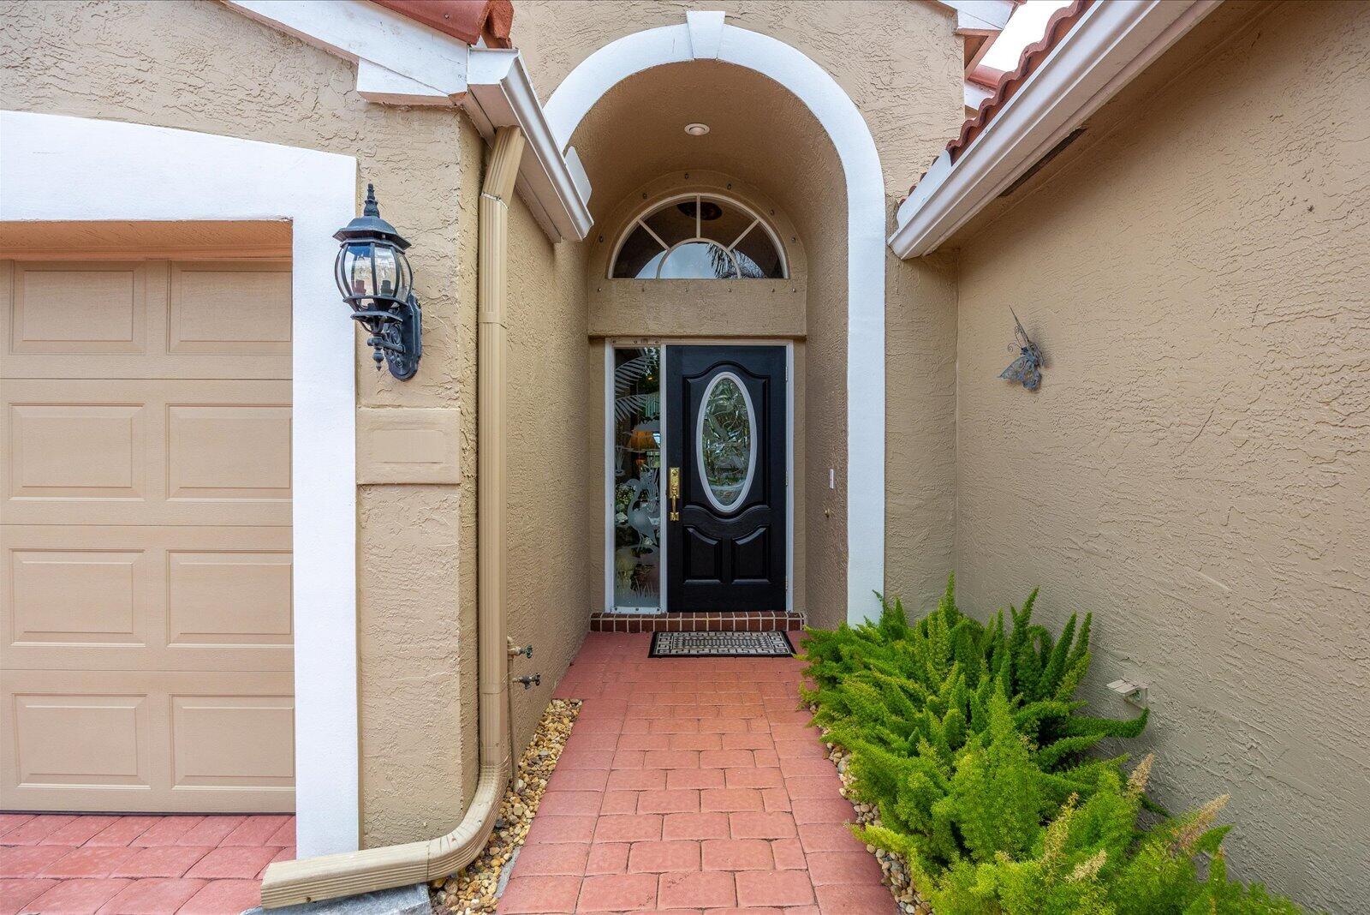
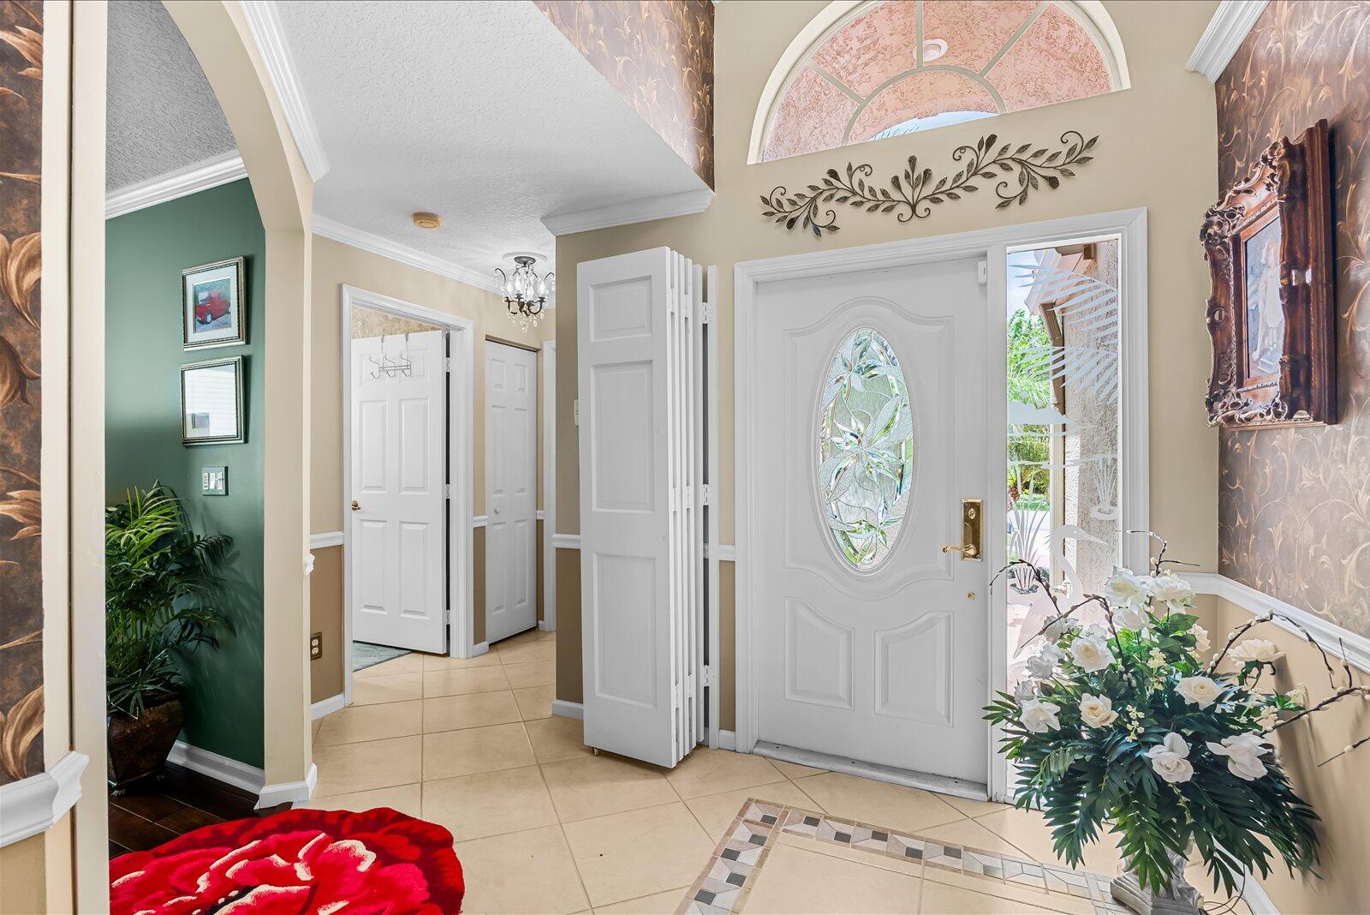
Discover the best value in all of Summerfield! This custom-built, lovingly cared-for home features a brand-new tile roof installed May 2026 and may be purchased completely furnished, with furniture negotiable through the seller. You will love the open floor plan, designed for easy Florida living, flowing to a large screened porch with beautiful long fairway, preserve, and southeast exposure views. Solid built of concrete and poured concrete with attached accordion shutters and the elegant primary bath offers a Roman tub and separate shower. Summerfield is a gated golf community offering a spectacular course, community pool, lighted tennis and pickleball courts, clubhouse with fitness room, sidewalks, cable, on-site manager, and an HOA fee of only $203 per month
Listing Snapshot
Inside Area (SqFt)
2,008 sqft
HOA/Condo/Coop Fees
$203 monthly
Sq Ft Source
Public Records
Recent Activity
| 4 hours ago | | Listing first seen on site |
| 8 hours ago | | Listing updated with changes from the MLS® |
General Features
Direction Faces
Southeast
Parking
AttachedDrivewayGarageGarage Door Opener
Property Sub Type
Single Family Residence
Security
Security System OwnedSecurity GateGated CommunitySmoke Detector(s)
Sewer
Public SewerPrivate Sewer
Special Circumstances
Standard
Utilities
Cable AvailableElectricity AvailableUnderground Utilities
Interior Features
Appliances
DryerDishwasherElectric RangeDisposalIce MakerMicrowaveRangeRefrigeratorWasher
Cooling
Central AirCeiling Fan(s)
Interior
Breakfast BarCathedral Ceiling(s)Entrance FoyerEat-in KitchenHigh CeilingsPantrySoaking TubVaulted Ceiling(s)Walk-In Closet(s)
Laundry Features
InsideLaundry Room
Bedroom 2
Dimensions - 12 X 11Level - MainArea - 132
Bedroom 3
Dimensions - 12 X 11Level - MainArea - 132
Dining Room
Dimensions - 14 X 12Level - MainArea - 168
Kitchen
Dimensions - 15 X 13Level - MainArea - 195
Laundry
Dimensions - 8 X 6Level - MainArea - 48
Living Room
Dimensions - 18 X 13Level - MainArea - 234
PrimaryBedroom
Dimensions - 18 X 12Level - MainArea - 216
Exterior Features
Lot Features
On Golf Course
Pool Features
Association
Road Frontage
Private Road
Community Features
Association Amenities
PoolClubhouseFitness CenterGolf CourseTennis Court(s)
Community Features
GatedStreet Lights
Financing Terms Available
CashConventionalFHAVA Loan
HOA Fee Frequency
Monthly
MLS Area
6140 - Hobe Sound/Stuart - South of Cove Rd
Listing courtesy of RE/MAX Select Group

All listings featuring the BMLS logo are provided by BeachesMLS, Inc. This information is not verified for authenticity or accuracy and is not guaranteed. Copyright © 2026 BeachesMLS, Inc. (a Flex MLS feed)
Last checked: 2026-05-28 06:01 PM UTC
Source: Walkscore


Did you know? You can invite friends and family to your search. They can join your search, rate and discuss listings with you.