Save
Ask
Tour
Hide
Share
$899,000
New Listing

2250 SE Country Club Lane
Stuart, FL 34996

For Sale|Single Family Residence|Active
4
Beds
3
Total Baths
3
Full Baths
2,391
SqFt
$376
/SqFt
1989
Built
Subdivision:
THE FIRST FAIRWAY
County:
Martin

Due to the health concerns created by Coronavirus we are offering personal 1-1 online video walkthough tours where possible.
Upcoming Open Houses
Due to COVID-19, we recommend you verify Open Houses before attending.
Sat, May 30, 11:00 AM - 1:00 PM
2250 SE Country Club Lane2250 SE Country Club Lane2250 SE Country Club Lane2250 SE Country Club Lane
Save
Ask
Tour
Hide
Share

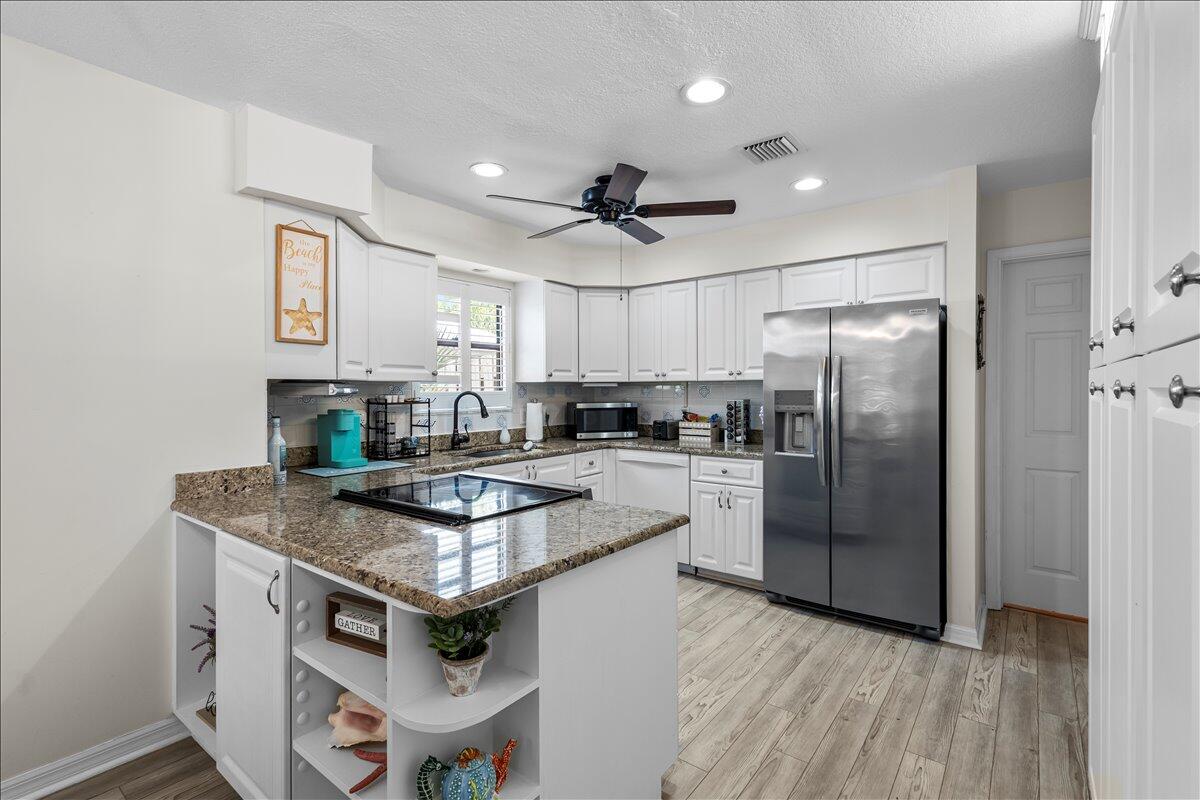
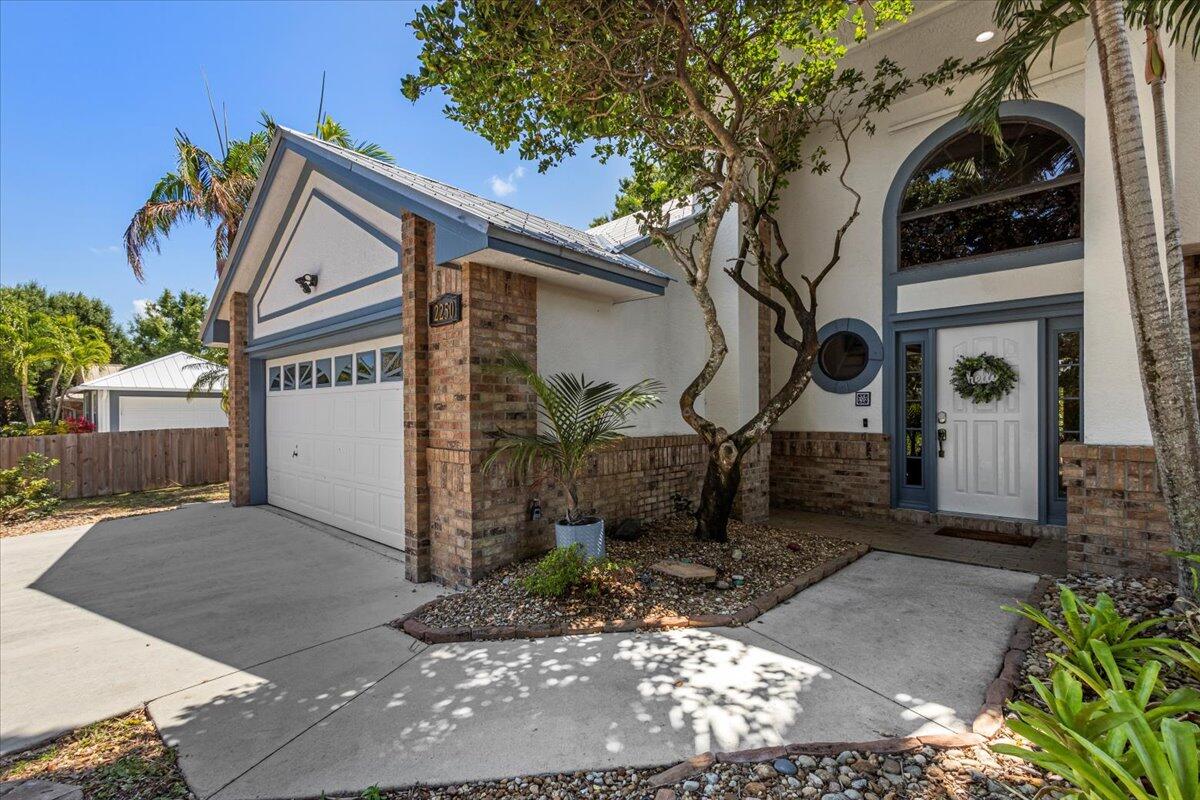
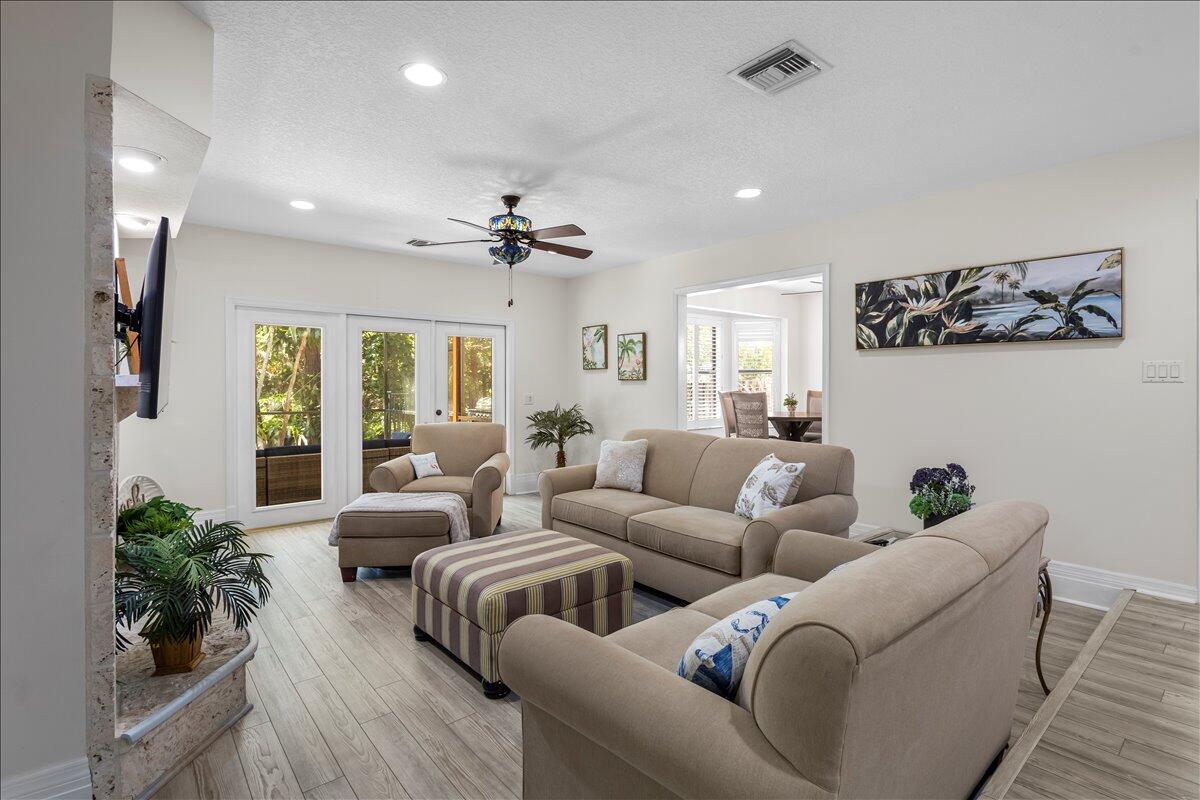
Welcome home to this hidden gem on a private reserve lot backing up to Sailfish Sands Golf Course. Step into the soaring foyer with a flex room perfect for a home office. The cozy living room with coral fireplace opens to a spacious kitchen and casual dining area, flowing effortlessly to the screened lanai, pool, and spa. The downstairs bedroom suite features private lanai access to your backyard oasis. Upstairs, the serene primary suite offers a screened balcony overlooking the pool, while two additional bedrooms are separated by a media room that could be used as a 5th bedroom. A rare find with no HOA near beaches, shopping, and downtown Stuart. Offered furnished or unfurnished with metal roof, 2025 gas pool heater, 2023 AC & water heater. Call to schedule your private tour today.

Save
Ask
Tour
Hide
Share
Listing Snapshot
Price 
$899,000
Days On Site 
0 Days
Bedrooms 
4
Inside Area (SqFt) 
2,391 sqft
Total Baths 
3
Full Baths 
3
Partial Baths 
N/A
Lot Size 
0.17 Acres
Year Built 
1989
MLS® Number 
B26033740
Status 
Active
Property Tax 
$10,065.6
HOA/Condo/Coop Fees 
N/A
Sq Ft Source 
Public Records
Friends & Family
Recent Activity
2 hours agoListing first seen on site
6 hours agoListing updated with changes from the MLS®
General Features
Acres 
0.17
Attached Garage 
Yes
Direction Faces 
Northeast
Foundation 
Slab
Garage 
Yes
Garage Spaces 
2
Levels 
Two
Number Of Stories 
2
Parking 
AttachedConcreteDrivewayGarageGarage Door Opener
Parking Spaces 
6
Pets 
Yes
Property Sub Type 
Single Family Residence
Security 
Smoke Detector(s)Fire Alarm
Sewer 
Public Sewer
Special Circumstances 
Standard
SqFt Total 
3192
Utilities 
Cable AvailableElectricity ConnectedPropaneSewer ConnectedWater Connected
Water Source 
Public
Zoning 
R-3
Interior Features
Appliances 
DryerDishwasherElectric RangeElectric Water HeaterDisposalIce MakerMicrowaveRangeRefrigeratorWater HeaterWasher
Cooling 
Central AirCeiling Fan(s)
Fireplace 
Yes
Fireplace Features 
Gas
Flooring 
LaminateVinyl
Furnished 
Partially
Heating 
Central
Interior 
Entrance FoyerHigh CeilingsSoaking TubWalk-In Closet(s)
Laundry Features 
Washer HookupElectric Dryer HookupInsideMain LevelLower LevelLaundry RoomIn UnitSink
Main Level Bedrooms 
1
Spa 
Yes
Window Features 
Plantation Shutters
Bedroom 3 
Level - Second
Bedroom 4 
Level - Second
Den 
Kitchen 
Level - First
Laundry 
Level - First
Living Room 
Level - First
Media Room 
Level - Second
PrimaryBedroom 
Level - First
Save
Ask
Tour
Hide
Share
Exterior Features
Construction Details 
StuccoFrame
Exterior 
BalconyLighting
Fencing 
Fenced
Lot Features 
On Golf Course
Patio And Porch 
PorchDeckPatioScreened
Pool Features 
Gas HeatHeatedIn GroundPrivateScreen EnclosurePool/Spa ComboWaterfall
Private Pool 
Yes
Roof 
Metal
Spa 
Yes
Spa Features 
HeatedIn Ground
View 
Golf CoursePool
Waterview 
Golf CoursePool
Windows/Doors 
Plantation Shutters
Community Features
Accessibility Features 
Therapeutic Whirlpool
Financing Terms Available 
CashConventionalVA Loan
MLS Area 
6080 - Stuart - North of Indian St
Roads 
Asphalt
Schools
School District
Unknown
Elementary School
J.D. Parker
Middle School
Dr. David L. Anderson
High School
Jensen Beach
Listing courtesy of EXP Realty LLC


All listings featuring the BMLS logo are provided by BeachesMLS, Inc. This information is not verified for authenticity or accuracy and is not guaranteed. Copyright © 2026 BeachesMLS, Inc. (a Flex MLS feed)
Last checked: 2026-05-28 04:44 PM UTC

Neighborhood & Commute
Source: Walkscore
Save
Ask
Tour
Hide
Share