
Save
Ask
Tour
Hide
$569,000
New Listing
5954 SE Franklin PlaceHobe Sound, FL 33455
For Sale|Single Family Residence|Active
3
Beds
2
Total Baths
2
Full Baths
1,800
SqFt
$316
/SqFt
1987
Built
Subdivision:
FRANKLIN WOOD AT HERITAGE RIDGE
County:
Martin
Due to the health concerns created by Coronavirus we are offering personal 1-1 online video walkthough tours where possible.
Save
Ask
Tour
Hide
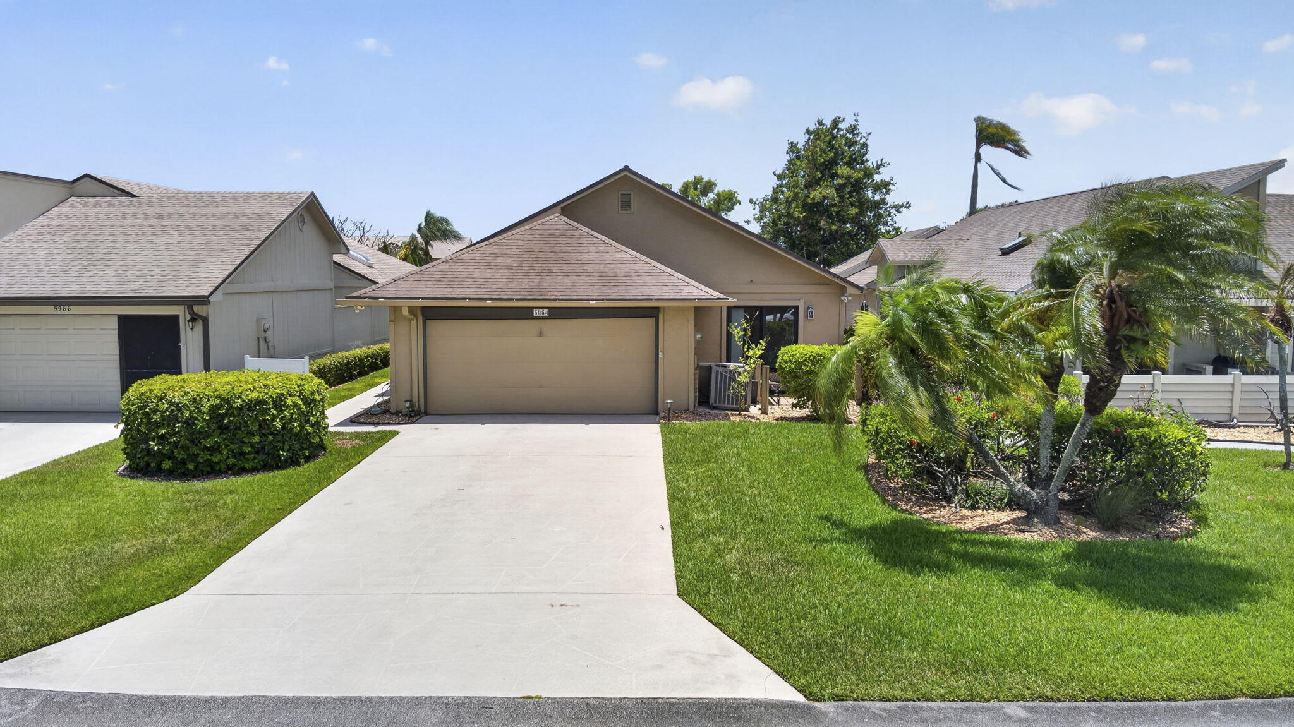
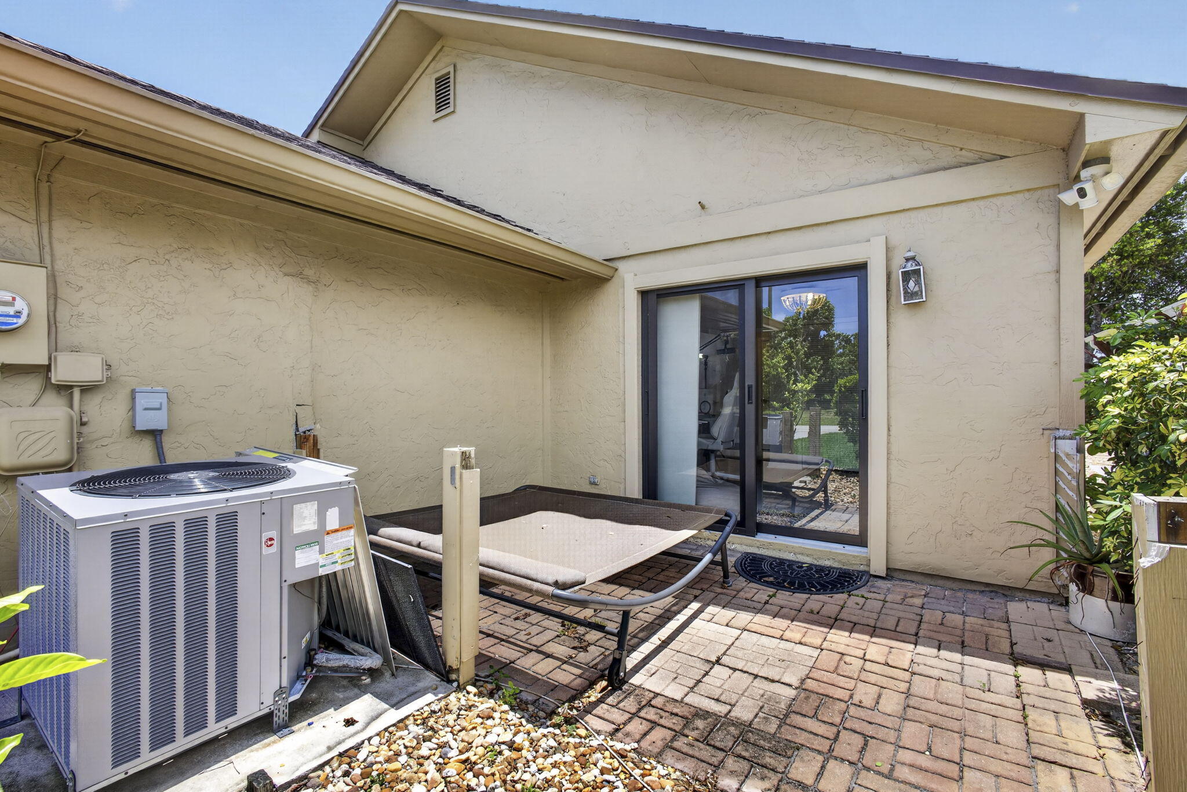
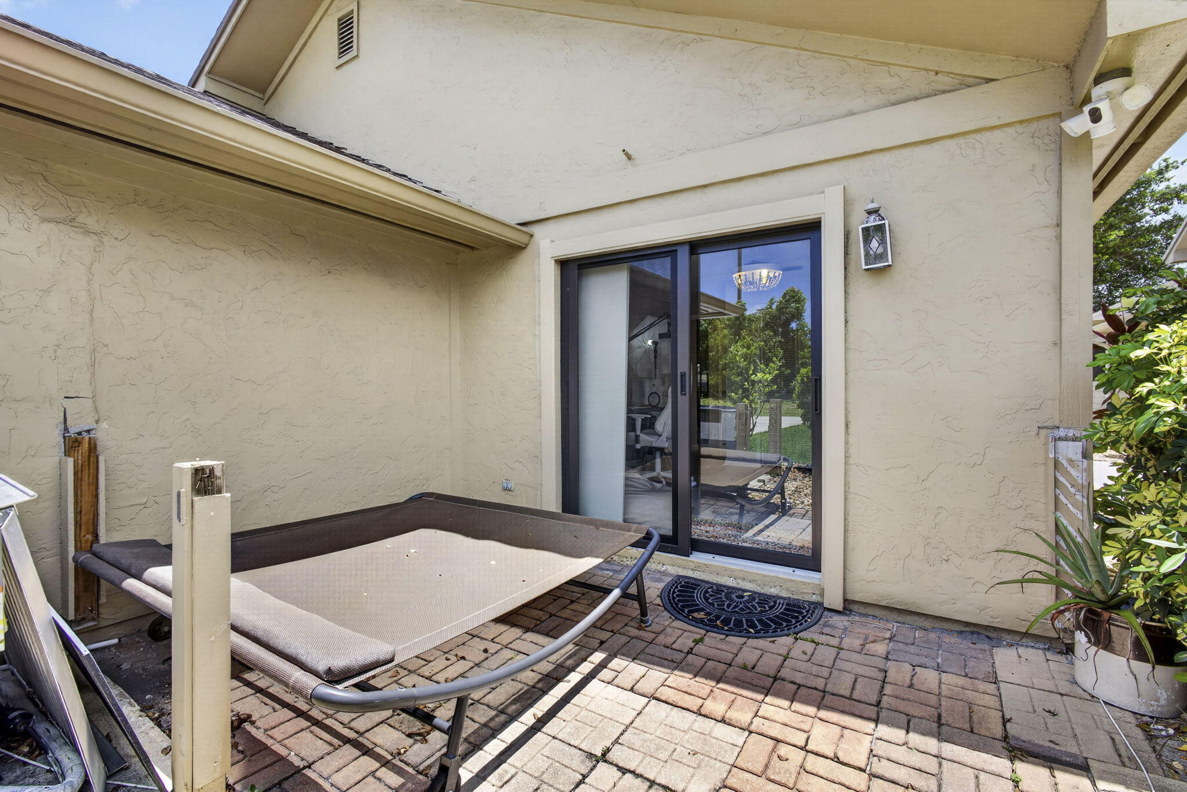
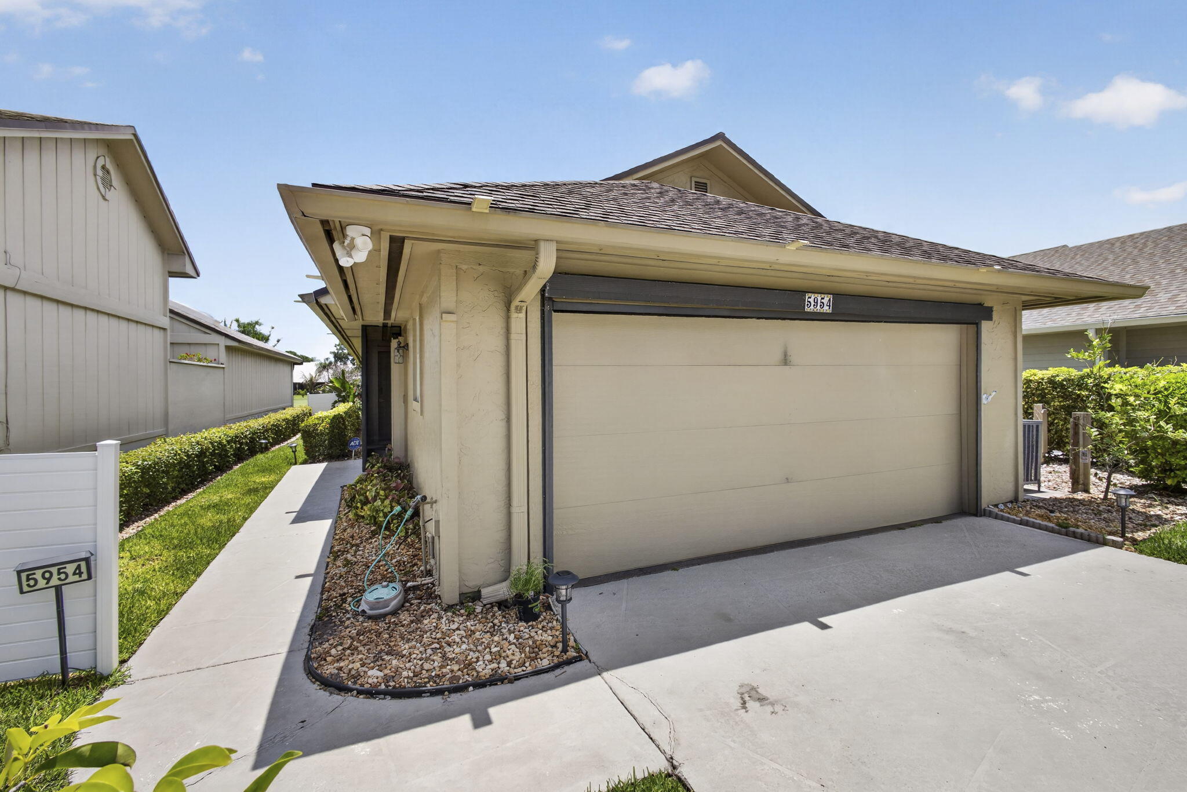
What a Find in Heritage Ridge Community on the Golf Course, Spacious Home is Move In Ready, Light and Bright, Vaulted Ceilings, Brand New Impact Windows, Kitchen Features Lots of Cabinets, Stainless Steel Appliances, Granite Countertops, Breakfast Area, Laundry Room, Family Room, Entertain in the Great Room with wet bar, refrigerator, The Amazing View of the Golf Course 7th Fairway, Huge Florida Room, All Golf Memberships are Optional and Affordable, Low HOA, Located on a Private Quiet Street, Must See
Save
Ask
Tour
Hide
Listing Snapshot
Price
$569,000
Days On Site
0 Days
Bedrooms
3
Inside Area (SqFt)
1,800 sqft
Total Baths
2
Full Baths
2
Partial Baths
N/A
Lot Size
0.14 Acres
Year Built
1987
MLS® Number
B26033863
Status
Active
Property Tax
$5,657.84
HOA/Condo/Coop Fees
$92 monthly
Sq Ft Source
Other
Friends & Family
Recent Activity
| 22 hours ago | Listing first seen on site | |
| yesterday | Listing updated with changes from the MLS® |
General Features
Acres
0.14
Attached Garage
Yes
Direction Faces
North
Garage
Yes
Garage Spaces
2
Levels
One
Number Of Stories
1
Parking
AttachedDrivewayGarage
Parking Spaces
6
Pets
CallYes
Property Sub Type
Single Family Residence
Security
Security Lights
Sewer
Public Sewer
Special Circumstances
Standard
SqFt Total
2533
Style
Ranch
Utilities
Cable AvailableElectricity AvailableSewer AvailableWater Available
Water Source
Public
Zoning
S
Interior Features
Appliances
DryerDishwasherElectric RangeMicrowaveRangeRefrigeratorWasher
Cooling
Central AirCeiling Fan(s)
Flooring
Ceramic TileLaminateTileWood
Furnished
Unfurnished
Heating
Central
Interior
Wet BarBuilt-in FeaturesCathedral Ceiling(s)High CeilingsPantryVaulted Ceiling(s)BarWalk-In Closet(s)
Laundry Features
Washer HookupElectric Dryer HookupInsideLaundry ClosetLaundry RoomSink
Main Level Bedrooms
1
Window Features
Skylight(s)
Bedroom 2
Dimensions - 14 X 12Area - 168
ConvertedBedroom
Den
Dimensions - 14 X 14Area - 196
Dining Room
Dimensions - 9 X 9Area - 81
Family Room
Dimensions - 21 X 14Area - 294
FloridaRoom
Dimensions - 21 X 15Area - 315
Great Room
Kitchen
Dimensions - 12 X 9Level - MainArea - 108
Laundry
Dimensions - 11 X 6Level - MainArea - 66
Living Room
Dimensions - 23 X 14Level - MainArea - 322
PrimaryBedroom
Dimensions - 17 X 12Level - MainArea - 204
Utility Room
Save
Ask
Tour
Hide
Exterior Features
Construction Details
FrameStucco
Exterior
Barbecue
Lot Features
On Golf Course
Patio And Porch
CoveredPatio
Pool Features
Association
Roof
Shingle
View
Golf Course
Waterview
Golf Course
Windows/Doors
Skylight(s)
Community Features
Association Amenities
PoolClubhouseGolf CourseTrail(s)
Association Dues
92
Building Access
Entry Level Living Area Y
Financing Terms Available
CashConventionalFHAVA Loan
HOA Fee Frequency
Monthly
MLS Area
6140 - Hobe Sound/Stuart - South of Cove Rd
Roads
Paved
Schools
School District
Unknown
Elementary School
SeaWind
Middle School
Murray
High School
South Fork
Listing courtesy of Milestone Real Estate Services

All listings featuring the BMLS logo are provided by BeachesMLS, Inc. This information is not verified for authenticity or accuracy and is not guaranteed. Copyright © 2026 BeachesMLS, Inc. (a Flex MLS feed)
Last checked: 2026-05-29 03:49 PM UTC
All listings featuring the BMLS logo are provided by BeachesMLS, Inc. This information is not verified for authenticity or accuracy and is not guaranteed. Copyright © 2026 BeachesMLS, Inc. (a Flex MLS feed)
Last checked: 2026-05-29 03:49 PM UTC
Neighborhood & Commute
Source: Walkscore
Save
Ask
Tour
Hide
Did you know? You can invite friends and family to your search. They can join your search, rate and discuss listings with you.