
Save
Ask
Tour
Hide
$315,000
New Listing
7402 Lakeland BoulevardFort Pierce, FL 34951
For Sale|Single Family Residence|Active
3
Beds
3
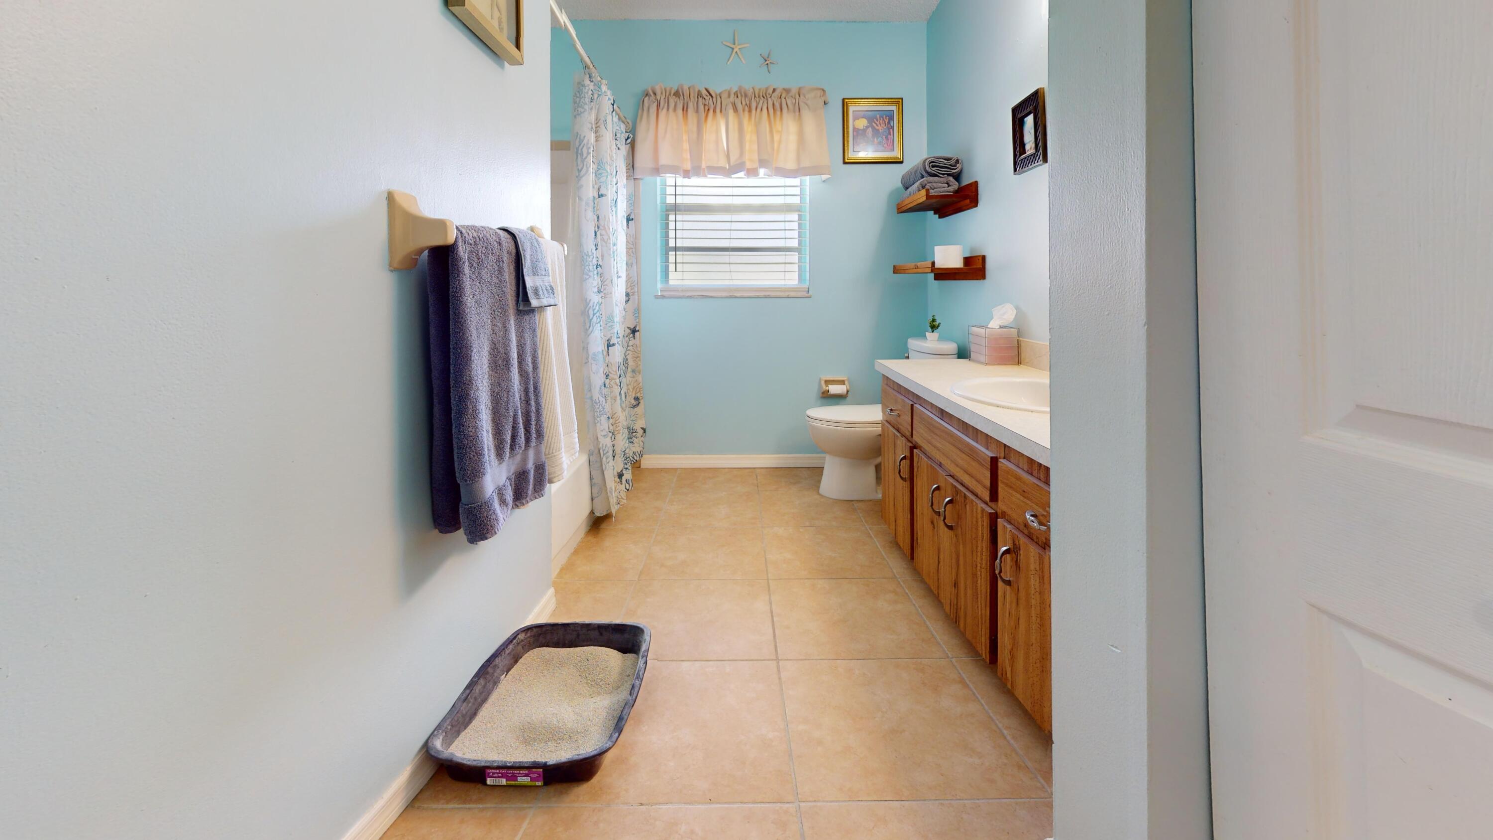
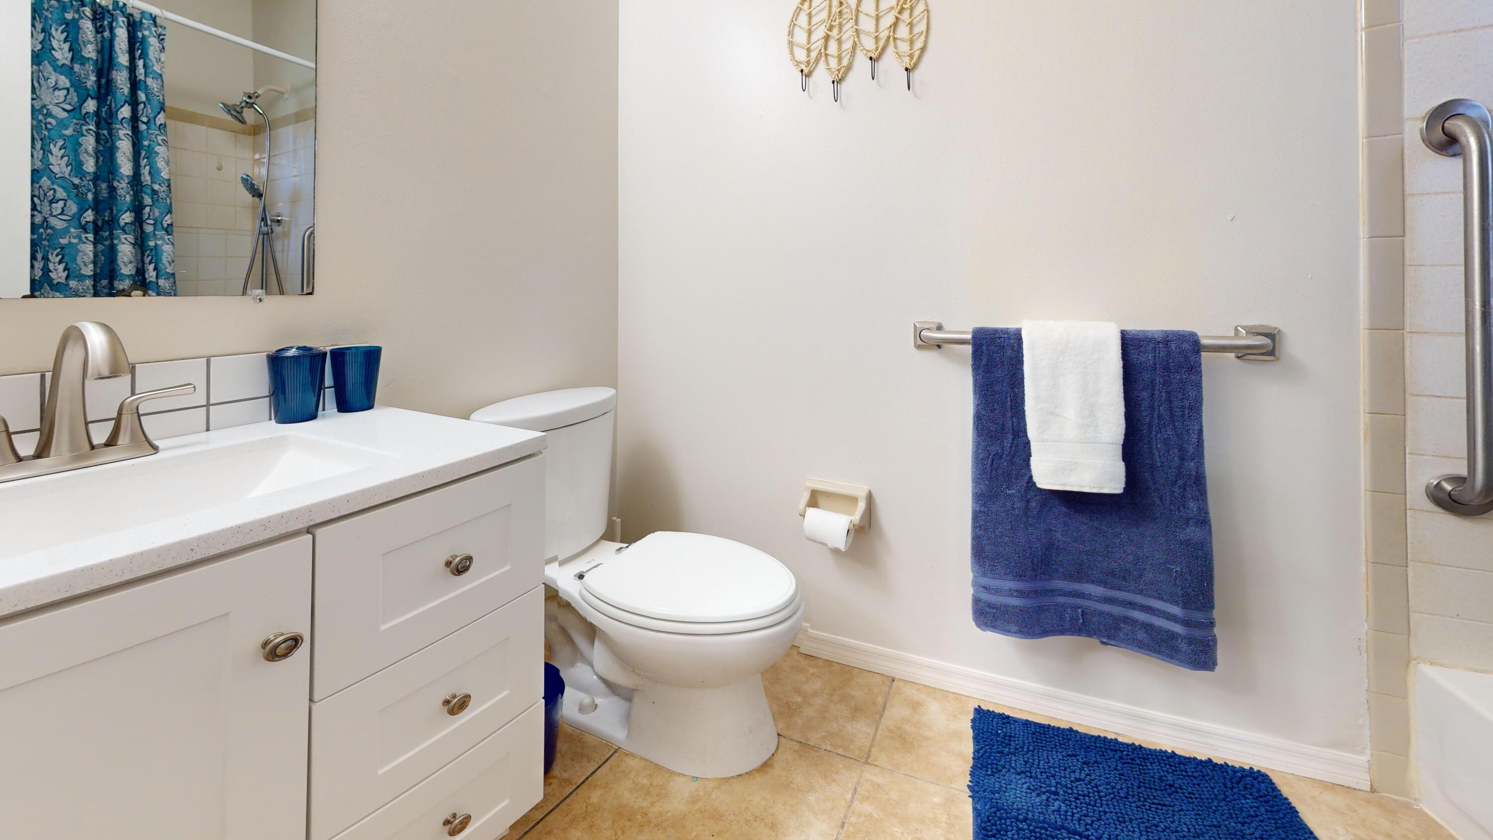
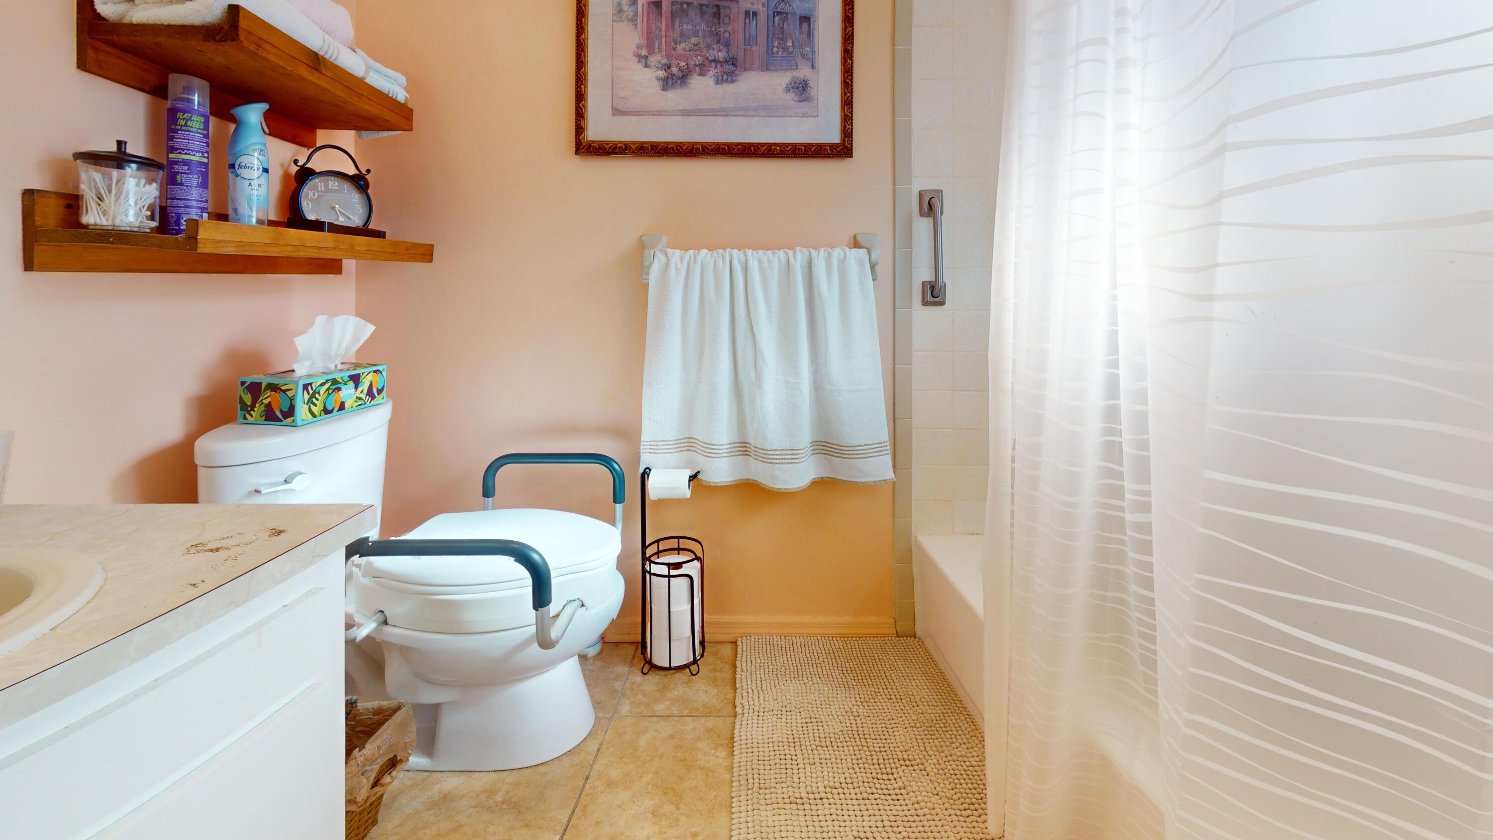
Total Baths
3
Full Baths
1,434
SqFt
$220
/SqFt
1984
Built
Subdivision:
LAKEWOOD PARK UNIT 7
County:
St Lucie
Due to the health concerns created by Coronavirus we are offering personal 1-1 online video walkthough tours where possible.
Save
Ask
Tour
Hide
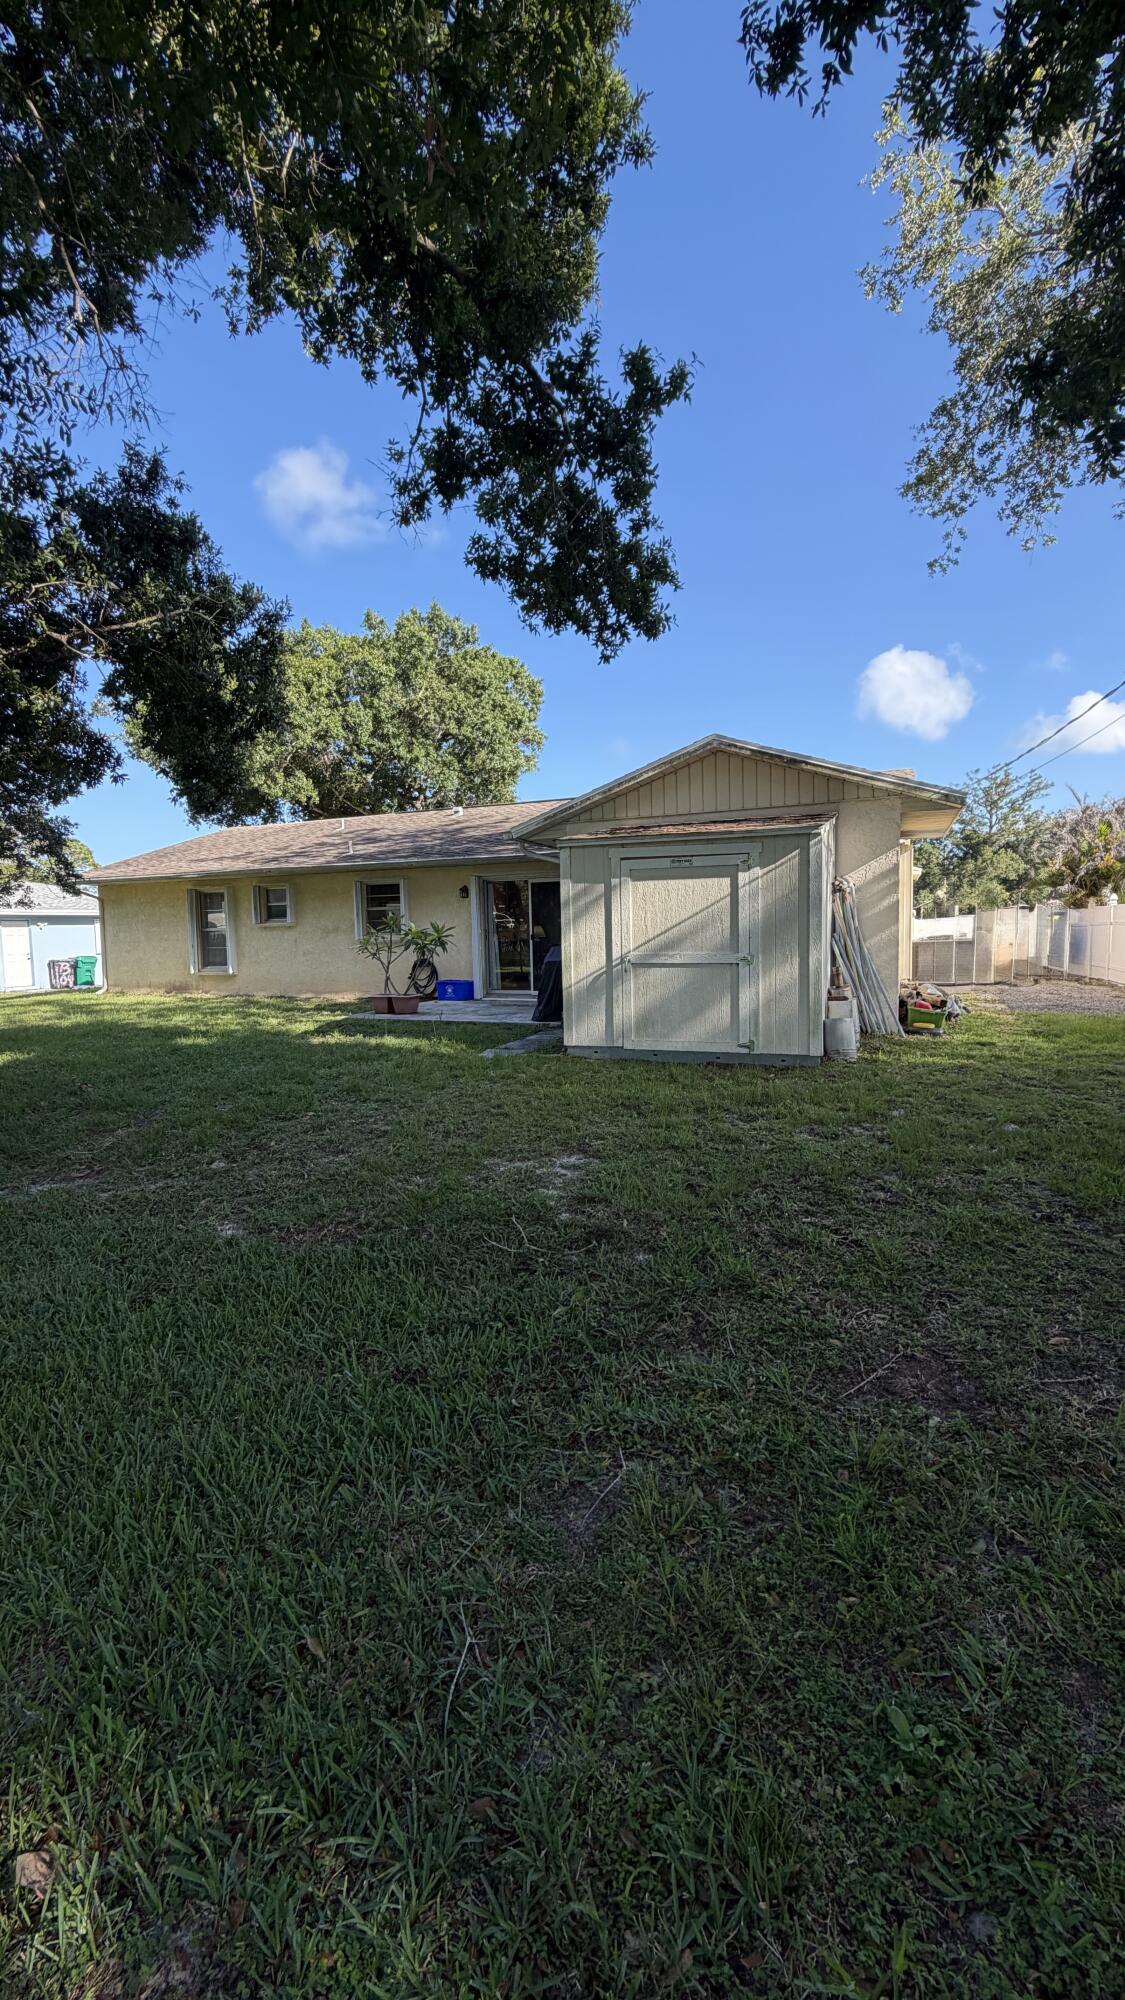
Spacious 3-bedroom, 3-bath home situated on an approximately 1/4-acre lot with plenty of room to enjoy outdoor living, gardening, or entertaining. One of the bedrooms features its own private side entrance, making it ideal for a possible in-law suite, guest quarters, college student, home office, or space for an aging parent. The flexible floor plan offers multiple living possibilities to fit a variety of lifestyles. Conveniently located with easy access to shopping, dining, schools, and major roadways. Enjoy the privacy and extra space this property has to offer.
Save
Ask
Tour
Hide
Listing Snapshot
Price
$315,000
Days On Site
0 Days
Bedrooms
3
Inside Area (SqFt)
1,434 sqft
Total Baths
3
Full Baths
3
Partial Baths
N/A
Lot Size
0.24 Acres
Year Built
1984
MLS® Number
B26033953
Status
Active
Property Tax
$1,809.67
HOA/Condo/Coop Fees
$8.33 monthly
Sq Ft Source
Appraiser
Friends & Family
Recent Activity
| 20 hours ago | Listing first seen on site | |
| 24 hours ago | Listing updated with changes from the MLS® |
General Features
Acres
0.24
Attached Garage
Yes
Direction Faces
South
Garage
Yes
Garage Spaces
1
Levels
One
Number Of Stories
1
Parking
AttachedDrivewayGarageRV Access/Parking
Parking Spaces
4
Pets
Yes
Property Sub Type
Single Family Residence
Sewer
Septic Tank
Special Circumstances
Standard
SqFt Total
1866
Style
Ranch
Utilities
Water Available
Water Source
Well
Zoning
RS-4Co
Interior Features
Appliances
DishwasherElectric RangeMicrowaveRefrigerator
Cooling
Central AirCeiling Fan(s)
Flooring
TileVinylWood
Furnished
Unfurnished
Heating
Central
Main Level Bedrooms
3
Bedroom 2
Dimensions - 13 X 12Level - MainArea - 156
Bedroom 3
Dimensions - 13 X 13Level - MainArea - 169
Dining Room
Dimensions - 13 X 12Level - MainArea - 156
Kitchen
Dimensions - 11 X 11Level - MainArea - 121
Living Room
Dimensions - 19 X 14Level - MainArea - 266
PrimaryBedroom
Dimensions - 16 X 12Level - MainArea - 192
Save
Ask
Tour
Hide
Exterior Features
Construction Details
BlockStoneStucco
Exterior
Storage
Other Structures
OutbuildingShed(s)Storage
Patio And Porch
Patio
Roof
CompositionShingle
Community Features
Association Amenities
Basketball CourtPicnic AreaPlaygroundTennis Court(s)Trail(s)
Association Dues
100
Financing Terms Available
CashConventionalFHAVA Loan
HOA Fee Frequency
Annually
MLS Area
7040
Listing courtesy of Connect Homeowners LLC

All listings featuring the BMLS logo are provided by BeachesMLS, Inc. This information is not verified for authenticity or accuracy and is not guaranteed. Copyright © 2026 BeachesMLS, Inc. (a Flex MLS feed)
Last checked: 2026-05-29 03:49 PM UTC
All listings featuring the BMLS logo are provided by BeachesMLS, Inc. This information is not verified for authenticity or accuracy and is not guaranteed. Copyright © 2026 BeachesMLS, Inc. (a Flex MLS feed)
Last checked: 2026-05-29 03:49 PM UTC
Neighborhood & Commute
Source: Walkscore
Save
Ask
Tour
Hide
Did you know? You can invite friends and family to your search. They can join your search, rate and discuss listings with you.