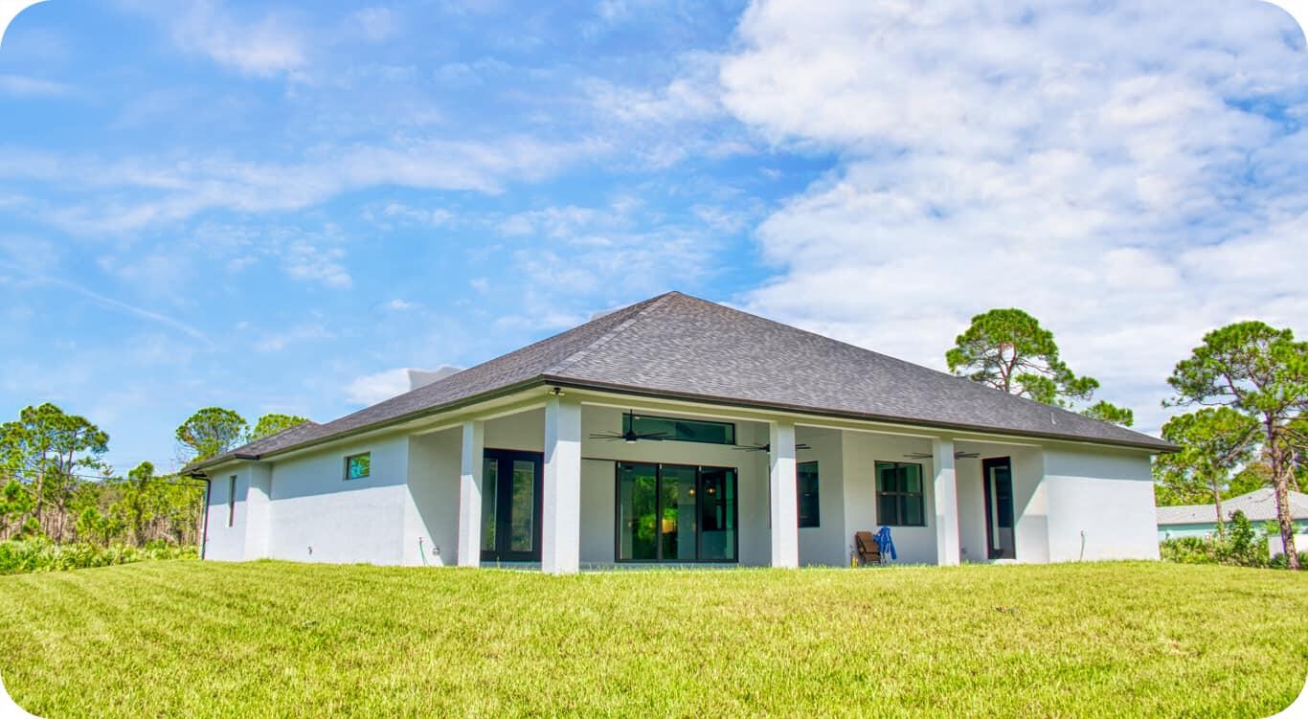
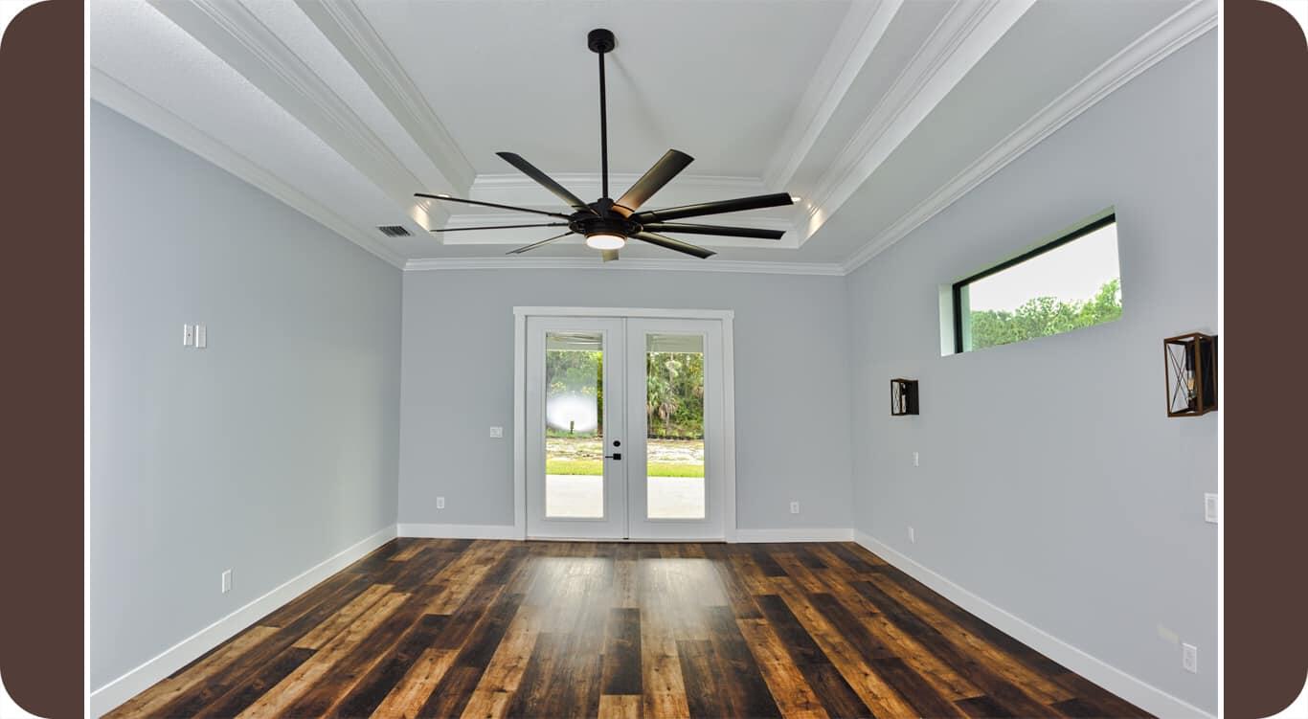
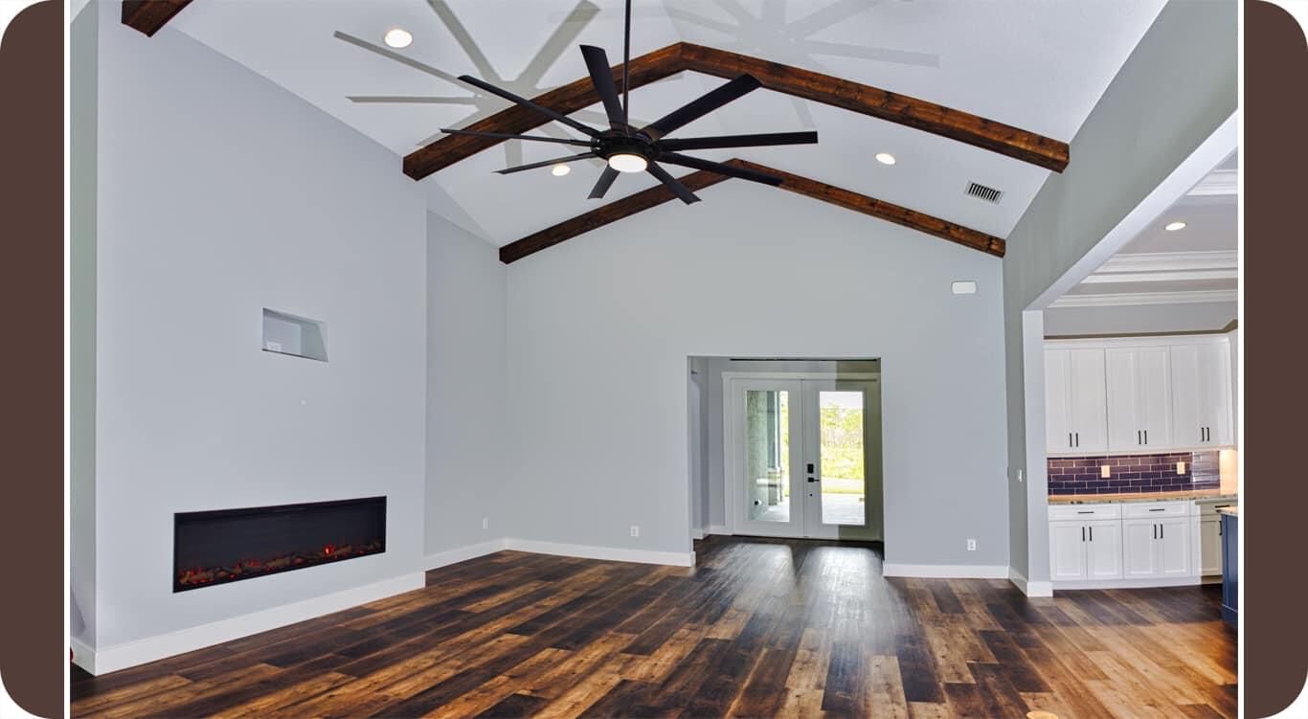
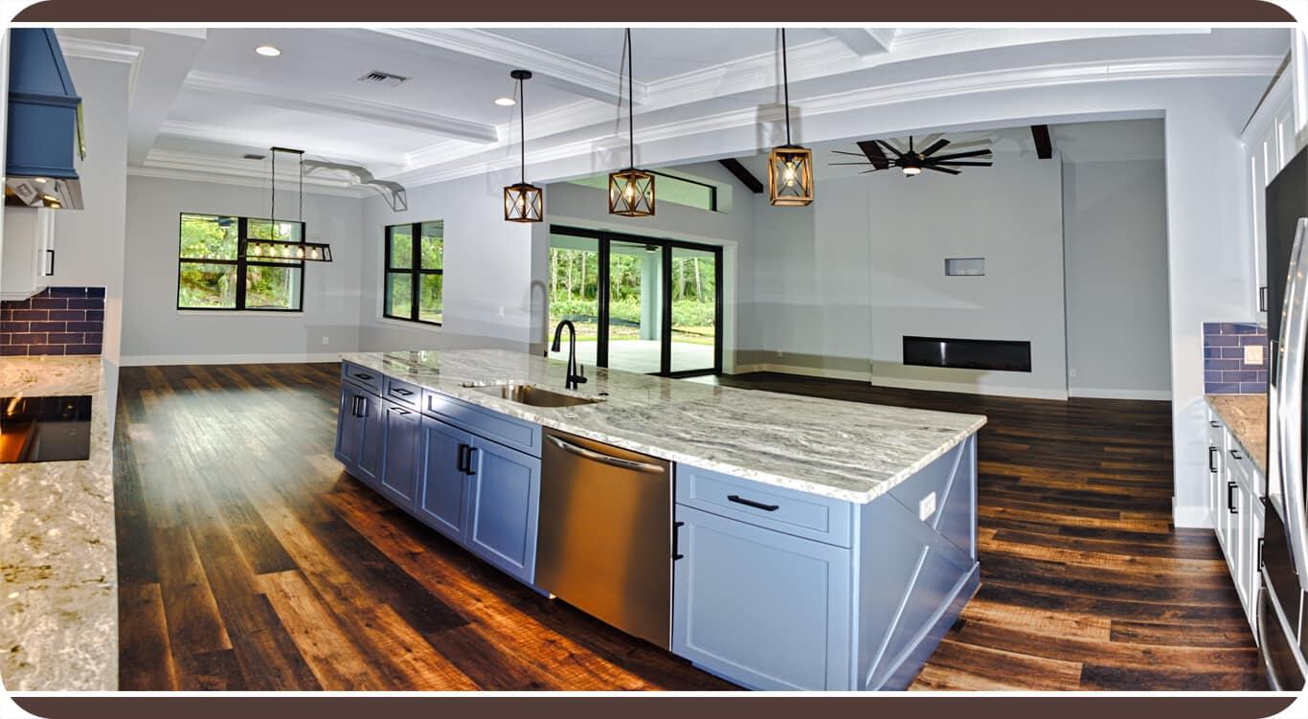
This beautiful 2 year old home has it all, situated on 1.3 acre lot, can lighting in kitchen area, living area , and master bedroom. All bedrooms have 10 foot ceilings and 8 foot doors. Private gated driveway, coffer ceilings, the kitchen is spacious with a built in microwave, soft close draws and cabinets and convection oven, home is an open floor plan, beautiful master bath with dual vanities and gorgeous shower. All showers have rainfall shower heads All luxury plank flooring throughout and the best part, no HOA! Room for a pool, large patio and backyard for all your entertaining and toys IE boats, RV, ATV's or in law suite. Home has a generator 220 hookup and slab ready for your in home generator. This home has all you could want and more to make it your own.
Listing Snapshot
Inside Area (SqFt)
2,887 sqft
Sq Ft Source
Public Records
Recent Activity
| 19 hours ago | | Status changed to Coming Soon |
| 19 hours ago | | Listing updated with changes from the MLS® |
| yesterday | | Listing first seen on site |
General Features
Parking
AttachedConcreteDrivewayGarageGarage Door OpenerUnpaved
Property Sub Type
Single Family Residence
Security
Security GateGated CommunitySmoke Detector(s)Security Lights
Sewer
Private SewerSeptic Tank
Special Circumstances
Real Estate Owned
Style
ContemporaryPatioHomeRanchTraditional
Utilities
Cable ConnectedElectricity ConnectedPhone AvailableSewer ConnectedWater Connected
Interior Features
Appliances
CooktopDishwasherElectric CooktopElectric Water HeaterDisposalIce MakerMicrowaveOvenRefrigeratorWater Softener OwnedWater SoftenerWater Heater
Cooling
Central AirCeiling Fan(s)
Electric
Circuit Breakers220 Volts220 Volts in Laundry
Interior
Breakfast BarBuilt-in FeaturesCathedral Ceiling(s)Entrance FoyerHigh CeilingsKitchen IslandOtherPantrySoaking TubVaulted Ceiling(s)Walk-In Closet(s)
Laundry Features
Washer HookupElectric Dryer HookupInsideLaundry RoomSink
Window Features
BlindsStorm Window(s)
Bedroom 2
Dimensions - 15 X 11Level - MainArea - 165
Bedroom 3
Dimensions - 12 X 11Level - MainArea - 132
Den
Dimensions - 12 X 11Level - MainArea - 132
Dining Room
Dimensions - 12 X 12Level - MainArea - 144
Kitchen
Dimensions - 17 X 15Level - MainArea - 255
Laundry
Dimensions - 9 X 9Level - MainArea - 81
Living Room
Dimensions - 23 X 16Level - MainArea - 368
PrimaryBedroom
Dimensions - 20 X 15Level - MainArea - 300
Exterior Features
Construction Details
BlockStoneStucco
Fencing
Back YardFencedFullFront YardGatePerimeterSecurityWood
Other Structures
NoneOtherRV/Boat Storage
Patio And Porch
CoveredPatio
Road Frontage
Private RoadUnimproved
Windows/Doors
BlindsStorm Window(s)
Community Features
Financing Terms Available
CashConventionalFHAVA Loan
Roads
See RemarksUnimproved
Schools
Elementary SchoolSavanna Ridge
High SchoolPort St. Lucie
Listing courtesy of Atlantic Shores ERA Powered

All listings featuring the BMLS logo are provided by BeachesMLS, Inc. This information is not verified for authenticity or accuracy and is not guaranteed. Copyright © 2026 BeachesMLS, Inc. (a Flex MLS feed)
Last checked: 2026-05-29 03:10 PM UTC
Source: Walkscore

Did you know? You can invite friends and family to your search. They can join your search, rate and discuss listings with you.