
Save
Ask
Tour
Hide
$185,000
New Listing
1485 SW Silver Pine WayPalm City, FL 34990
For Sale|Condominium|Active
1
Bed
1
Total Bath
1
Full Bath
842
SqFt
$220
/SqFt
1986
Built
Subdivision:
PINE RIDGE AT MARTIN DOWNS CONDO
County:
Martin
Due to the health concerns created by Coronavirus we are offering personal 1-1 online video walkthough tours where possible.

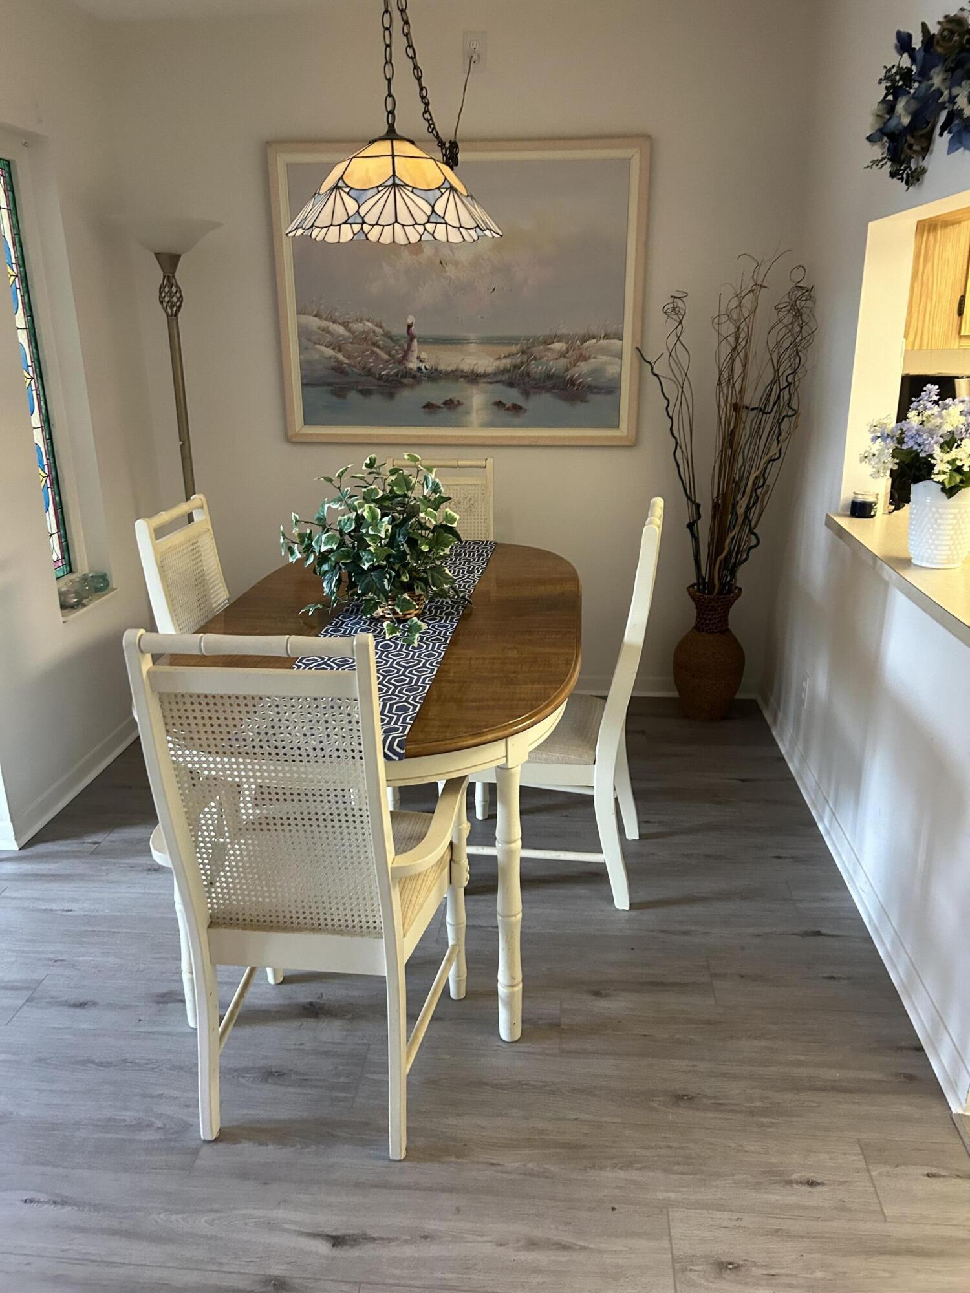
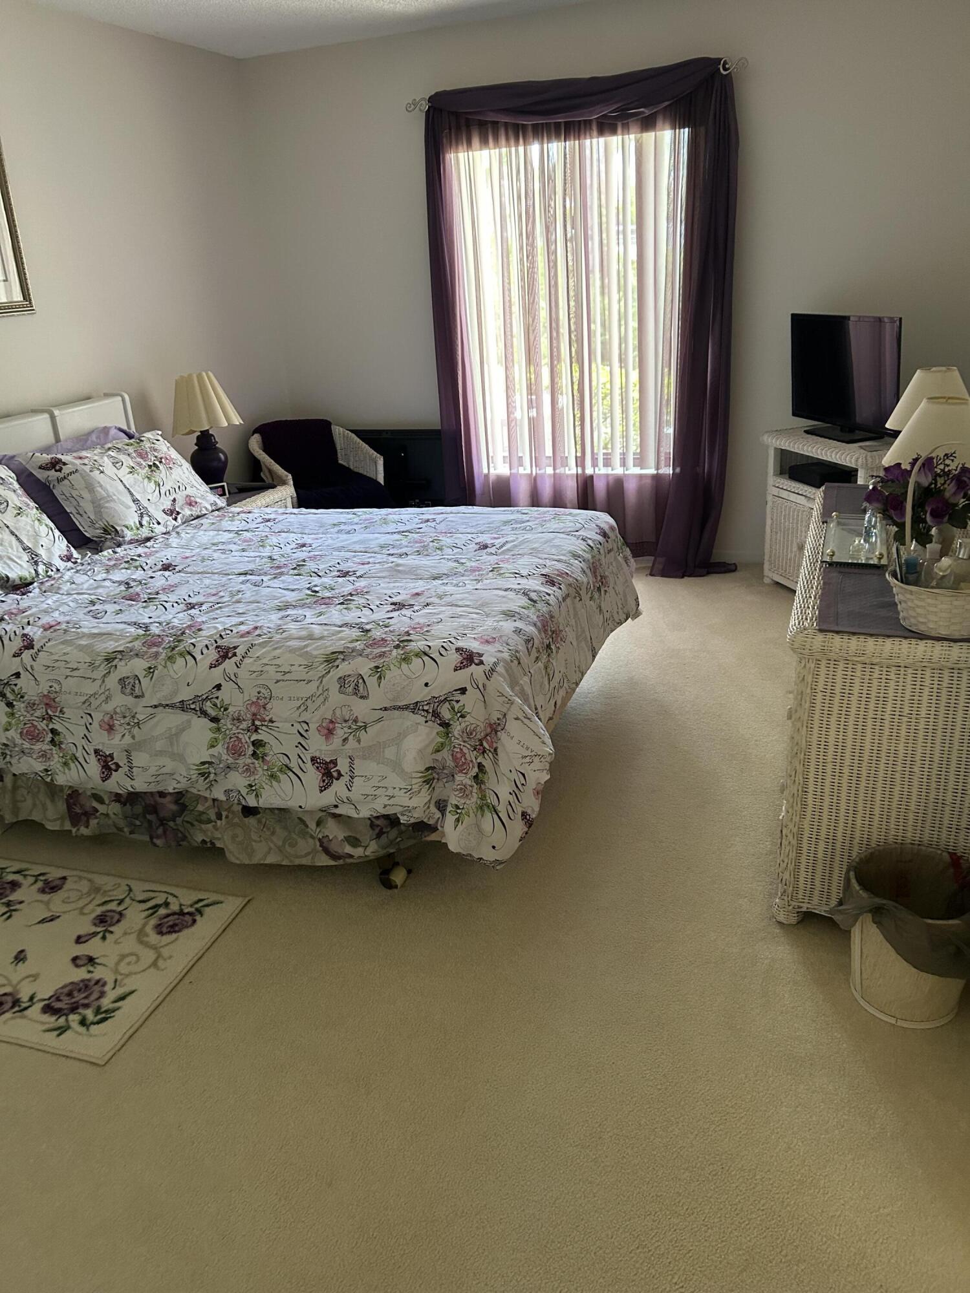
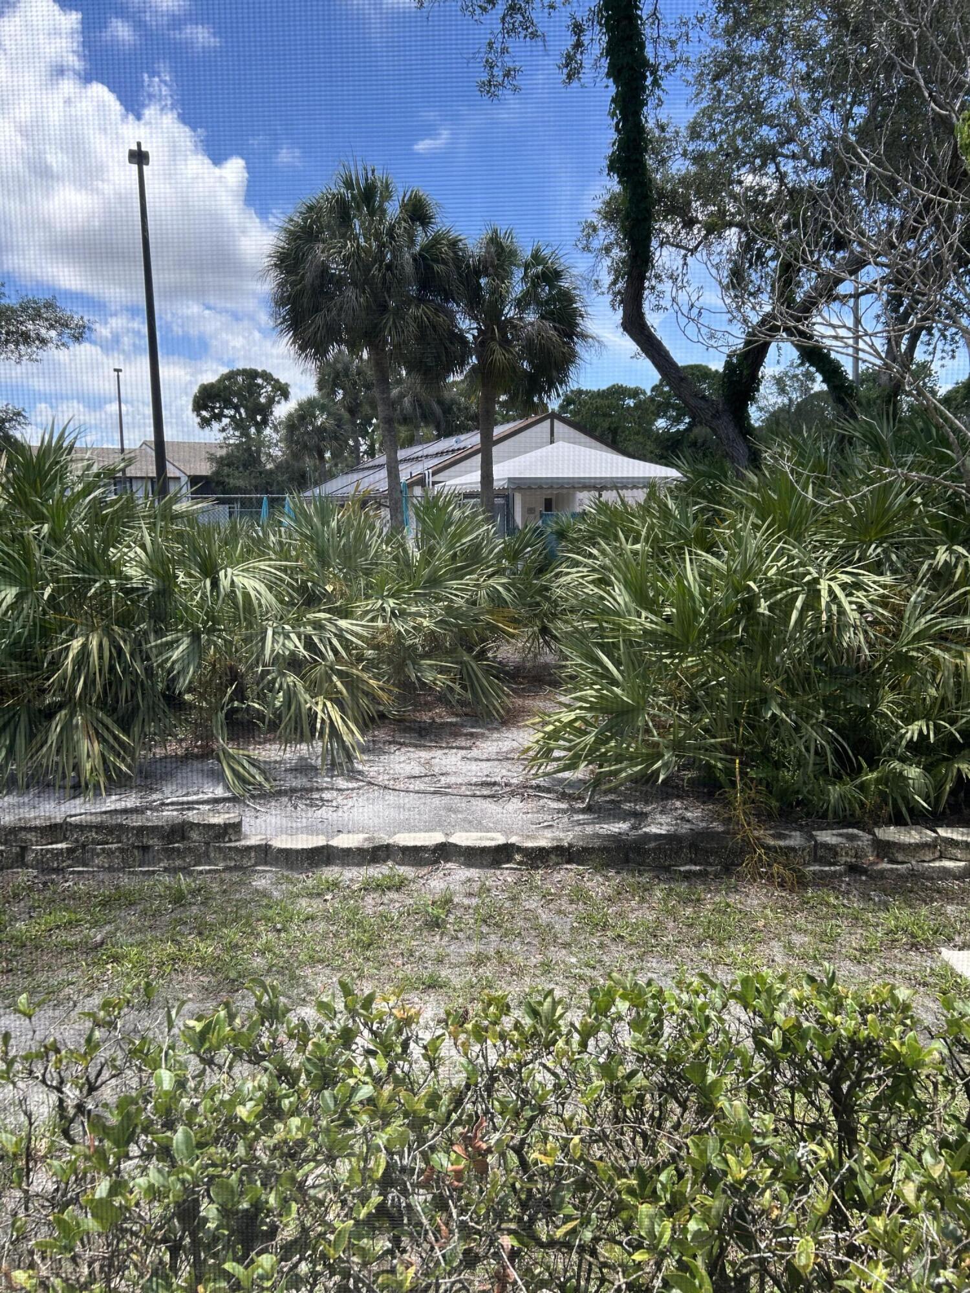
Save
Ask
Tour
Hide
First floor, one bedroom, in highly sought after Pine Ridge built by H. R. Hovnanian, but this one overlooks the amenities! Cannot duplicate that location, right next to the pool. Centrally located in Palm City - can walk to new Old Palm City for Ice Crean, Pizza, Fine Dining, Food Trucks, Concerts and more, or motor off to many more restaurant additions near our quick access to Turnpike and Int 95. The best unit, in the best place to be, come see for yourself.
Save
Ask
Tour
Hide
Listing Snapshot
Price
$185,000
Days On Site
0 Days
Bedrooms
1
Inside Area (SqFt)
842 sqft
Total Baths
1
Full Baths
1
Partial Baths
N/A
Lot Size
N/A
Year Built
1986
MLS® Number
B26034101
Status
Active
Property Tax
$1,894.19
HOA/Condo/Coop Fees
$450 monthly
Sq Ft Source
Appraiser
Friends & Family
Recent Activity
| 11 hours ago | Listing first seen on site | |
| 15 hours ago | Listing updated with changes from the MLS® |
General Features
Direction Faces
West
Land Lease
No
Levels
One
Number Of Stories
2
Parking
AssignedAsphaltCommon
Parking Spaces
1
Pets
Breed RestrictionsNumber LimitYes
Property Sub Type
Condominium
Security
Gated CommunitySmoke Detector(s)
Sewer
Public Sewer
Special Circumstances
Standard
SqFt Total
842
Style
Other
Utilities
Cable AvailableElectricity AvailableNatural Gas Not AvailablePhone AvailableSewer AvailableWater Available
Water Source
Public
Zoning
0400
Interior Features
Appliances
DryerDishwasherElectric RangeElectric Water HeaterMicrowaveRefrigeratorWater HeaterWasher
Cooling
Central AirCeiling Fan(s)
Electric
100 Amp Service
Flooring
CarpetCeramic TileLaminateTile
Furnished
Negotiable
Heating
CentralElectric
Laundry Features
InsideLaundry ClosetIn UnitSee Remarks
Main Level Bedrooms
1
Kitchen
Dimensions - 102 X 8Area - 816
Living Room
Dimensions - 194 X 179Area - 34726
PrimaryBedroom
Dimensions - 15 X 11Area - 165
Save
Ask
Tour
Hide
Exterior Features
Construction Details
Block
Patio And Porch
PorchScreened
Pool Features
AssociationHeated
Road Frontage
County Road
Roof
BarrelTile
Community Features
Association Amenities
PoolClubhouseGatedManagementMaintenancePicnic AreaParkingRecreation FacilitiesShuffleboard CourtSpa/Hot TubTennis Court(s)
Association Dues
1350
Building Access
Rear of Building
Community Features
GatedStreet Lights
Financing Terms Available
CashConventionalContractVA Loan
HOA Fee Frequency
Quarterly
MLS Area
6090 - Palm City
Schools
School District
Unknown
Elementary School
Bessey Creek
Middle School
Hidden Oaks
High School
Martin County
Listing courtesy of Laviano & Associates Real Esta

All listings featuring the BMLS logo are provided by BeachesMLS, Inc. This information is not verified for authenticity or accuracy and is not guaranteed. Copyright © 2026 BeachesMLS, Inc. (a Flex MLS feed)
Last checked: 2026-05-29 03:10 PM UTC
All listings featuring the BMLS logo are provided by BeachesMLS, Inc. This information is not verified for authenticity or accuracy and is not guaranteed. Copyright © 2026 BeachesMLS, Inc. (a Flex MLS feed)
Last checked: 2026-05-29 03:10 PM UTC
Neighborhood & Commute
Source: Walkscore
Save
Ask
Tour
Hide