Save
Ask
Tour
Hide
Share
$587,000
1 Day On Site

1301 SE Sandpiper Lane
Stuart, FL 34996

For Sale|Single Family Residence|Active
4
Beds
3
Total Baths
3
Full Baths
1,676
SqFt
$350
/SqFt
1975
Built
Subdivision:
SARITA HEIGHTS WEST
County:
Martin

Due to the health concerns created by Coronavirus we are offering personal 1-1 online video walkthough tours where possible.
1301 SE Sandpiper Lane1301 SE Sandpiper Lane1301 SE Sandpiper Lane1301 SE Sandpiper Lane
Save
Ask
Tour
Hide
Share

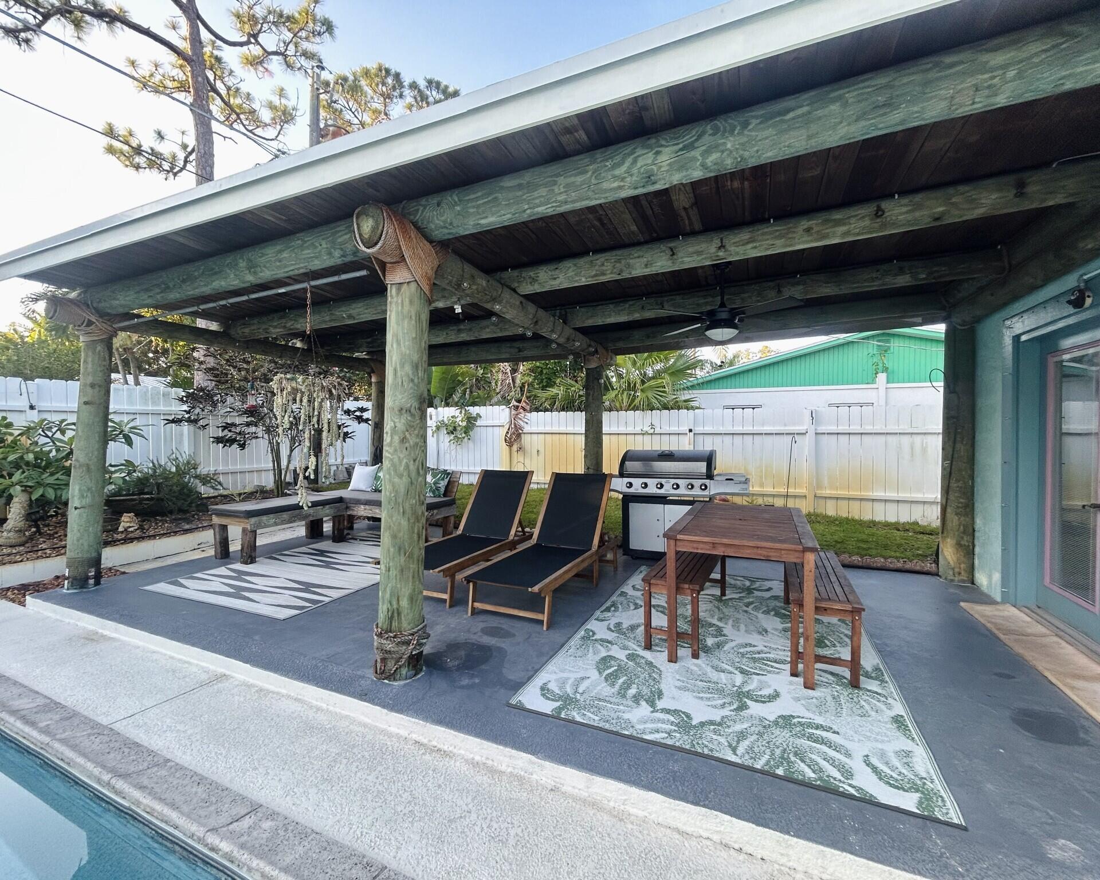
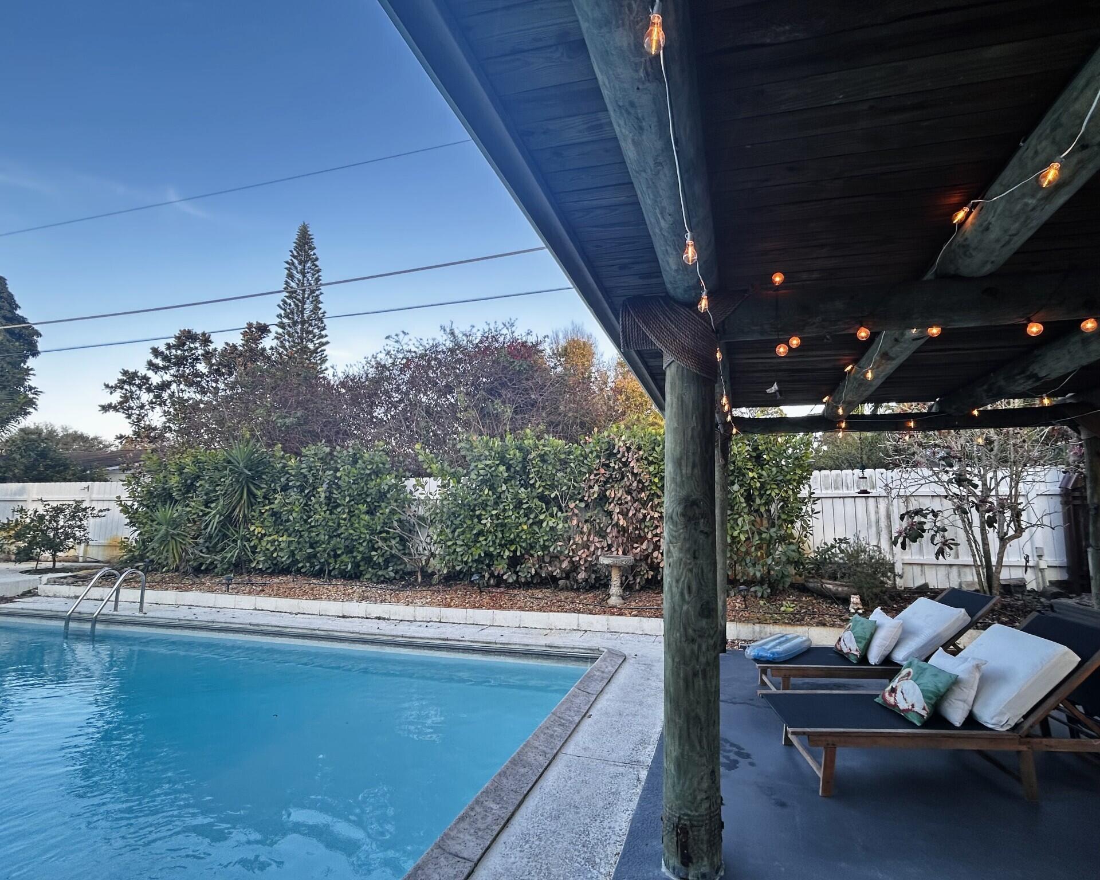
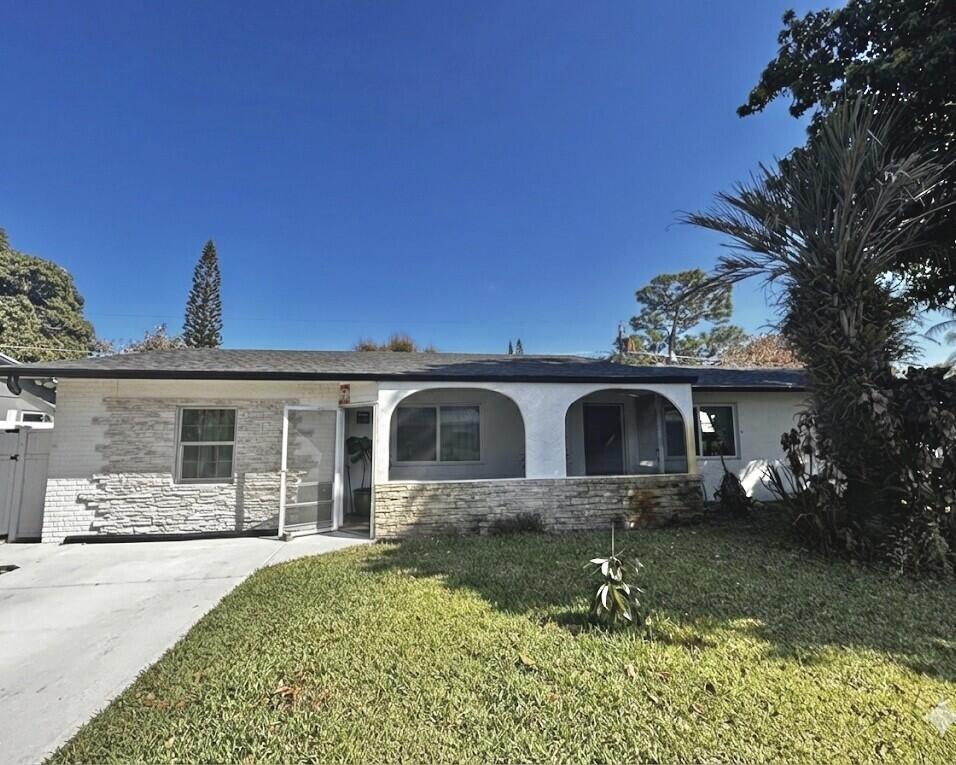
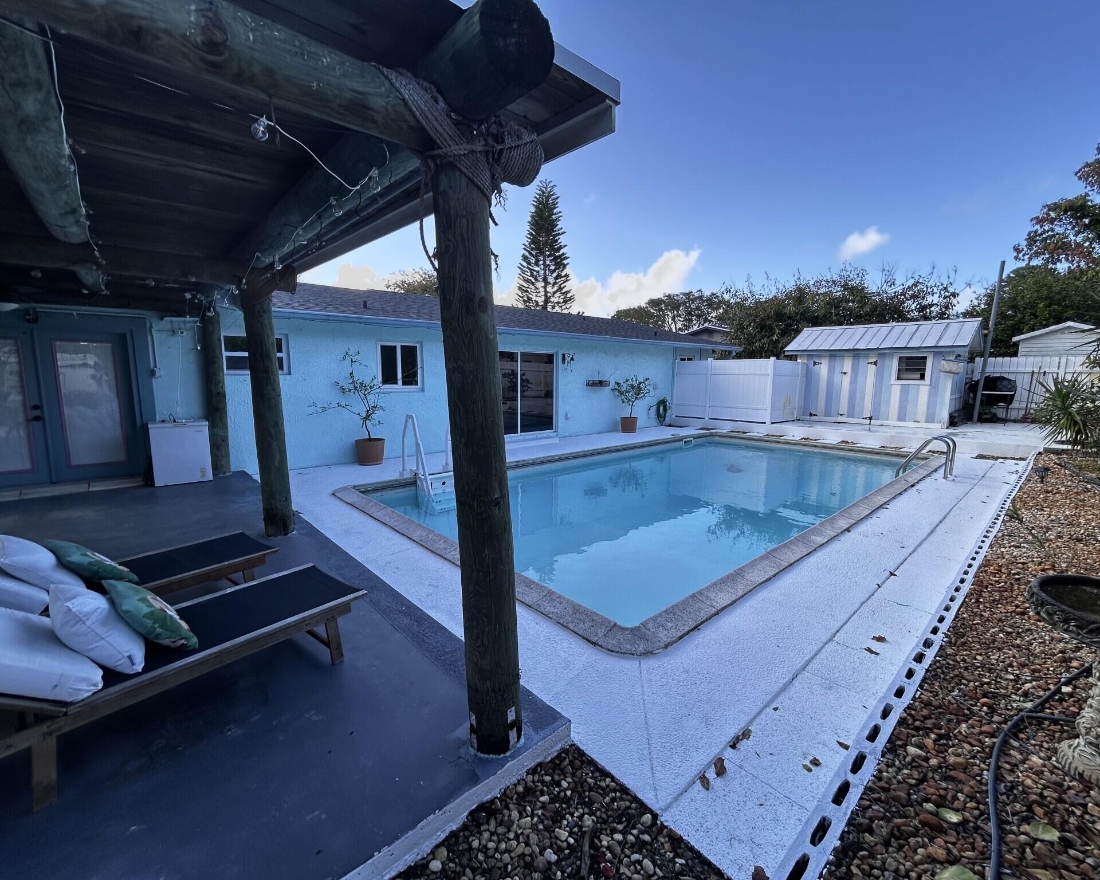
Remodel 4 Bed/3 bath home located on a quiet Cul-de-sac, few minutes away to the beach & to historic downtown Stuart! Don't miss your opportunity to own a property that offers both a beautiful living space and the opportunity for rental income. The standout feature of this home is the garage conversion to a private 1bed/1 bath & living room/ In-Law suite apartment with a separate entrance. The generous size & fully fenced outdoor space offers a heated pool & a covered gazebo patio perfect for lounging and entertaining. Step inside the home to discover a clean and bright open-concept layout. Concrete block construction, 2024 roof, new foam insulation, beautiful landscape, storage shed, indoor laundry room, Impact windows(partial), No HOA. This is an amazing home!

Save
Ask
Tour
Hide
Share
Listing Snapshot
Price 
$587,000
Days On Site 
1 Day
Bedrooms 
4
Inside Area (SqFt) 
1,676 sqft
Total Baths 
3
Full Baths 
3
Partial Baths 
N/A
Lot Size 
0.18 Acres
Year Built 
1975
MLS® Number 
B26034224
Status 
Active
Property Tax 
$5,177.49
HOA/Condo/Coop Fees 
N/A
Sq Ft Source 
Other
Friends & Family
Recent Activity
yesterdayListing first seen on site
yesterdayListing updated with changes from the MLS®
General Features
Acres 
0.18
Direction Faces 
West
Disclosures 
Owner Is Listing Agent
Levels 
One
Number Of Stories 
1
Parking 
ConcreteDriveway
Parking Spaces 
4
Pets 
Yes
Property Sub Type 
Single Family Residence
Security 
Smoke Detector(s)
Sewer 
Public Sewer
Special Circumstances 
Standard
SqFt Total 
2263
Style 
ContemporaryTraditional
Utilities 
Sewer AvailableWater Available
Water Source 
Public
Zoning 
0100
Interior Features
Appliances 
DryerDishwasherElectric RangeElectric Water HeaterWater Purifier OwnedRefrigeratorVented Exhaust FanWater HeaterWater PurifierWasher
Cooling 
Central Air
Flooring 
LaminateTile
Furnished 
Unfurnished
Heating 
Central
Interior 
Kitchen IslandStorageWalk-In Closet(s)
Laundry Features 
InsideLaundry Room
Main Level Bedrooms 
4
ConvertedGarage 
InLawSuite 
Kitchen 
Dimensions - 19 X 18Level - MainArea - 342
Laundry 
Living Room 
Dimensions - 18 X 14Level - MainArea - 252
PrimaryBedroom 
Dimensions - 13 X 12Level - MainArea - 156
Save
Ask
Tour
Hide
Share
Exterior Features
Construction Details 
BlockConcrete
Fencing 
Back YardFullPerimeter
Lot Features 
Cul-De-SacLandscaped
Other Structures 
GazeboShed(s)Storage
Patio And Porch 
PorchCoveredPatioScreened
Pool Features 
HeatedIn GroundPrivate
Private Pool 
Yes
Road Frontage 
City Street
Roof 
CompositionShingle
View 
Pool
Waterview 
Pool
Community Features
Financing Terms Available 
CashConventionalFHA
MLS Area 
6080 - Stuart - North of Indian St
Roads 
Paved
Schools
School District
Unknown
Elementary School
J.D. Parker
Middle School
Stuart
High School
Jensen Beach
Listing courtesy of Torino Realty Associates LLC


All listings featuring the BMLS logo are provided by BeachesMLS, Inc. This information is not verified for authenticity or accuracy and is not guaranteed. Copyright © 2026 BeachesMLS, Inc. (a Flex MLS feed)
Last checked: 2026-05-30 06:01 PM UTC

Neighborhood & Commute
Source: Walkscore
Save
Ask
Tour
Hide
Share