Save
Ask
Tour
Hide
Share
$52,500
1 Day On Site

51 Grande Camino Way
Fort Pierce, FL 34951

For Sale|Manufactured Home|Active
2
Beds
2
Total Baths
2
Full Baths
1,458
SqFt
$36
/SqFt
1985
Built
Subdivision:
Spanish Lakes Country Club
County:
St Lucie

Due to the health concerns created by Coronavirus we are offering personal 1-1 online video walkthough tours where possible.
51 Grande Camino Way51 Grande Camino Way51 Grande Camino Way51 Grande Camino Way
Save
Ask
Tour
Hide
Share

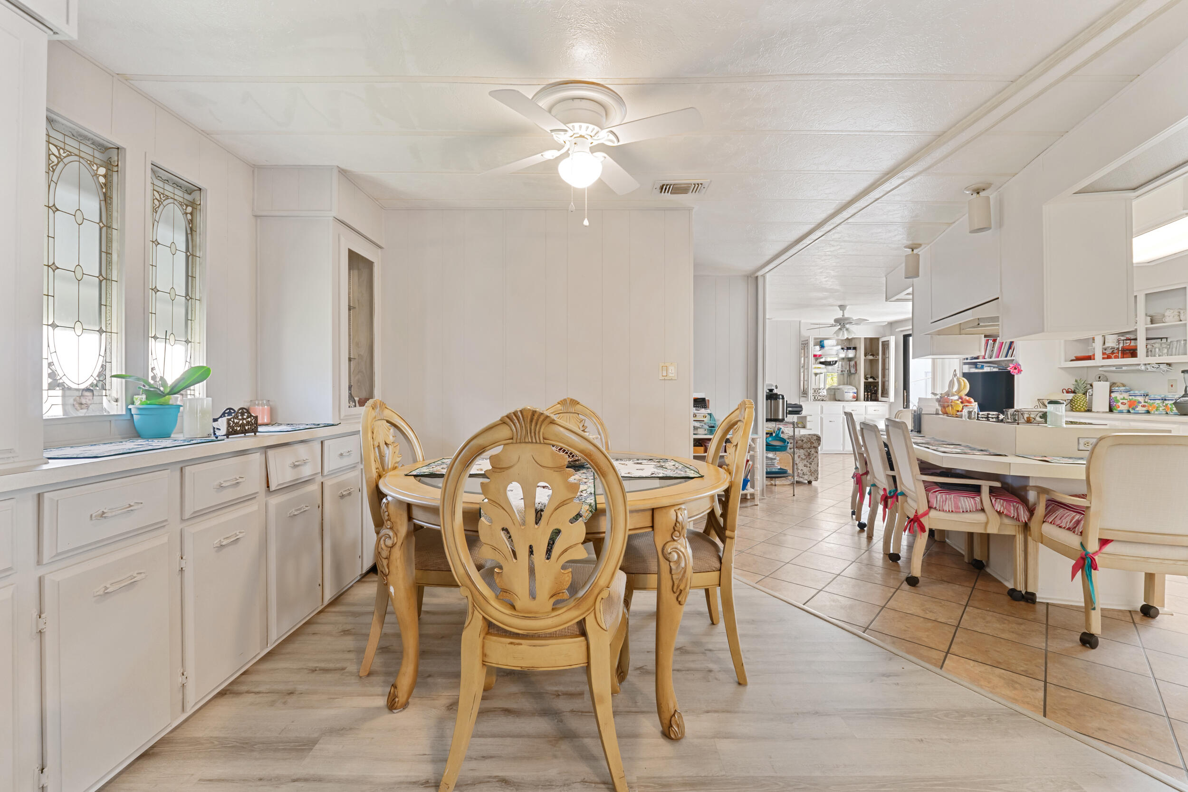
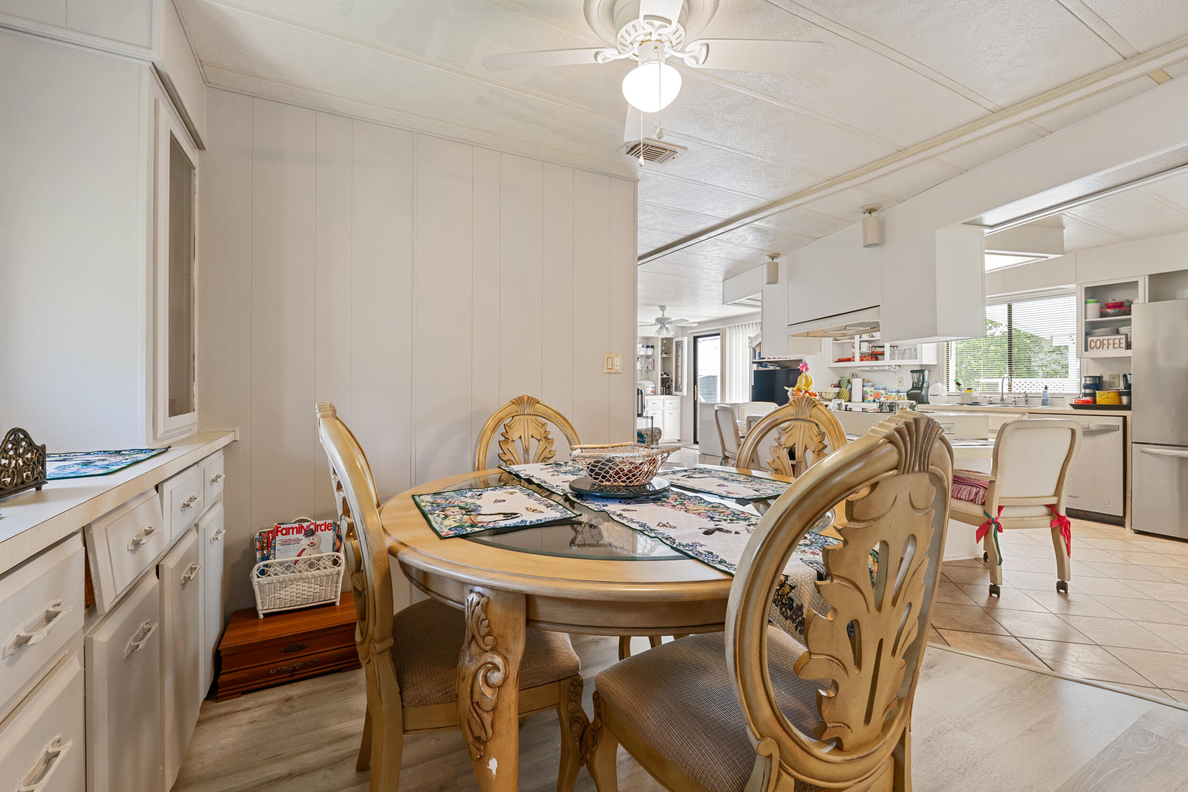
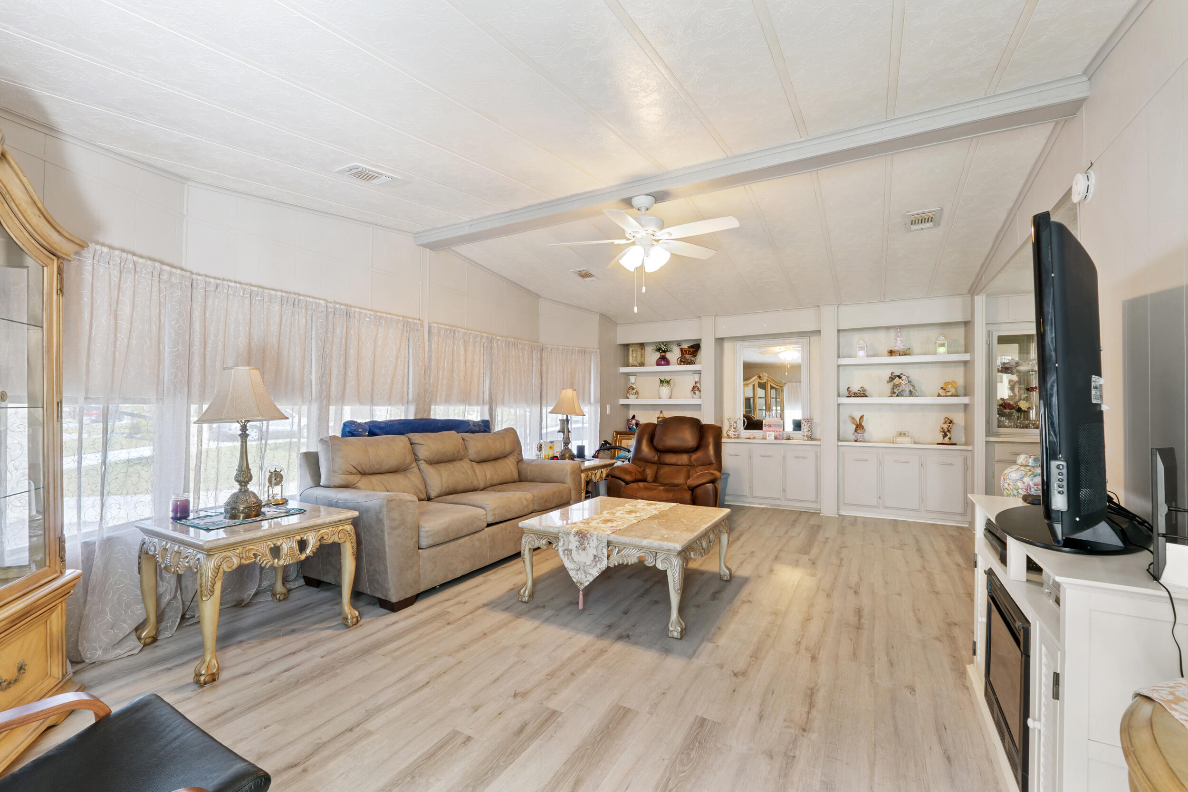
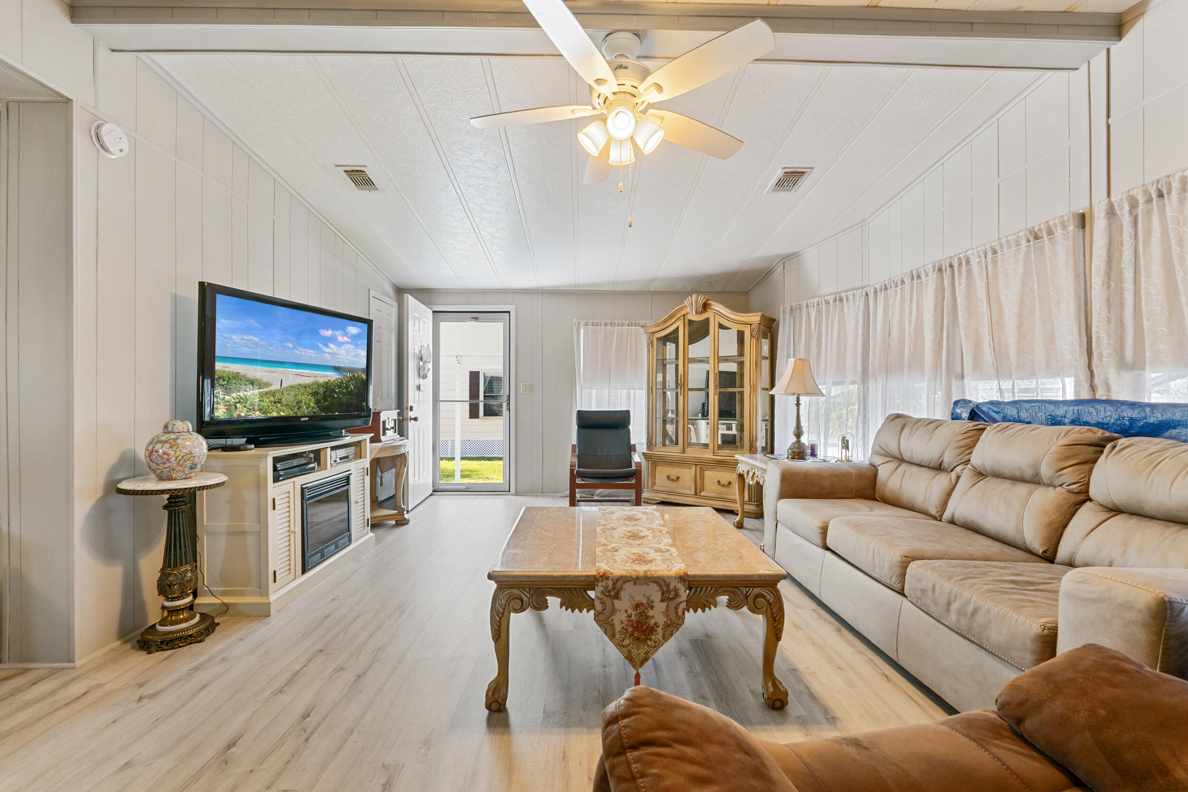
One of the Biggest homes in Neighborhood. Nice quiet street. Community with all the amenities you you could want. Elegant and large 2 bed 2 bath home. Tastefully updated to meet the needs of any buyer. Expansive living space. All the expensive things are done, New Roof, New Barrier in crawl space, New AC and more. SS appliances. See attached list for all updates. Don't miss your chance at this great home. REPAIRS PERFORMED ON HOME " NEW ROOF IN 2020 " NEW 40 GALLON WATER HEATER 2019 " NEW 4 TON AIR CONDITIONER 2019 " TWO NEW TOILET BOWLS (HIGHER THAN NORMAL) 2024 " NEW KITCHEN DOUBLE STAINLESS SINK 2022 " NEW KITCHEN FACET 2022 " NEW STOVE TOP RANGE 2020 " NEW FLOORS IN L.R. & 2 BEDROOMS 2022 " NEW PAINTED KITCHEN CABINETS 2022 " PAINTED BATHROOM CABINET 2022 " TWO NEW FANS IN L.R. & DEN 2022 " RAILING IN FRONT OF HOUSE 2012 " ALL NEW WALLS AROUND WATER HEATER & DOOR 2022 " NEW REFRIGERATOR S.S. 2023 " NEW BARRIER UNDER HOUSE 2022 " NEW PAINT IN KITCHEN 2022 " TWO NEW FACETS IN BEDROOM BATHROOM 2022 " MOLD INSPECTION PERFORMED 2022 - NO M0LD " NEW WHIRLPOOL S.S. DISHWASER 2024 " NEW STORM DOOR 2024 " NEWER PIPING " PAINTED DRIVEWAY 2025 " NEW PAINTED WALLS (EXCEPT 2ND B.R.) 2024

Save
Ask
Tour
Hide
Share
Listing Snapshot
Price 
$52,500
Days On Site 
1 Day
Bedrooms 
2
Inside Area (SqFt) 
1,458 sqft
Total Baths 
2
Full Baths 
2
Partial Baths 
N/A
Lot Size 
N/A
Year Built 
1985
MLS® Number 
B26034263
Status 
Active
Property Tax 
$75
HOA/Condo/Coop Fees 
$844 monthly
Sq Ft Source 
Owner
Friends & Family
Recent Activity
yesterdayListing first seen on site
yesterdayListing updated with changes from the MLS®
General Features
Carport 
1
Direction Faces 
West
Foundation 
Brick/Mortar
Land Lease 
Yes
Lease Amount 
$844.0
Lease Amount Frequency 
Monthly
Lease Expiration Date 
2026-10-31
Levels 
One
Number Of Stories 
1
Parking 
Attached CarportAttachedConcreteCarportDriveway
Parking Spaces 
4
Pets 
Yes
Property Sub Type 
Manufactured Home
Security 
Smoke Detector(s)
Sewer 
Public Sewer
Special Circumstances 
Standard
SqFt Total 
2148
Utilities 
Cable AvailableElectricity AvailableSewer ConnectedWater Connected
Water Source 
Public
Zoning 
Res
Interior Features
Appliances 
CooktopDishwasherElectric CooktopFreezerMicrowaveOvenRefrigerator
Cooling 
Central AirCeiling Fan(s)
Electric 
100 Amp Service
Flooring 
TileWood
Heating 
Central
Interior 
Built-in FeaturesEat-in KitchenKitchen Island
Laundry Features 
Inside
Main Level Bedrooms 
2
Kitchen 
Living Room 
PrimaryBedroom 
Save
Ask
Tour
Hide
Share
Exterior Features
Exterior 
Awning(s)Barbecue
Pool Features 
AssociationHeated
Roof 
Shingle
Community Features
Association Amenities 
PoolBilliard RoomClubhouseFitness CenterGolf CourseShuffleboard CourtTennis Court(s)
Association Dues 
844
Financing Terms Available 
CashConventional
HOA Fee Frequency 
Monthly
MLS Area 
7040
Senior Community 
Yes
Listing courtesy of Exit TwoAndAHalfMen Real Estate, LLC


All listings featuring the BMLS logo are provided by BeachesMLS, Inc. This information is not verified for authenticity or accuracy and is not guaranteed. Copyright © 2026 BeachesMLS, Inc. (a Flex MLS feed)
Last checked: 2026-05-30 06:01 PM UTC

Neighborhood & Commute
Source: Walkscore
Save
Ask
Tour
Hide
Share