Save
Ask
Tour
Hide
Share
$307,900
New Listing

1807 Celebration Drive
Fort Pierce, FL 34947

For Sale|Townhouse|Active
3
Beds
2
Total Baths
2
Full Baths
1,496
SqFt
$206
/SqFt
2025
Built
Subdivision:
CELEBRATION POINTE
County:
St Lucie

Due to the health concerns created by Coronavirus we are offering personal 1-1 online video walkthough tours where possible.
1807 Celebration Drive1807 Celebration Drive1807 Celebration Drive1807 Celebration Drive
Save
Ask
Tour
Hide
Share

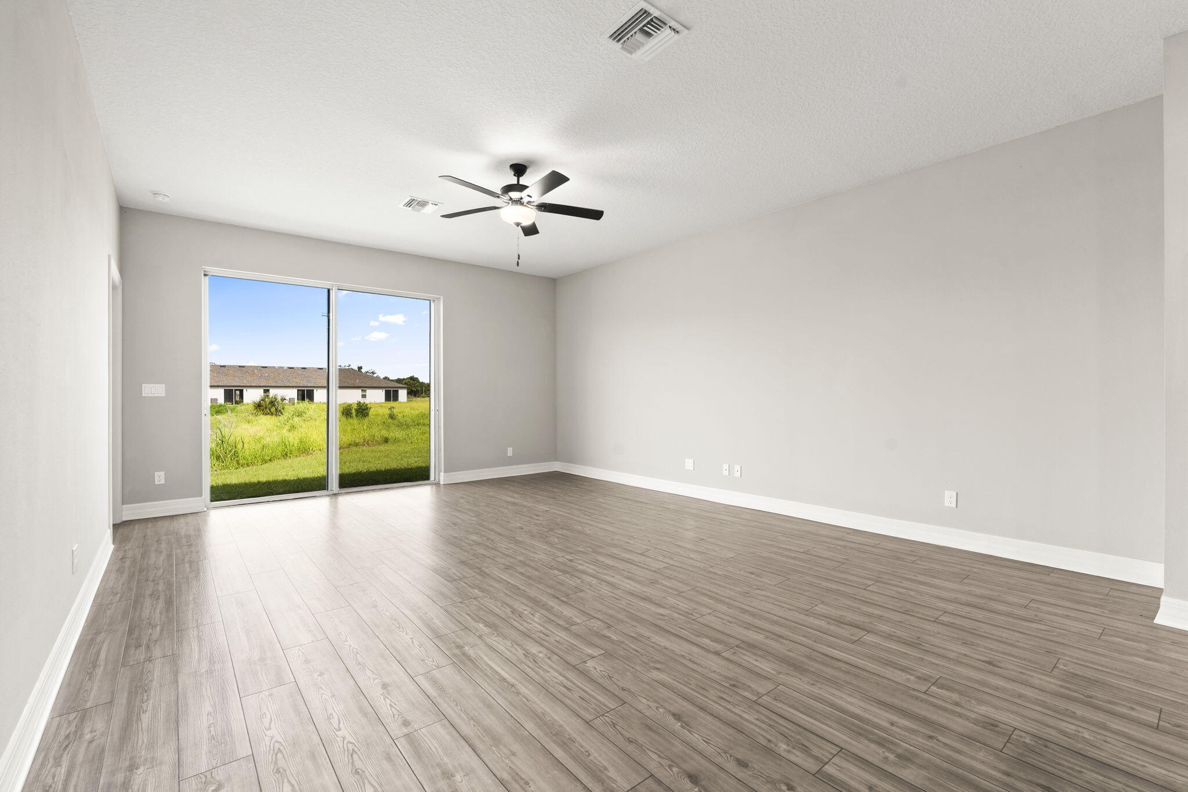
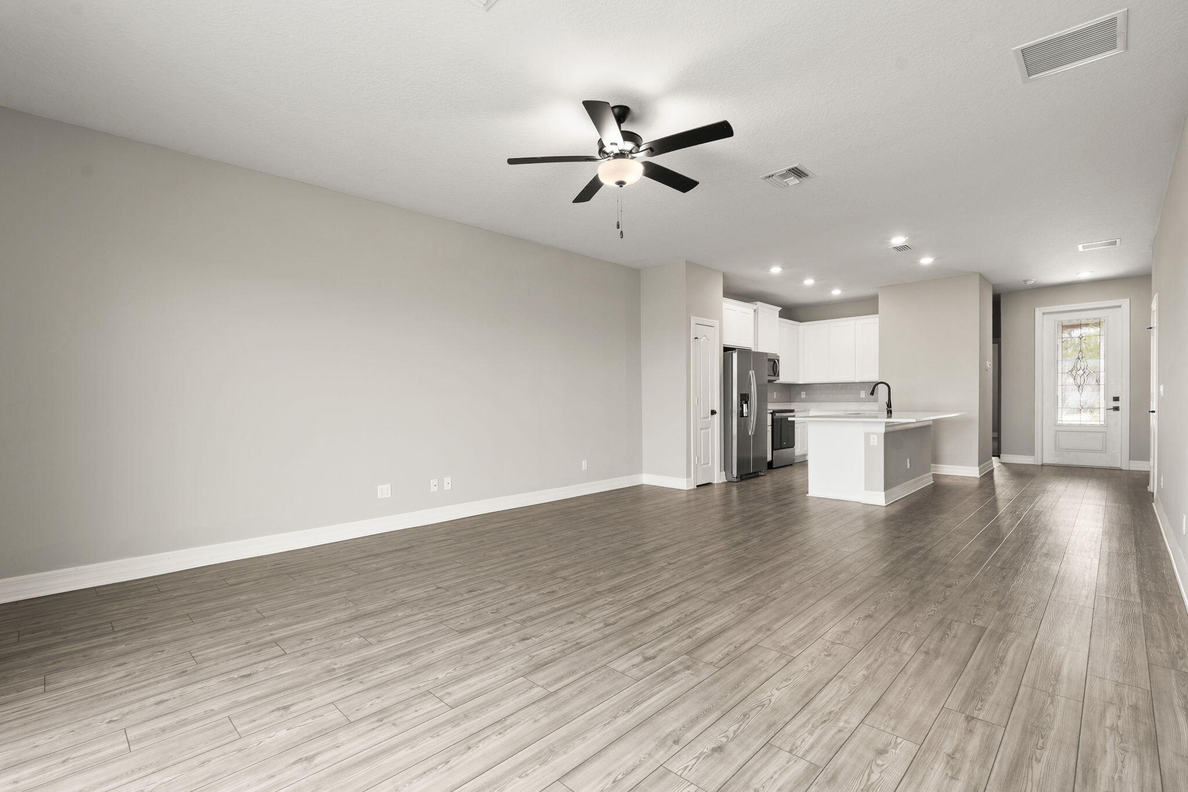
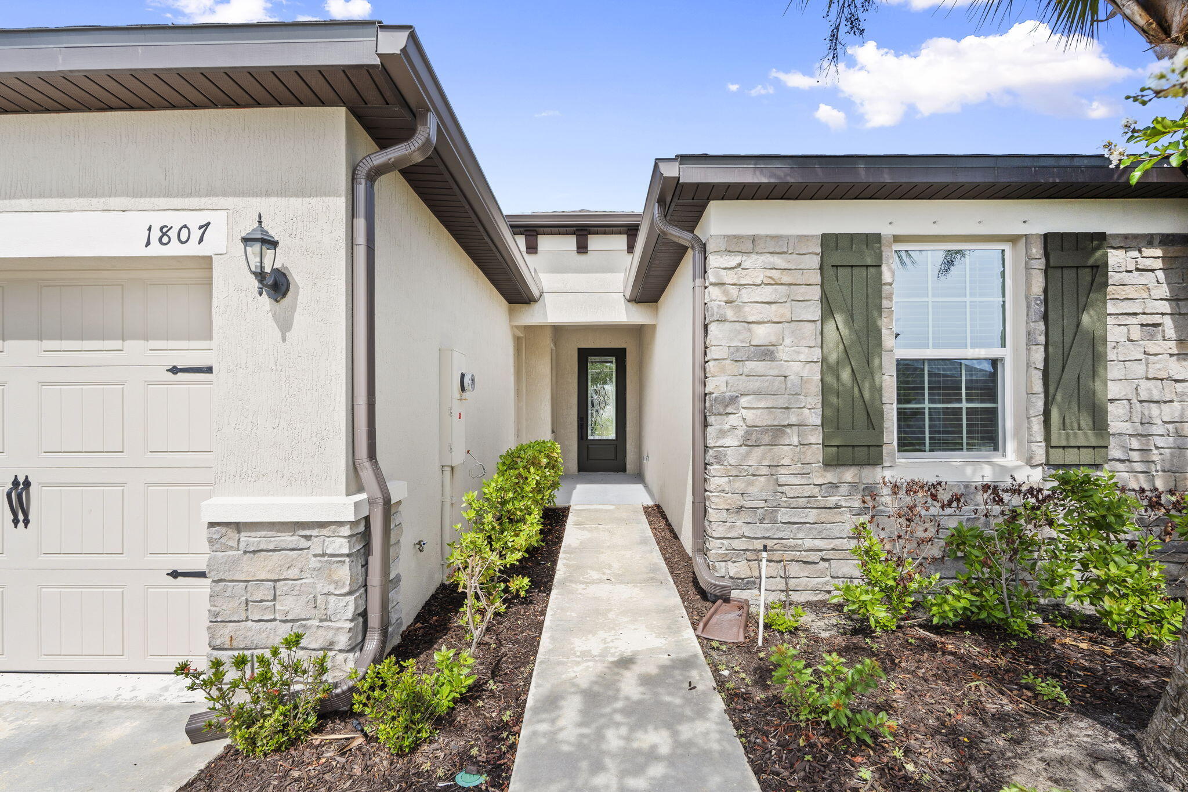
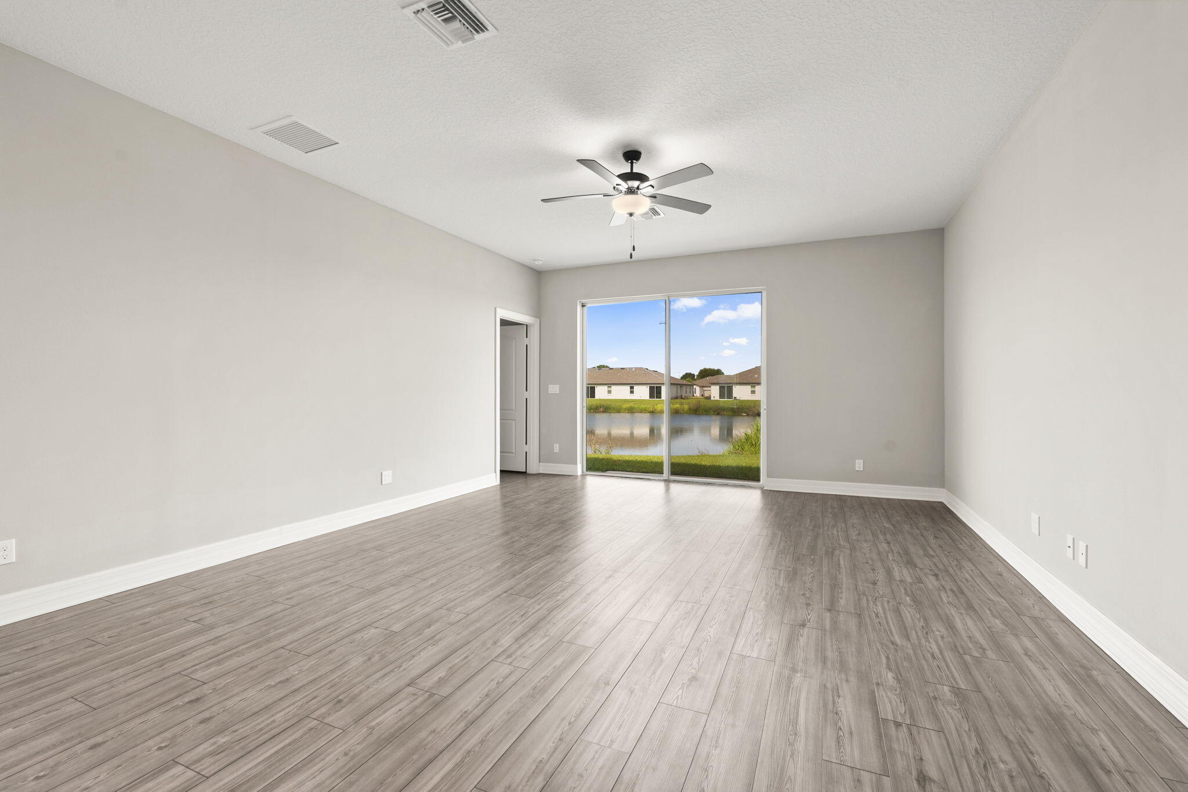
Discover the Patricio, a beautifully crafted single-story home designed with modern living in mind. From the moment you enter, you'll appreciate the bright, open layout that seamlessly connects the main living spaces, creating an inviting atmosphere for gathering with family and friends. The well-appointed kitchen serves as the heart of the home, featuring a spacious island, granite countertops, stainless steel Whirlpool® appliances, and ample storage. The private owner's suite offers a peaceful escape with a generous walk-in closet, while two additional bedrooms provide versatility for guests, family members, or a home office. Thoughtful upgrades, including professional front-yard landscaping and stylish finishes throughout, add to the home's appeal. Situated in the desirable Celebration

Save
Ask
Tour
Hide
Share
Listing Snapshot
Price 
$307,900
Days On Site 
0 Days
Bedrooms 
3
Inside Area (SqFt) 
1,496 sqft
Total Baths 
2
Full Baths 
2
Partial Baths 
N/A
Lot Size 
0.06 Acres
Year Built 
2025
MLS® Number 
B26034484
Status 
Active
Property Tax 
$357.21
HOA/Condo/Coop Fees 
$151 monthly
Sq Ft Source 
Other
Friends & Family
Recent Activity
19 hours agoListing first seen on site
23 hours agoListing updated with changes from the MLS®
General Features
Acres 
0.06
Attached Garage 
Yes
Direction Faces 
Southwest
Foundation 
Slab
Garage 
Yes
Garage Spaces 
1
Levels 
One
Number Of Stories 
1
Parking 
AttachedDrivewayGarageGarage Door OpenerOn Street
Parking Spaces 
2
Pets 
Yes
Property Condition 
New Construction
Property Sub Type 
Townhouse
Security 
Gated CommunitySmoke Detector(s)
Sewer 
Public Sewer
Special Circumstances 
Standard
SqFt Total 
1791
Utilities 
Cable AvailableSewer ConnectedWater Connected
Water Source 
Public
Zoning 
Planned De
Interior Features
Appliances 
DishwasherElectric RangeDisposalIce MakerMicrowaveRangeRefrigerator
Cooling 
Central AirCeiling Fan(s)
Flooring 
CarpetVinylWood
Heating 
Central
Interior 
Kitchen IslandWalk-In Closet(s)
Laundry Features 
Washer HookupElectric Dryer HookupInsideLaundry Room
Main Level Bedrooms 
3
Dining Room 
Dimensions - 15 X 10Level - FirstArea - 150
Kitchen 
Dimensions - 8 X 15Level - FirstArea - 120
Living Room 
Dimensions - 15 X 10Level - FirstArea - 150
PrimaryBedroom 
Dimensions - 15 X 13Level - FirstArea - 195
Utility Room 
Dimensions - 7 X 8Level - FirstArea - 56
Save
Ask
Tour
Hide
Share
Exterior Features
Construction Details 
BlockStoneStucco
Lot Features 
Waterfront
Pool Features 
Association
Roof 
Shingle
View 
Water
Waterfront 
Yes
Waterview 
Water
Community Features
Association Amenities 
PoolClubhouseDog ParkPicnic AreaPlayground
Association Dues 
151
Community Features 
Gated
Financing Terms Available 
CashConventionalFHAVA Loan
HOA Fee Frequency 
Monthly
MLS Area 
7060
Listing courtesy of RE/MAX Gold


All listings featuring the BMLS logo are provided by BeachesMLS, Inc. This information is not verified for authenticity or accuracy and is not guaranteed. Copyright © 2026 BeachesMLS, Inc. (a Flex MLS feed)
Last checked: 2026-05-30 05:13 PM UTC

Neighborhood & Commute
Source: Walkscore
Save
Ask
Tour
Hide
Share