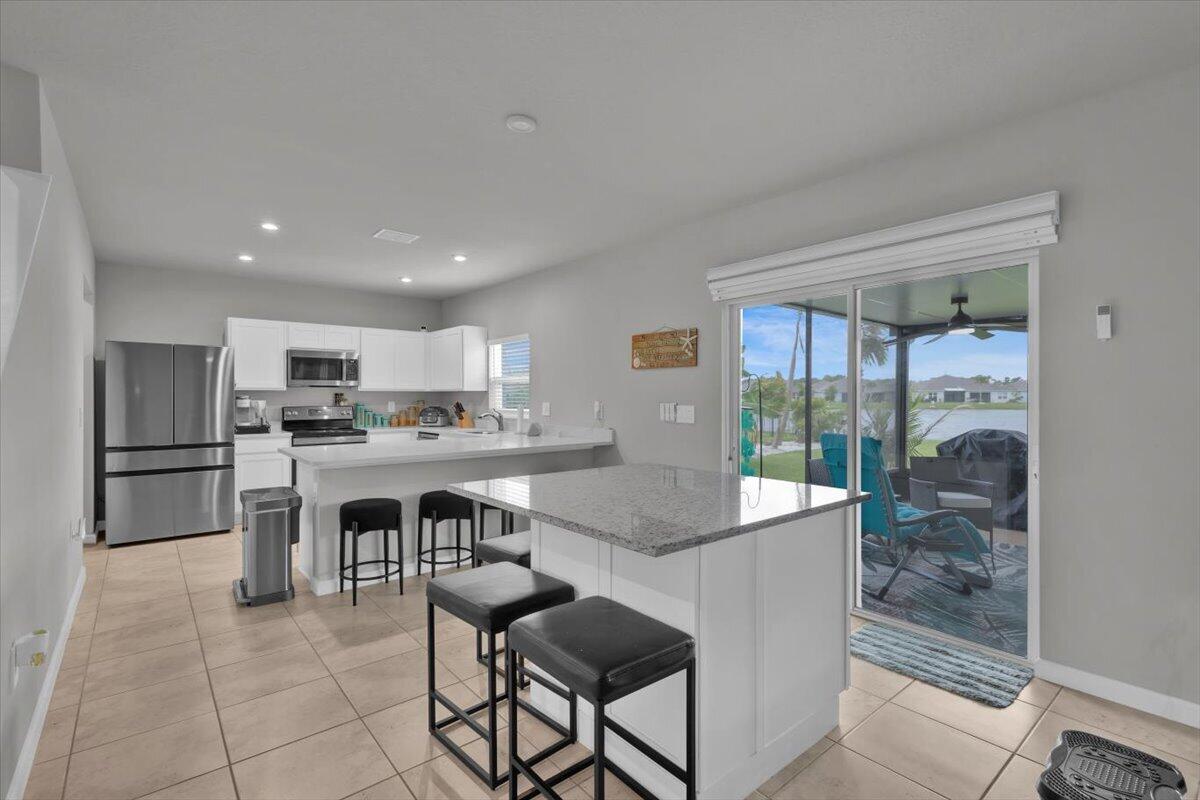
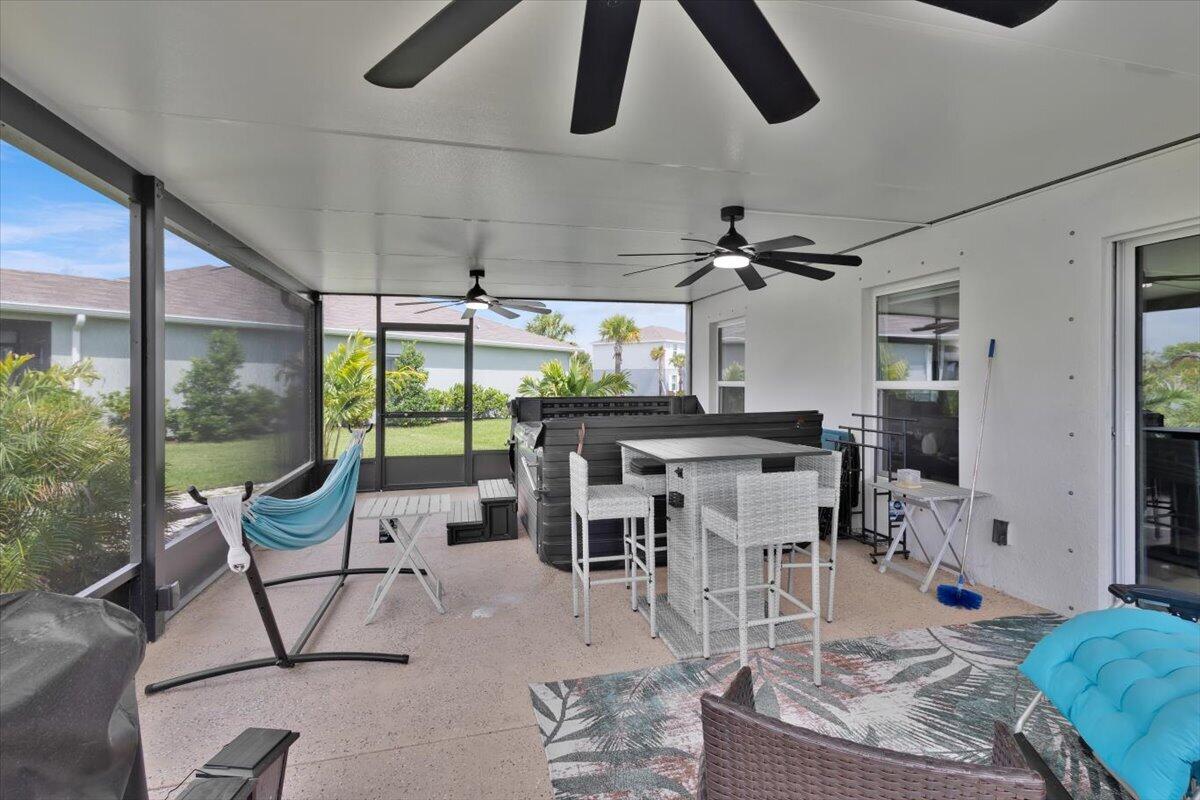
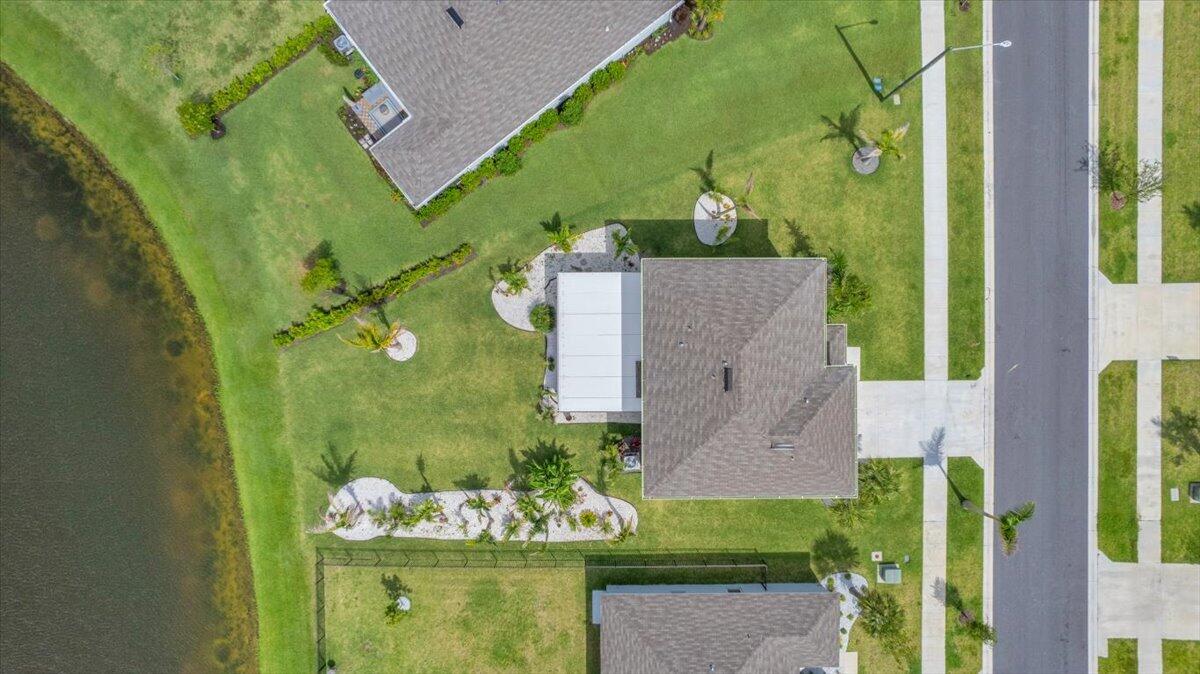
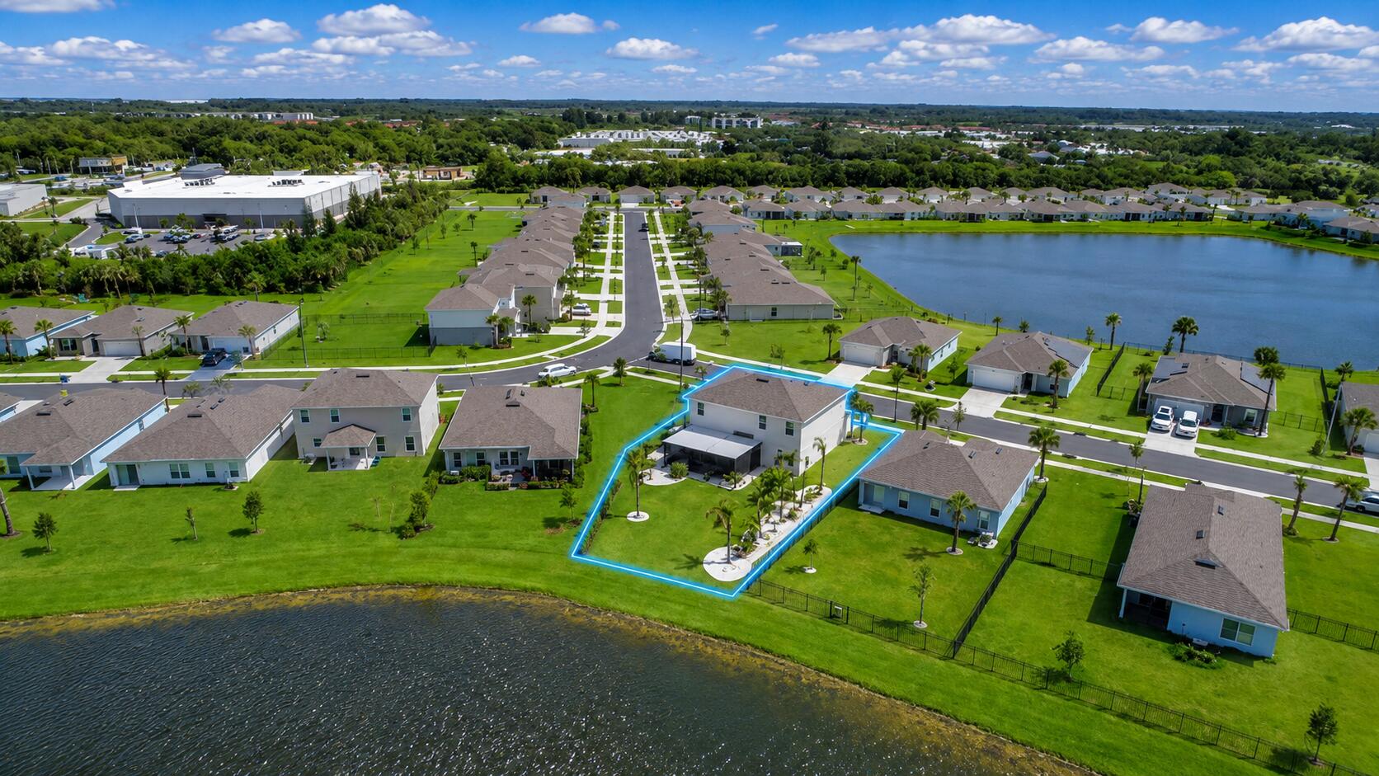
Built in 2024 and enhanced with over $60,000 in owner-added improvements, this lakefront home in Avalon Crossing stands apart from typical new construction. Situated on a corner lot with beautiful water views, the home features upgraded tile and luxury vinyl plank flooring, motorized shades, custom blinds, ceiling fans throughout, and a Samsung Bespoke refrigerator. The finished garage, security cameras, rain gutters, and irrigation system add everyday convenience. Outside, the impressive 26' x 16' screened lanai features epoxy flooring, three ceiling fans, and a six-person spa with Wi-Fi, LED lighting, and approximately 80 jets. Residents enjoy access to the community pool and amenities while being conveniently located near shopping, I-95, downtown Fort Pierce, and beaches.
Listing Snapshot
Inside Area (SqFt)
2,195 sqft
HOA/Condo/Coop Fees
$80 monthly
Sq Ft Source
Public Records
Recent Activity
| 21 hours ago | | Listing first seen on site |
| yesterday | | Listing updated with changes from the MLS® |
General Features
Direction Faces
Northeast
Disclosures
Deed Restriction
Foundation
Concrete Perimeter
Parking
AttachedDrivewayGarage
Property Sub Type
Single Family Residence
Security
Smoke Detector(s)Security Lights
Special Circumstances
Standard
Style
ContemporaryTraditional
Utilities
Cable AvailableElectricity ConnectedSewer ConnectedUnderground UtilitiesWater Connected
Interior Features
Appliances
DryerDishwasherElectric RangeElectric Water HeaterDisposalMicrowaveOvenRangeRefrigeratorWater HeaterWasher
Cooling
Central AirCeiling Fan(s)
Interior
Kitchen IslandPantryStorageWalk-In Closet(s)
Laundry Features
InsideLaundry ClosetIn HallUpper Level
Bedroom 2
Dimensions - 12 X 12Level - SecondArea - 144
Bedroom 3
Dimensions - 10 X 12Level - SecondArea - 120
Bedroom 4
Dimensions - 12.5 X 12Level - SecondArea - 150
Family Room
Dimensions - 16 X 15.5Area - 248
Kitchen
Dimensions - 12.5 X 15.5Level - FirstArea - 193
Living Room
Dimensions - 11.25 X 13Level - FirstArea - 146
PrimaryBedroom
Dimensions - 19.5 X 15Level - SecondArea - 292
Exterior Features
Construction Details
Stucco
Lot Features
Corner LotIrregular LotLandscapedWaterfront
Other Structures
NoneStorage
Patio And Porch
PorchPatioScreened
Pool Features
Association
Road Frontage
Private Road
Spa Features
Above GroundFiberglassHeated
Waterfront Features
Lake FrontLake Privileges
Community Features
Association Amenities
PoolClubhousePlaygroundPark
Community Features
Street LightsSidewalks
Financing Terms Available
CashConventionalFHAVA Loan
HOA Fee Frequency
Quarterly
Schools
Elementary SchoolLawnwood
Middle SchoolForest Grove
High SchoolFort Pierce Central
Listing courtesy of Reef To Ranch Real Estate, Inc

All listings featuring the BMLS logo are provided by BeachesMLS, Inc. This information is not verified for authenticity or accuracy and is not guaranteed. Copyright © 2026 BeachesMLS, Inc. (a Flex MLS feed)
Last checked: 2026-05-31 05:43 PM UTC
Source: Walkscore

Did you know? You can invite friends and family to your search. They can join your search, rate and discuss listings with you.