Save
Ask
Tour
Hide
Share
$540,000
New Listing

4376 NW Oakbrook Circle
Jensen Beach, FL 34957

For Sale|Single Family Residence|Active
3
Beds
2
Total Baths
2
Full Baths
1,917
SqFt
$282
/SqFt
2011
Built
Subdivision:
JENSEN BEACH COUNTRY CLUB
County:
Martin

Due to the health concerns created by Coronavirus we are offering personal 1-1 online video walkthough tours where possible.
4376 NW Oakbrook Circle4376 NW Oakbrook Circle4376 NW Oakbrook Circle4376 NW Oakbrook Circle
Save
Ask
Tour
Hide
Share

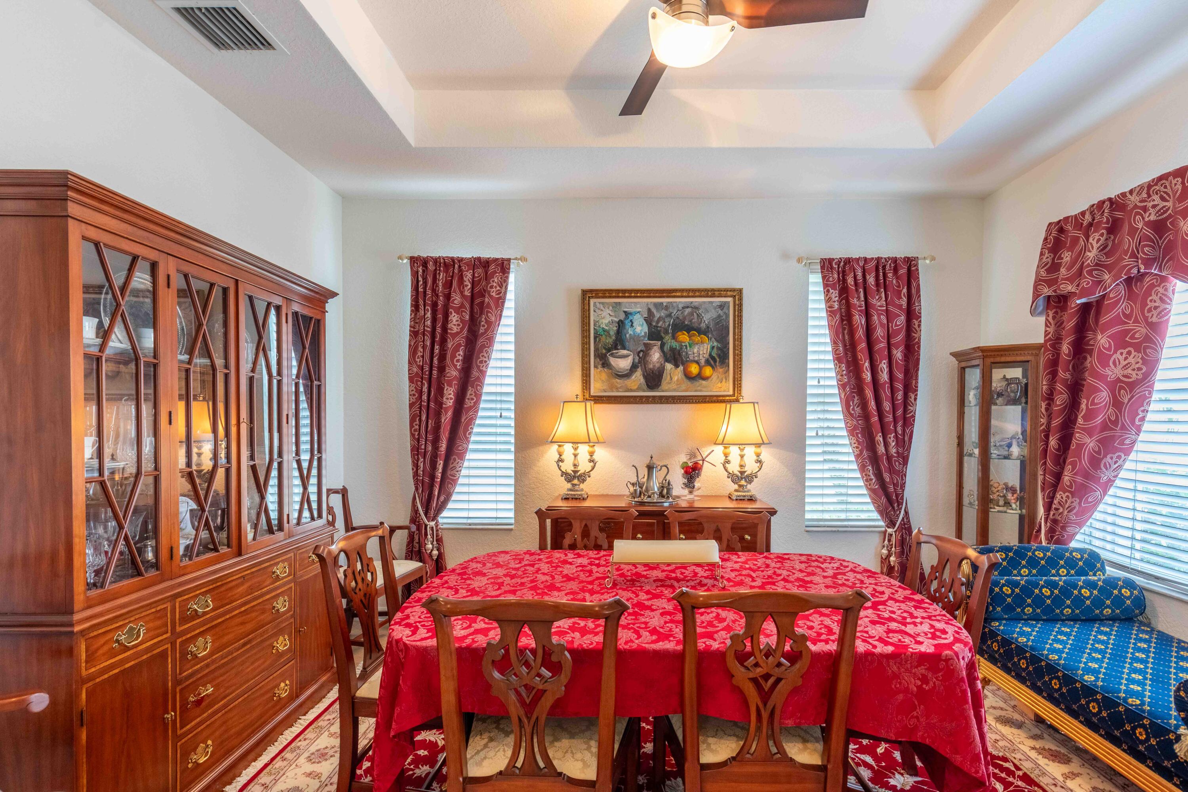
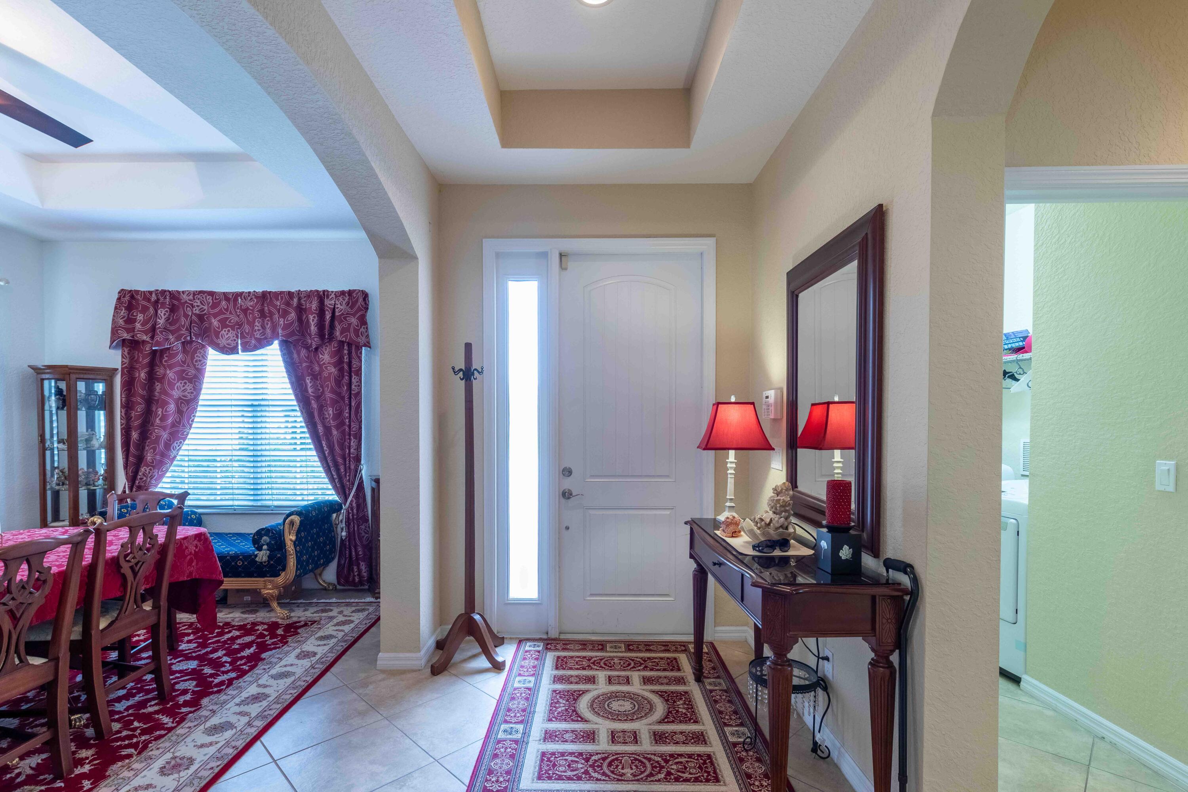
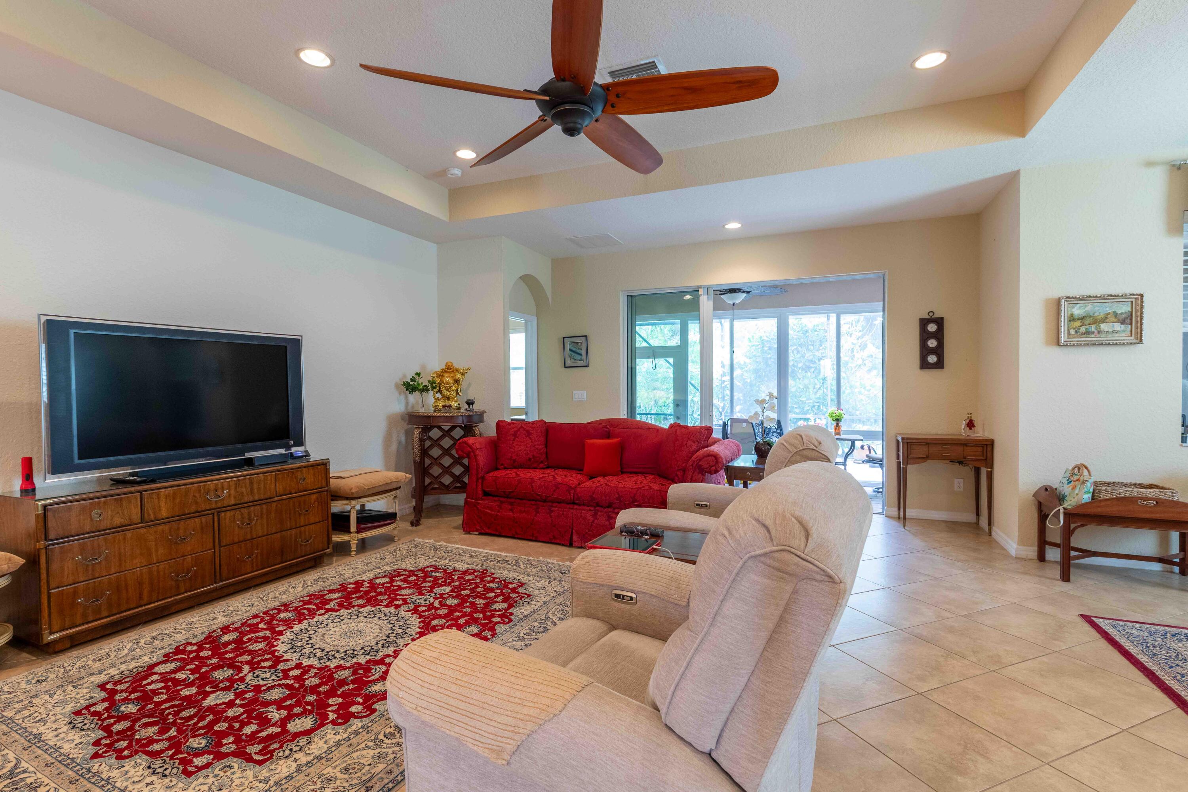
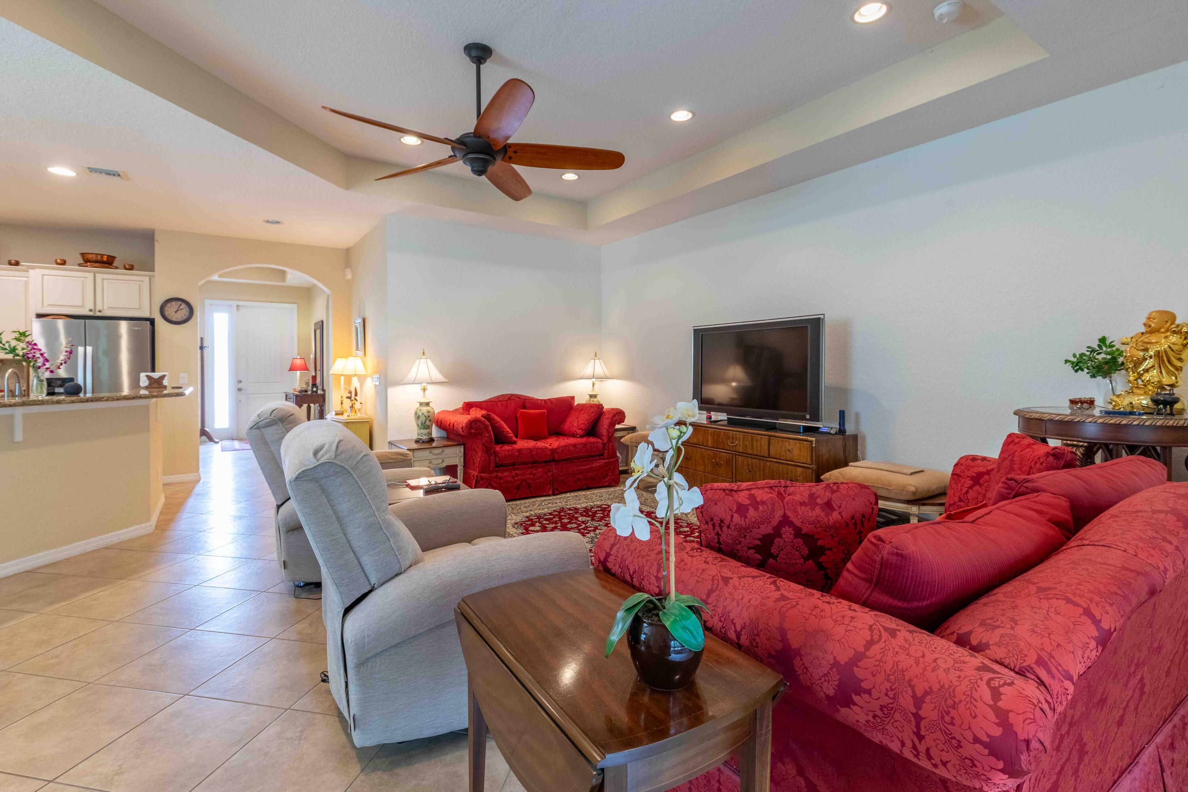
Wonderful home located in the secure and popular neighborhood of Jensen Beach Country Club where you can enjoy carefree country club living without a mandatory golf membership. This CBS home has 3 bedrooms, 2 baths. Built in 2011. Home has accordion shutters for storm protection. New A/C in 2025. Brand new washer. Glass enclosed rear patio for additional living space. Screened lanai with serene views. Resort-style living includes 3 heated pools, clay tennis and pickleball courts and a pay and play golf course with dining. HOA includes lawn/landscaping, cable/internet, and security monitoring, common areas, recreation facility, pool service. There is an on-site restaurant in the Golf Clubhouse that is open to residents. Home has a beautiful open floor plan with high ceilings, split plan.

Save
Ask
Tour
Hide
Share
Listing Snapshot
Price 
$540,000
Days On Site 
0 Days
Bedrooms 
3
Inside Area (SqFt) 
1,917 sqft
Total Baths 
2
Full Baths 
2
Partial Baths 
N/A
Lot Size 
0.16 Acres
Year Built 
2011
MLS® Number 
B26034822
Status 
Active
Property Tax 
$6,310.17
HOA/Condo/Coop Fees 
$370 monthly
Sq Ft Source 
Assessor
Friends & Family
Recent Activity
6 hours agoListing first seen on site
10 hours agoListing updated with changes from the MLS®
General Features
Acres 
0.16
Attached Garage 
Yes
Direction Faces 
East
Garage 
Yes
Garage Spaces 
2
Levels 
One
Number Of Stories 
1
Parking 
AttachedDrivewayGarageGarage Door OpenerOpen
Parking Spaces 
4
Pets 
Size LimitYes
Property Sub Type 
Single Family Residence
Security 
Security System OwnedClosed Circuit Camera(s)Gated CommunitySmoke Detector(s)
Sewer 
Public Sewer
Special Circumstances 
Standard
SqFt Total 
2691
Style 
Ranch
Utilities 
Cable ConnectedElectricity ConnectedSewer AvailableUnderground UtilitiesWater Available
Water Source 
Public
Zoning 
RES
Interior Features
Appliances 
DryerDishwasherElectric RangeDisposalIce MakerMicrowaveOvenRangeRefrigeratorWasher
Cooling 
Central AirCeiling Fan(s)Electric
Flooring 
Ceramic Tile
Furnished 
Unfurnished
Heating 
CentralElectric
Interior 
Breakfast BarCathedral Ceiling(s)Entrance FoyerEat-in KitchenPantrySoaking TubVaulted Ceiling(s)Walk-In Closet(s)
Laundry Features 
InsideLaundry Room
Main Level Bedrooms 
3
Family Room 
Great Room 
Kitchen 
Dimensions - 12 X 14Area - 168
Laundry 
Living Room 
Dimensions - 14 X 16Area - 224
PrimaryBedroom 
Dimensions - 12 X 16Level - MainArea - 192
Save
Ask
Tour
Hide
Share
Exterior Features
Construction Details 
BlockStucco
Patio And Porch 
PorchGlass EnclosedPatioScreened
Pool Features 
AssociationHeated
Road Frontage 
Private Road
Roof 
BarrelTile
View 
Garden
Waterview 
Garden
Community Features
Association Amenities 
PoolClubhouseGolf CourseGatedManagementParkingShuffleboard CourtSecurityTennis Court(s)Trail(s)
Association Dues 
370
Community Features 
GatedStreet Lights
Financing Terms Available 
CashConventionalFHAVA Loan
HOA Fee Frequency 
Monthly
MLS Area 
6030 - Jensen Beach/Stuart - North of Roosevelt Br
Schools
School District
Unknown
Elementary School
Jensen Beach
Middle School
Stuart
High School
Jensen Beach
Listing courtesy of Berkshire Hathaway Florida Realty


All listings featuring the BMLS logo are provided by BeachesMLS, Inc. This information is not verified for authenticity or accuracy and is not guaranteed. Copyright © 2026 BeachesMLS, Inc. (a Flex MLS feed)
Last checked: 2026-05-31 05:43 PM UTC

Neighborhood & Commute
Source: Walkscore
Save
Ask
Tour
Hide
Share