Save
Ask
Tour
Hide
Share
$599,000
1 Day On Site

2480 SE Springtree Place
Stuart, FL 34997

Single Family Residence|Coming Soon
4
Beds
3
Total Baths
2
Full Baths
1
Partial Bath
1,999
SqFt
$300
/SqFt
2001
Built
Subdivision:
SPRINGTREE
County:
Martin

Due to the health concerns created by Coronavirus we are offering personal 1-1 online video walkthough tours where possible.
2480 SE Springtree Place2480 SE Springtree Place2480 SE Springtree Place2480 SE Springtree Place
Save
Ask
Tour
Hide
Share

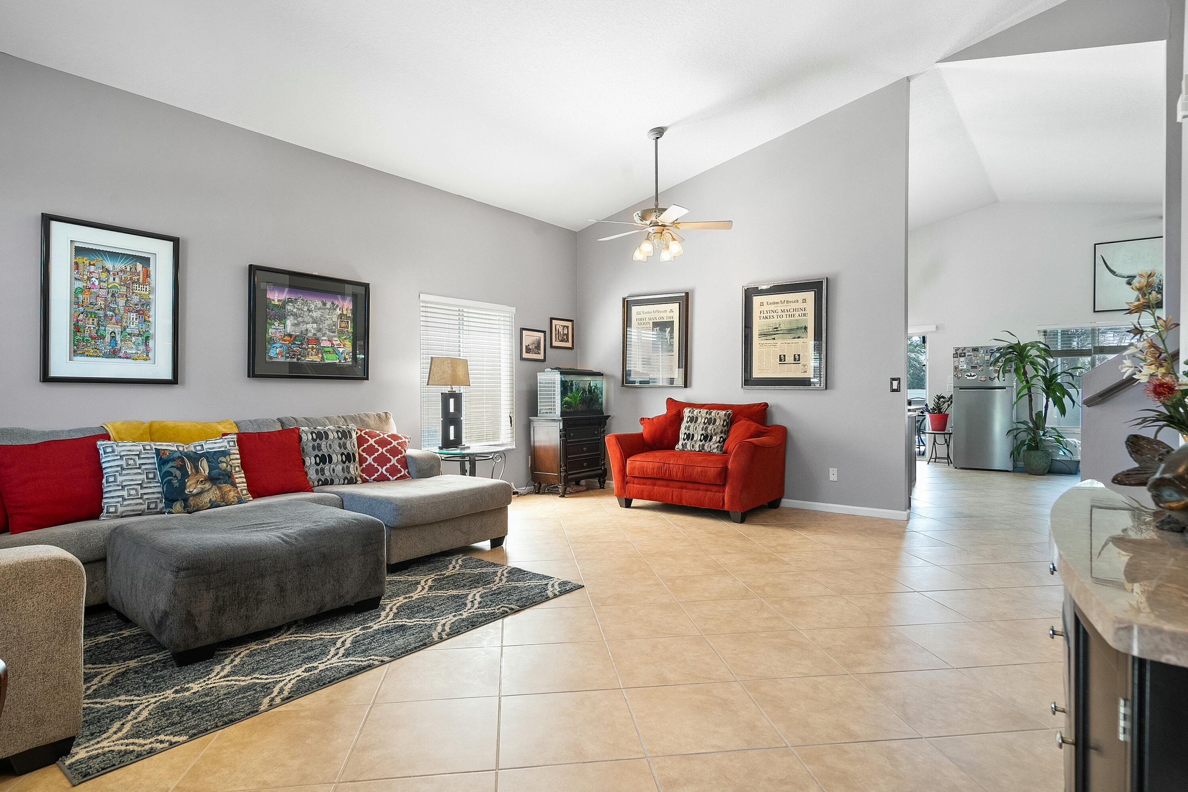
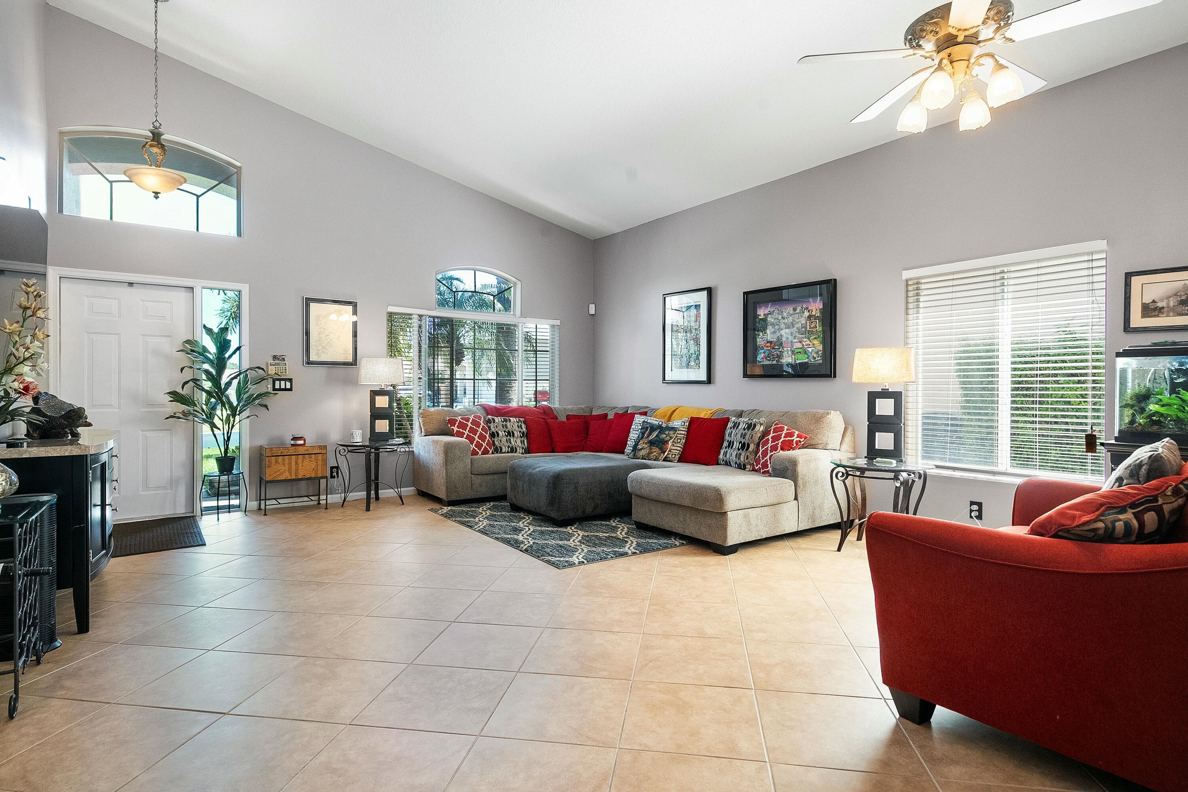
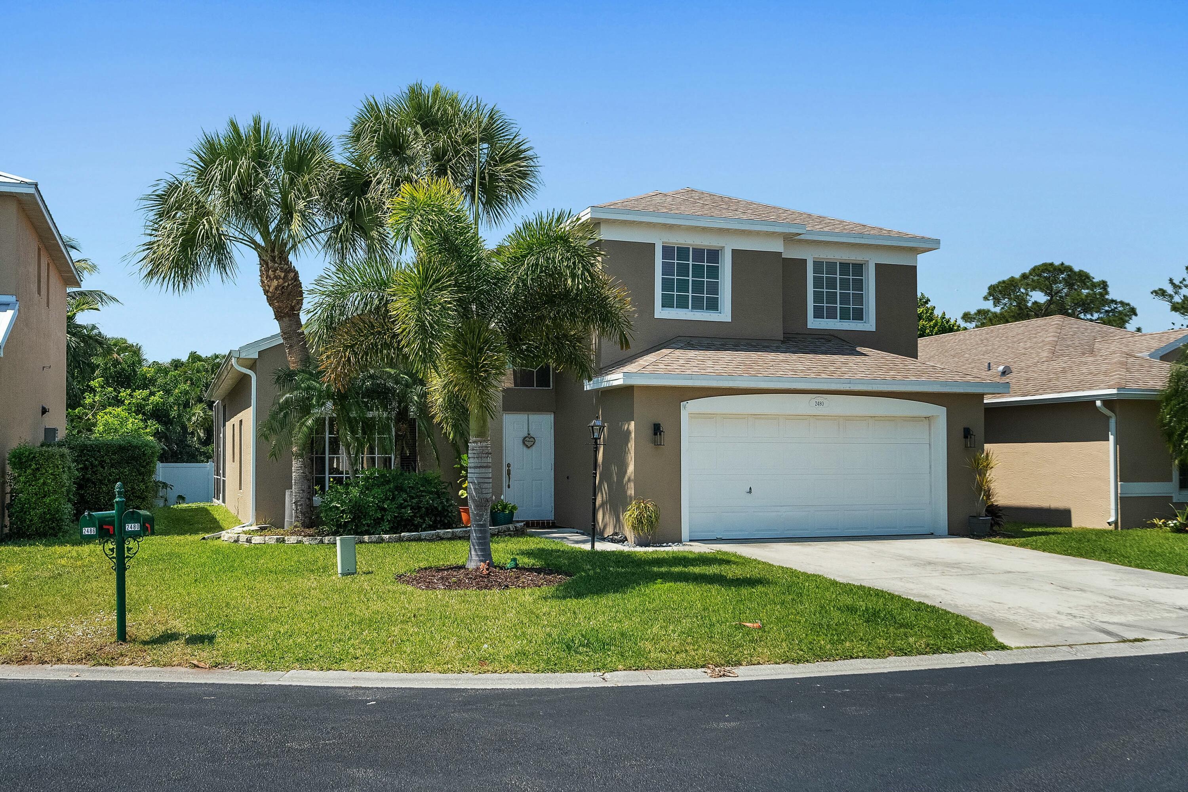
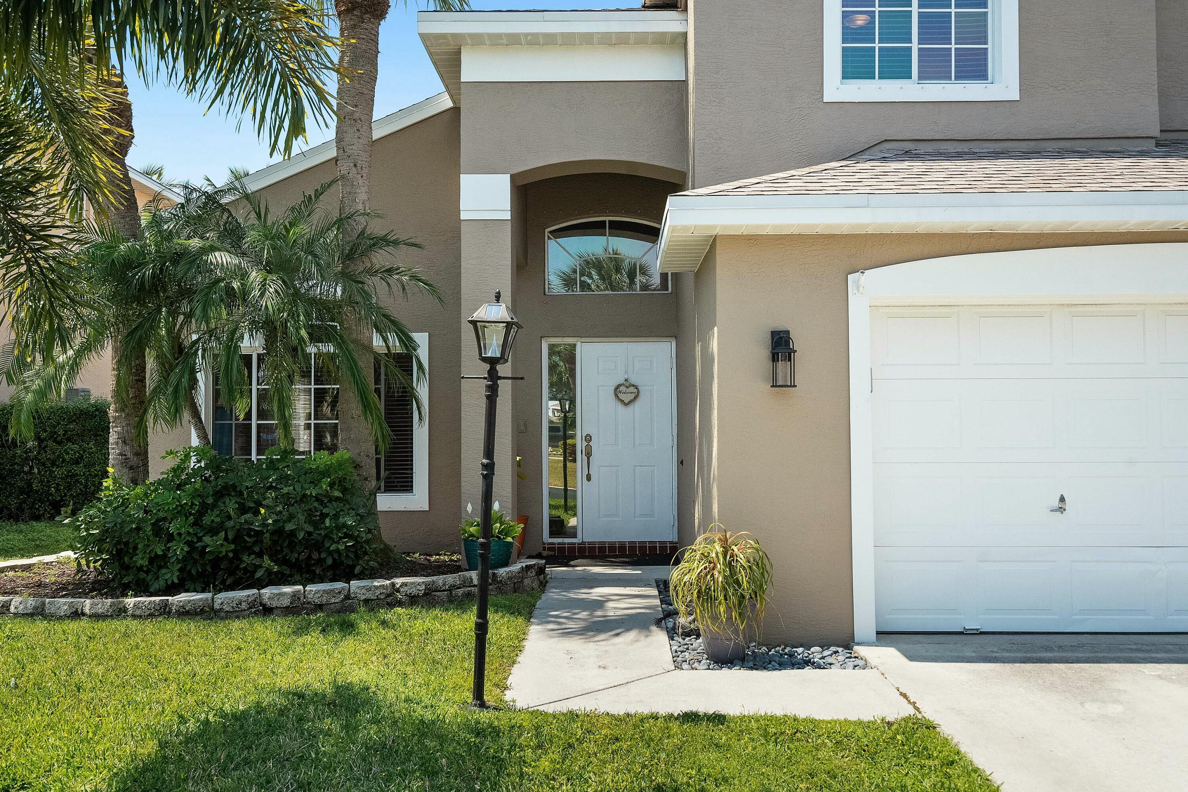
Gorgeous 4 bed 2.5 bath POOL home in desirable Springtree. Home boasts a 2022 Roof and updated kitchen with granite countertops, large island, and appliances. Brand new AC in 2020. The ground floor master suite includes a roman tub, walk-in shower, walk-in closet, and dual sinks. Large great room as you enter the home and a large open family room for plenty of entertaining space with a half bath. Upstairs has 3 beds with shared bathroom for the guests to have their own space. With the newer roof and screened-in pool this home is sure to impress. Rare find in Stuart and will not last. Gated community and friendly. Centrally located to great restaurants, shopping and the beautiful beaches.

Save
Ask
Tour
Hide
Share
Listing Snapshot
Price 
$599,000
Days On Site 
1 Day
Bedrooms 
4
Inside Area (SqFt) 
1,999 sqft
Total Baths 
3
Full Baths 
2
Partial Baths 
1
Lot Size 
0.13 Acres
Year Built 
2001
MLS® Number 
B26034835
Status 
Coming Soon
Property Tax 
$6,084.94
HOA/Condo/Coop Fees 
$125 monthly
Sq Ft Source 
Appraiser
Friends & Family
Recent Activity
8 hours agoListing updated with changes from the MLS®
9 hours agoStatus changed to Coming Soon
yesterdayListing first seen on site
General Features
Acres 
0.13
Attached Garage 
Yes
Direction Faces 
North
Garage 
Yes
Garage Spaces 
2
Levels 
Two
Number Of Stories 
2
Parking 
AttachedDrivewayGarage
Parking Spaces 
4
Pets 
CallYes
Property Sub Type 
Single Family Residence
Security 
Gated Community
Sewer 
Public Sewer
Special Circumstances 
Standard
SqFt Total 
2609
Style 
Traditional
Utilities 
Cable AvailableSewer AvailableWater Available
Water Source 
Public
Zoning 
R-2
Interior Features
Appliances 
DryerFree-Standing FreezerGas RangeGas Water HeaterIce MakerMicrowaveRefrigeratorWater HeaterWasher
Cooling 
Central AirCeiling Fan(s)
Flooring 
CarpetLaminateOther
Furnished 
Unfurnished
Heating 
CentralElectric
Interior 
Cathedral Ceiling(s)High CeilingsKitchen IslandPantrySoaking TubVaulted Ceiling(s)Walk-In Closet(s)
Laundry Features 
Washer HookupInsideLaundry ClosetMain Level
Main Level Bedrooms 
1
Attic 
Family Room 
Great Room 
Kitchen 
Dimensions - 15 X 12Level - MainArea - 180
Laundry 
Living Room 
Dimensions - 16 X 13Level - MainArea - 208
PrimaryBedroom 
Dimensions - 16 X 12Level - MainArea - 192
Save
Ask
Tour
Hide
Share
Exterior Features
Construction Details 
BlockConcrete
Fencing 
Back Yard
Patio And Porch 
PatioScreened
Pool Features 
In GroundScreen EnclosurePrivate
Private Pool 
Yes
Road Frontage 
Private Road
Roof 
CompositionShingle
View 
Pool
Waterview 
Pool
Community Features
Association Amenities 
Picnic AreaPlayground
Association Dues 
125
Building Access 
Entry Level Living Area Y
Community Features 
Gated
Financing Terms Available 
CashConventionalFHAVA Loan
HOA Fee Frequency 
Monthly
MLS Area 
6070 - Stuart - South of Indian St
Roads 
Paved
Schools
School District
Unknown
Elementary School
Pinewood (Martin)
Middle School
Dr. David L. Anderson
High School
Martin County
Listing courtesy of RE/MAX of Stuart


All listings featuring the BMLS logo are provided by BeachesMLS, Inc. This information is not verified for authenticity or accuracy and is not guaranteed. Copyright © 2026 BeachesMLS, Inc. (a Flex MLS feed)
Last checked: 2026-05-31 05:43 PM UTC

Neighborhood & Commute
Source: Walkscore
Save
Ask
Tour
Hide
Share