Save
Ask
Tour
Hide
Share
$1,295,000
106 Days On Site

4515 SW Bimini Circle S
Palm City, FL 34990

For Sale|Single Family Residence|Active
5
Beds
4
Total Baths
3
Full Baths
1
Partial Bath
3,358
SqFt
$386
/SqFt
1993
Built
Subdivision:
Evergreen, Mid-Rivers
County:
Martin

Due to the health concerns created by Coronavirus we are offering personal 1-1 online video walkthough tours where possible.
4515 SW Bimini Circle S4515 SW Bimini Circle S4515 SW Bimini Circle S4515 SW Bimini Circle S
Save
Ask
Tour
Hide
Share

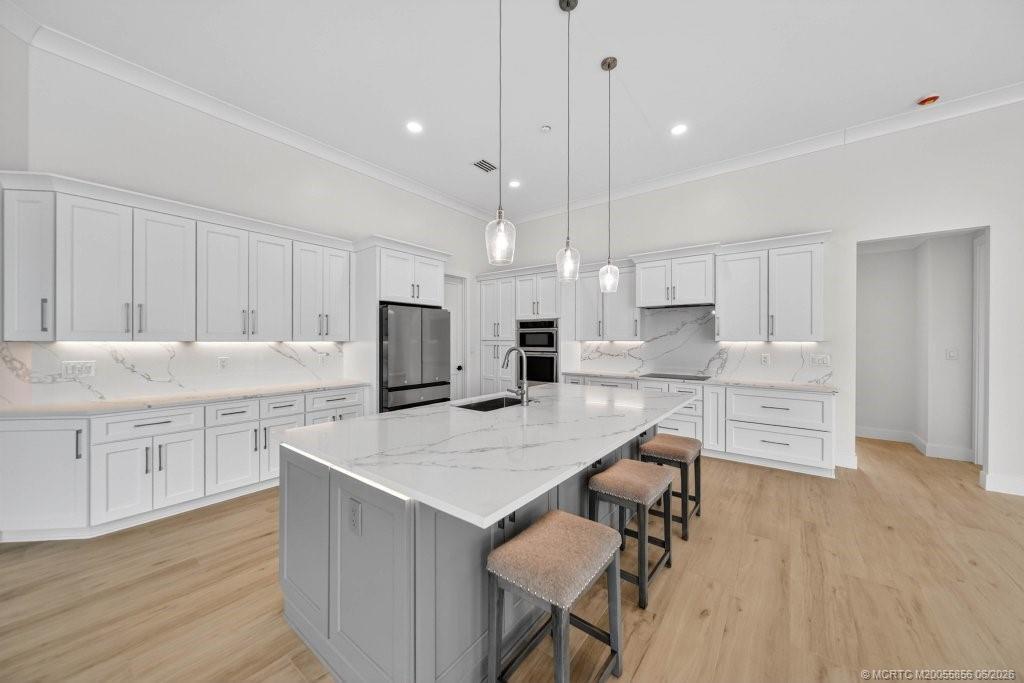
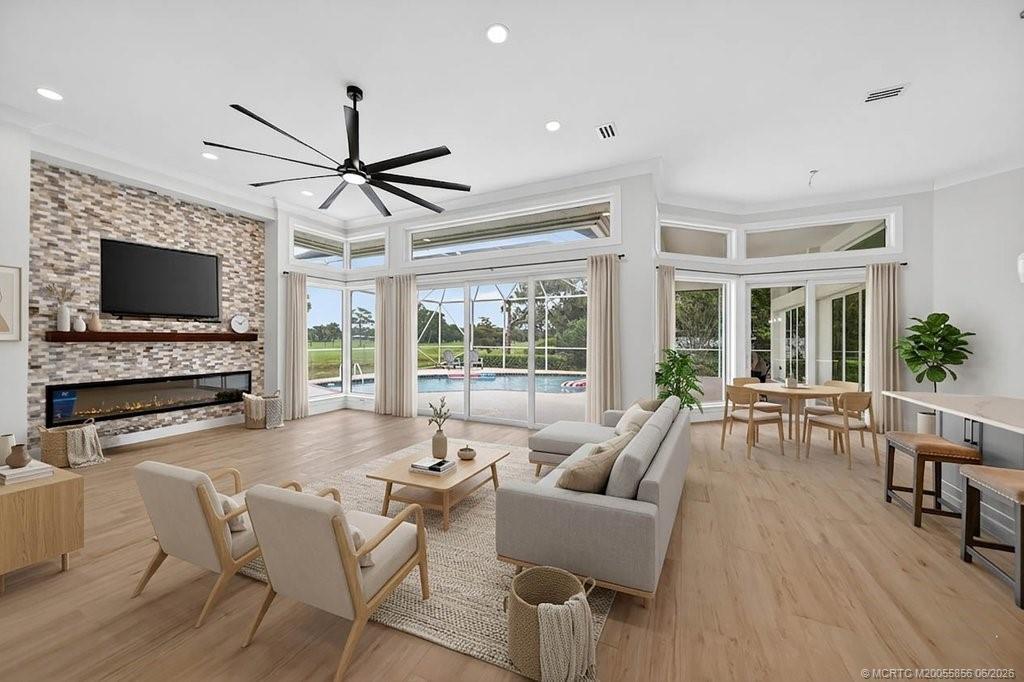
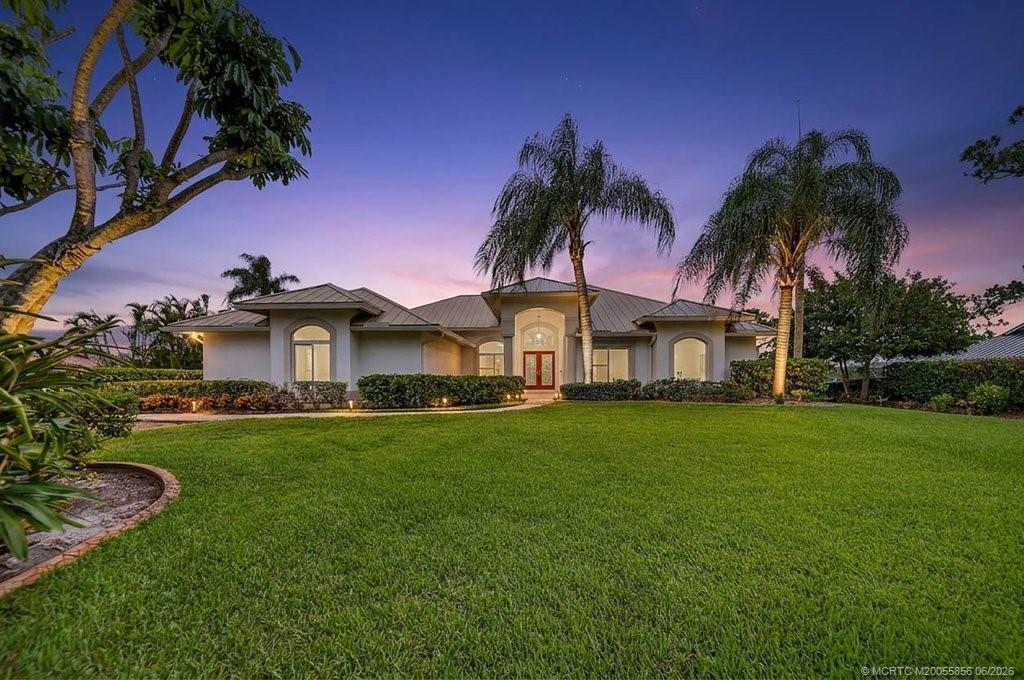
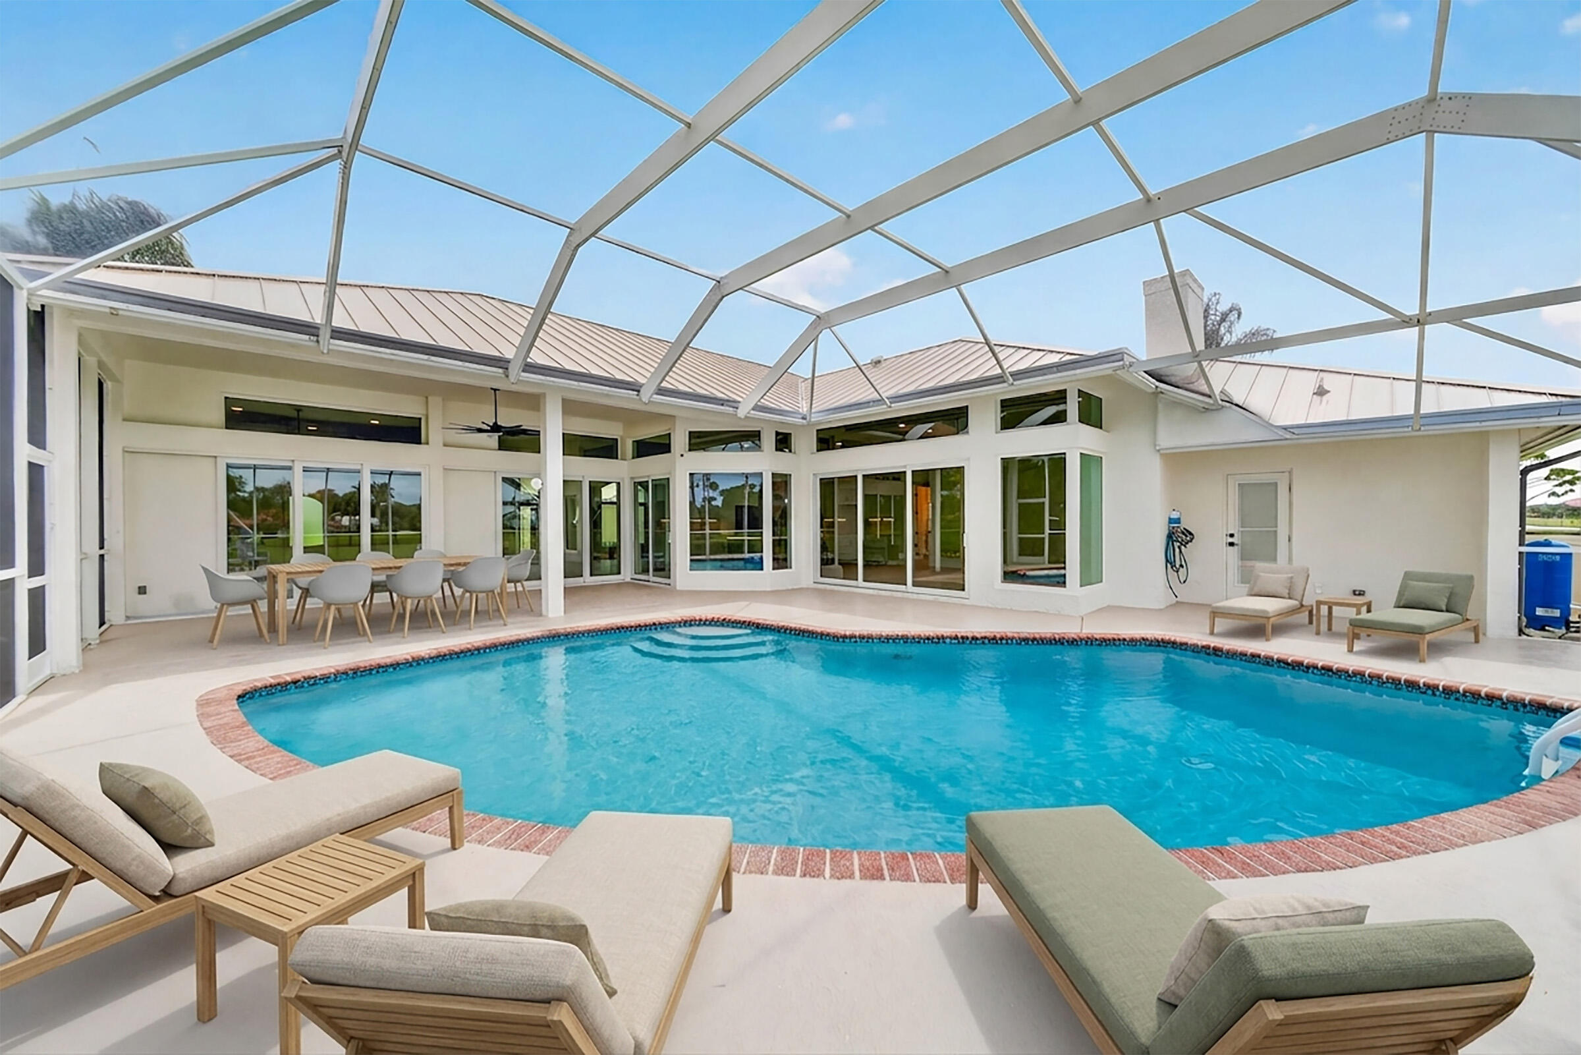
Completely reimagined CBS home w/2020 STANDING SEAM METAL ROOF positioned on PRIVATE 1-ACRE w/MAJESTIC GOLF VIEWS in Palm City. This 5BR/3.5BA residence was renovated down to the studs with nearly every feature replaced or upgraded throughout. NEW IMPACT EVERYTHING, NEW AC systems, NEW drywall, NEW interior doors & hardware, NEW tile flooring throughout, NEW electrical wiring & fixtures, NEW plumbing incl. SMART TANKLESS WATER HEATER, COMPLETE NEW KITCHEN W/QUARTZ COUNTERS; ALL NEW RENOVATED BATHS, FRESH EXTERIOR & INTERIOR PAINT & landscaping, Whole-house GENERATOR included w/500 gallon propane tank; & oversized EPOXIED 3-car garage complete this move-in-ready estate. Connected city water with assessment FULLY PAID. Evergreen offers 24HR MANNED GUARD GATE, LOW HOA & NO CLUB MEMBERSHIP REQUIRED (optional/play as you go). Located in the "A" rated Palm City school zone, minutes to I-95 & Turnpike, beaches, dining & downtown Stuart.

Save
Ask
Tour
Hide
Share
Listing Snapshot
Price 
$1,295,000
Days On Site 
106 Days
Bedrooms 
5
Inside Area (SqFt) 
3,358 sqft
Total Baths 
4
Full Baths 
3
Partial Baths 
1
Lot Size 
1 Acre
Year Built 
1993
MLS® Number 
B26037265
Status 
Active
Property Tax 
$5,838
HOA/Condo/Coop Fees 
$92.67 monthly
Sq Ft Source 
Public Records
Friends & Family
Recent Activity
3 weeks agoPrice changed to $1,295,000
3 weeks agoListing updated with changes from the MLS®
3 months agoListing first seen on site
General Features
Acres 
1
Attached Garage 
Yes
Direction Faces 
South
Garage 
Yes
Garage Spaces 
3
Levels 
One
Number Of Stories 
1
Parking 
AttachedConcreteDrivewayGarageGarage Door Opener
Parking Spaces 
3
Pets 
Yes
Property Condition 
Updated/Remodeled
Property Sub Type 
Single Family Residence
Security 
Security GateGated with GuardGated CommunitySmoke Detector(s)
Sewer 
Septic Tank
Special Circumstances 
Standard
SqFt Total 
4242
Style 
Ranch
Utilities 
Cable AvailableElectricity AvailableUnderground UtilitiesWater Available
Water Source 
Public
Zoning 
Residential
Interior Features
Appliances 
DryerDishwasherElectric RangeMicrowaveRefrigerator
Cooling 
Central AirCeiling Fan(s)Electric
Fireplace 
Yes
Fireplace Features 
DecorativeElectric
Flooring 
Tile
Furnished 
Unfurnished
Heating 
CentralElectricZoned
Interior 
Built-in FeaturesEntrance FoyerHigh CeilingsKitchen IslandPantrySoaking Tub
Laundry Features 
InsideSink
Main Level Bedrooms 
5
Window Features 
Storm Window(s)
Kitchen 
Dimensions - 14 X 13Level - MainArea - 182
Laundry 
Living Room 
Dimensions - 23 X 17Level - MainArea - 391
PrimaryBedroom 
Dimensions - 18 X 15Level - MainArea - 270
Save
Ask
Tour
Hide
Share
Exterior Features
Construction Details 
Block
Patio And Porch 
CoveredPatioScreened
Pool Features 
In GroundScreen EnclosurePrivate
Private Pool 
Yes
Road Frontage 
Private Road
Roof 
Metal
View 
CanalGolf Course
Waterview 
CanalGolf Course
Windows/Doors 
Storm Window(s)
Community Features
Association Amenities 
ClubhouseGolf Course
Association Fee 
$278.0
Association Fee Frequency 
Quarterly
Community Features 
Gated
MLS Area 
6090 - Palm City
Financing Terms Available 
CashConventionalFHAVA Loan
Roads 
Paved
Schools
School District
Unknown
Elementary School
Bessey Creek
Middle School
Hidden Oaks
High School
Martin County
Listing courtesy of Keller Williams Realty Of The


All listings featuring the BMLS logo are provided by BeachesMLS, Inc. This information is not verified for authenticity or accuracy and is not guaranteed. Copyright © 2026 BeachesMLS, Inc. (a Flex MLS feed)
Last checked: 2026-09-19 10:44 PM UTC

Neighborhood & Commute
Source: Walkscore
Save
Ask
Tour
Hide
Share