Save
Ask
Tour
Hide
Share
$2,000,000
99 Days On Site

299 SW Lost River Road
Stuart, FL 34997

For Sale|Single Family Residence|Active
5
Beds
5
Total Baths
5
Full Baths
3,708
SqFt
$539
/SqFt
2007
Built
Subdivision:
LOST RIVER MANORS
County:
Martin

Due to the health concerns created by Coronavirus we are offering personal 1-1 online video walkthough tours where possible.
299 SW Lost River Road299 SW Lost River Road299 SW Lost River Road299 SW Lost River Road
Save
Ask
Tour
Hide
Share

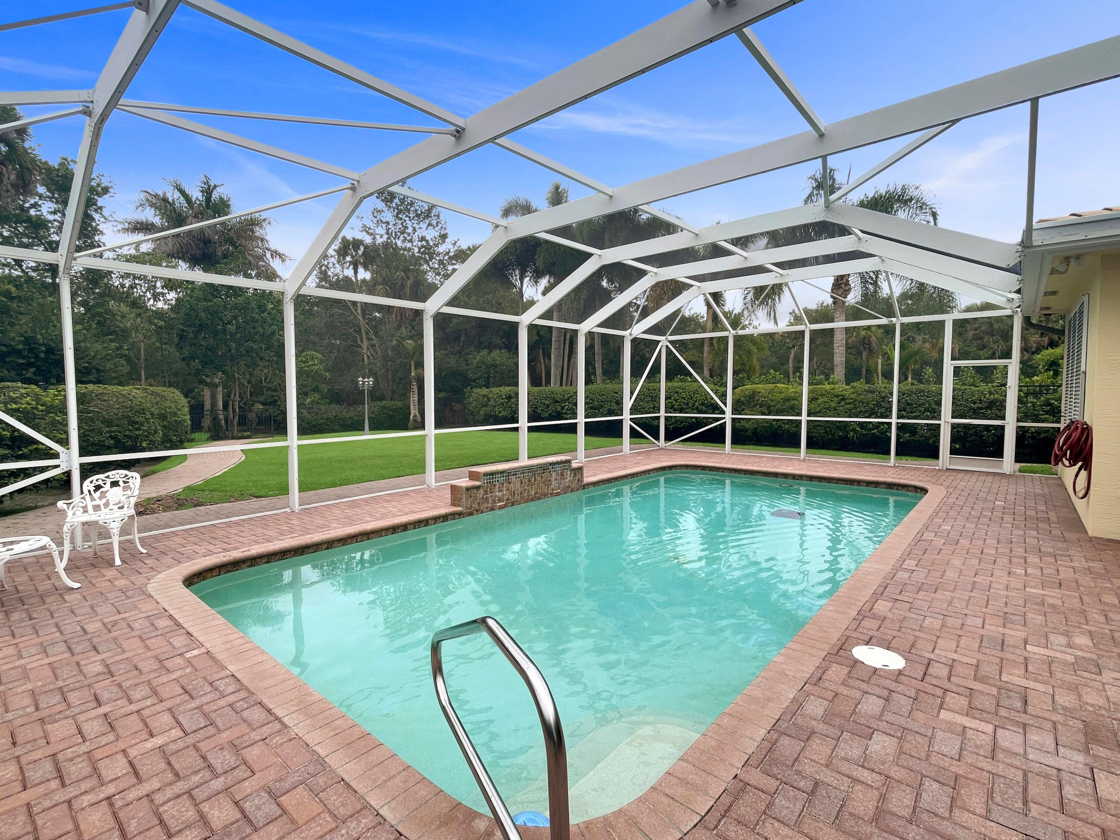
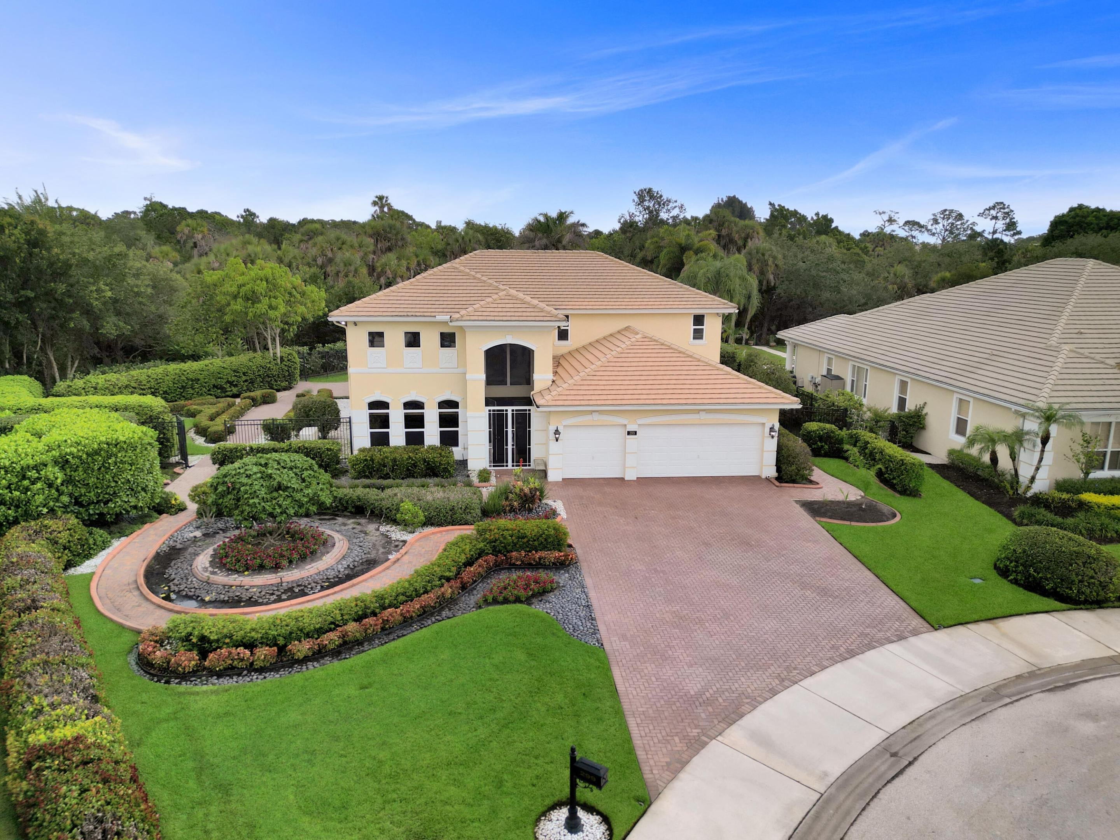
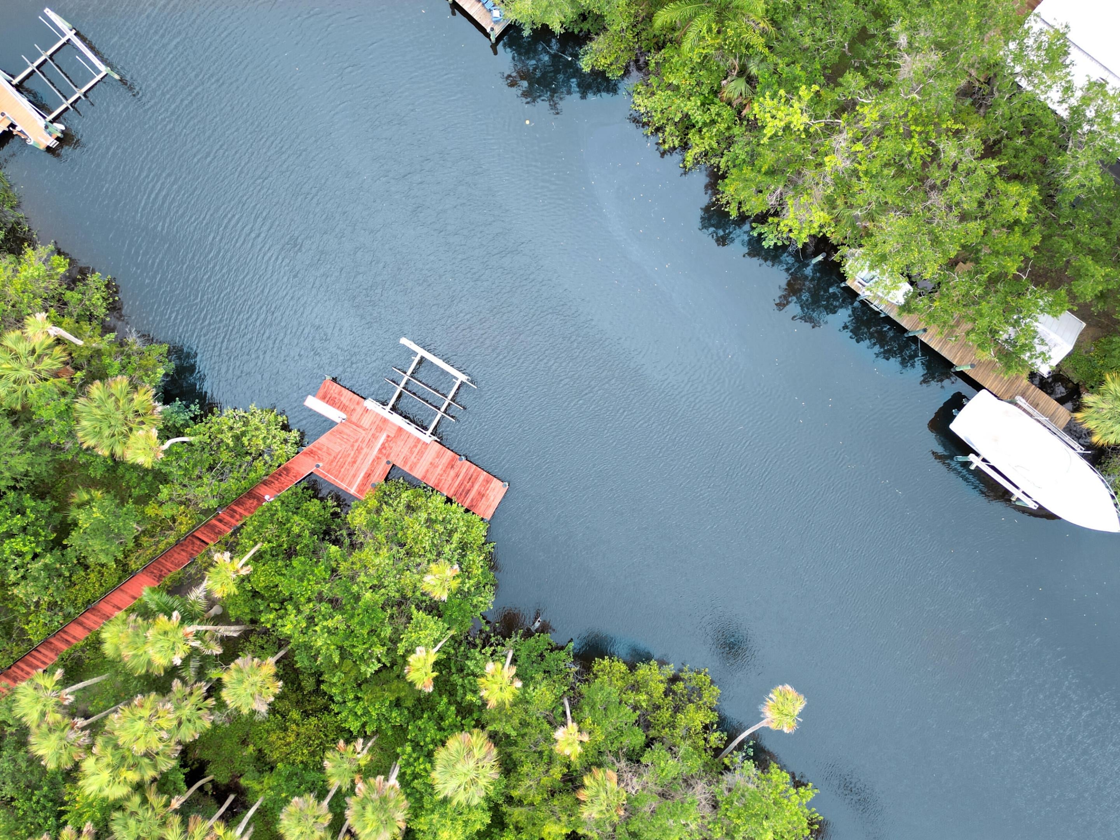
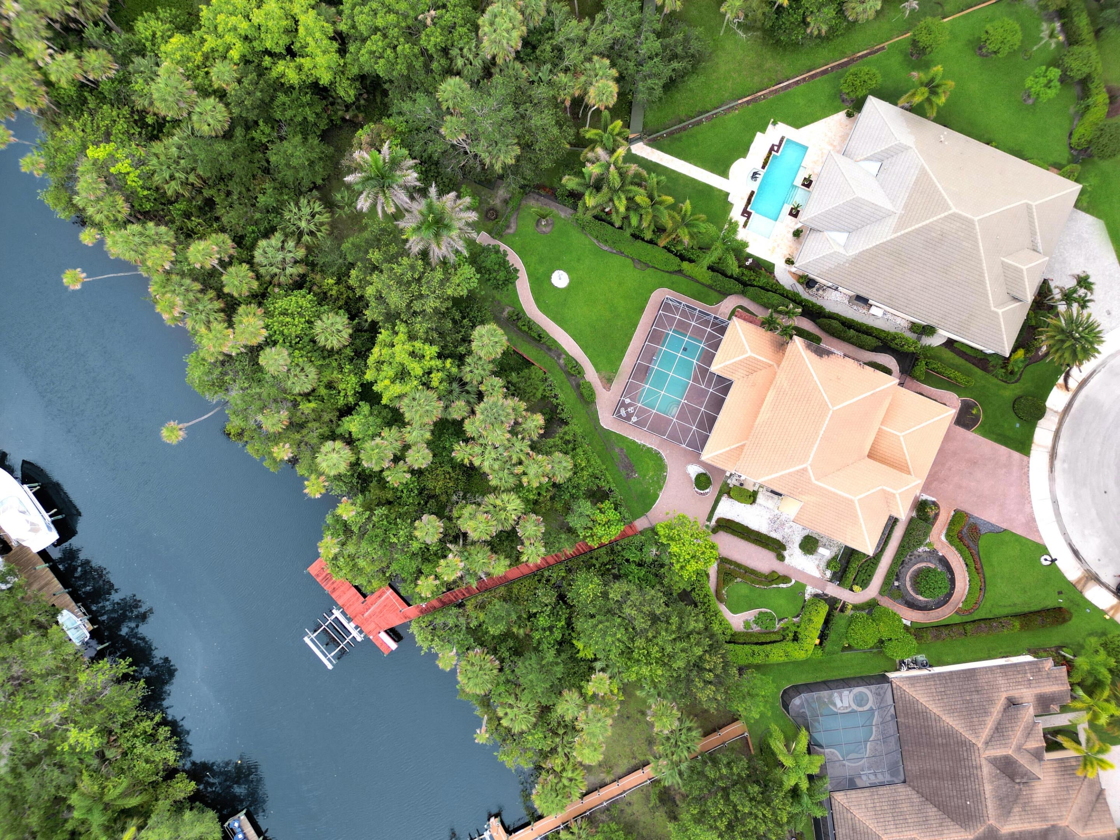
Boater's Paradise - Commanding a 1-acre cul-de-sac point lot in Lost River Manors, this 2-story Mediterranean estate is a boater's paradise, featuring 330 ft of water frontage, a private docks, and a 20,000 lb boat lift with deep-water ocean access and no fixed bridges. 2007 CBS construction with impact glass, the 5 BR, 5 bath layout offers 3,708 SFAC with high ceilings and a split plan. The main floor hosts the primary suite and a guest room/office, while the upstairs features 3 bedrooms and a spacious loft. An island kitchen with a breakfast bar overlooks grand living spaces. The private oasis features a screened saltwater pool, patio, lush gardens, and winding paths. Complete with a 3-car garage and a new 2025 whole-house Generac generator. Minutes to downtown Stuart, beaches, and I95. Room for a 2nd dock with South Florida Management approval and permit needed.

Save
Ask
Tour
Hide
Share
Listing Snapshot
Price 
$2,000,000
Days On Site 
99 Days
Bedrooms 
5
Inside Area (SqFt) 
3,708 sqft
Total Baths 
5
Full Baths 
5
Partial Baths 
N/A
Lot Size 
1.02 Acres
Year Built 
2007
MLS® Number 
B26040149
Status 
Active
Property Tax 
$10,164.3
HOA/Condo/Coop Fees 
$264 monthly
Sq Ft Source 
Public Records
Friends & Family
Recent Activity
2 months agoPrice changed to $2,000,000
2 months agoListing updated with changes from the MLS®
3 months agoListing first seen on site
General Features
Acres 
1.02
Attached Garage 
Yes
Direction Faces 
Southwest
Disclosures 
Covenants Restrictions Disclosure
Garage 
Yes
Garage Spaces 
3
Land Lease 
No
Levels 
Two
Number Of Stories 
2
Parking 
AttachedDrivewayGarageGarage Door Opener
Parking Spaces 
7
Pets 
Number LimitYes
Property Sub Type 
Single Family Residence
Security 
Security System OwnedSmoke Detector(s)
Sewer 
Public Sewer
Special Circumstances 
Standard
SqFt Total 
4717
Style 
Mediterranean
Utilities 
Sewer AvailableUnderground UtilitiesWater Available
Water Source 
Public
Zoning 
RS-3
Interior Features
Appliances 
CooktopDryerDishwasherGas CooktopDisposalGas RangeMicrowaveOvenRefrigeratorWasher
Cooling 
Central AirCeiling Fan(s)Electric
Electric 
Underground
Flooring 
CarpetTileVinylWood
Furnished 
Unfurnished
Heating 
CentralElectric
Interior 
Breakfast BarBuilt-in FeaturesEat-in KitchenHigh CeilingsKitchen IslandSoaking TubWalk-In Closet(s)
Laundry Features 
InsideLaundry Room
Main Level Bedrooms 
2
Family Room 
Kitchen 
Dimensions - 1 X 1Level - MainArea - 1
Laundry 
Living Room 
Dimensions - 1 X 1Level - MainArea - 1
PrimaryBedroom 
Dimensions - 1 X 1Level - MainArea - 1
Save
Ask
Tour
Hide
Share
Exterior Features
Construction Details 
BlockConcreteStucco
Fencing 
Fenced
Frontage 
Waterfront
Lot Features 
Cul-De-SacWaterfront
Patio And Porch 
PorchCoveredPatioScreened
Pool Features 
FencedIn GroundPrivateScreen EnclosureSalt Water
Private Pool 
Yes
Roof 
ConcreteTile
View 
CanalGardenPool
Waterfront 
Yes
Waterfront Features 
Canal AccessCanal FrontNavigable WaterNo Fixed BridgesOcean AccessRiver Front
Waterview 
CanalGardenPool
Community Features
Accessibility Features 
Therapeutic Whirlpool
Association Amenities 
ClubhouseTrail(s)
Association Fee 
$264.0
Association Fee Frequency 
Monthly
Community Features 
Sidewalks
MLS Area 
6070 - Stuart - South of Indian St
Financing Terms Available 
CashConventional
Building Access 
Entry Level Living Area Y
Roads 
Paved
Schools
School District
Unknown
Elementary School
Crystal Lake (Martin)
Middle School
Dr. David L. Anderson
High School
Martin County
Listing courtesy of RE/MAX of Stuart


All listings featuring the BMLS logo are provided by BeachesMLS, Inc. This information is not verified for authenticity or accuracy and is not guaranteed. Copyright © 2026 BeachesMLS, Inc. (a Flex MLS feed)
Last checked: 2026-09-20 12:32 AM UTC

Neighborhood & Commute
Source: Walkscore
Save
Ask
Tour
Hide
Share