Save
Ask
Tour
Hide
Share
$539,900
92 Days On Site

313 Poe Drive
Palm Springs, FL 33461

For Sale|Single Family Residence|Active
3
Beds
2
Total Baths
2
Full Baths
1,528
SqFt
$353
/SqFt
1958
Built
Subdivision:
PALM SPRINGS VILLAGE
County:
Palm Beach

Due to the health concerns created by Coronavirus we are offering personal 1-1 online video walkthough tours where possible.
313 Poe Drive313 Poe Drive313 Poe Drive313 Poe Drive
Save
Ask
Tour
Hide
Share

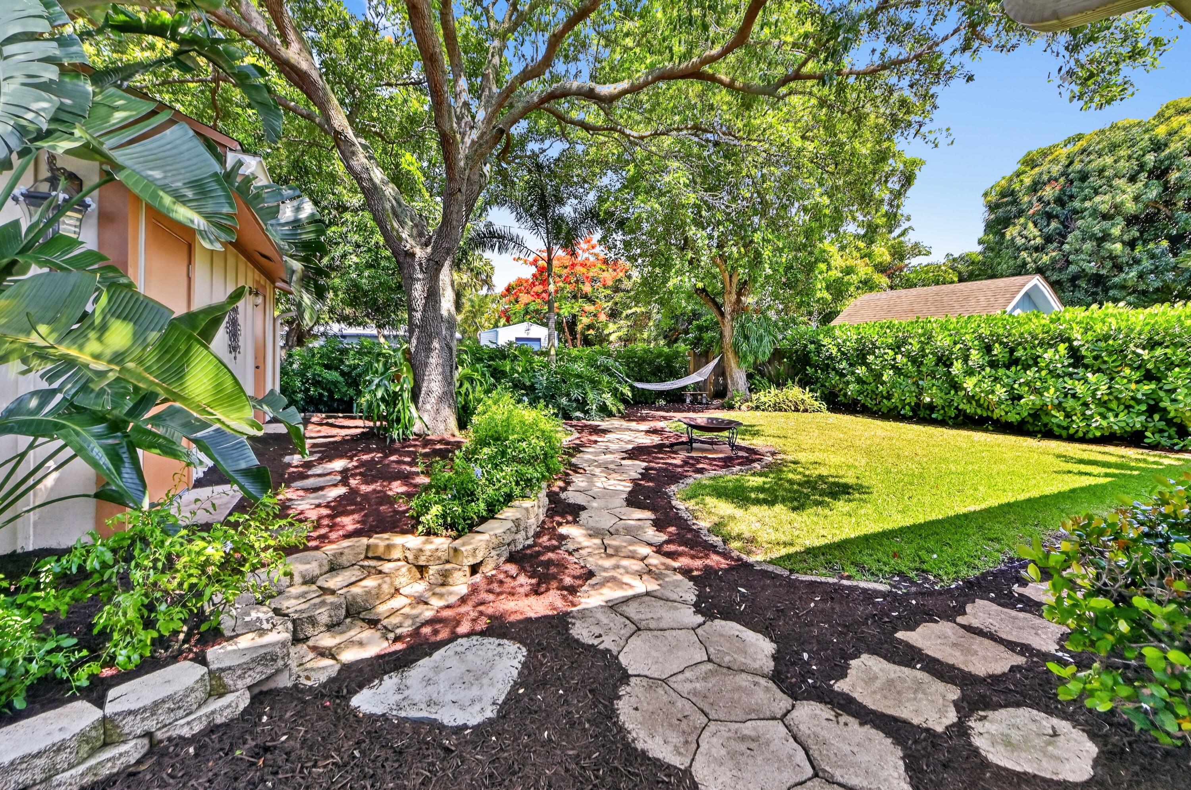
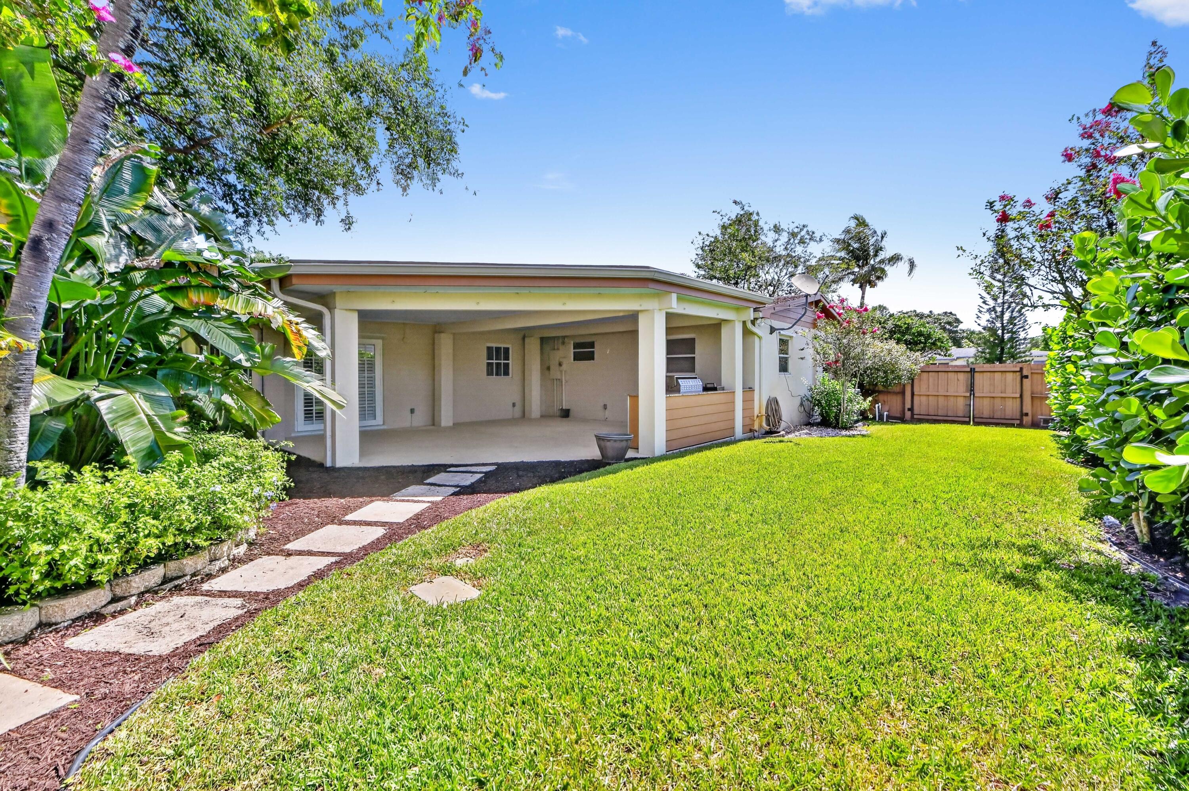
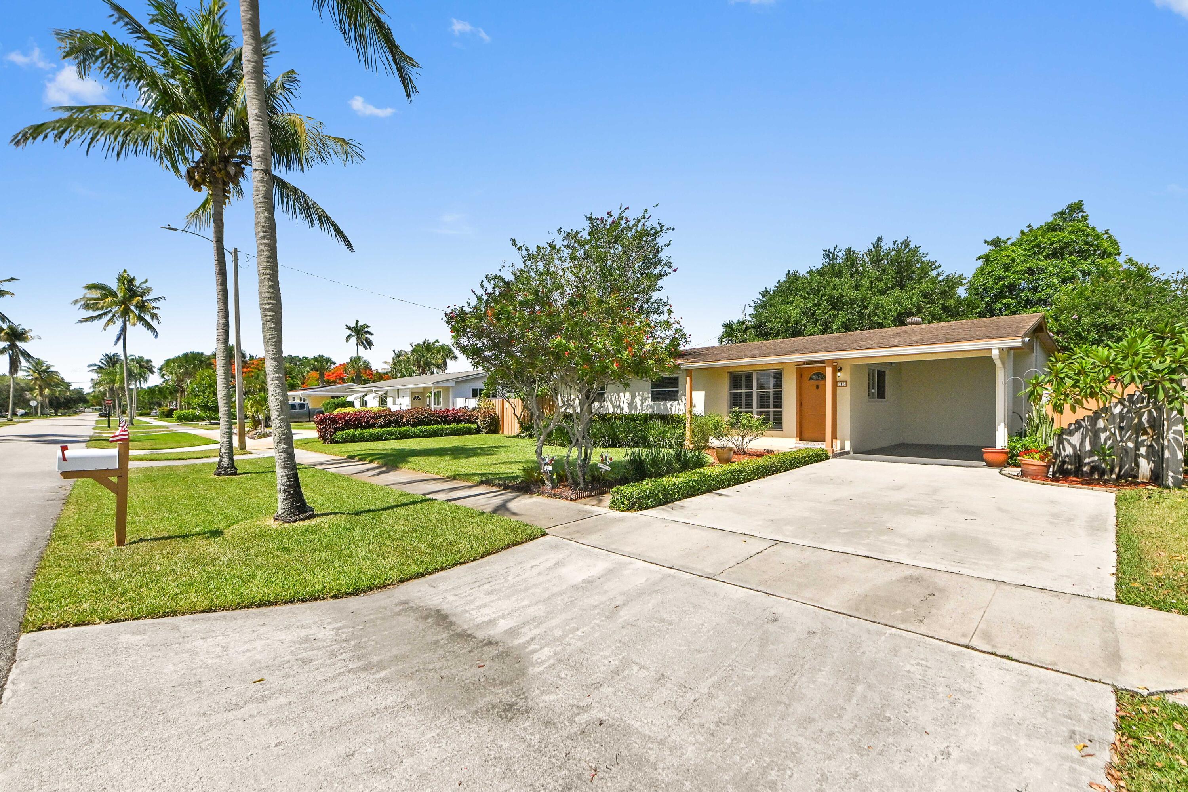
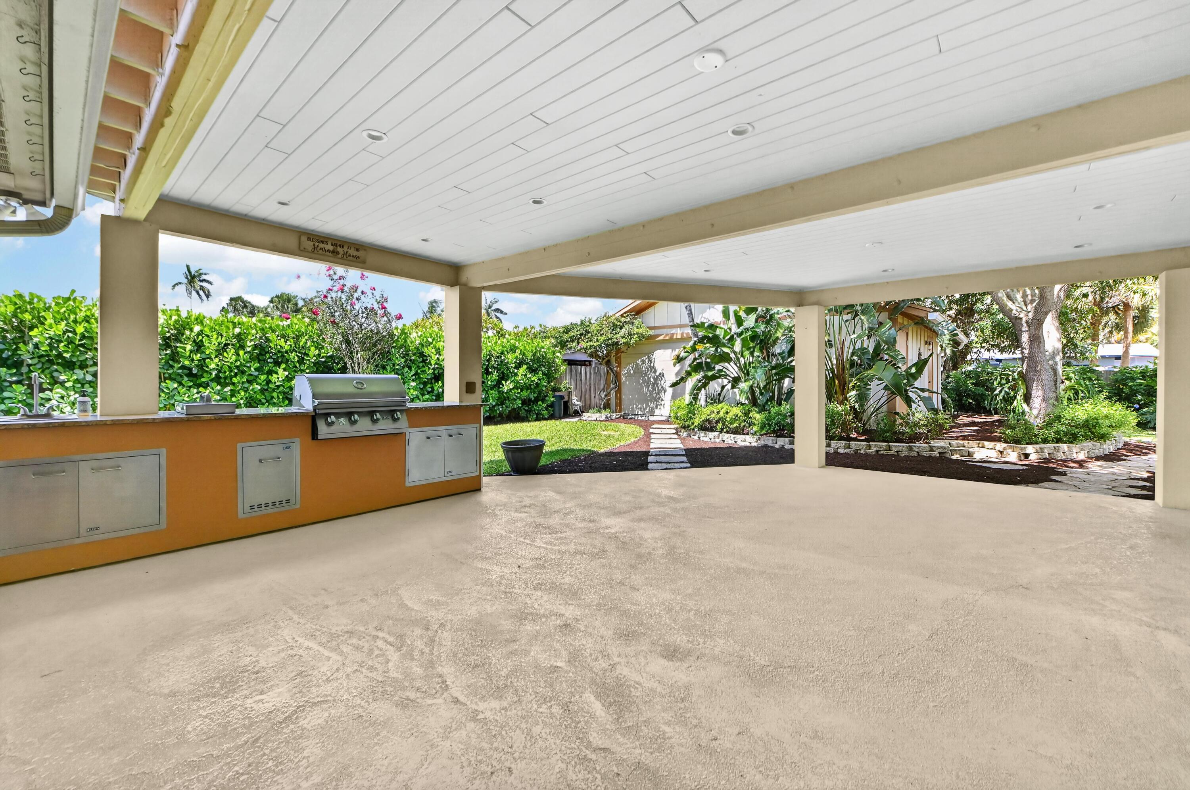
Welcome to this charming three-bedroom, two-bath single residence located in the Village of Palm Springs with beautiful landscaping and mature trees throughout. This well-proportioned home offers 1,528 square feet of finished living space across one story, creating an efficient and accessible layout with a double wide concrete driveway. This home features a detached garage out back, a small studio suite and covered patio with a summer kitchen perfect for entertaining. The thoughtful floor plan accommodates modern living with comfortable bedrooms and functional bathrooms throughout. Situated in a non HOA community of Palm Springs Village, this property presents an excellent opportunity for those seeking quality residential living in the Palm Springs area.

Save
Ask
Tour
Hide
Share
Listing Snapshot
Price 
$539,900
Days On Site 
92 Days
Bedrooms 
3
Inside Area (SqFt) 
1,528 sqft
Total Baths 
2
Full Baths 
2
Partial Baths 
N/A
Lot Size 
0.23 Acres
Year Built 
1958
MLS® Number 
B26043150
Status 
Active
Property Tax 
$2,153.07
HOA/Condo/Coop Fees 
N/A
Sq Ft Source 
Public Records
Friends & Family
Recent Activity
3 weeks agoPrice changed to $539,900
3 weeks agoListing updated with changes from the MLS®
3 months agoListing first seen on site
General Features
Acres 
0.23
Carport 
1
Direction Faces 
East
Levels 
One
Number Of Stories 
1
Parking 
Attached CarportAttachedCarportDrivewayDetachedGarage
Parking Spaces 
1
Pets 
Yes
Property Sub Type 
Single Family Residence
Sewer 
Public Sewer
Special Circumstances 
Standard
SqFt Total 
2734
Style 
RanchTraditional
Utilities 
Electricity AvailableSewer AvailableWater Available
Water Source 
Public
Zoning 
RS (city)
Interior Features
Appliances 
DryerDishwasherElectric RangeElectric Water HeaterFreezerDisposalIce MakerMicrowaveOvenRangeRefrigeratorWater HeaterWasher
Cooling 
Central AirElectric
Flooring 
TerrazzoTileWood
Furnished 
Unfurnished
Heating 
CentralElectric
Interior 
Eat-in KitchenKitchen Island
Laundry Features 
InsideLaundry RoomSink
Main Level Bedrooms 
3
Window Features 
BlindsPlantation Shutters
Bedroom 2 
Dimensions - 10.4 X 11Level - MainArea - 114
Bedroom 3 
Dimensions - 11.7 X 11.6Level - MainArea - 135
Kitchen 
Dimensions - 15.7 X 24.2Level - MainArea - 379
Living Room 
Dimensions - 19.2 X 22.8Level - MainArea - 437
PrimaryBedroom 
Dimensions - 13.1 X 11Level - MainArea - 144
Save
Ask
Tour
Hide
Share
Exterior Features
Construction Details 
BlockConcreteStucco
Exterior 
Built-in BarbecueBarbecueOutdoor KitchenStorage
Fencing 
Back YardFenced
Other Structures 
Garage(s)OutbuildingShed(s)StorageWorkshopOutdoor Kitchen
Patio And Porch 
CoveredPatio
Roof 
CompositionShingle
View 
Garden
Waterview 
Garden
Windows/Doors 
BlindsPlantation Shutters
Community Features
Accessibility Features 
Accessible Central Living Area
MLS Area 
5490
Financing Terms Available 
CashConventionalFHAVA Loan
Schools
School District
Unknown
Elementary School
Clifford O. Taylor / Kirklane
Middle School
Palm Springs Community (Palm Beach)
High School
John I. Leonard
Listing courtesy of KW Reserve Palm Beach


All listings featuring the BMLS logo are provided by BeachesMLS, Inc. This information is not verified for authenticity or accuracy and is not guaranteed. Copyright © 2026 BeachesMLS, Inc. (a Flex MLS feed)
Last checked: 2026-09-20 01:10 AM UTC

Neighborhood & Commute
Source: Walkscore
Save
Ask
Tour
Hide
Share