Save
Ask
Tour
Hide
Share
$320,000
79 Days On Site

99 Lake Arbor Drive
Palm Springs, FL 33461

For Sale|Townhouse|Active
2
Beds
2
Total Baths
2
Full Baths
1,232
SqFt
$260
/SqFt
1978
Built
Subdivision:
LAKEWOOD
County:
Palm Beach

Due to the health concerns created by Coronavirus we are offering personal 1-1 online video walkthough tours where possible.
99 Lake Arbor Drive99 Lake Arbor Drive99 Lake Arbor Drive99 Lake Arbor Drive
Save
Ask
Tour
Hide
Share

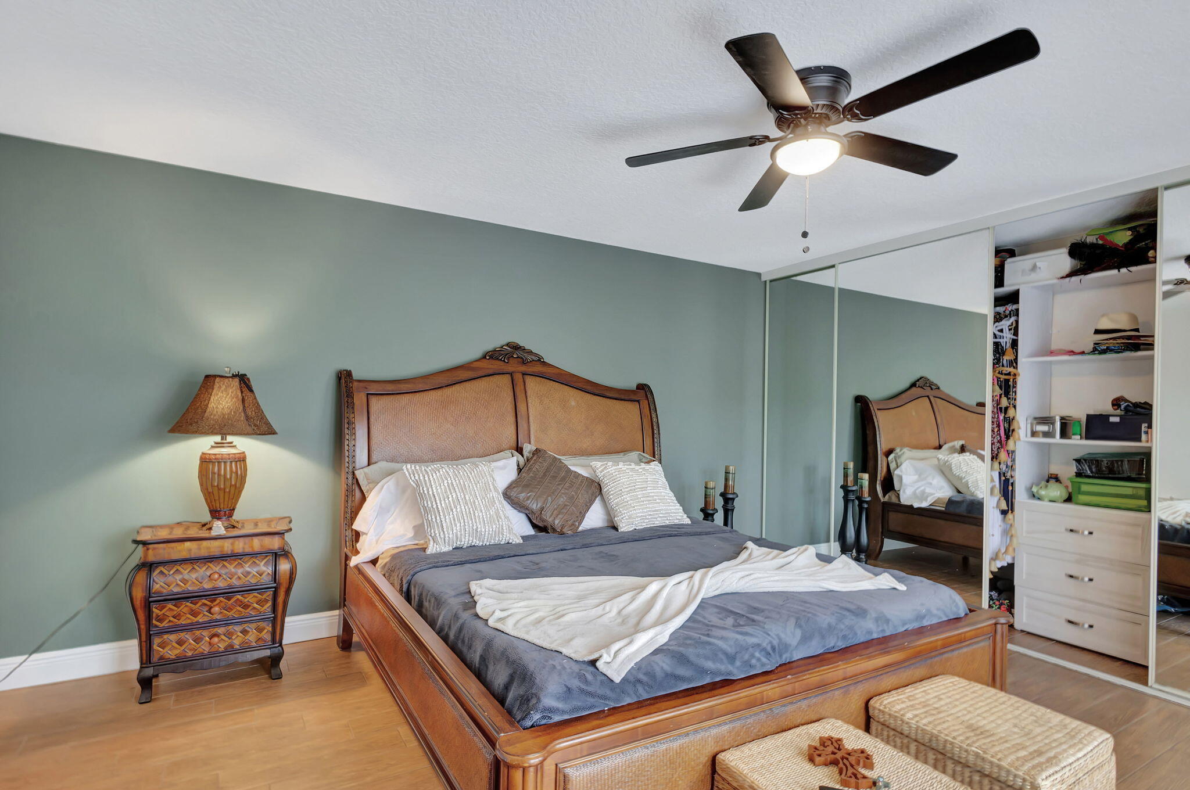
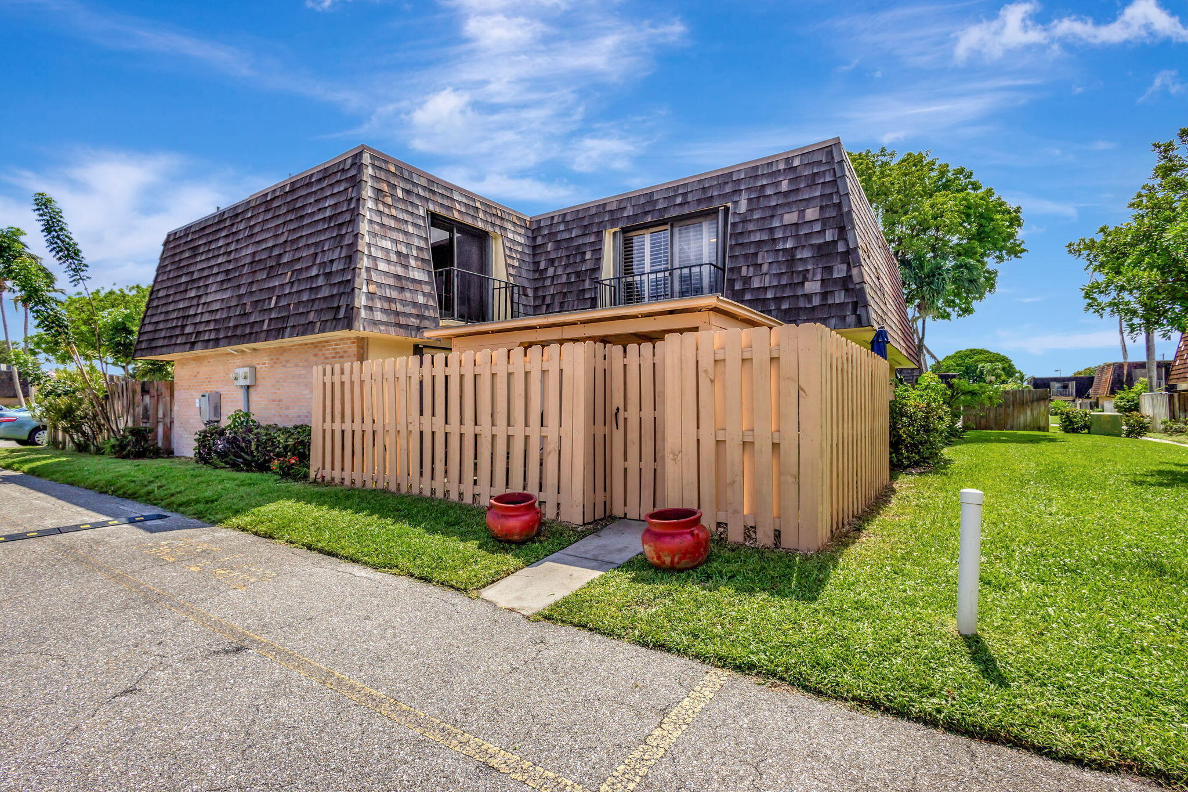
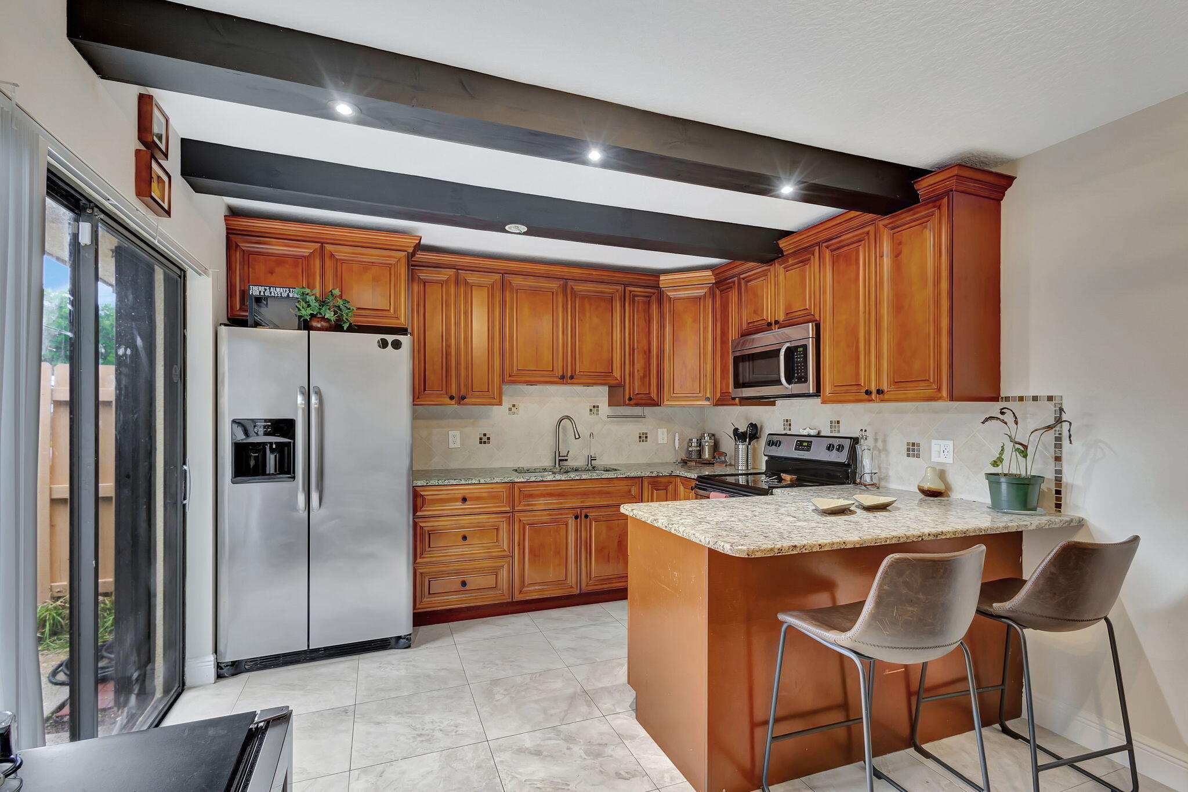
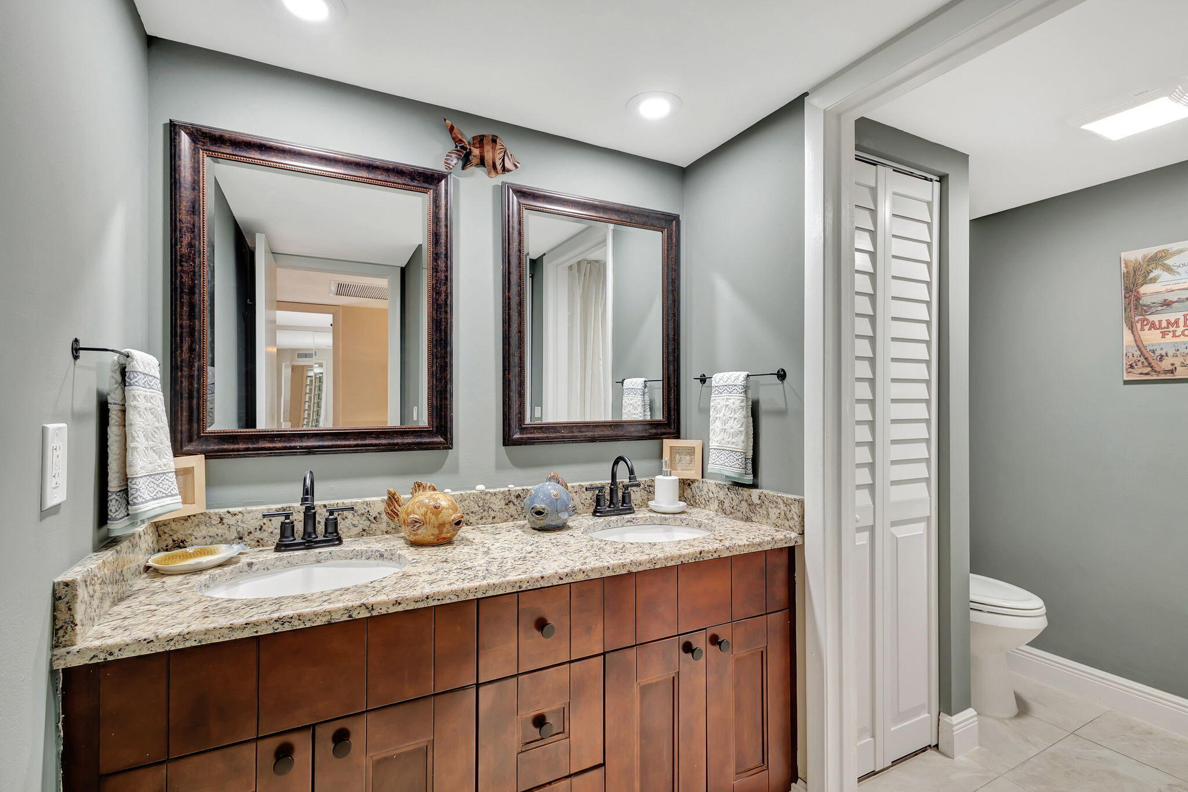
***Under Contract for a Lease that would end on 01/27/2027*** This property is great for both primary residents & investors. Rain or shine, enjoy the gazebo in the courtyard of this extensively updated townhouse at Lakewood. The fence (2025) is painted to match the gazebo. There are so many ways to make the outdoor space yours & decorate/landscape the perimeter. Inside, updates can be found in every room. The closets in both bedrooms are fitted, along with the significant storage space beneath the stairs. No more popcorn ceilings, as they have been refreshed & repainted, along with every ceiling & wall, baseboard, trim & door. Sleek HVAC vents were installed. The primary bathroom has been completely remodeled. 2025 Water Heater. Water filtration system in the kitchen. 2025 ceiling fans & lighting fixtures throughout, highlighted by the chandelier above the staircase. 2025 bathroom fixtures & faucets & keypad front-door lock. Lakewood is great for primary residents who enjoy spacious, well-manicured grounds, great privacy, sidewalks & a playground. The HOA fees are comparatively low, which also makes this property attractive for investors. Situated in a quiet neighborhood, the townhouse is still convenient to PBI, the highway & downtown Lake Worth, LAKE AVE, Benny's on the Beach at the Lake Worth Pier.

Save
Ask
Tour
Hide
Share
Listing Snapshot
Price 
$320,000
Days On Site 
79 Days
Bedrooms 
2
Inside Area (SqFt) 
1,232 sqft
Total Baths 
2
Full Baths 
2
Partial Baths 
N/A
Lot Size 
0.03 Acres
Year Built 
1978
MLS® Number 
B26047853
Status 
Active
Property Tax 
$5,018.46
HOA/Condo/Coop Fees 
$282.67 monthly
Sq Ft Source 
Public Records
Friends & Family
Recent Activity
3 weeks agoPrice changed to $320,000
3 weeks agoListing updated with changes from the MLS®
3 months agoListing first seen on site
General Features
Acres 
0.03
Direction Faces 
East
Land Lease 
No
Levels 
Two
Number Of Stories 
2
Parking 
AssignedOpen
Parking Spaces 
2
Pets 
Number LimitSize LimitYes
Property Sub Type 
Townhouse
Sewer 
Public Sewer
Special Circumstances 
Standard
SqFt Total 
1274
Utilities 
Cable AvailableElectricity ConnectedNatural Gas ConnectedSewer ConnectedWater Connected
Water Source 
Public
Zoning 
RM (city)
Interior Features
Appliances 
DryerDishwasherFreezerDisposalGas Water HeaterIce MakerMicrowaveRangeRefrigeratorWater HeaterWasher
Cooling 
Central Air
Flooring 
Ceramic TileWood
Furnished 
Furnished
Heating 
Central
Interior 
Built-in FeaturesPantryStorageWalk-In Closet(s)
Laundry Features 
InsideIn Bathroom
Window Features 
BlindsPlantation Shutters
Bedroom 2 
Dimensions - 16 X 11Area - 176
Dining Room 
Dimensions - 11 X 8Area - 88
Family Room 
Kitchen 
Dimensions - 11 X 10Level - FirstArea - 110
Laundry 
Living Room 
Dimensions - 20 X 13Level - FirstArea - 260
PrimaryBedroom 
Dimensions - 15 X 13Area - 195
Save
Ask
Tour
Hide
Share
Exterior Features
Construction Details 
Block
Exterior 
Covered CourtyardCourtyardUncovered Courtyard
Fencing 
Fenced
Other Structures 
Storage
Roof 
MansardRolled/Hot Mop
View 
Garden
Waterview 
Garden
Windows/Doors 
BlindsPlantation Shutters
Community Features
Association Amenities 
Playground
Association Fee 
$848.0
Association Fee Frequency 
Quarterly
Community Features 
Sidewalks
MLS Area 
5660
Financing Terms Available 
CashConventional
Building Access 
Entry Level Living Area Y
Roads 
Paved
Schools
School District
Unknown
Elementary School
Meadow Park
Middle School
Conniston Community
High School
Forest Hill
Listing courtesy of Illustrated Properties


All listings featuring the BMLS logo are provided by BeachesMLS, Inc. This information is not verified for authenticity or accuracy and is not guaranteed. Copyright © 2026 BeachesMLS, Inc. (a Flex MLS feed)
Last checked: 2026-09-20 04:13 AM UTC

Neighborhood & Commute
Source: Walkscore
Save
Ask
Tour
Hide
Share