Save
Ask
Tour
Hide
Share
$316,000
72 Days On Site

255 Lake Arbor Drive
Palm Springs, FL 33461

For Sale|Townhouse|Active
2
Beds
2
Total Baths
2
Full Baths
1,232
SqFt
$256
/SqFt
1978
Built
Subdivision:
LAKEWOOD OF PALM SPRINGS
County:
Palm Beach

Due to the health concerns created by Coronavirus we are offering personal 1-1 online video walkthough tours where possible.
255 Lake Arbor Drive255 Lake Arbor Drive255 Lake Arbor Drive255 Lake Arbor Drive
Save
Ask
Tour
Hide
Share

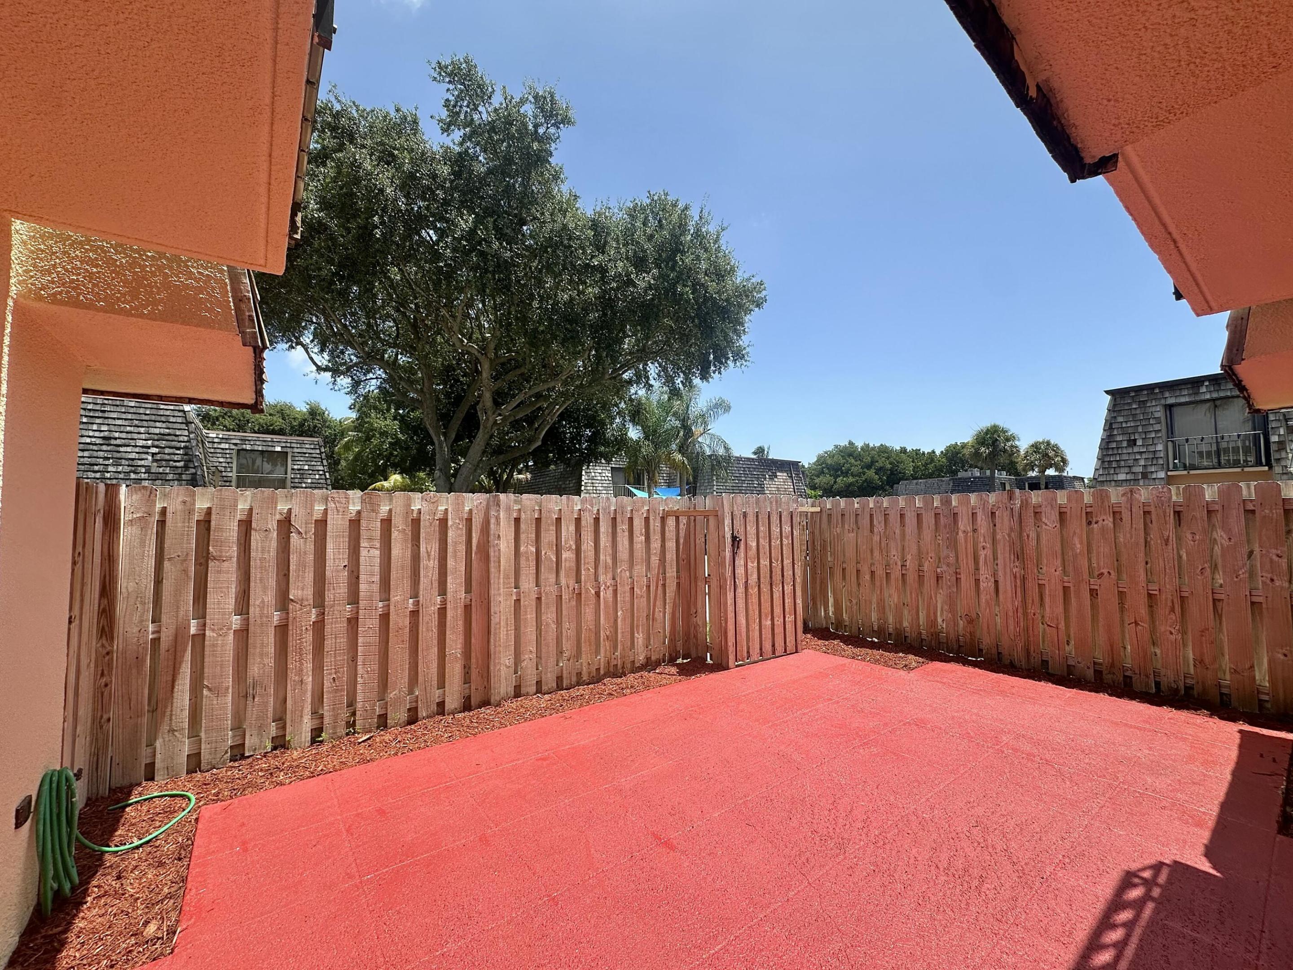
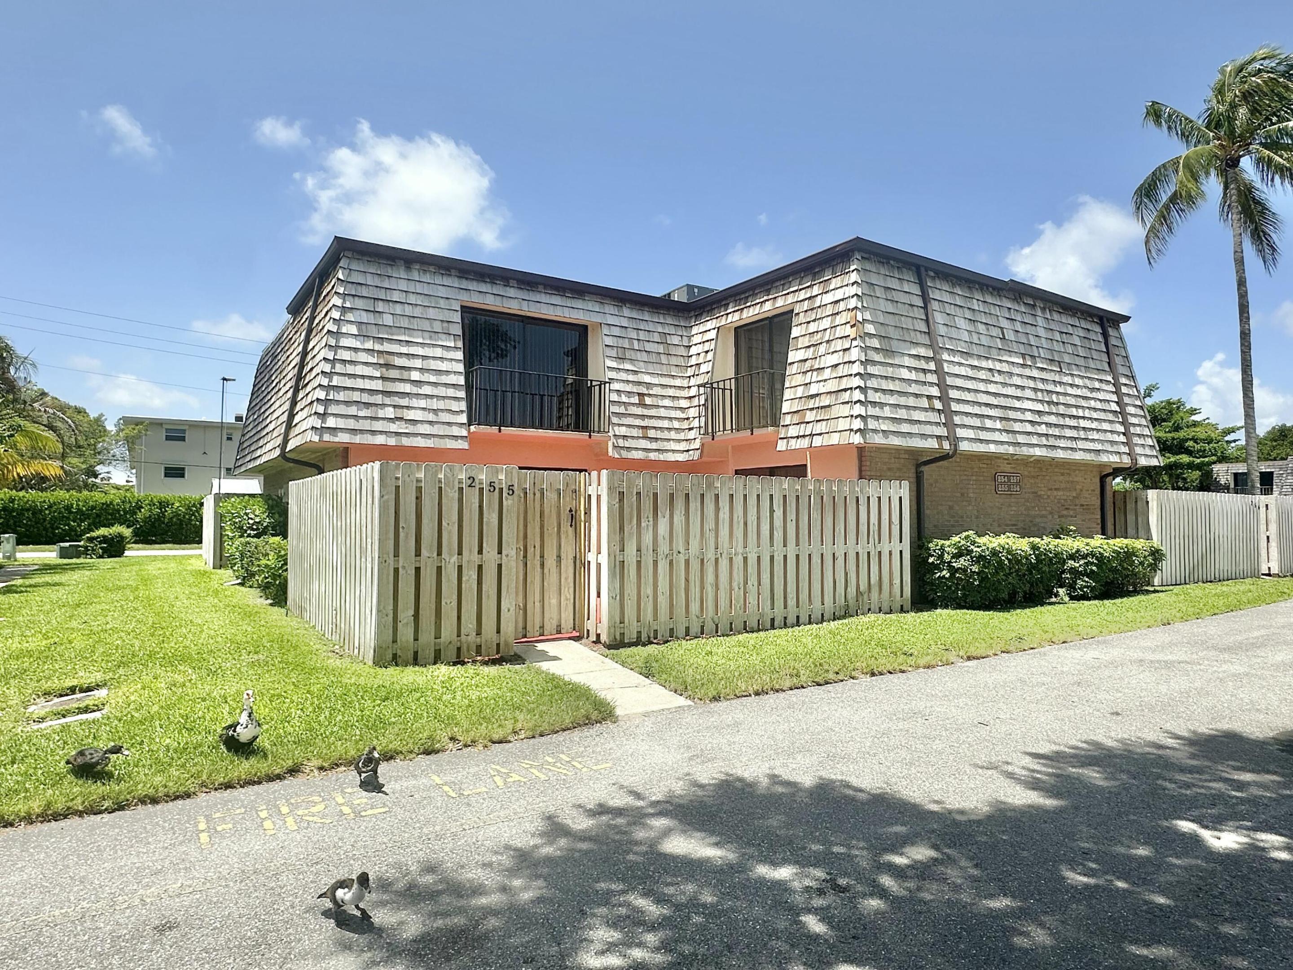
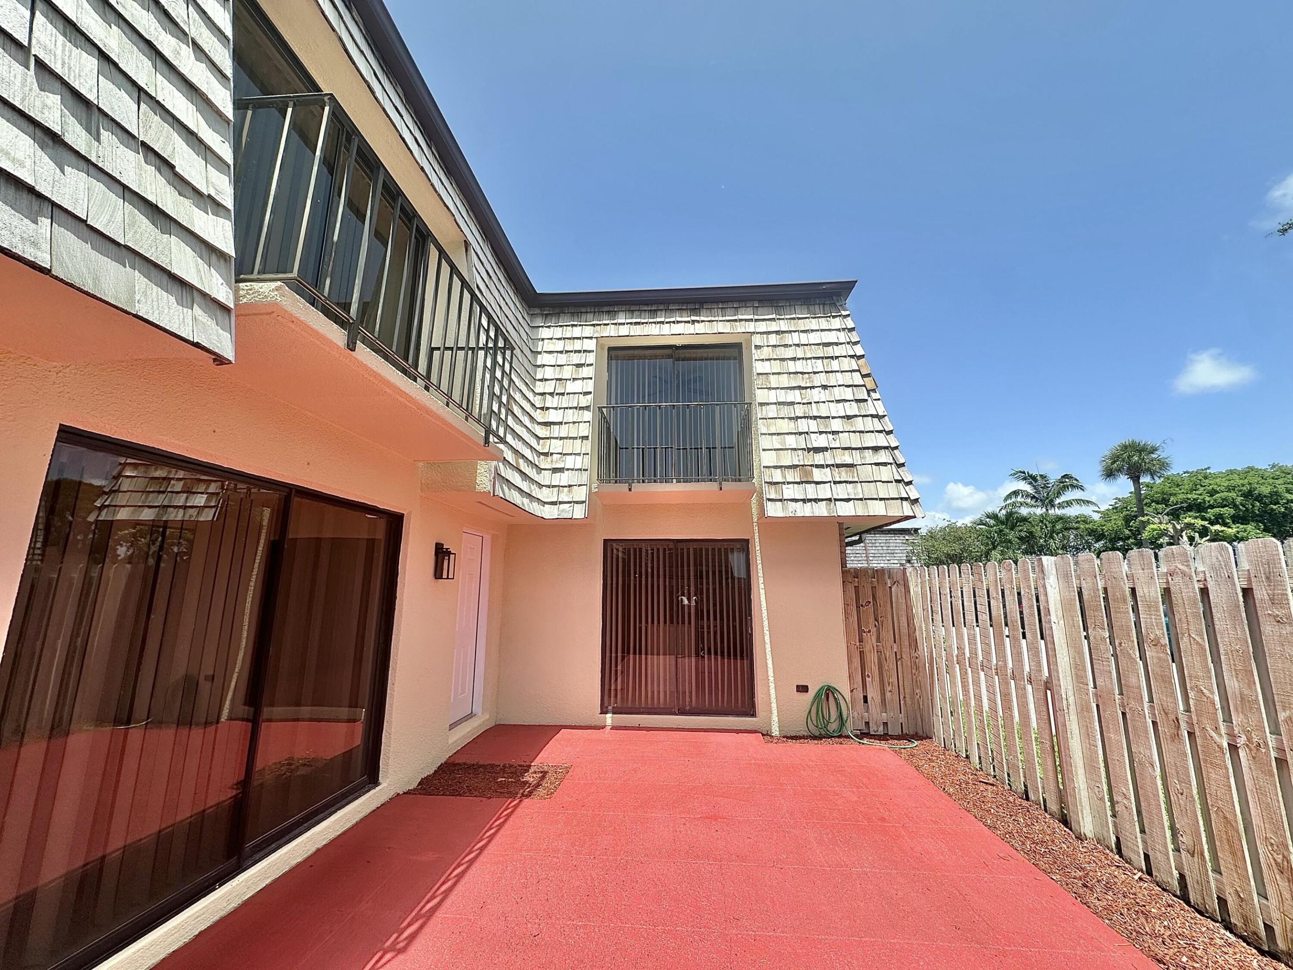
Newly renovated townhome! This 2/2 townhouse has a fully upgraded white shaker kitchen with quartz countertops, brand new stainless steel appliances, and brand new floors throughout the home. Located in the heart of Palm Springs, this townhome is a perfect starter home. With a spacious living room and a fenced-in patio, it's an ideal space for both relaxation and entertaining. One of the highlights of this property is its convenient layout—each floor has a full bathroom, offering both comfort and practicality. Located just minutes from I-95, commuting is a breeze, and you'll love the proximity to nearby shops, dining, and entertainment options. Whether you're a first-time homebuyer or looking to downsize, this townhouse offers the perfect blend of convenience

Save
Ask
Tour
Hide
Share
Listing Snapshot
Price 
$316,000
Days On Site 
72 Days
Bedrooms 
2
Inside Area (SqFt) 
1,232 sqft
Total Baths 
2
Full Baths 
2
Partial Baths 
N/A
Lot Size 
0.03 Acres
Year Built 
1978
MLS® Number 
B26050356
Status 
Active
Property Tax 
$4,522.21
HOA/Condo/Coop Fees 
$283 monthly
Sq Ft Source 
Public Records
Friends & Family
Recent Activity
3 weeks agoPrice changed to $316,000
3 weeks agoListing updated with changes from the MLS®
2 months agoListing first seen on site
General Features
Acres 
0.03
Direction Faces 
Northeast
Levels 
Two
Number Of Stories 
1
Parking 
AssignedOn Street
Parking Spaces 
2
Pets 
Yes
Property Sub Type 
Townhouse
Sewer 
Public Sewer
Special Circumstances 
Standard
SqFt Total 
1274
Utilities 
Cable AvailableElectricity AvailableSewer AvailableWater Available
Water Source 
Public
Zoning 
RM (city)
Interior Features
Appliances 
DryerDishwasherElectric RangeElectric Water HeaterMicrowaveRangeRefrigeratorWater HeaterWasher
Cooling 
Central AirElectric
Flooring 
CarpetLaminateTileWood
Furnished 
Unfurnished
Heating 
CentralElectric
Laundry Features 
InsideIn BathroomLower Level
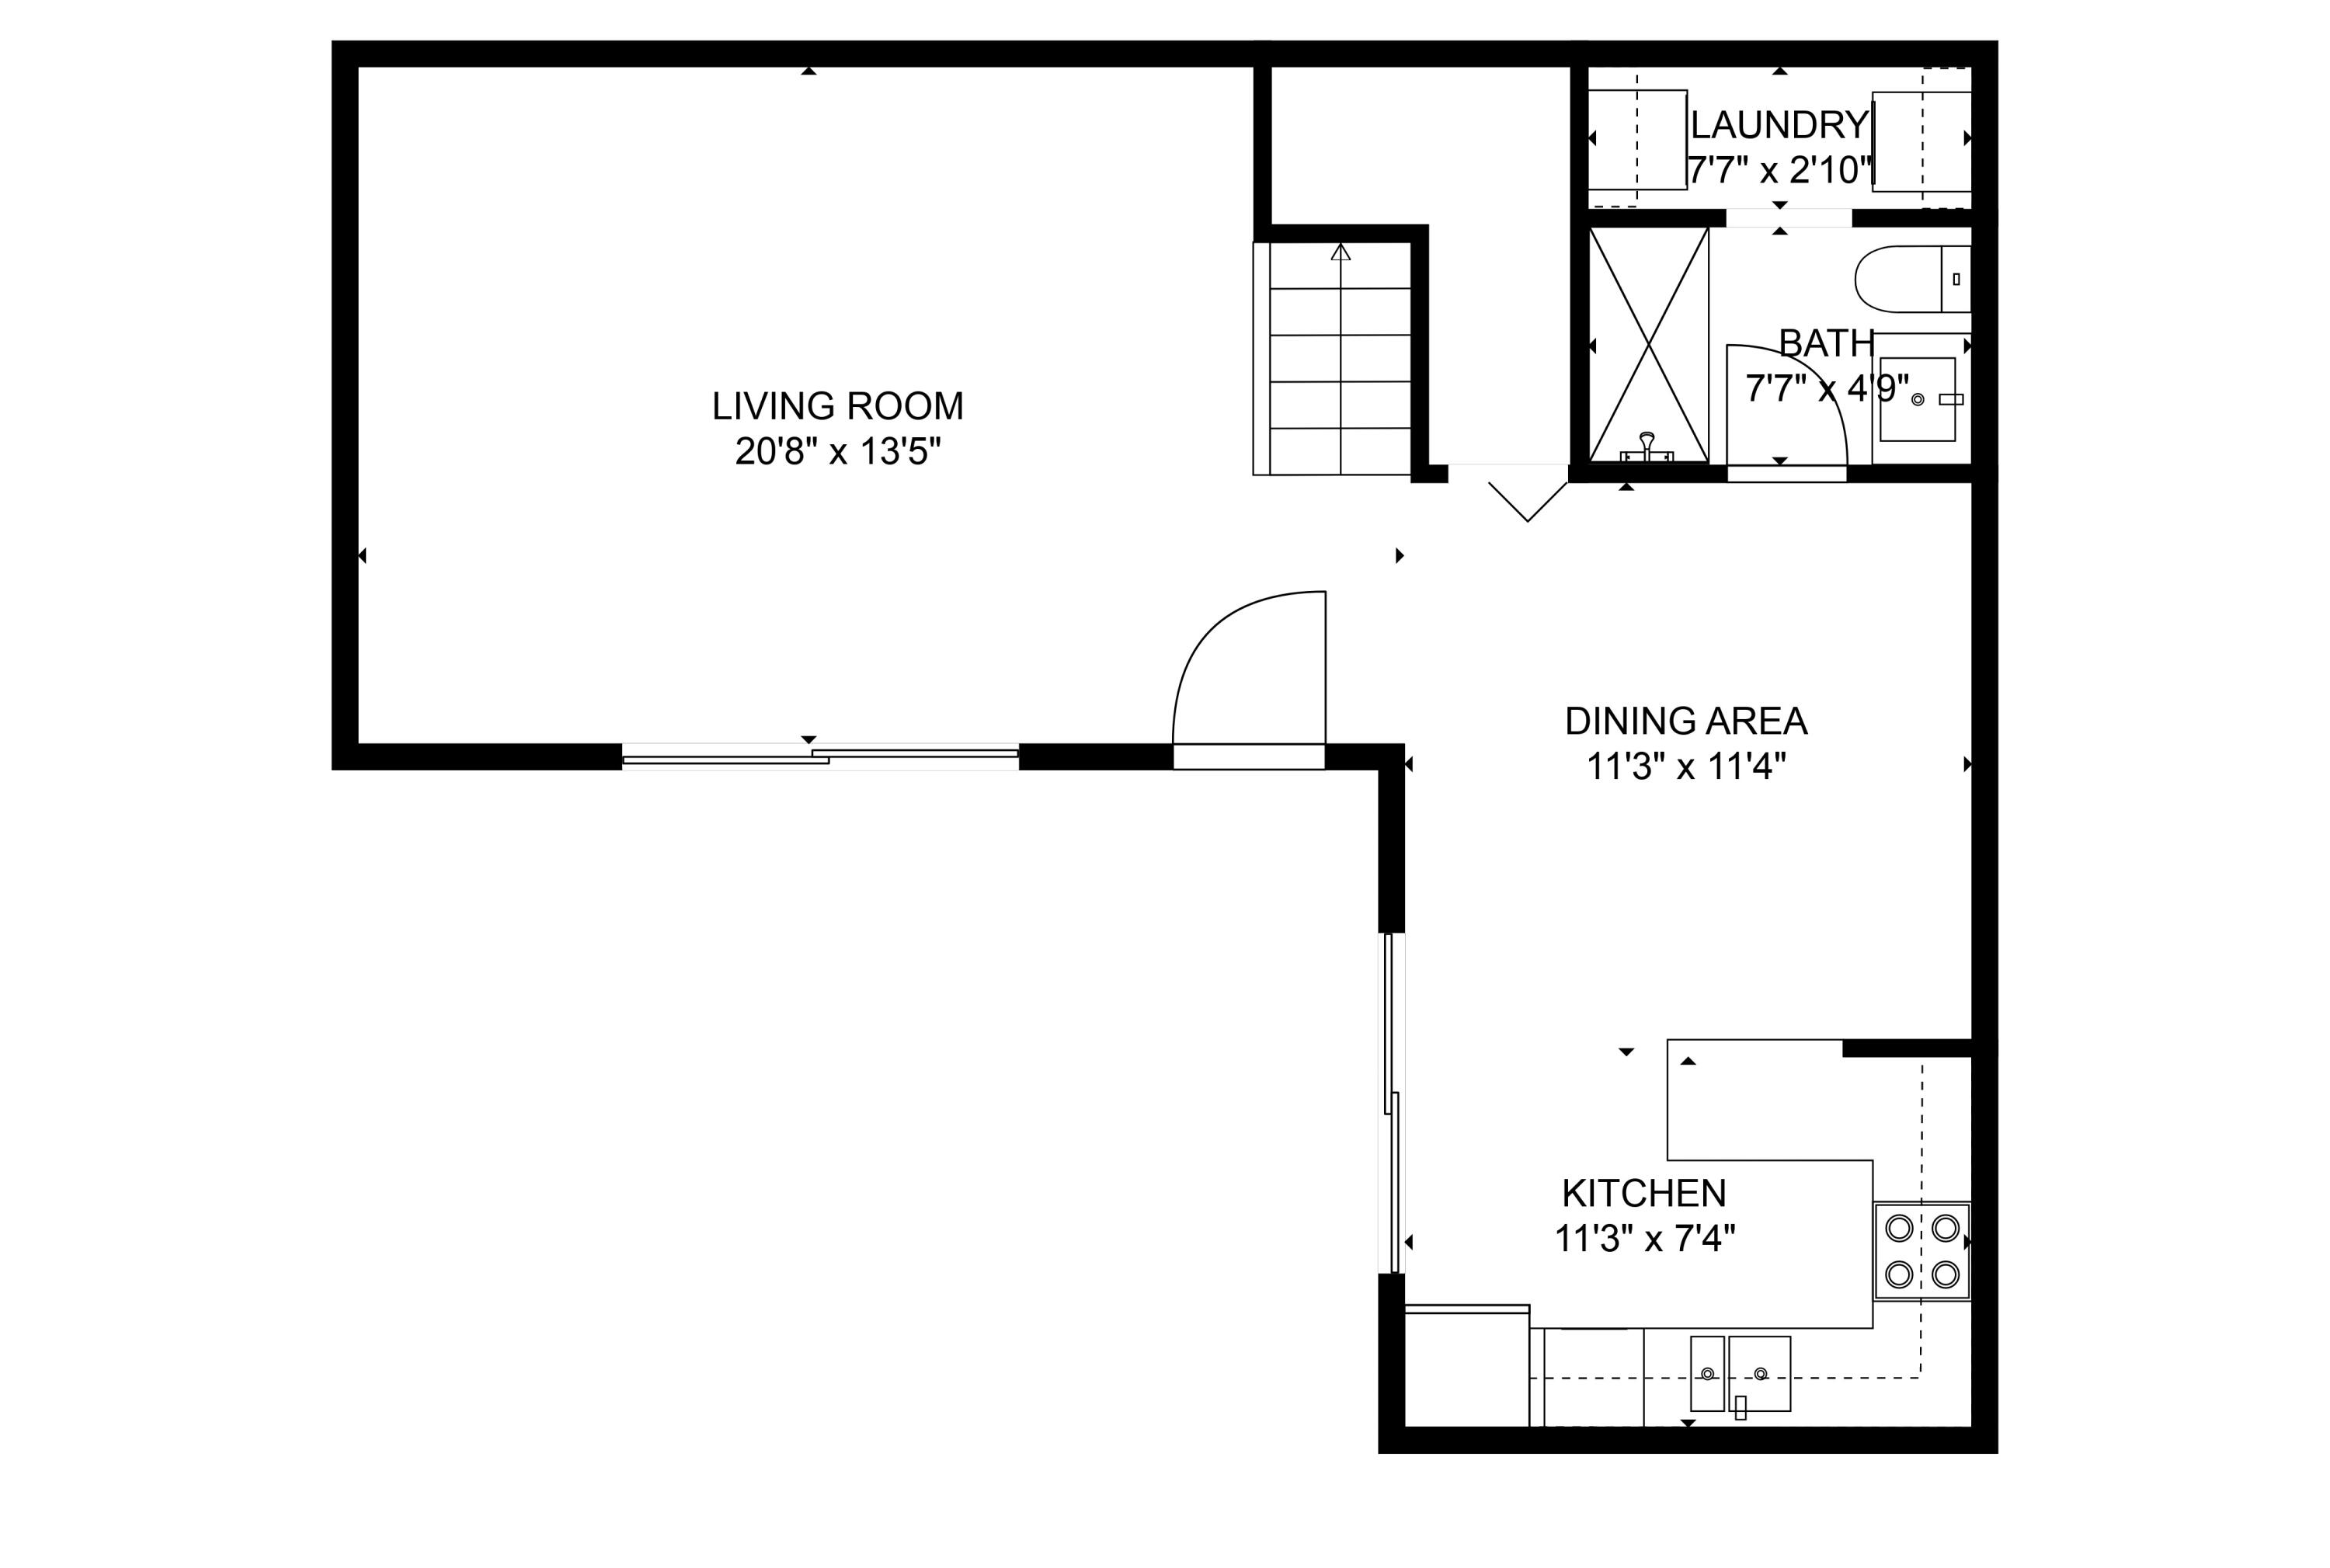
Bedroom 2 
Dimensions - 14 X 11Level - SecondArea - 154
Dining Room 
Dimensions - 11 X 11Level - FirstArea - 121
Kitchen 
Dimensions - 11 X 9Level - FirstArea - 99
Laundry 
Living Room 
Dimensions - 18 X 13Level - FirstArea - 234
PrimaryBedroom 
Dimensions - 16 X 13Level - SecondArea - 208
Save
Ask
Tour
Hide
Share
Exterior Features
Construction Details 
BrickBlockStucco
Exterior 
Balcony
Fencing 
Back YardFencedGate
Patio And Porch 
Patio
Roof 
MansardShingleWood
Community Features
Association Amenities 
Park
Association Fee 
$283.0
Association Fee Frequency 
Monthly
MLS Area 
5660
Financing Terms Available 
CashConventionalFHAVA Loan
Roads 
Paved
Schools
School District
Unknown
Elementary School
Meadow Park
Middle School
Conniston Community
High School
Forest Hill
Listing courtesy of LoKation


All listings featuring the BMLS logo are provided by BeachesMLS, Inc. This information is not verified for authenticity or accuracy and is not guaranteed. Copyright © 2026 BeachesMLS, Inc. (a Flex MLS feed)
Last checked: 2026-09-20 01:58 AM UTC

Neighborhood & Commute
Source: Walkscore
Save
Ask
Tour
Hide
Share