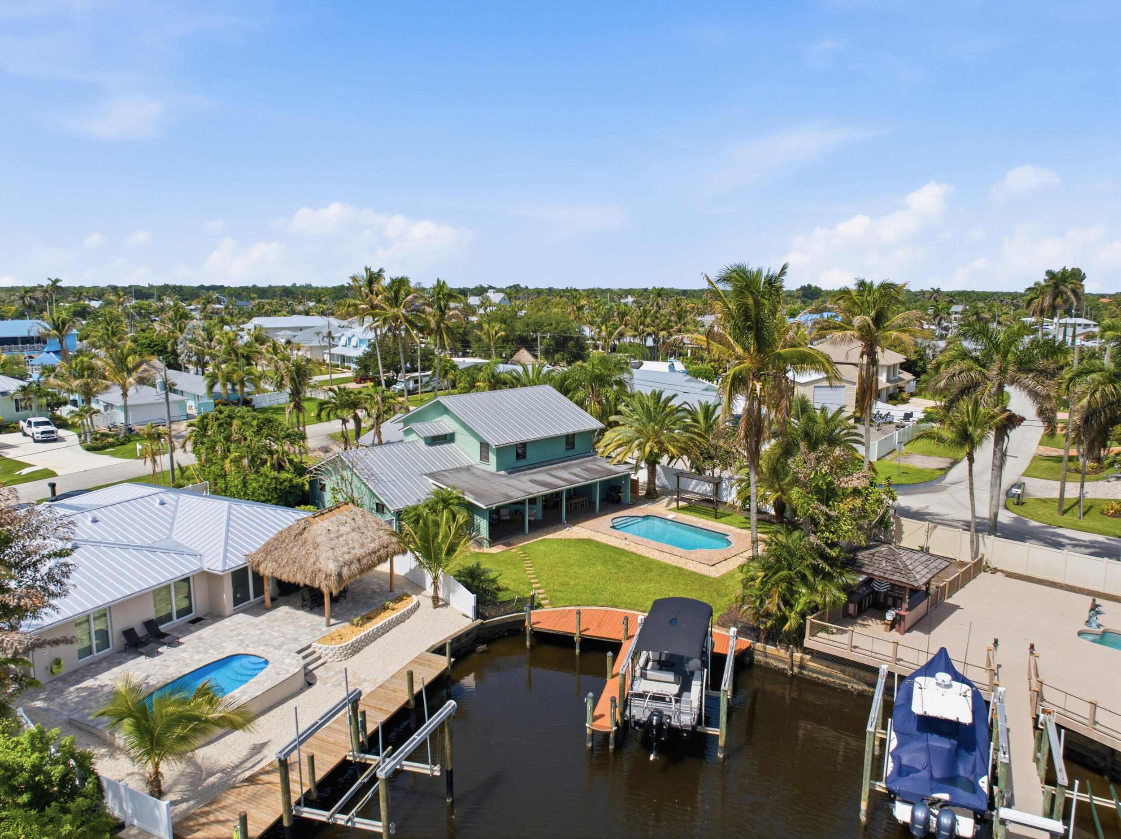
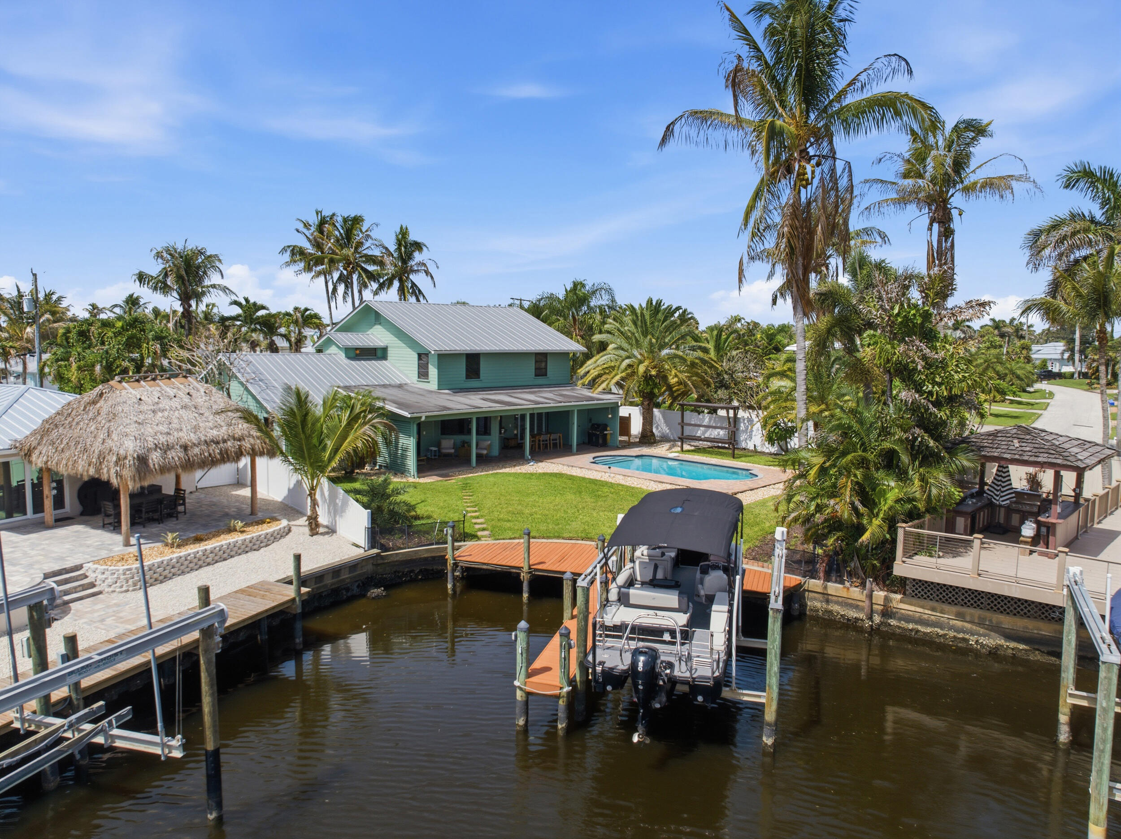
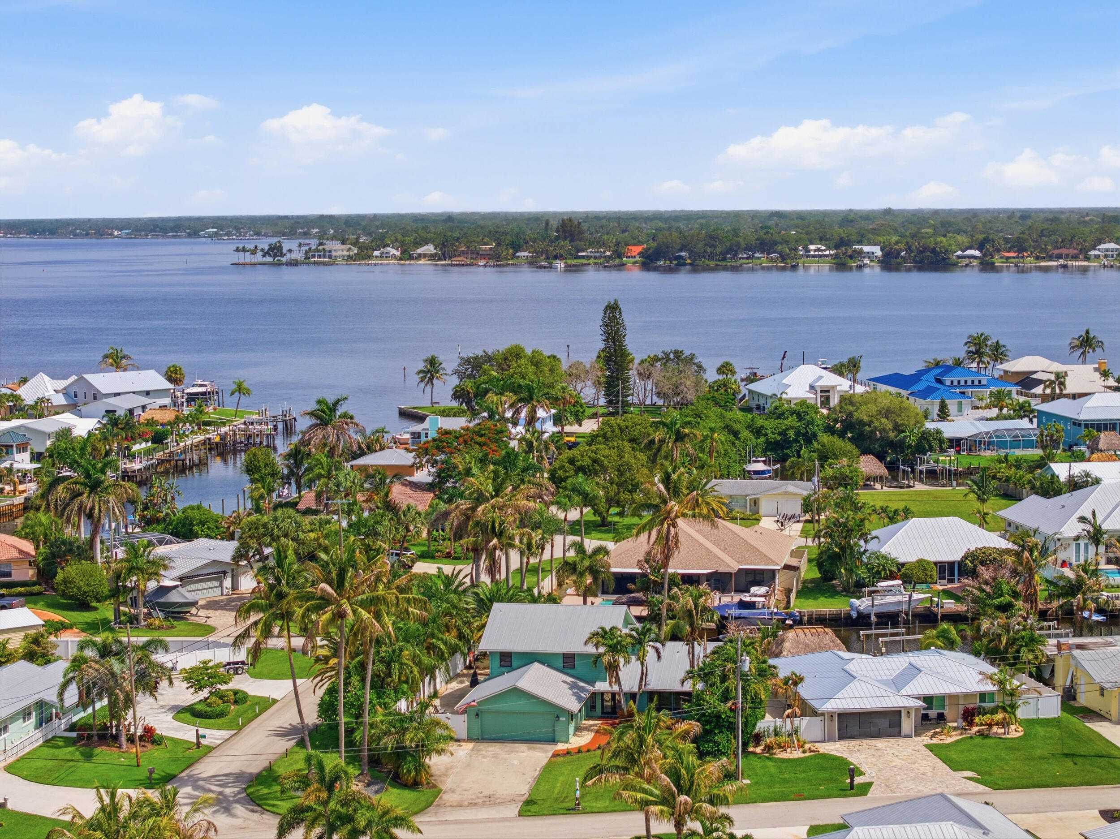
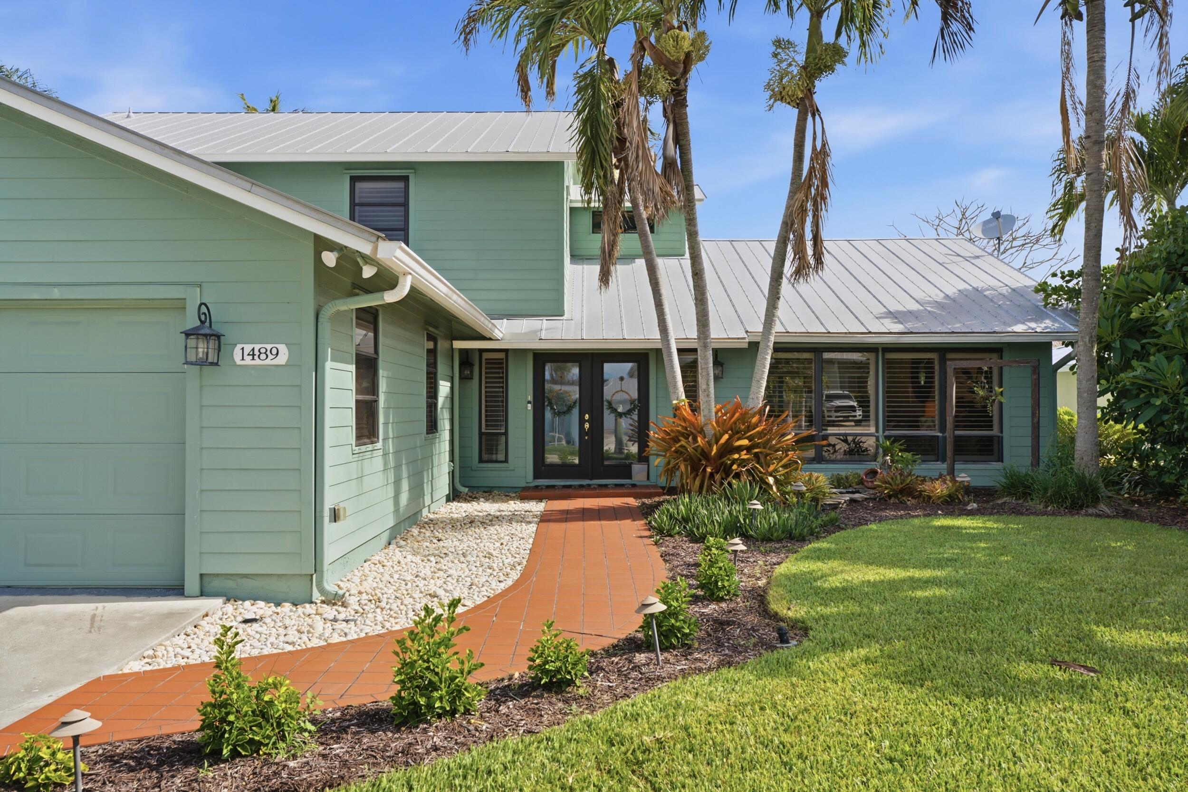
Rare deep-water opportunity in Palm City's Lighthouse Point—no HOA and no fixed bridges! Set on a .30-acre corner lot along a wide navigable canal, this 5-bedroom, 2 full and 2 half-bath pool home offers nearly 3,000 sq ft, a private dock and 12,000-lb boat lift with quick access to the St. Lucie River and Atlantic Ocean. The first-floor primary suite enjoys peaceful water views, while vaulted ceilings, multiple living areas and a flexible layout create room for family and entertaining. Outside, enjoy the private pool, covered patio, fenced yard and waterfront setting. New A/C (2026), water heater (2023), metal roof and complete panel shutters. Bring your boat and make this Palm City waterfront home your own!
Listing Snapshot
Inside Area (SqFt)
2,937 sqft
Sq Ft Source
Public Records
Recent Activity
| 2 months ago | | Status changed to Active |
| 2 months ago | | Listing updated with changes from the MLS® |
| 2 months ago | | Listing first seen on site |
General Features
Direction Faces
Southwest
Parking
AttachedBoatConcreteDrivewayGarageGarage Door OpenerRV Access/Parking
Property Condition
Updated/Remodeled
Property Sub Type
Single Family Residence
Security
Smoke Detector(s)
Special Circumstances
Standard
Utilities
Cable AvailableElectricity AvailableSewer ConnectedWater Available
Interior Features
Appliances
CooktopDryerDishwasherElectric CooktopElectric RangeDisposalMicrowaveOvenRefrigeratorTankless Water HeaterWater HeaterWater PurifierWasher
Cooling
Central AirCeiling Fan(s)Electric
Electric
200+ Amp Service
Flooring
Ceramic TileLaminate
Heating
CentralElectricZoned
Interior
Breakfast BarCentral VacuumEntrance FoyerHigh CeilingsKitchen IslandPantryStorageVaulted Ceiling(s)Walk-In Closet(s)
Laundry Features
InsideLaundry ClosetMain LevelLower LevelLaundry Room
Window Features
Plantation Shutters
Bedroom 2
Dimensions - 12 X 12Level - MainArea - 144
Bedroom 3
Dimensions - 13 X 12Level - MainArea - 156
Bedroom 4
Dimensions - 16 X 11Level - MainArea - 176
Kitchen
Dimensions - 14 X 14Level - MainArea - 196
Living Room
Dimensions - 33 X 16Level - MainArea - 528
PrimaryBedroom
Dimensions - 18 X 15Level - MainArea - 270
Utility Room
Dimensions - 9 X 9Level - MainArea - 81
Exterior Features
Construction Details
Fiber CementFrame
Exterior
Outdoor ShowerRV Hookup
Lot Features
Corner LotWaterfront
Patio And Porch
CoveredDeckPatio
Pool Features
In GroundPrivate
Waterfront Features
Canal AccessCanal FrontNavigable WaterNo Fixed BridgesOcean AccessRiver AccessSeawall
Windows/Doors
Plantation Shutters
Community Features
Accessibility Features
Accessible EntranceCustomized Wheelchair Accessible
MLS Area
6090 - Palm City
Financing Terms Available
CashConventionalFHAVA Loan
Building Access
Entry Level Living Area Y
Schools
Elementary SchoolBessey Creek
Listing courtesy of The Brokerage Treasure Coast

All listings featuring the BMLS logo are provided by BeachesMLS, Inc. This information is not verified for authenticity or accuracy and is not guaranteed. Copyright © 2026 BeachesMLS, Inc. (a Flex MLS feed)
Last checked: 2026-09-19 10:39 PM UTC
Source: Walkscore

Did you know? You can invite friends and family to your search. They can join your search, rate and discuss listings with you.