Save
Ask
Tour
Hide
Share
$329,900
63 Days On Site

169 Lake Arbor Drive
Palm Springs, FL 33461

For Sale|Townhouse|Active
2
Beds
2
Total Baths
2
Full Baths
1,232
SqFt
$268
/SqFt
1978
Built
Subdivision:
LAKEWOOD OF PALM SPRINGS
County:
Palm Beach

Due to the health concerns created by Coronavirus we are offering personal 1-1 online video walkthough tours where possible.
169 Lake Arbor Drive169 Lake Arbor Drive169 Lake Arbor Drive169 Lake Arbor Drive
Save
Ask
Tour
Hide
Share

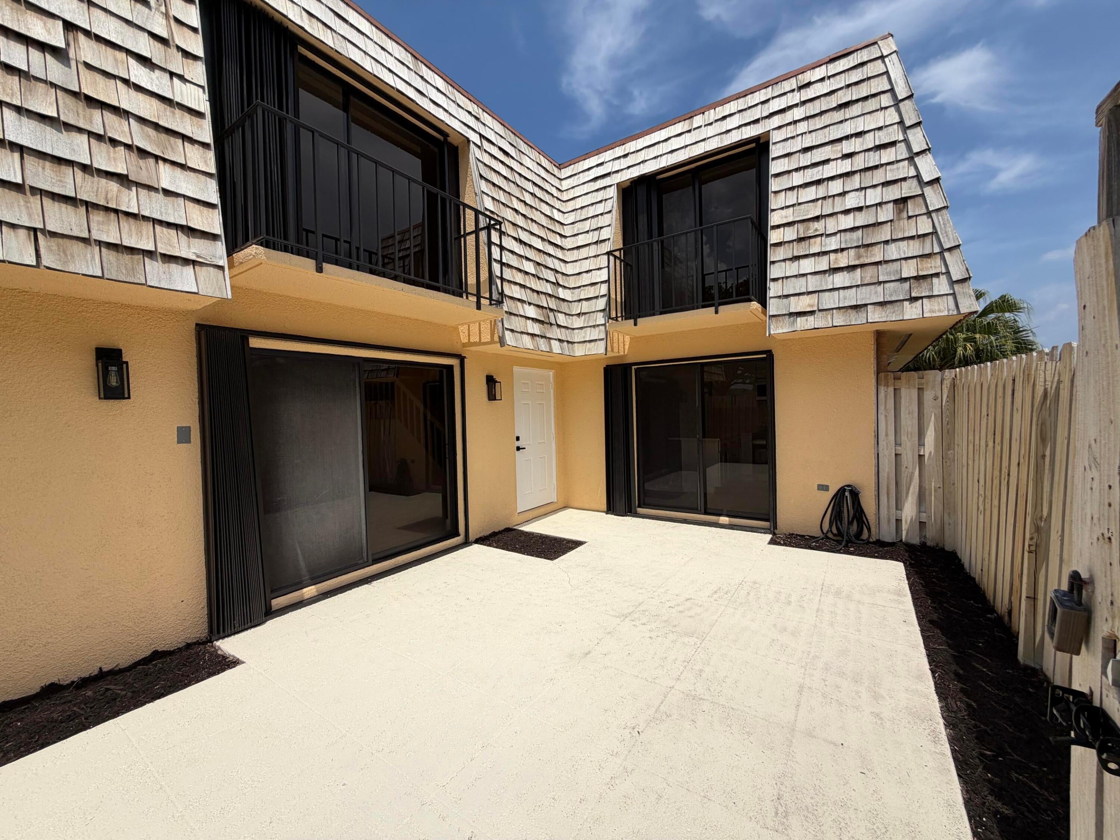
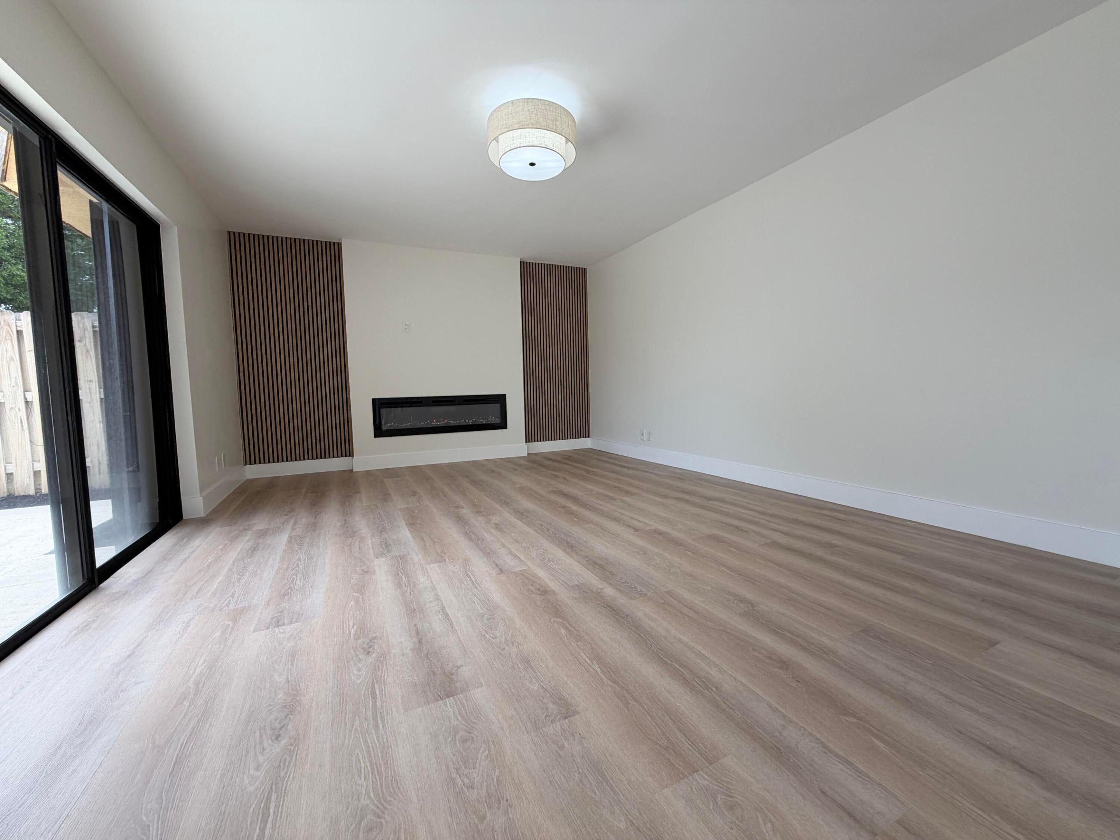
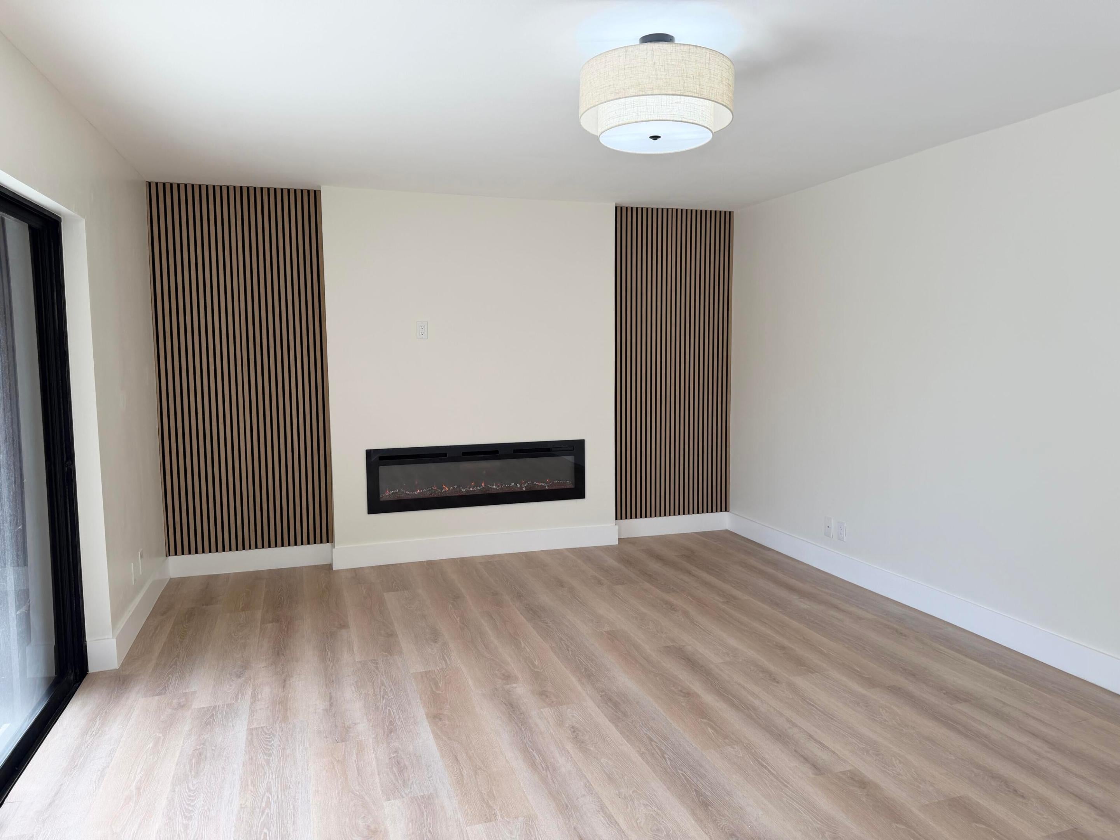
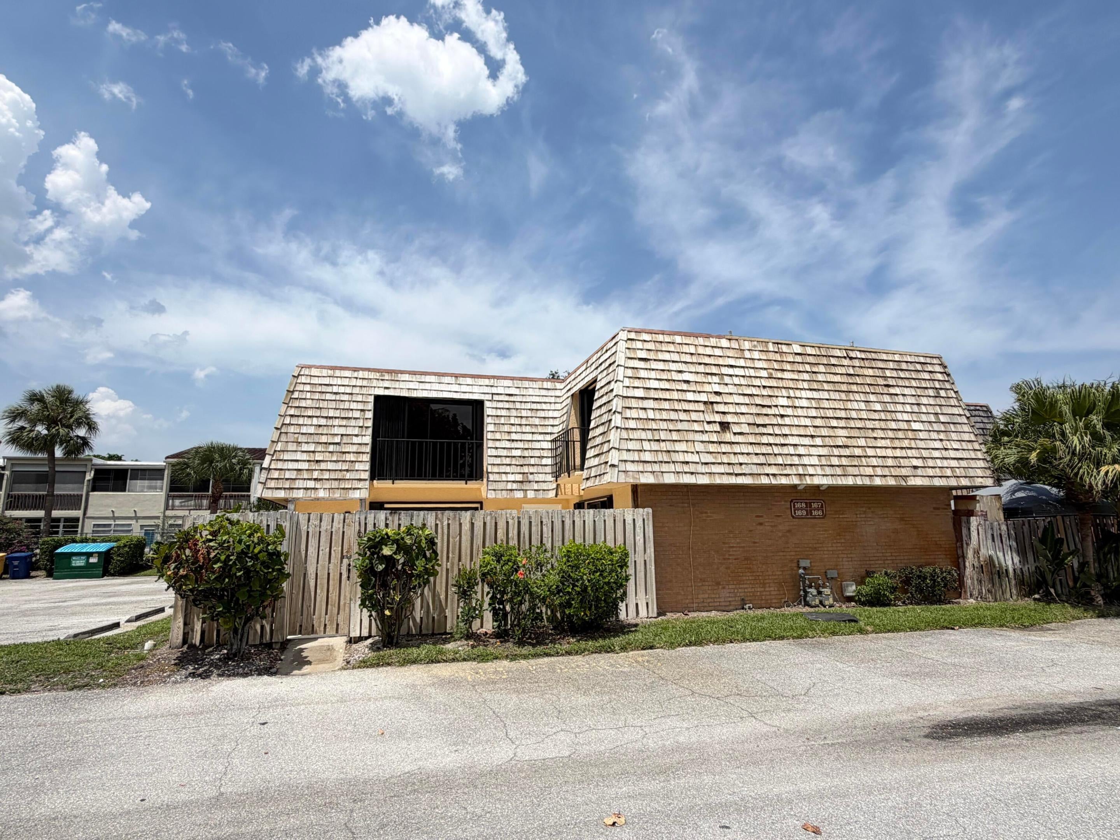
Stunning Townhome in Palm Springs! Move right into this beautifully renovated townhome offering stylish upgrades throughout. The home features new luxury vinyl flooring, elegant quartz countertops, stainless steel appliances, and a breakfast bar accented with custom wood paneling for a warm, modern touch. The spacious living room showcases a striking electric fireplace with decorative wood accent walls, creating the perfect focal point for relaxing or entertaining. Both bathrooms have been completely updated with contemporary 24" x 12" tile, new vanities, and modern finishes. Additional improvements include new electrical outlets, baseboards, plumbing valves, and fresh interior paint, giving the home a clean, turnkey feel. Step outside to enjoy the freshly painted private patio with new mulch - an inviting space for outdoor dining, gardening, or simply unwinding. This thoughtfully updated townhome combines quality craftsmanship with modern design, making it a perfect place to call home.

Save
Ask
Tour
Hide
Share
Listing Snapshot
Price 
$329,900
Days On Site 
63 Days
Bedrooms 
2
Inside Area (SqFt) 
1,232 sqft
Total Baths 
2
Full Baths 
2
Partial Baths 
N/A
Lot Size 
0.03 Acres
Year Built 
1978
MLS® Number 
B26053912
Status 
Active
Property Tax 
$5,018.46
HOA/Condo/Coop Fees 
$296 monthly
Sq Ft Source 
Appraiser
Friends & Family
Recent Activity
2 months agoPrice changed to $329,900
2 months agoListing updated with changes from the MLS®
2 months agoListing first seen on site
General Features
Acres 
0.03
Direction Faces 
West
Disclosures 
Owner Is Listing Agent
Foundation 
Slab
Levels 
Multi/SplitTwo
Number Of Stories 
1
Parking 
AssignedGuestOpen
Parking Spaces 
2
Pets 
Breed RestrictionsYes
Property Sub Type 
Townhouse
Security 
Security Lights
Sewer 
Public Sewer
Special Circumstances 
Standard
SqFt Total 
1274
Utilities 
Cable AvailableSewer AvailableWater Available
Water Source 
Public
Zoning 
RM (city)
Interior Features
Appliances 
DishwasherElectric RangeGas Water HeaterMicrowaveWater HeaterWasher
Cooling 
Central AirCeiling Fan(s)
Fireplace 
Yes
Fireplace Features 
Electric
Flooring 
Ceramic TileVinyl
Furnished 
Unfurnished
Heating 
Central
Interior 
Kitchen IslandStorage
Laundry Features 
Washer HookupInsideLaundry Closet
Bedroom 2 
Dimensions - 16 X 14Level - UpperArea - 224Description - Closet w/Mirrored Doors, Balcony
Family Room 
Kitchen 
Dimensions - 8 X 6Level - MainArea - 48Description - Wood Cabinets, Granite Tops, Backsplash, Under Cabinet Lights
Laundry 
Living Room 
Dimensions - 16 X 14Level - MainArea - 224Description - Ceiling Fan, Sliding Glass Doors to Courtyard
Other 
Level - MainDescription - Laundry Room
PrimaryBedroom 
Dimensions - 16 X 14Level - UpperArea - 224Description - Wall-to-wall Closet w/Mirrored Doors, Balcony
Save
Ask
Tour
Hide
Share
Exterior Features
Construction Details 
BlockStucco
Exterior 
Balcony
Fencing 
Fenced
Other Structures 
Storage
Patio And Porch 
Patio
Roof 
CompositionRolled/Hot Mop
View 
Other
Waterview 
Other
Community Features
Association Amenities 
Dog ParkPlaygroundParking
Association Fee 
$296.0
Association Fee Frequency 
Monthly
Community Features 
Street Lights
MLS Area 
5660
Financing Terms Available 
CashConventionalFHAVA Loan
Schools
School District
Unknown
Elementary School
Meadow Park
Middle School
Conniston Community
High School
Forest Hill
Listing courtesy of Ultimate Realty Corp


All listings featuring the BMLS logo are provided by BeachesMLS, Inc. This information is not verified for authenticity or accuracy and is not guaranteed. Copyright © 2026 BeachesMLS, Inc. (a Flex MLS feed)
Last checked: 2026-09-20 01:05 AM UTC

Neighborhood & Commute
Source: Walkscore
Save
Ask
Tour
Hide
Share