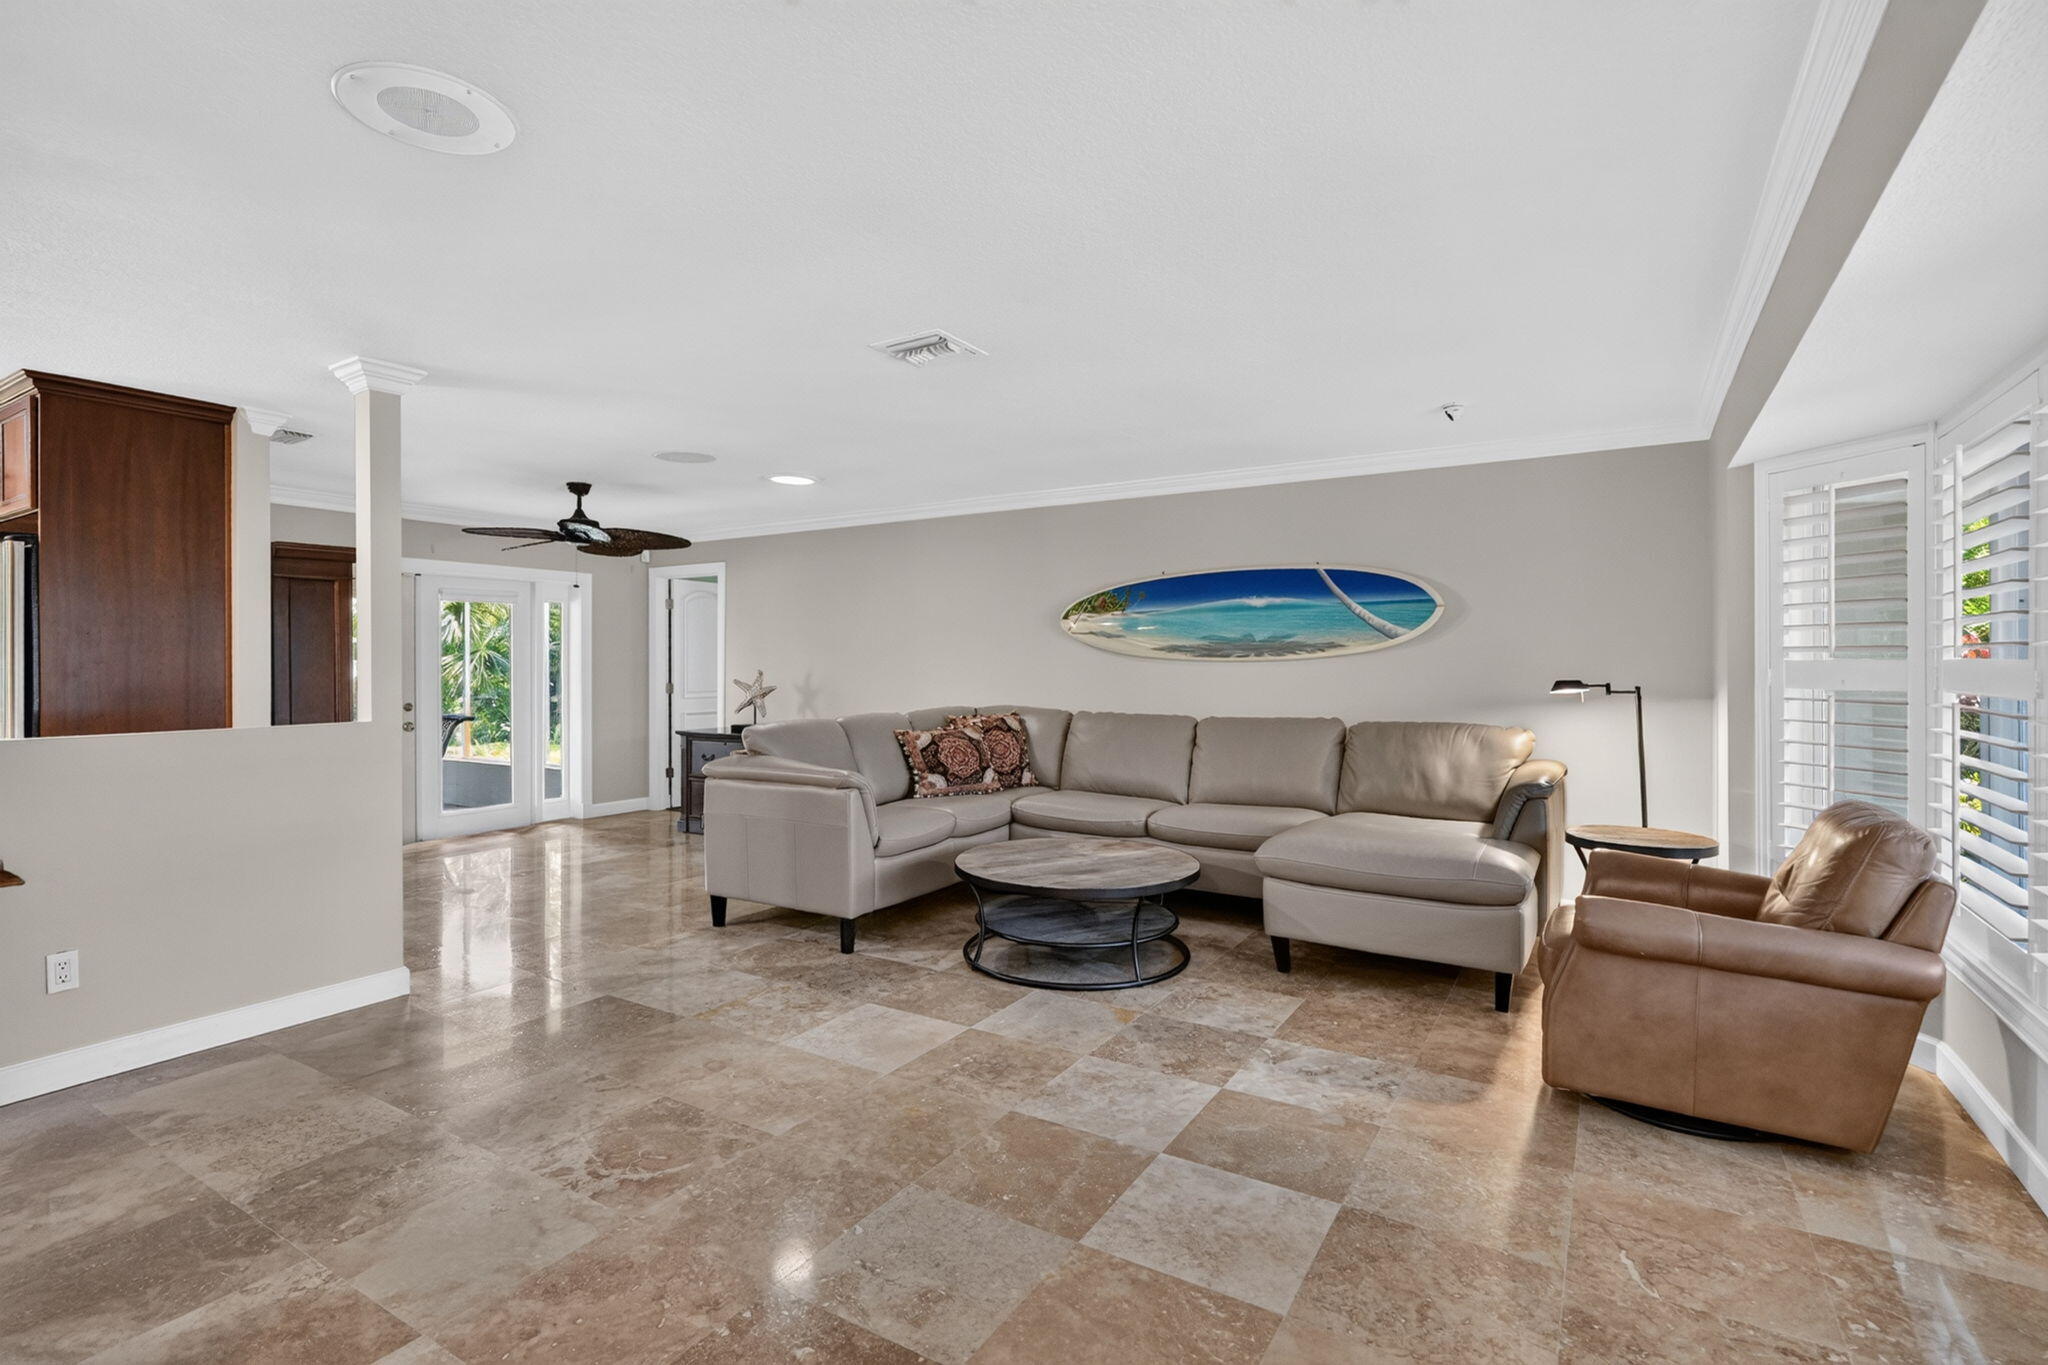
Charming 2-bed/2-bath, Solid CBS home in highly sought after Papaya Village, Hobe Sound. Offers 1,788 sq ft of ideal living space, this home blends thoughtful upgrades & inviting indoor-outdoor living. Step inside to discover Lg Living areas, travertine tile floors, lg bedrooms w/walk in closets & built ins. Impact Windows, Bahama Shutters outside & Wood Plantation Shutters inside for style & storm protection. 2013 metal roof, newer HVAC, & water softener system. Open Kitchen w/stainless appliances, oversized interior laundry room. Lg screened in front & back patio w/tongue & groove ceiling to enjoy the fenced-in yard w/tropical landscaping for added privacy. Enjoy Florida living at its best! Minutes from white sandy beaches, parks, dining, I-95 and all that Hobe Sound has to offer.
Listing Snapshot
Inside Area (SqFt)
1,788 sqft
Sq Ft Source
Public Records
Recent Activity
| 2 months ago | | Listing first seen on site |
| 2 months ago | | Listing updated with changes from the MLS® |
General Features
Parking
AttachedCircular DrivewayConcreteDrivewayGarageGarage Door Opener
Property Sub Type
Single Family Residence
Special Circumstances
Standard
Style
GeorgianRanchTraditional
Utilities
Cable ConnectedElectricity ConnectedSewer ConnectedWater Connected
Interior Features
Appliances
CooktopDryerDishwasherElectric RangeElectric Water HeaterDisposalMicrowaveOvenRefrigeratorWater Softener OwnedWater SoftenerWater HeaterWasher
Cooling
Central AirCeiling Fan(s)Electric
Electric
Circuit Breakers
Flooring
Ceramic TileMarbleWood
Interior
Breakfast BarBuilt-in FeaturesWalk-In Closet(s)
Laundry Features
Washer HookupElectric Dryer HookupInsideMain LevelLaundry Room
Window Features
Plantation ShuttersStorm Window(s)Shutters
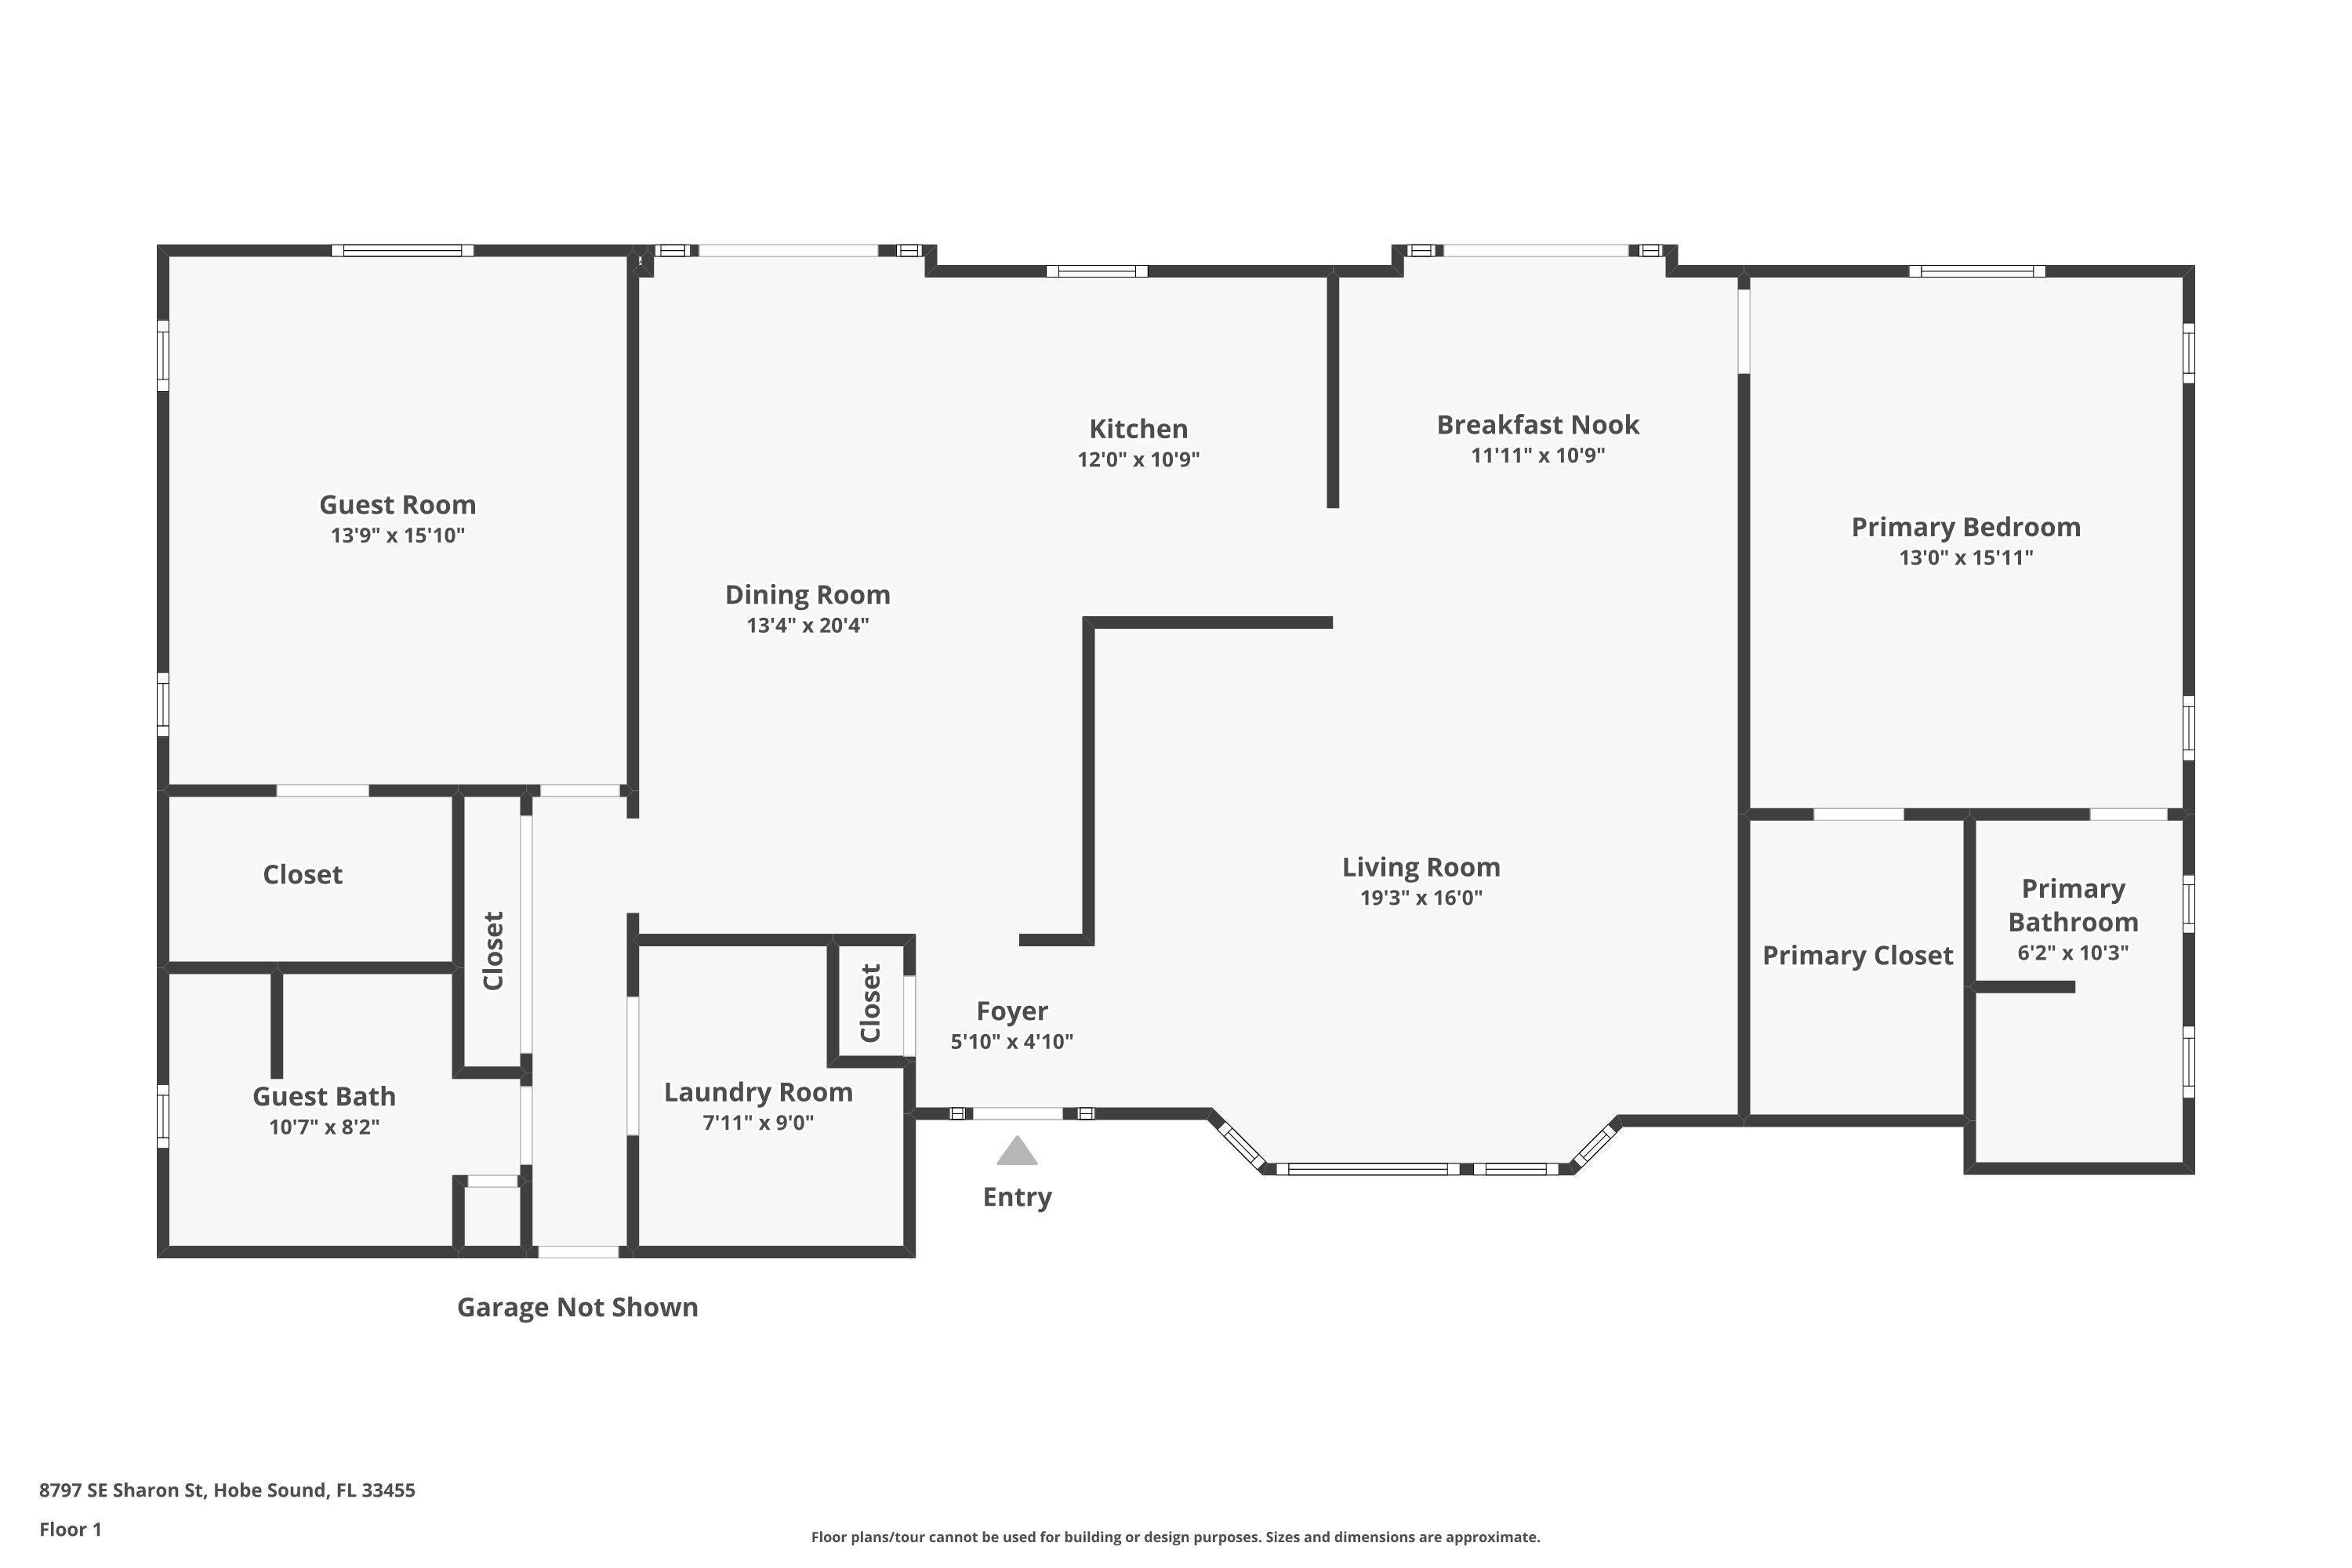
Bedroom 2
Dimensions - 16 X 14Level - MainArea - 224
Dining Room
Dimensions - 12 X 11Level - MainArea - 132
Family Room
Dimensions - 13 X 20Level - MainArea - 260
Kitchen
Dimensions - 12 X 11Level - MainArea - 132
Laundry
Dimensions - 9 X 8Level - MainArea - 72
Living Room
Dimensions - 19 X 16Level - MainArea - 304
PrimaryBedroom
Dimensions - 16 X 13Level - MainArea - 208
Exterior Features
Construction Details
BlockConcreteStucco
Lot Features
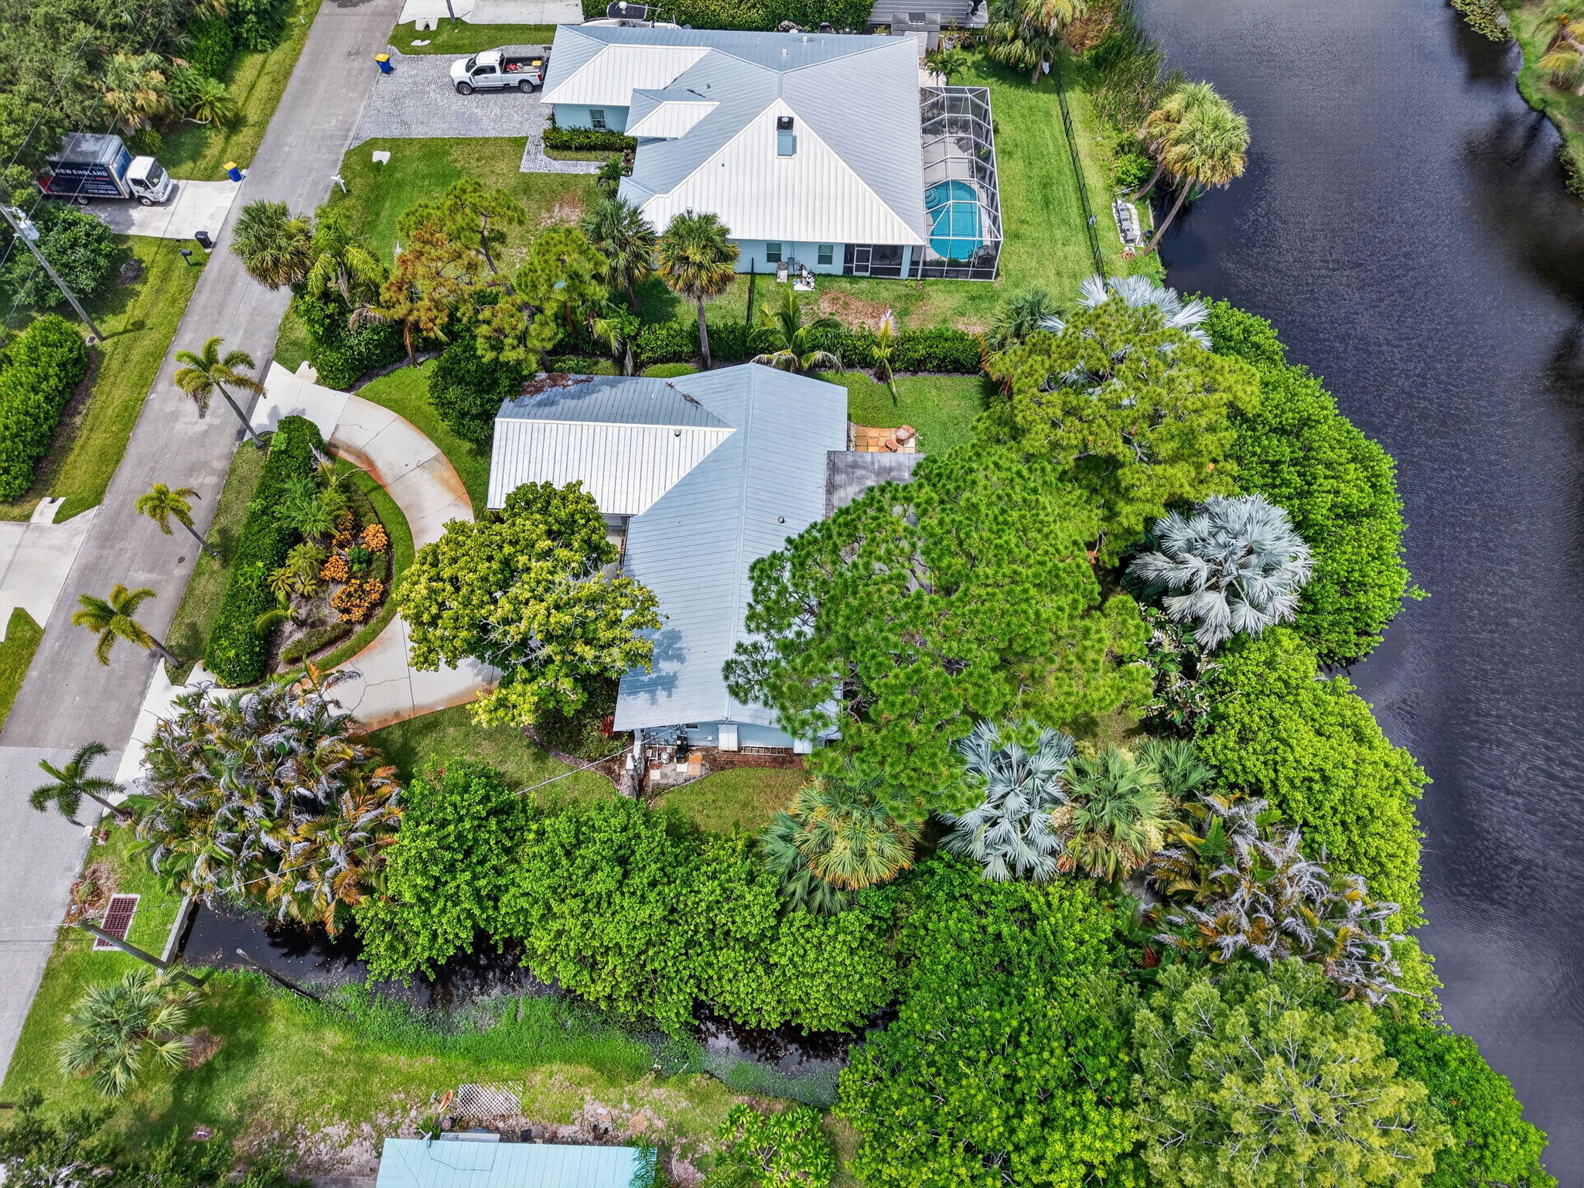
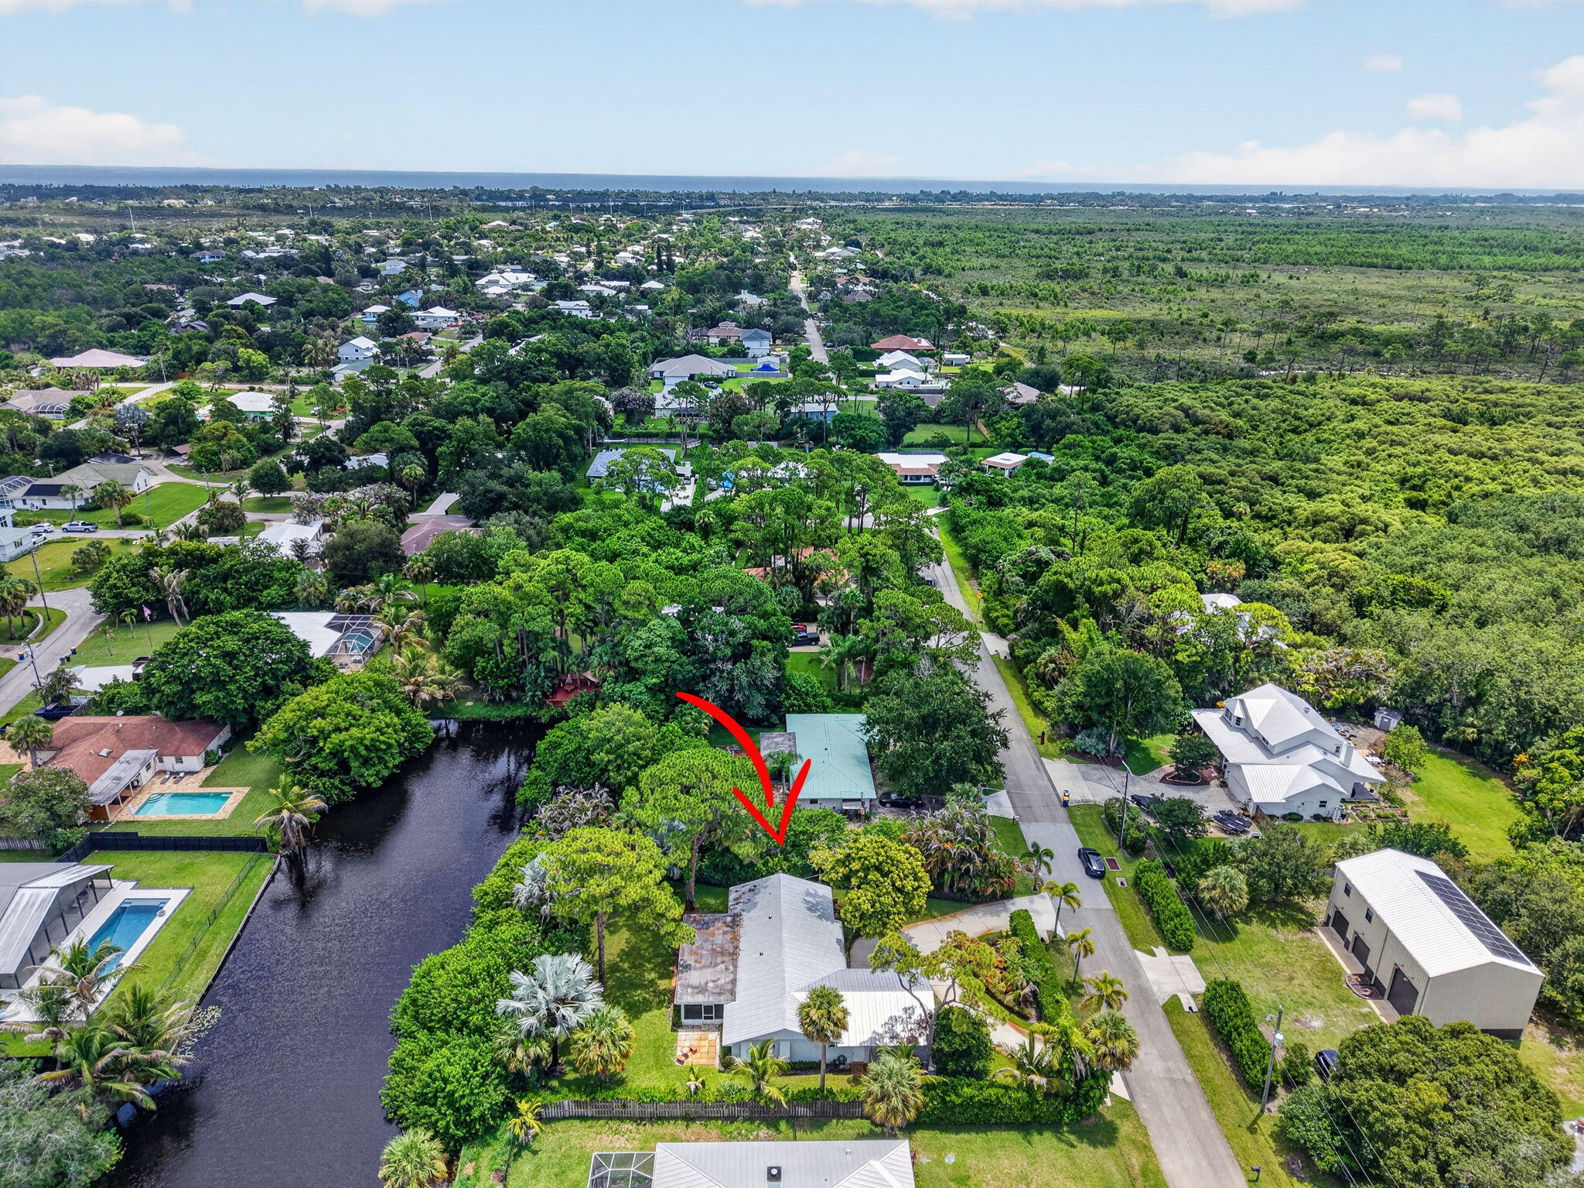
LandscapedMany Trees
Patio And Porch
PorchCoveredPatioScreened
Road Frontage
City Street
Waterfront Features
Lake FrontLake PrivilegesNone
Waterview
GardenLakeWater
Windows/Doors
Plantation ShuttersStorm Window(s)Shutters
Community Features
Accessibility Features
Accessible BedroomAccessible KitchenAccessible DoorsAccessible Hallway(s)
MLS Area
5020 - Jupiter/Hobe Sound (Martin County) - South of Bridge Rd
Financing Terms Available
CashConventionalFHAVA Loan
Building Access
Ground Floor
Schools
Elementary SchoolHobe Sound
Listing courtesy of The Keyes Company - Hobe Sound

All listings featuring the BMLS logo are provided by BeachesMLS, Inc. This information is not verified for authenticity or accuracy and is not guaranteed. Copyright © 2026 BeachesMLS, Inc. (a Flex MLS feed)
Last checked: 2026-09-19 08:56 PM UTC
Source: Walkscore

Did you know? You can invite friends and family to your search. They can join your search, rate and discuss listings with you.