Save
Ask
Tour
Hide
Share
$1,199,900
50 Days On Site

622 SW Pine Tree Lane
Palm City, FL 34990

For Sale|Single Family Residence|Active
3
Beds
3
Total Baths
3
Full Baths
2,168
SqFt
$553
/SqFt
1973
Built
Subdivision:
HIDDEN RIVER UNRECORDED
County:
Martin

Due to the health concerns created by Coronavirus we are offering personal 1-1 online video walkthough tours where possible.
622 SW Pine Tree Lane622 SW Pine Tree Lane622 SW Pine Tree Lane622 SW Pine Tree Lane
Save
Ask
Tour
Hide
Share

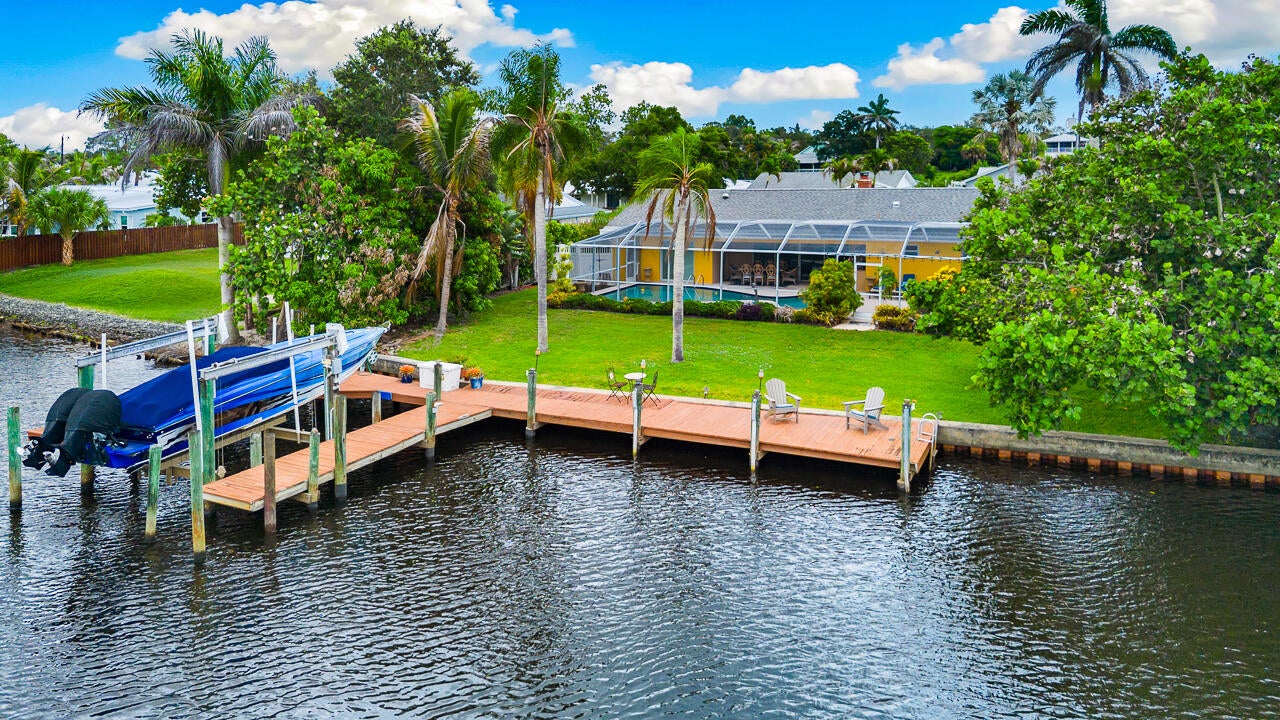
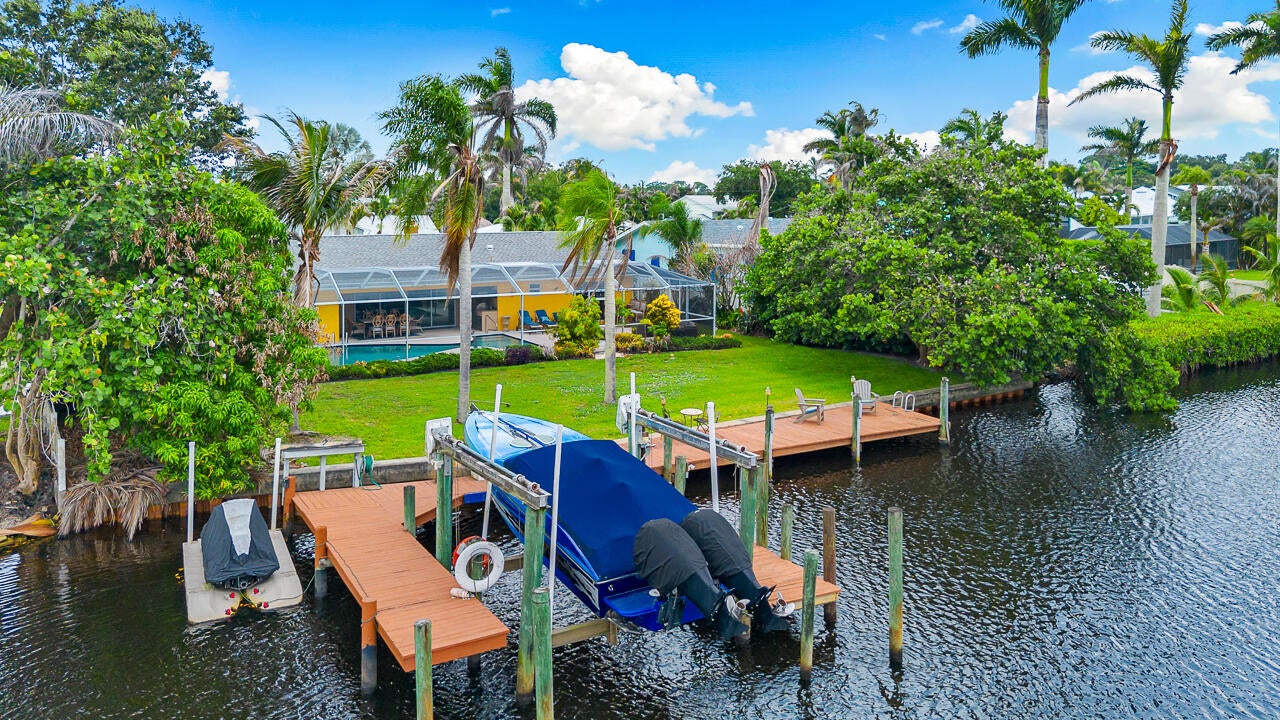
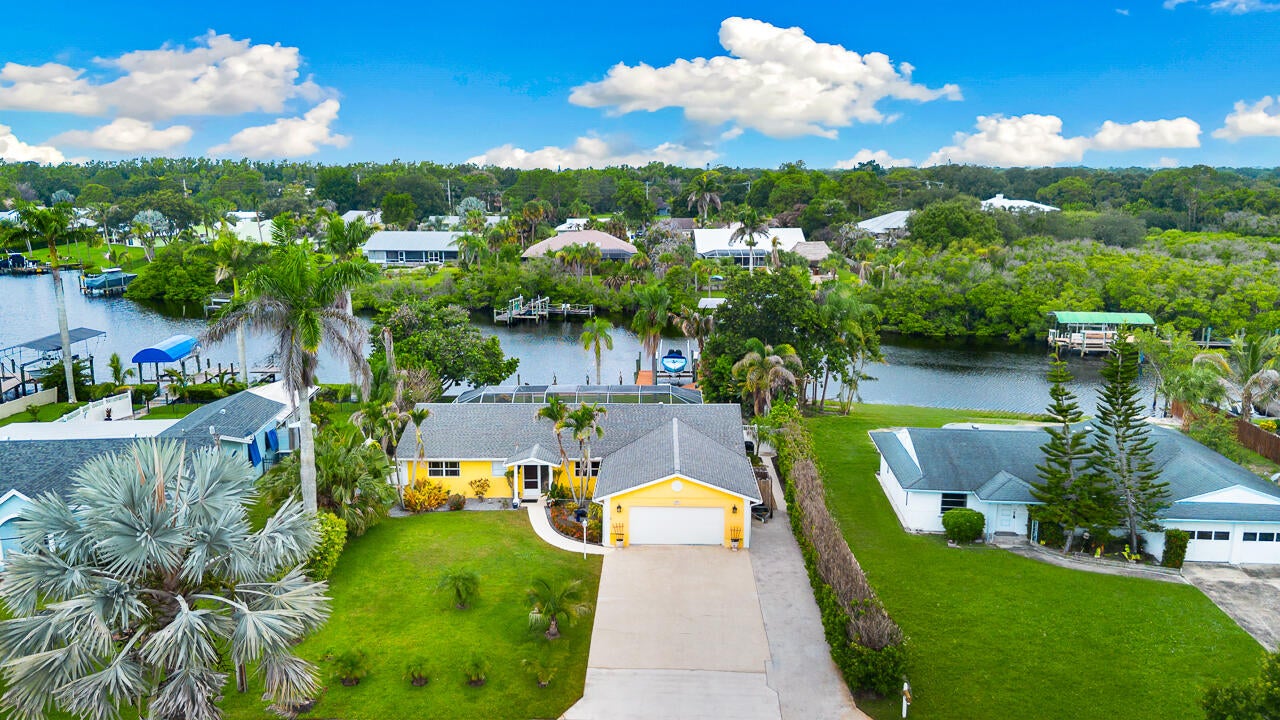
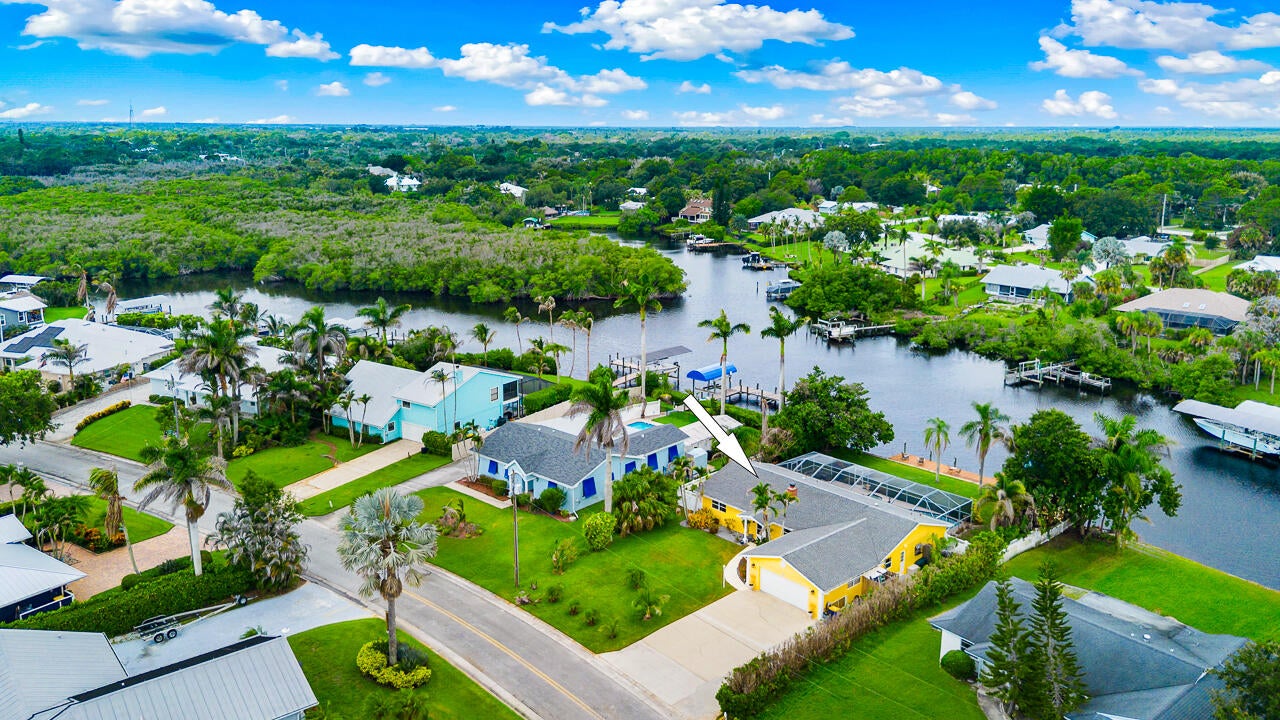
OCEAN ACCESS! WIDE DEEP-WATER CANAL! MINUTES TO THE INLET! NO HOA! This exceptional Hidden River waterfront residence offers the Florida boating lifestyle buyers are looking for. Easy access to the St. Lucie River, Atlantic Ocean, and the Bahamas, the location is truly hard to beat. Solid CBS construction. a generous homesite, and a private dock with a 13,000-pound boat life make this property especially well suited for boaters and anglers. Located on one of the Hidden River's beautiful canals, the home combines an outstanding waterfront setting with the freedom oh no HOA. Lovingly maintained through the years, the home offers timeless appeal with the opportunity or a new owner to make it their own over time, if desired. Whether your style is classic, coastal, or contemporary, this property provides an exceptional canvas in a waterfront location that simply cannot be duplicated. It's not just a home. It's a lifestyle.

Save
Ask
Tour
Hide
Share
Listing Snapshot
Price 
$1,199,900
Days On Site 
50 Days
Bedrooms 
3
Inside Area (SqFt) 
2,168 sqft
Total Baths 
3
Full Baths 
3
Partial Baths 
N/A
Lot Size 
0.37 Acres
Year Built 
1973
MLS® Number 
B26058782
Status 
Active
Property Tax 
$15,825
HOA/Condo/Coop Fees 
N/A
Sq Ft Source 
Other
Friends & Family
Recent Activity
2 weeks agoPrice changed to $1,199,900
2 weeks agoListing updated with changes from the MLS®
2 months agoListing first seen on site
General Features
Acres 
0.37
Attached Garage 
Yes
Direction Faces 
East
Garage 
Yes
Garage Spaces 
2
Levels 
One
Number Of Stories 
1
Parking 
AttachedDrivewayGarageGolf Cart GarageGarage Door OpenerRV Access/Parking
Parking Spaces 
6
Pets 
Yes
Property Sub Type 
Single Family Residence
Sewer 
Public Sewer
Special Circumstances 
Standard
SqFt Total 
2776
Style 
Ranch
Utilities 
Cable AvailableSewer AvailableWater Available
Water Source 
Public
Zoning 
RES
Interior Features
Appliances 
DryerDishwasherElectric RangeElectric Water HeaterDisposalMicrowaveOvenRefrigeratorWater Softener OwnedWater SoftenerWater HeaterWasher
Cooling 
Central AirElectric
Fireplace 
Yes
Fireplace Features 
Wood Burning
Flooring 
CarpetCeramic TileVinyl
Furnished 
Unfurnished
Heating 
CentralElectric
Interior 
PantryWalk-In Closet(s)
Laundry Features 
In Garage
Main Level Bedrooms 
3
Window Features 
BlindsSkylight(s)
Den 
Family Room 
Great Room 
Kitchen 
Dimensions - 13 X 11Level - MainArea - 143
Laundry 
Living Room 
Dimensions - 33 X 25Level - MainArea - 825
PrimaryBedroom 
Dimensions - 15 X 14Level - MainArea - 210
Save
Ask
Tour
Hide
Share
Exterior Features
Construction Details 
BlockConcrete
Exterior 
Built-in BarbecueBarbecueOutdoor Kitchen
Fencing 
Fenced
Lot Features 
Waterfront
Other Structures 
CabanaOutdoor Kitchen
Patio And Porch 
CoveredDeckPatioScreened
Pool Features 
HeatedIn GroundScreen EnclosurePrivate
Private Pool 
Yes
Roof 
CompositionShingle
View 
CanalPoolRiver
Waterfront 
Yes
Waterfront Features 
Navigable WaterNo Fixed BridgesOcean AccessSeawall
Waterview 
CanalPoolRiver
Windows/Doors 
BlindsSkylight(s)
Community Features
MLS Area 
6090 - Palm City
Financing Terms Available 
CashConventionalFHAVA Loan
Building Access 
Entry Level Living Area Y
Schools
School District
Unknown
Elementary School
Bessey Creek
Middle School
Hidden Oaks
High School
Martin County
Listing courtesy of Atlantic Shores ERA Powered


All listings featuring the BMLS logo are provided by BeachesMLS, Inc. This information is not verified for authenticity or accuracy and is not guaranteed. Copyright © 2026 BeachesMLS, Inc. (a Flex MLS feed)
Last checked: 2026-09-19 08:05 PM UTC

Neighborhood & Commute
Source: Walkscore
Save
Ask
Tour
Hide
Share