Save
Ask
Tour
Hide
Share
$1,325,000
47 Days On Site

3273 SE FAIRWAY E
Stuart, FL 34997

For Sale|Single Family Residence|Active
5
Beds
4
Total Baths
4
Full Baths
3,787
SqFt
$350
/SqFt
1983
Built
Subdivision:
YACHT & COUNTRY CLUB OF STUART
County:
Martin

Due to the health concerns created by Coronavirus we are offering personal 1-1 online video walkthough tours where possible.
3273 SE FAIRWAY E3273 SE FAIRWAY E3273 SE FAIRWAY E3273 SE FAIRWAY E
Save
Ask
Tour
Hide
Share

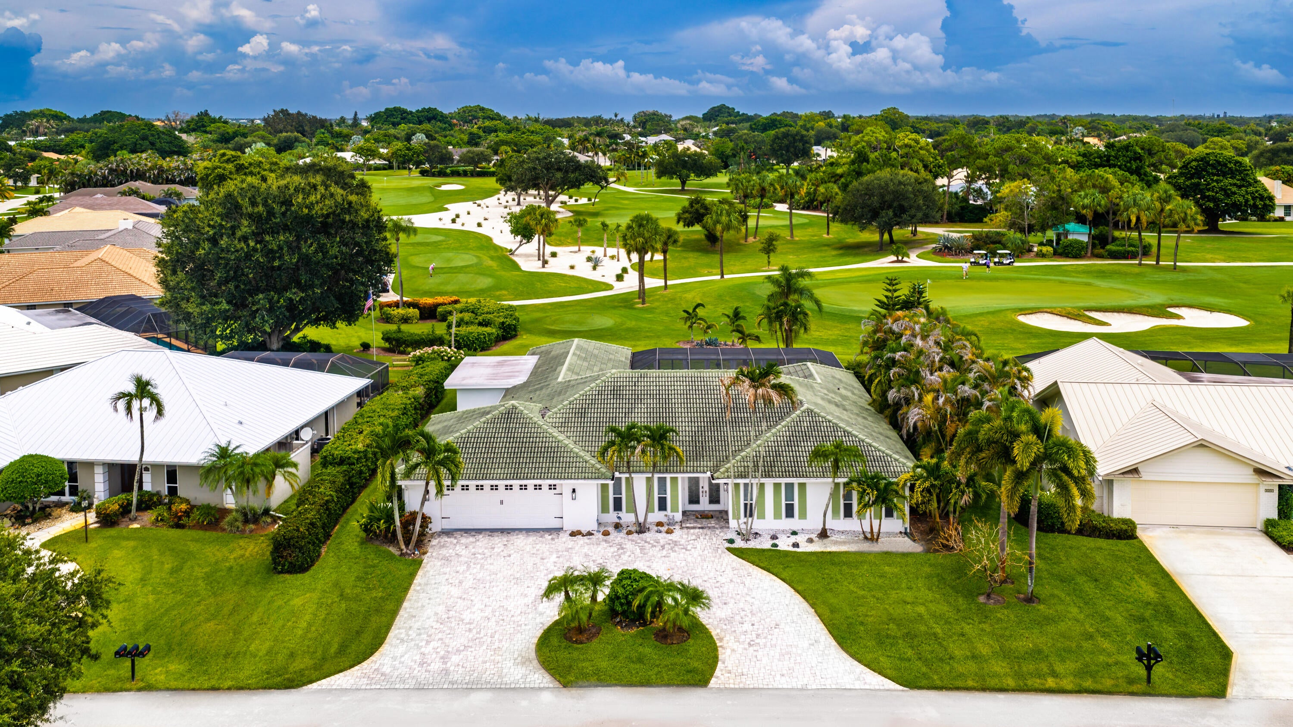
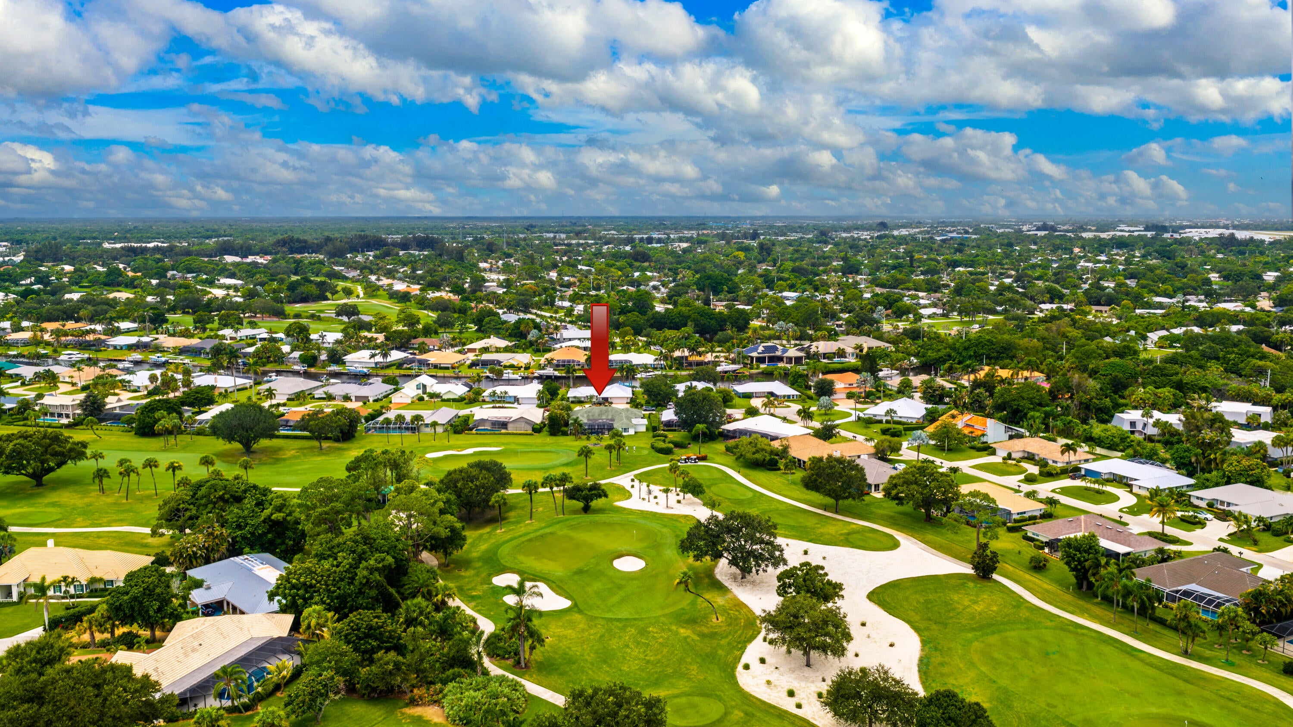
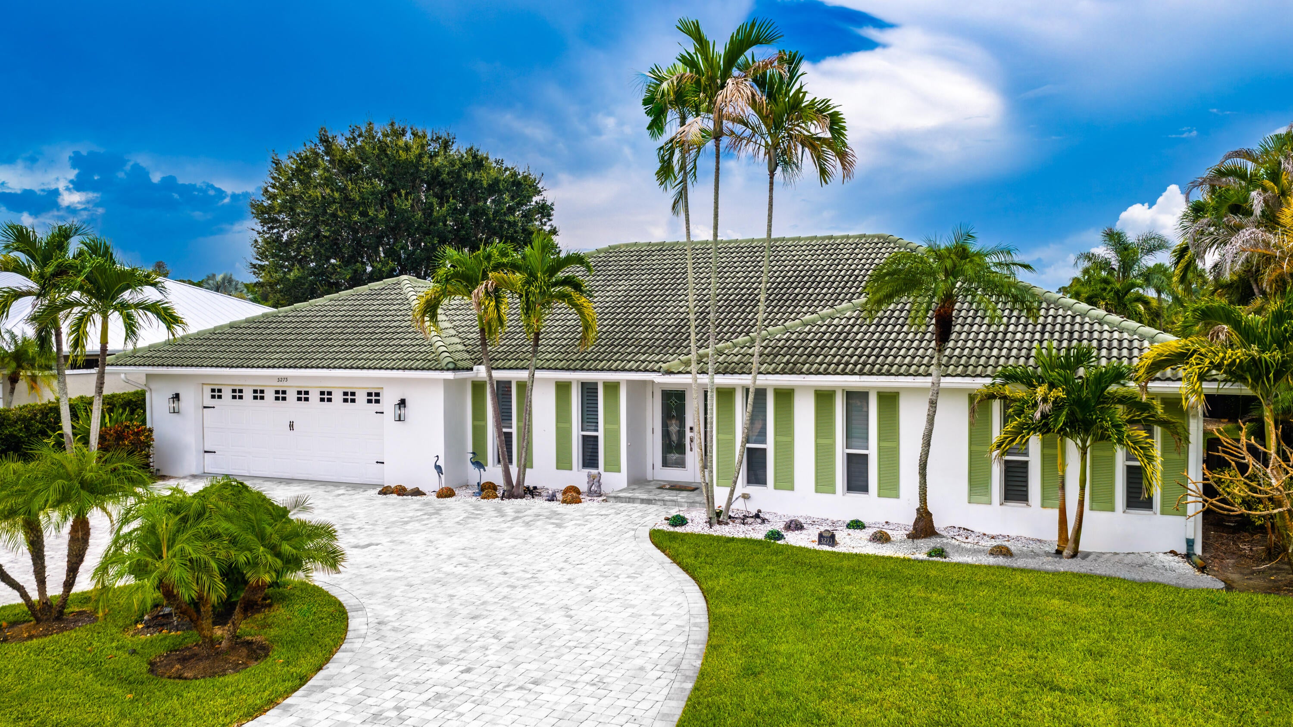
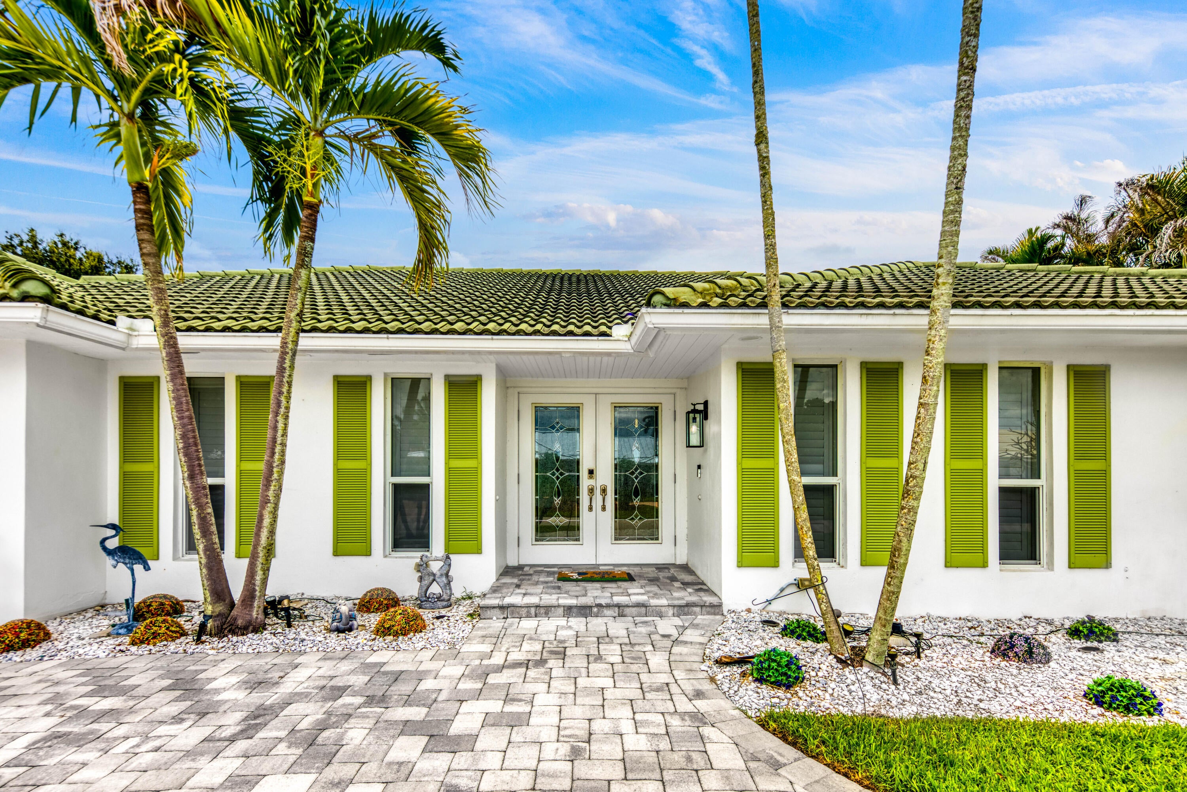
Experience the ultimate Florida lifestyle in this spectacular, fully renovated estate located within the prestigious Yacht & Country Club of Stuart. Perfectly positioned along the 6th and 7th fairways, this exceptional residence offers over 3,700 square feet of beautifully designed living space on a 1/3 acre homesite. Designed for both elegant entertaining and comfortable everyday living, this 5 bedroom, 4 bath home features an expansive open floor plan. The luxurious primary suite is a true retreat, boasting a spa-inspired bathroom with an oversized walk-in shower and 3 expansive walk-in closets . Step outside to your own private outdoor living with summer kitchen, partially covered lanai, and saltwater pool. Located just minute to the Port Salerno and quick ocean access for boating. Guarded community Private showings only need 24 hours notice list agent will meet you at gate

Save
Ask
Tour
Hide
Share
Listing Snapshot
Price 
$1,325,000
Days On Site 
47 Days
Bedrooms 
5
Inside Area (SqFt) 
3,787 sqft
Total Baths 
4
Full Baths 
4
Partial Baths 
N/A
Lot Size 
0.3 Acres
Year Built 
1983
MLS® Number 
B26060170
Status 
Active
Property Tax 
$9,496.01
HOA/Condo/Coop Fees 
$310 monthly
Sq Ft Source 
Assessor
Friends & Family
Recent Activity
4 days agoPrice changed to $1,325,000
4 days agoListing updated with changes from the MLS®
a month agoStatus changed to Active
2 months agoListing first seen on site
General Features
Acres 
0.3
Attached Garage 
Yes
Direction Faces 
West
Foundation 
Slab
Garage 
Yes
Garage Spaces 
2
Land Lease 
No
Levels 
One
Number Of Stories 
1
Parking 
AttachedCircular DrivewayDrivewayGarageGolf Cart GaragePaver Block
Parking Spaces 
6
Pets 
Yes
Property Sub Type 
Single Family Residence
Security 
Gated with GuardGated CommunitySmoke Detector(s)
Sewer 
Septic Tank
Special Circumstances 
Standard
SqFt Total 
4523
Style 
Ranch
Utilities 
Cable AvailableWater Available
Water Source 
Public
Zoning 
Res
Interior Features
Appliances 
DryerDishwasherElectric RangeElectric Water HeaterDisposalIce MakerMicrowaveRangeRefrigeratorWater HeaterWasher
Cooling 
Central AirCeiling Fan(s)
Electric 
Generator220 Volts
Flooring 
CarpetCeramic TileWood
Furnished 
Unfurnished
Heating 
Central
Interior 
Built-in FeaturesEntrance FoyerKitchen IslandWalk-In Closet(s)
Laundry Features 
Main LevelLaundry Room
Main Level Bedrooms 
5
Window Features 
Plantation ShuttersStorm Window(s)
Bedroom 2 
Dimensions - 13 X 14Level - MainArea - 182
Bedroom 3 
Dimensions - 14 X 14Level - MainArea - 196
Bedroom 4 
Dimensions - 14 X 14Level - MainArea - 196
Bedroom 5 
Dimensions - 11 X 14Level - MainArea - 154
Dining Room 
Dimensions - 11 X 17Level - MainArea - 187
Family Room 
Dimensions - 15 X 29Level - MainArea - 435
Kitchen 
Dimensions - 16 X 22Level - MainArea - 352
Laundry 
Dimensions - 6 X 13Level - MainArea - 78
Library 
Dimensions - 10 X 13Level - MainArea - 130
Living Room 
Dimensions - 17 X 19Level - MainArea - 323
PrimaryBedroom 
Dimensions - 30 X 18Area - 540
Save
Ask
Tour
Hide
Share
Exterior Features
Construction Details 
BlockStucco
Exterior 
Outdoor Kitchen
Fencing 
None
Lot Features 
LandscapedOn Golf Course
Other Structures 
Outdoor Kitchen
Patio And Porch 
CoveredPatioScreened
Pool Features 
HeatedIn GroundPrivateScreen EnclosureSalt WaterAssociation
Private Pool 
Yes
Road Frontage 
Private Road
Roof 
ConcreteTile
View 
Golf Course
Waterfront Features 
River Access
Waterview 
Golf Course
Windows/Doors 
Plantation ShuttersStorm Window(s)
Community Features
Association Amenities 
PoolFitness CenterGolf CourseGatedManagementSecurityTennis Court(s)
Association Fee 
$930.0
Association Fee Frequency 
Quarterly
Community Features 
Gated
MLS Area 
6070 - Stuart - South of Indian St
Financing Terms Available 
CashConventional
Roads 
Paved
Schools
School District
Unknown
Elementary School
Port Salerno
Middle School
Dr. David L. Anderson
High School
Martin County
Listing courtesy of Realty One Group Engage


All listings featuring the BMLS logo are provided by BeachesMLS, Inc. This information is not verified for authenticity or accuracy and is not guaranteed. Copyright © 2026 BeachesMLS, Inc. (a Flex MLS feed)
Last checked: 2026-09-19 11:41 PM UTC

Neighborhood & Commute
Source: Walkscore
Save
Ask
Tour
Hide
Share