Save
Ask
Tour
Hide
Share
$650,000
81 Days On Site

10461 SE AMBERJACK Court
Hobe Sound, FL 33455

For Sale|Single Family Residence|Active
3
Beds
3
Total Baths
3
Full Baths
1,970
SqFt
$330
/SqFt
1988
Built
Subdivision:
JUPITER NARROWS
County:
Martin

Due to the health concerns created by Coronavirus we are offering personal 1-1 online video walkthough tours where possible.
10461 SE AMBERJACK Court10461 SE AMBERJACK Court10461 SE AMBERJACK Court10461 SE AMBERJACK Court
Save
Ask
Tour
Hide
Share

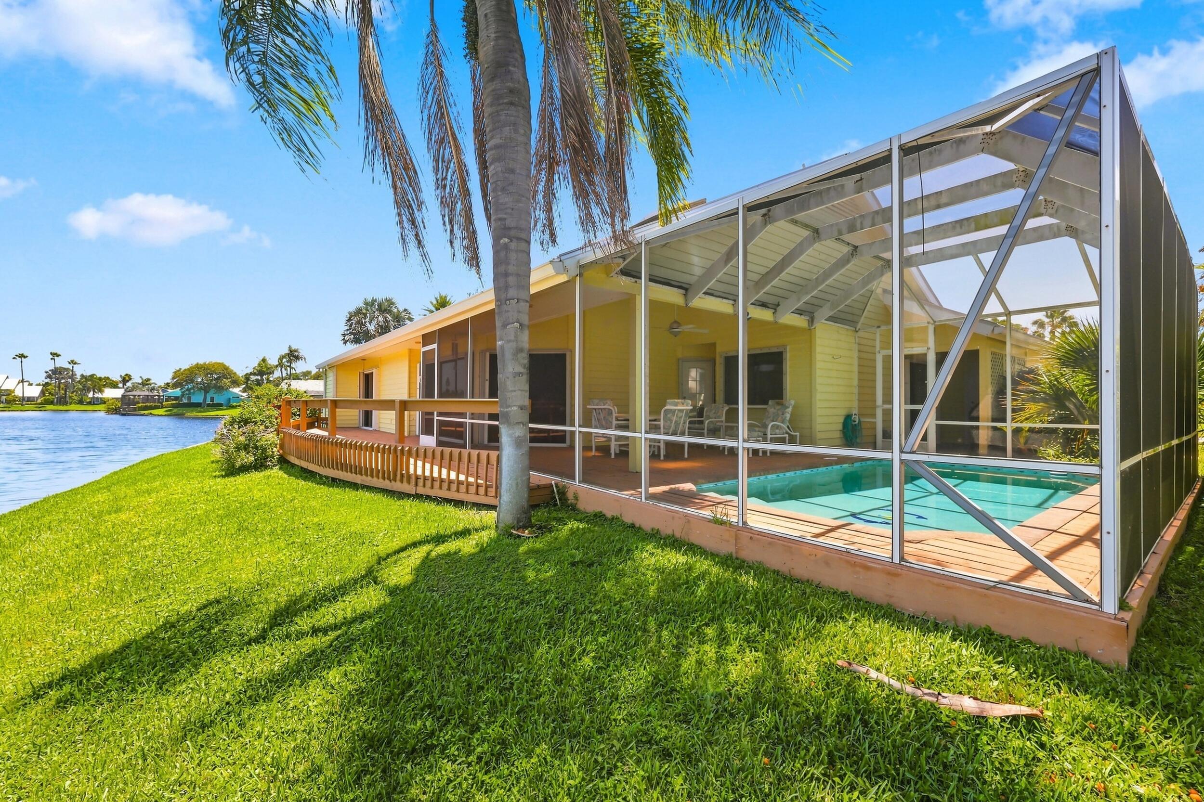
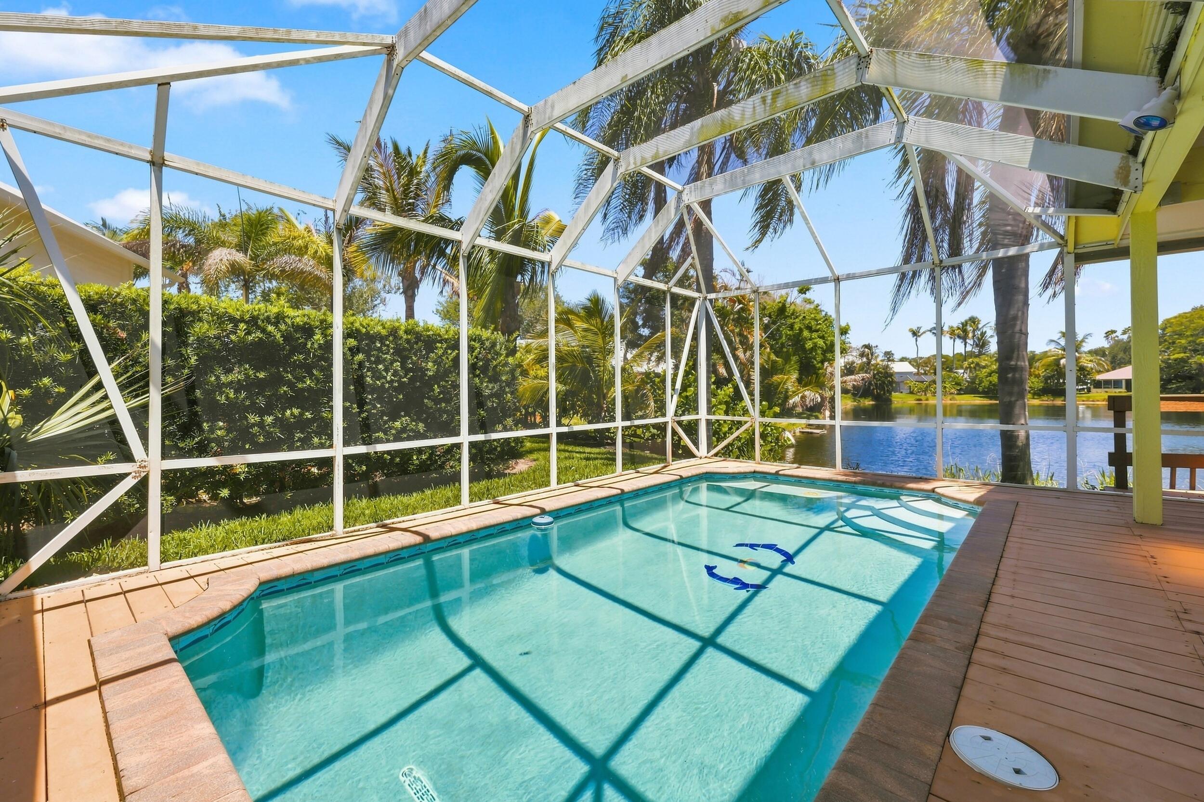
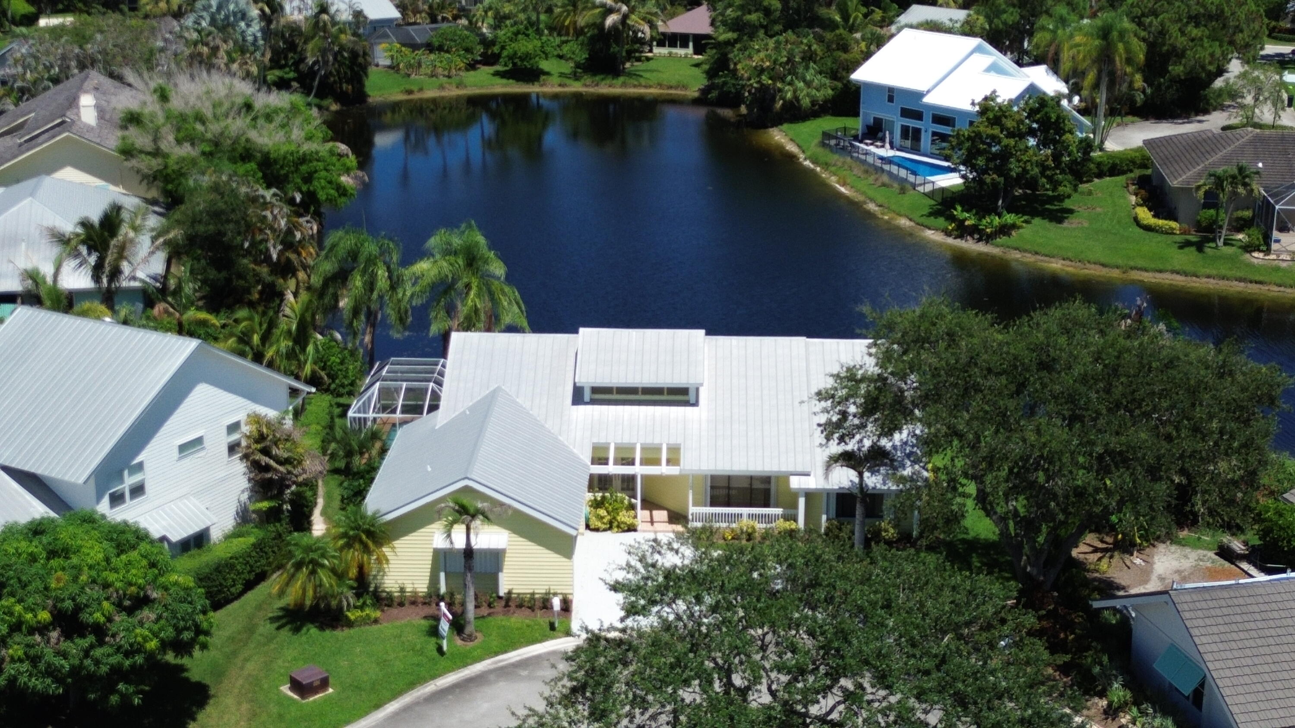
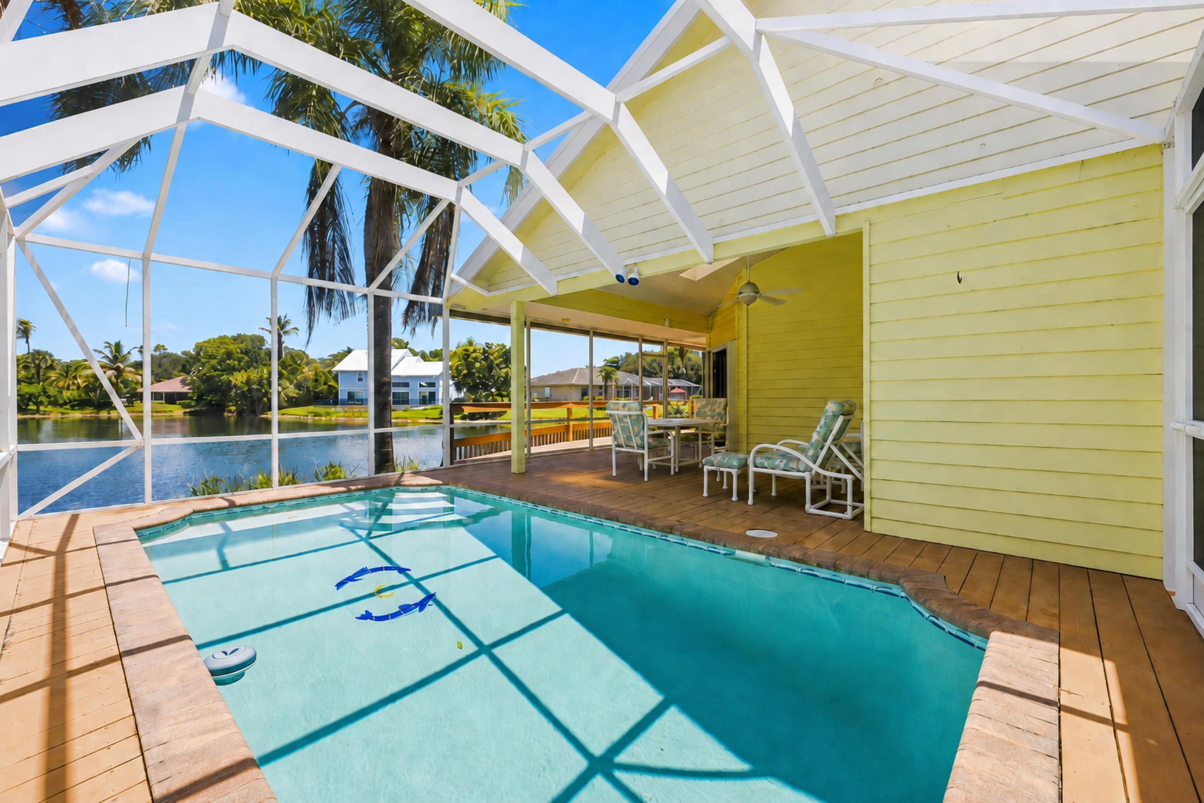
Experience the best of Florida living in this beautifully maintained waterfront pool home, perfectly situated on a quiet cul-de-sac in the desirable community of Hobe Sound. This exceptional 3-bedroom, 3-bath residence offers stunning lake views from the living room, kitchen, dining area, and spacious primary suite. Designed with both comfort and entertaining in mind, the open floor plan features soaring vaulted ceilings that fill the home with natural light. The eat-in kitchen flows seamlessly into the dining and living areas, allowing you to enjoy peaceful water views from nearly every main living space. Wake up each morning to tranquil lake views from the private primary suite, then step outside to your expansive deck overlooking the water. Whether you're relaxing by the sparkling pool, hosting guests and friends, or enjoying Florida's beautiful sunsets, this outdoor space is designed to impress. Additional features include a durable metal roof, a spacious 2-car garage, and an unbeatable location close to beaches, golf, shopping, dining, and all that Hobe Sound has to offer. If you've been searching for a peaceful waterfront retreat with breathtaking views, generous living space, and timeless Florida charm, this is the one you've been waiting for.

Save
Ask
Tour
Hide
Share
Listing Snapshot
Price 
$650,000
Days On Site 
81 Days
Bedrooms 
3
Inside Area (SqFt) 
1,970 sqft
Total Baths 
3
Full Baths 
3
Partial Baths 
N/A
Lot Size 
0.22 Acres
Year Built 
1988
MLS Number 
B26064060
Status 
Active
Property Tax 
$9,341.96
HOA/Condo/Coop Fees 
$108 monthly
Sq Ft Source 
Assessor
Friends & Family
Recent Activity
2 weeks agoListing updated with changes from the MLS
2 weeks agoStatus changed to Active
a month agoPrice changed to $650,000
3 months agoListing first seen on site
General Features
Acres 
0.22
Attached Garage 
Yes
Direction Faces 
West
Foundation 
Slab
Garage 
Yes
Garage Spaces 
2
Levels 
One
Number Of Stories 
1
Parking 
AttachedConcreteGarage
Parking Spaces 
2
Pets 
Breed RestrictionsYes
Property Sub Type 
Single Family Residence
Sewer 
Public Sewer
Special Circumstances 
Standard
SqFt Total 
3099
Style 
Traditional
Utilities 
Cable ConnectedElectricity ConnectedSewer ConnectedWater Connected
Water Source 
Public
Zoning 
residential
Interior Features
Appliances 
DryerDishwasherElectric RangeMicrowaveRefrigeratorWasher
Cooling 
Central Air
Electric 
200+ Amp Service
Flooring 
CarpetCeramic TileWood
Furnished 
Negotiable
Heating 
Central
Interior 
Eat-in KitchenVaulted Ceiling(s)Walk-In Closet(s)
Laundry Features 
In Hall
Main Level Bedrooms 
3
Bedroom 2 
Dimensions - 14 X 12Level - MainArea - 168
Bedroom 3 
Dimensions - 12 X 12Level - MainArea - 144
Kitchen 
Dimensions - 25 X 14Level - MainArea - 350
Living Room 
Dimensions - 17 X 12Level - MainArea - 204
PrimaryBedroom 
Dimensions - 14 X 11Level - MainArea - 154
Save
Ask
Tour
Hide
Share
Exterior Features
Construction Details 
Wood Siding
Lot Features 
Waterfront
Pool Features 
Screen EnclosurePrivate
Private Pool 
Yes
Road Frontage 
City Street
Roof 
Metal
View 
Lake
Waterfront 
Yes
Waterfront Features 
Pond
Waterview 
Lake
Community Features
Association Amenities 
None
Association Fee 
$108.0
Association Fee Frequency 
Monthly
MLS Area 
6140 - Hobe Sound/Stuart - South of Cove Rd
Financing Terms Available 
CashConventionalFHAVA Loan1031 Exchange
Roads 
Asphalt
Schools
School District
Unknown
Elementary School
Hobe Sound
Middle School
Murray
High School
South Fork
Listing courtesy of RE/MAX Ocean Properties


All listings featuring the BMLS logo are provided by BeachesMLS, Inc. This information is not verified for authenticity or accuracy and is not guaranteed. Copyright © 2026 BeachesMLS, Inc. (a Flex MLS feed)
Last checked: 2026-11-03 09:15 PM UTC

Neighborhood & Commute
Source: Walkscore
Save
Ask
Tour
Hide
Share