Save
Ask
Tour
Hide
Share
$550,000
33 Days On Site

145 Greenbrier Drive
Palm Springs, FL 33461

For Sale|Single Family Residence|Active
3
Beds
2
Total Baths
2
Full Baths
1,370
SqFt
$401
/SqFt
1958
Built
Subdivision:
PALM SPRINGS VILLAGE 1
County:
Palm Beach

Due to the health concerns created by Coronavirus we are offering personal 1-1 online video walkthough tours where possible.
145 Greenbrier Drive145 Greenbrier Drive145 Greenbrier Drive145 Greenbrier Drive
Save
Ask
Tour
Hide
Share

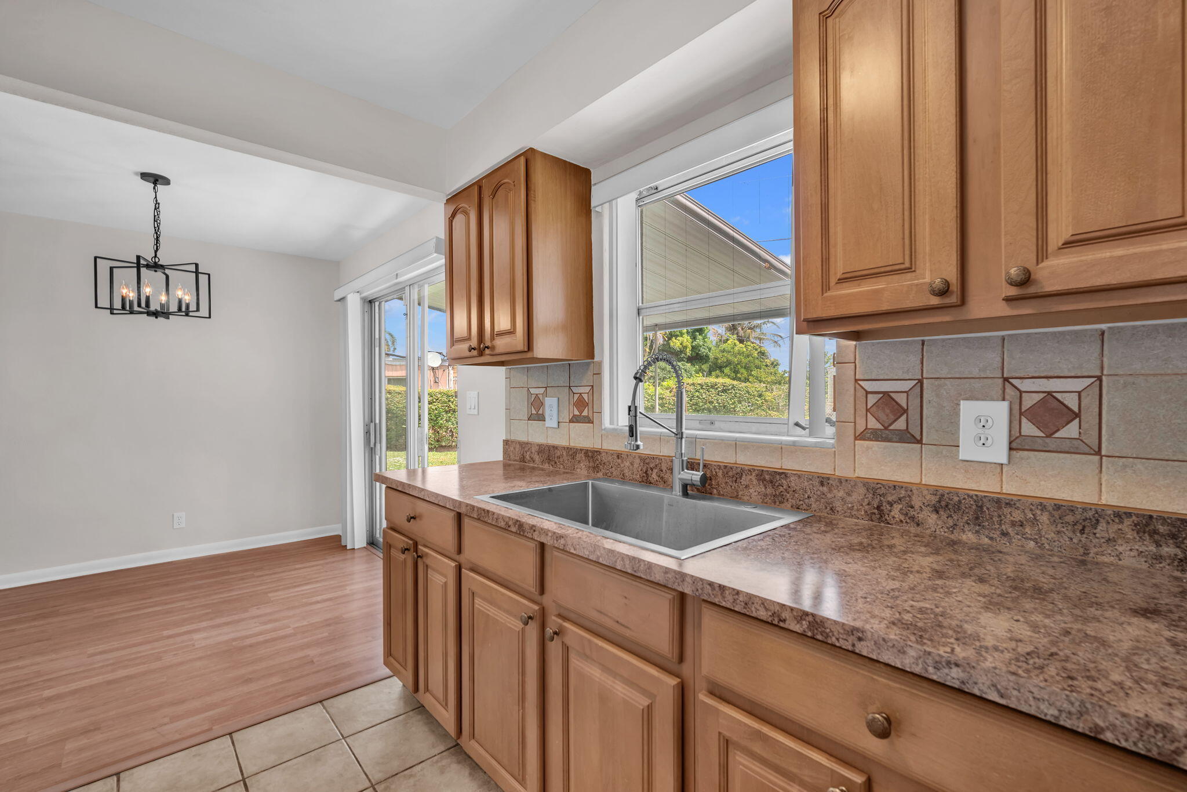
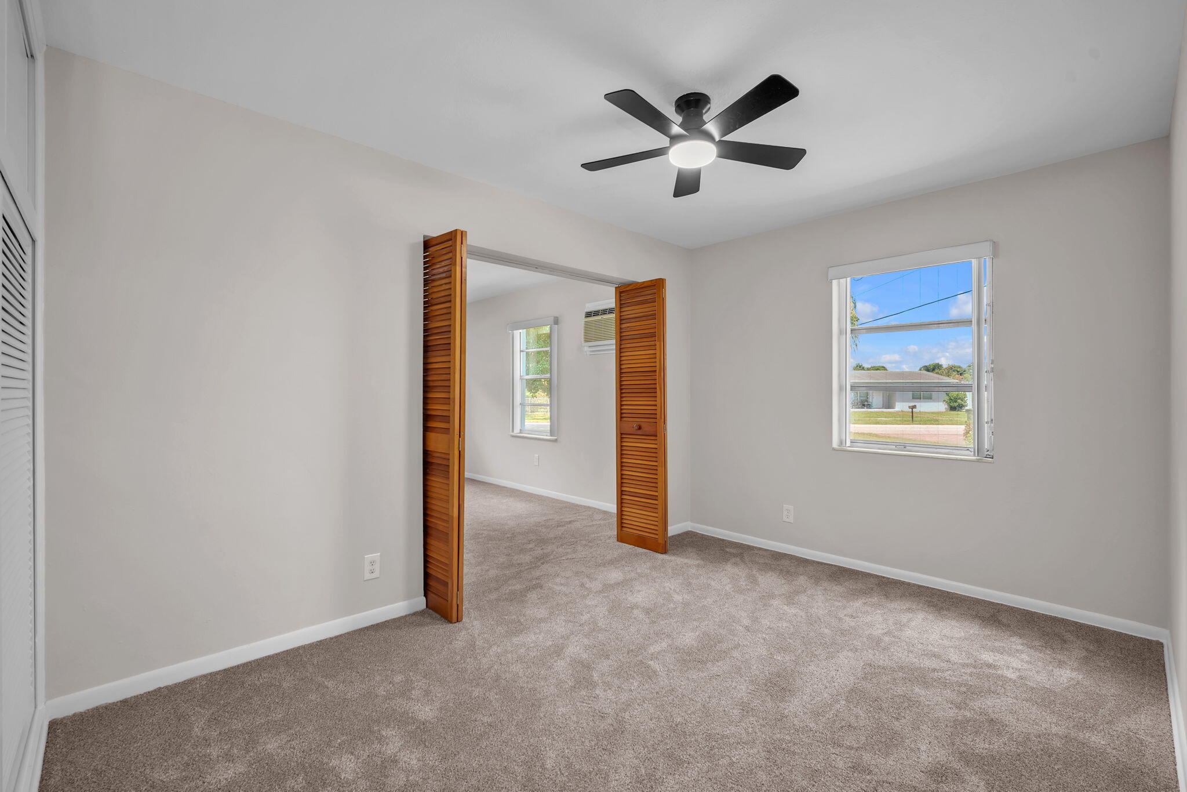
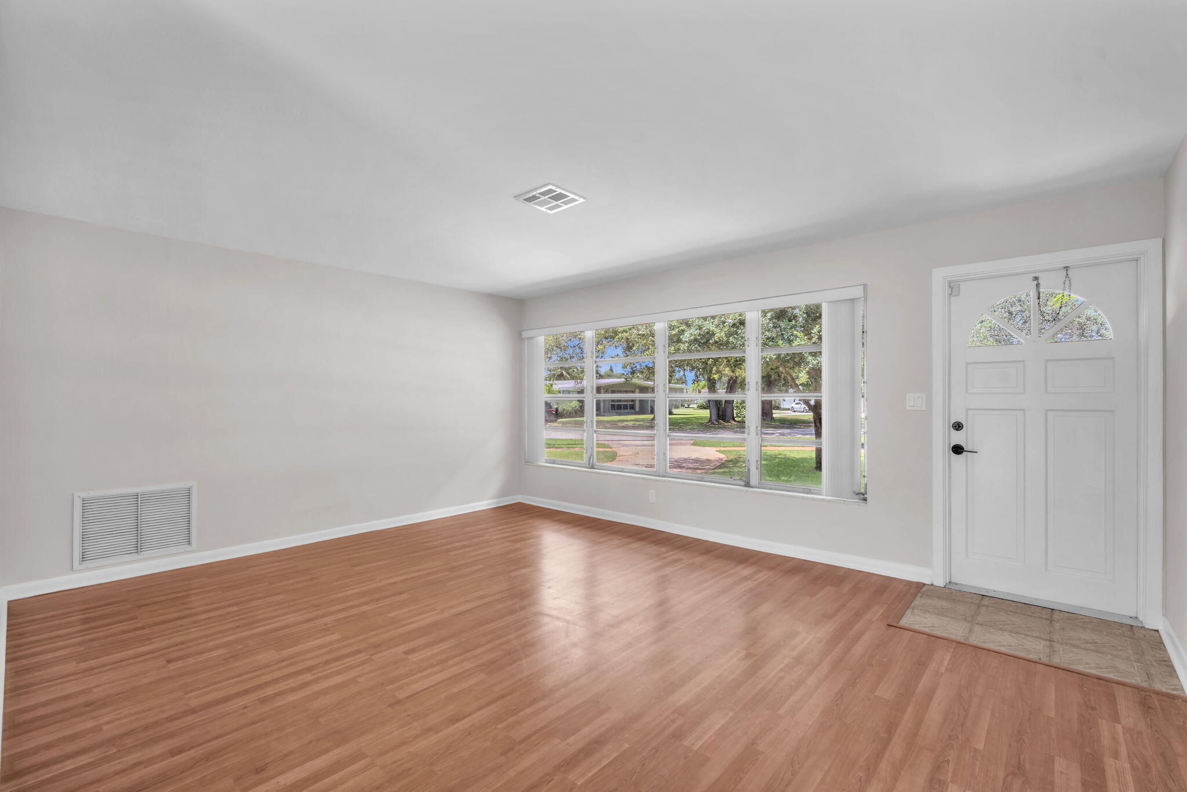
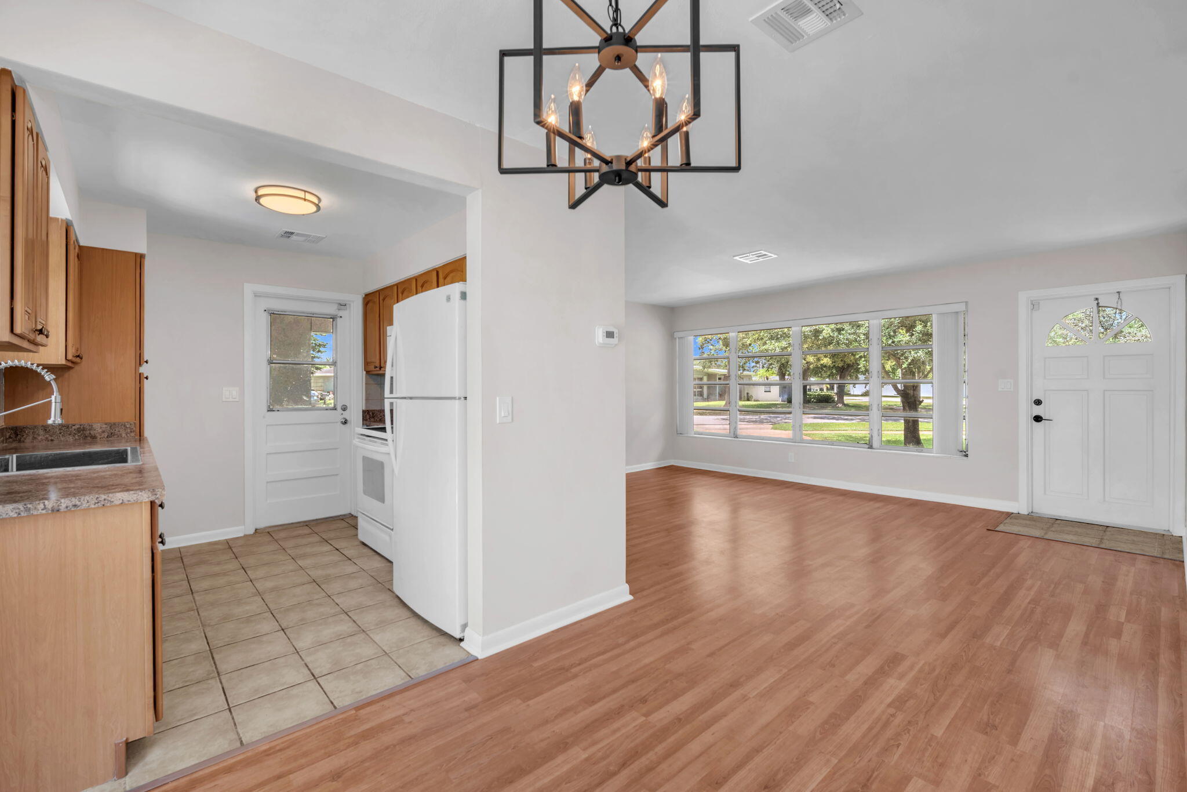
No HOA! Bring your RV or boat. 2025 roof & 2025 AC with a fabulous large corner lot! This is a unique three bedroom home with a spacious flex room with an oversized closet, it adds more versatility & can be used as a home office, nursery, gym, playroom, guest space, or whatever best fits your lifestyle. The fresh neutral paint, brand-new carpeting, new fans and fixtures creates a opportunity to move right in! The home also features updated bathrooms & a new kitchen countertop. No rental restrictions, this property offers flexibility for a primary residence or an investment opportunity. There is an abundance of activities, shopping restaurants & schools in close proximity. This charming home is surrounded by mature hardwood trees with room for a pool in the Village of Palm Springs. There are no rental waiting periods for rentals but they are subject to the villages of palm springs permitting, liscensing and inspection

Save
Ask
Tour
Hide
Share
Listing Snapshot
Price 
$550,000
Days On Site 
33 Days
Bedrooms 
3
Inside Area (SqFt) 
1,370 sqft
Total Baths 
2
Full Baths 
2
Partial Baths 
N/A
Lot Size 
0.25 Acres
Year Built 
1958
MLS® Number 
B26065344
Status 
Active
Property Tax 
$1,758.2
HOA/Condo/Coop Fees 
N/A
Sq Ft Source 
Public Records
Friends & Family
Recent Activity
3 weeks agoListing updated with changes from the MLS®
3 weeks agoStatus changed to Active
a month agoListing first seen on site
General Features
Acres 
0.25
Carport 
1
Direction Faces 
West
Levels 
One
Number Of Stories 
1
Parking 
Attached CarportConcreteCoveredCarport
Parking Spaces 
4
Pets 
CallCats OKDogs OKYes
Property Sub Type 
Single Family Residence
Sewer 
Public Sewer
Special Circumstances 
Standard
SqFt Total 
1727
Style 
Ranch
Utilities 
Cable AvailableElectricity ConnectedSewer ConnectedWater Connected
Water Source 
Public
Zoning 
RS (city)
Interior Features
Appliances 
DryerElectric RangeElectric Water HeaterMicrowaveOvenRefrigeratorWater HeaterWasher
Cooling 
Central AirCeiling Fan(s)Wall/Window Unit(s)
Flooring 
CarpetTileWood
Heating 
Electric
Interior 
Built-in FeaturesStorageWalk-In Closet(s)
Laundry Features 
In Carport
Main Level Bedrooms 
3
Window Features 
Blinds
Bedroom 2 
Dimensions - 9.9 X 13Area - 128Description - to be verified by buyer
Bedroom 4 
Dimensions - 9.5 X 11Area - 104Description - to be verified by buyer
ConvertedBedroom 
Dimensions - 10 X 13Area - 130Description - to be verified by buyer
Kitchen 
Dimensions - 10 X 7Area - 70Description - to be verified by buyer
Living Room 
Dimensions - 14 X 15Area - 210Description - to be verified by buyer
Other 
Dimensions - 10 X 13Area - 130Description - closet, play room, flex room
PrimaryBedroom 
Dimensions - 12.5 X 11Area - 137Description - to be verified by buyer
Save
Ask
Tour
Hide
Share
Exterior Features
Construction Details 
Block
Exterior 
Garden
Fencing 
Chain LinkPrivacy
Lot Features 
Corner LotMany TreesGarden
Other Structures 
Shed(s)Storage
Patio And Porch 
Patio
Road Frontage 
City Street
Roof 
Shingle
View 
Garden
Waterview 
Garden
Windows/Doors 
Blinds
Community Features
Community Features 
Sidewalks
MLS Area 
5490
Financing Terms Available 
CashConventionalFHAVA Loan
Roads 
Asphalt
Schools
School District
Unknown
Elementary School
Clifford O. Taylor / Kirklane
Middle School
Palm Springs Community (Palm Beach)
High School
John I. Leonard
Listing courtesy of RE/MAX Prestige Realty/LW


All listings featuring the BMLS logo are provided by BeachesMLS, Inc. This information is not verified for authenticity or accuracy and is not guaranteed. Copyright © 2026 BeachesMLS, Inc. (a Flex MLS feed)
Last checked: 2026-09-20 01:53 AM UTC

Neighborhood & Commute
Source: Walkscore
Save
Ask
Tour
Hide
Share