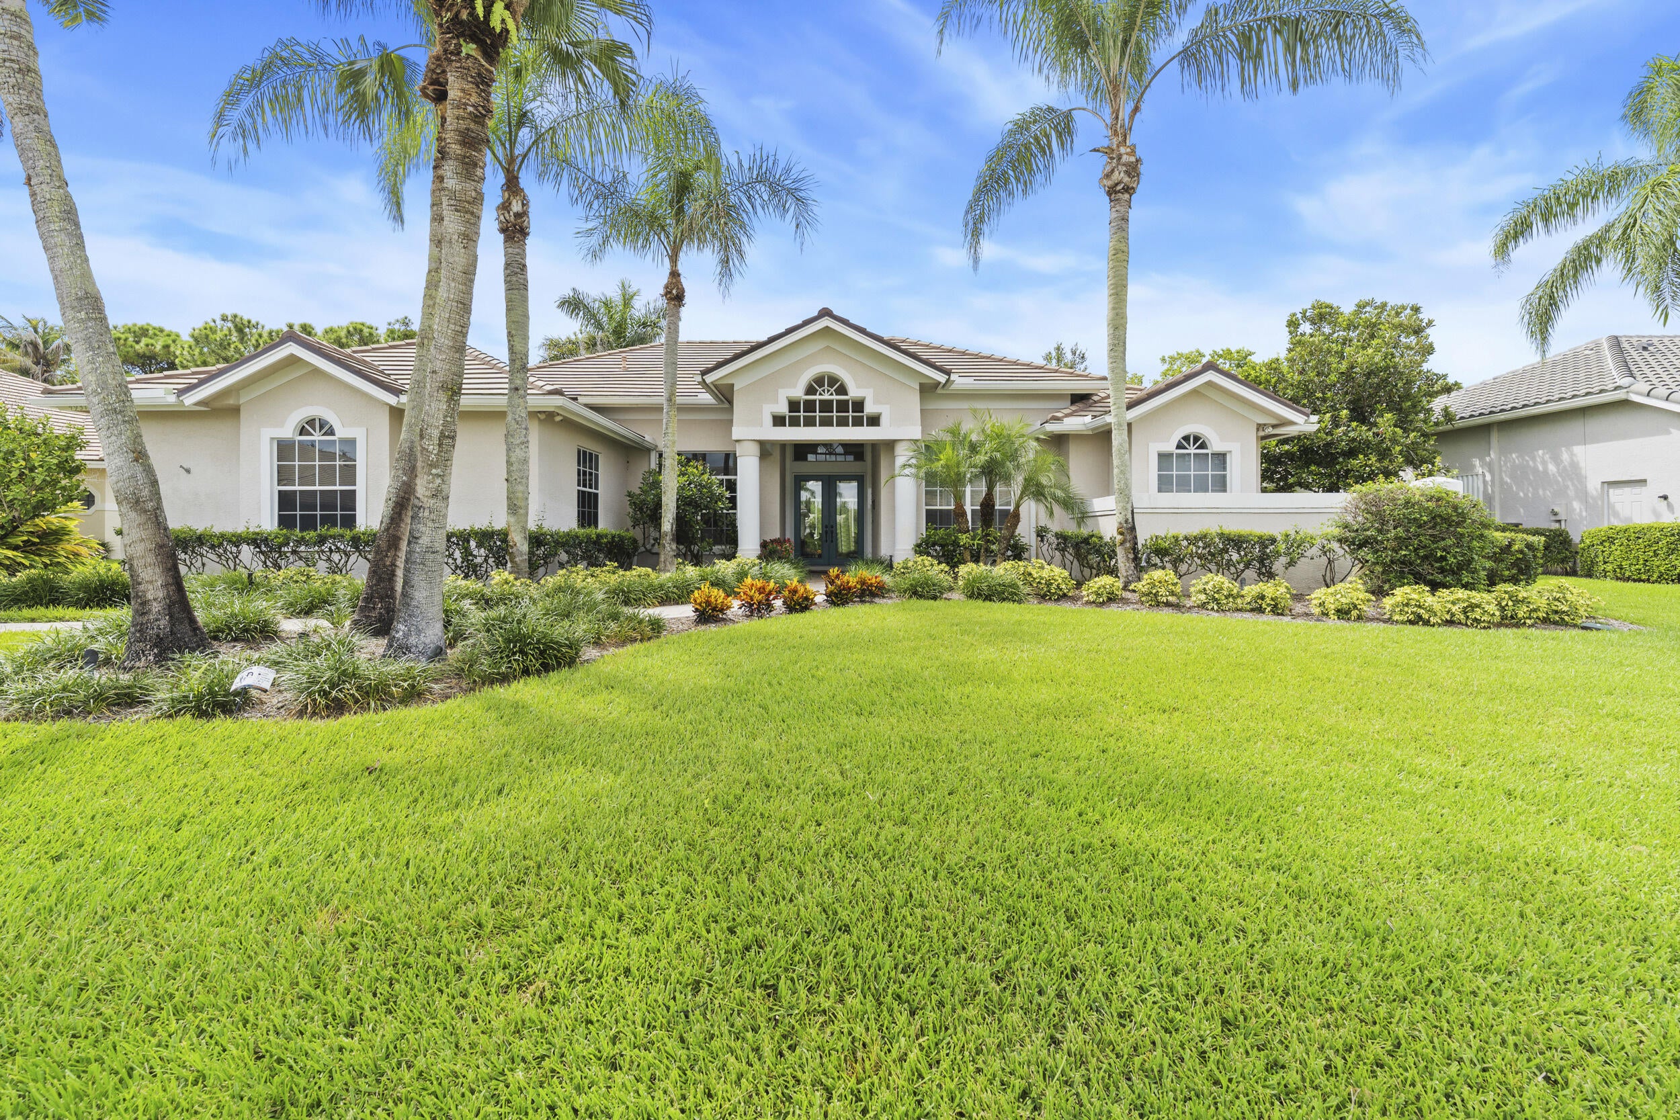
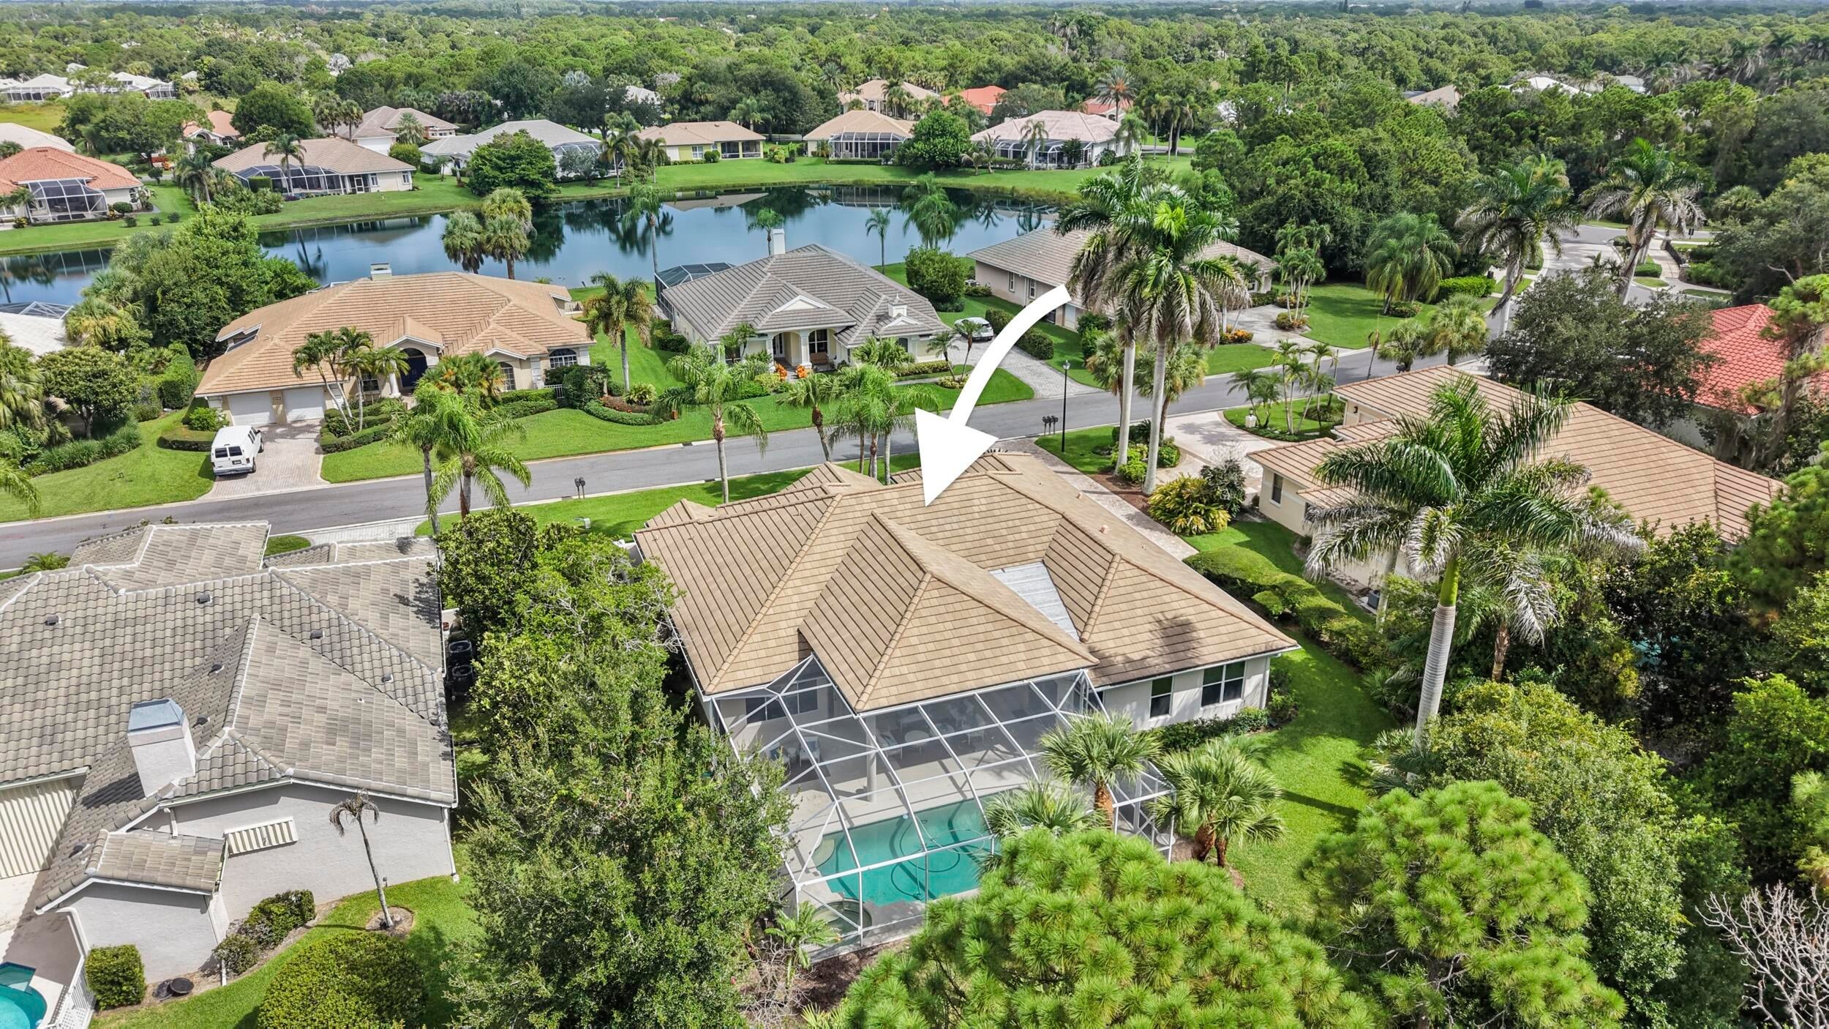
Welcome to The Falls at Lost Lake, the estate section of Lost Lake. From the moment you pass through the award-winning gated entrance and follow the winding road past shimmering lakes, mature palms, and the community's signature waterfall, there is a sense of calm that tells you you're home. The Falls is unique in that every residence is single-story, situated on generously sized homesites with either tranquil lake or private preserve views. Set against a peaceful preserve, 4931 Lost Lake Way offers approximately 2,861 square feet of living space with four bedrooms, three baths, a private pool and spa, covered lanai, and two-car garage. The flexible floor plan provides plenty of room for visiting friends while still being comfortable and manageable for everyday living. No rentals for the first two years of occupancy.
Listing Snapshot
Inside Area (SqFt)
2,861 sqft
Status
Active Under Contract
HOA/Condo/Coop Fees
$204 monthly
Sq Ft Source
Public Records
Recent Activity
| 2 weeks ago | | Listing updated with changes from the MLS® |
| 2 weeks ago | | Status changed to Active Under Contract |
| a month ago | | Listing first seen on site |
General Features
Direction Faces
Northwest
Disclosures
Covenants Restrictions Disclosure, Deed Restriction
Parking
AttachedDrivewayGarageGarage Door OpenerPaver Block
Property Sub Type
Single Family Residence
Special Circumstances
Standard
Utilities
Cable AvailableSewer ConnectedUnderground UtilitiesWater Connected
Interior Features
Appliances
DryerDishwasherElectric RangeElectric Water HeaterFreezerDisposalMicrowaveRefrigeratorWater SoftenerVented Exhaust FanWater HeaterWasher
Cooling
Central AirCeiling Fan(s)
Interior
Breakfast BarCentral VacuumEntrance FoyerHigh CeilingsPantrySoaking TubWalk-In Closet(s)
Laundry Features
Washer HookupInsideMain LevelLaundry Room
Bedroom 2
Dimensions - 12 X 12Level - FirstArea - 144
Bedroom 3
Dimensions - 12 X 12Level - FirstArea - 144
Bedroom 4
Dimensions - 18 X 14Level - FirstArea - 252
Family Room
Dimensions - 18 X 16Level - FirstArea - 288
Kitchen
Dimensions - 16 X 13Level - FirstArea - 208
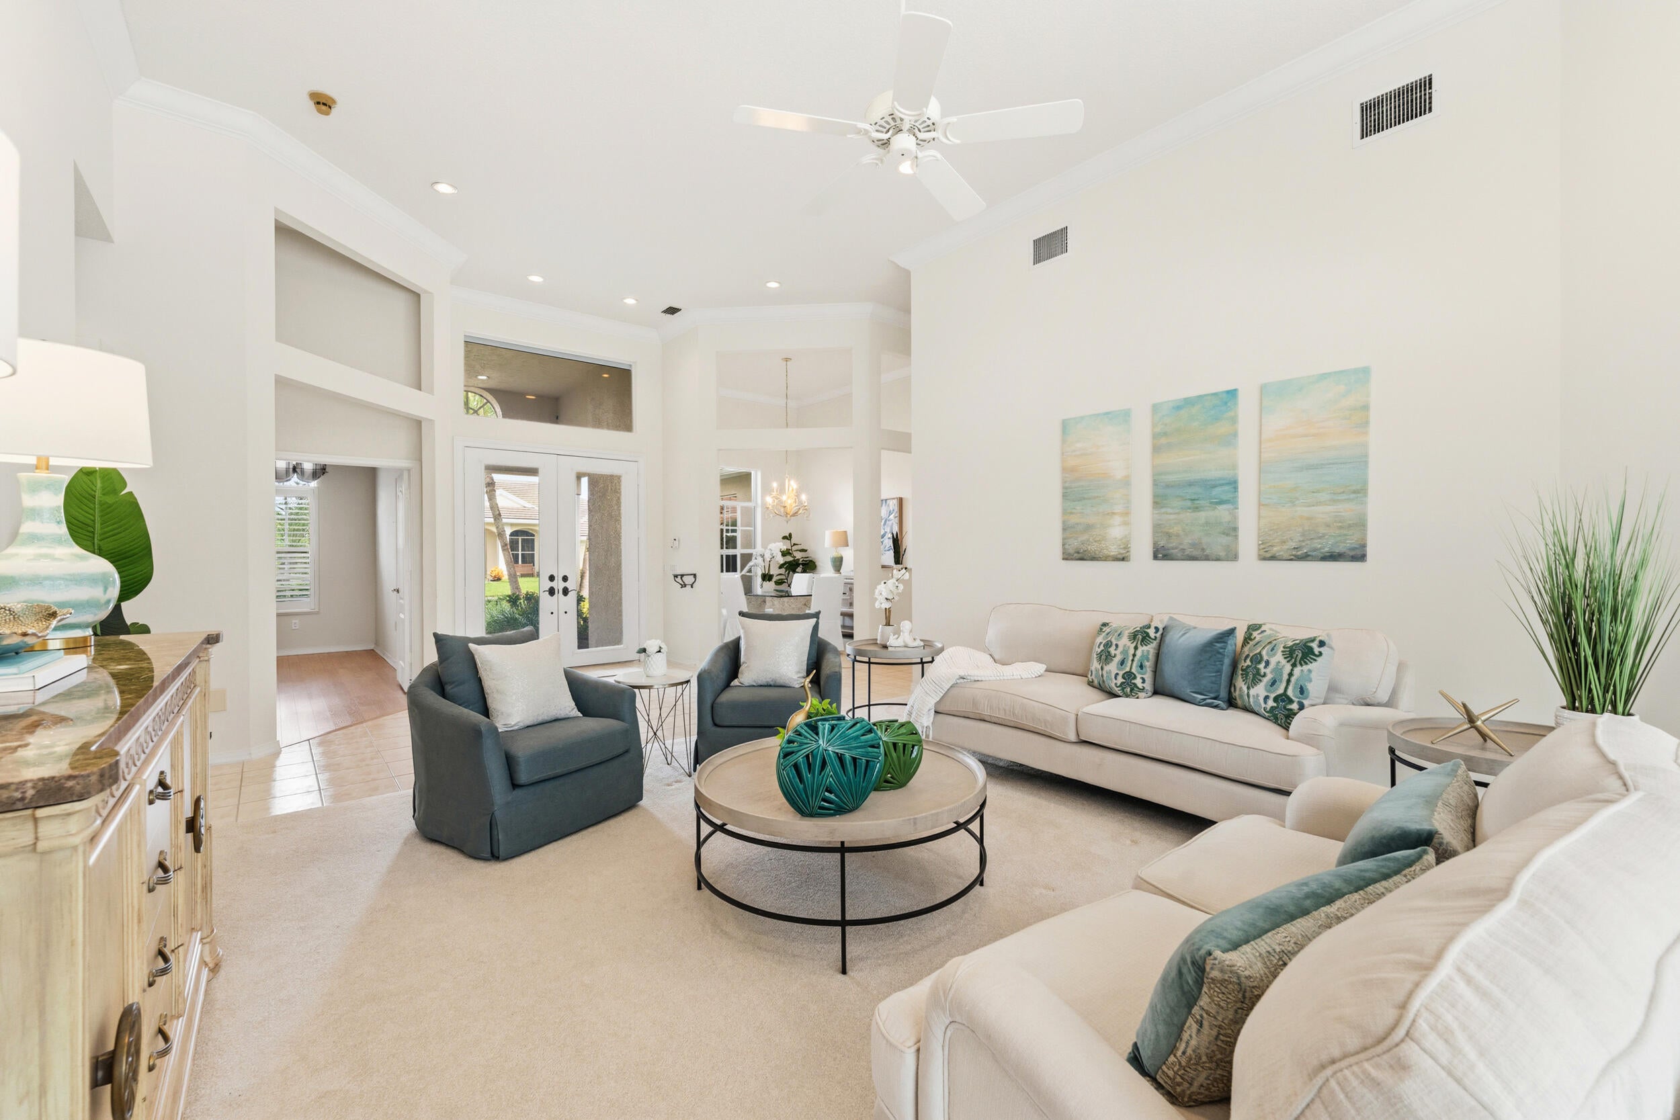
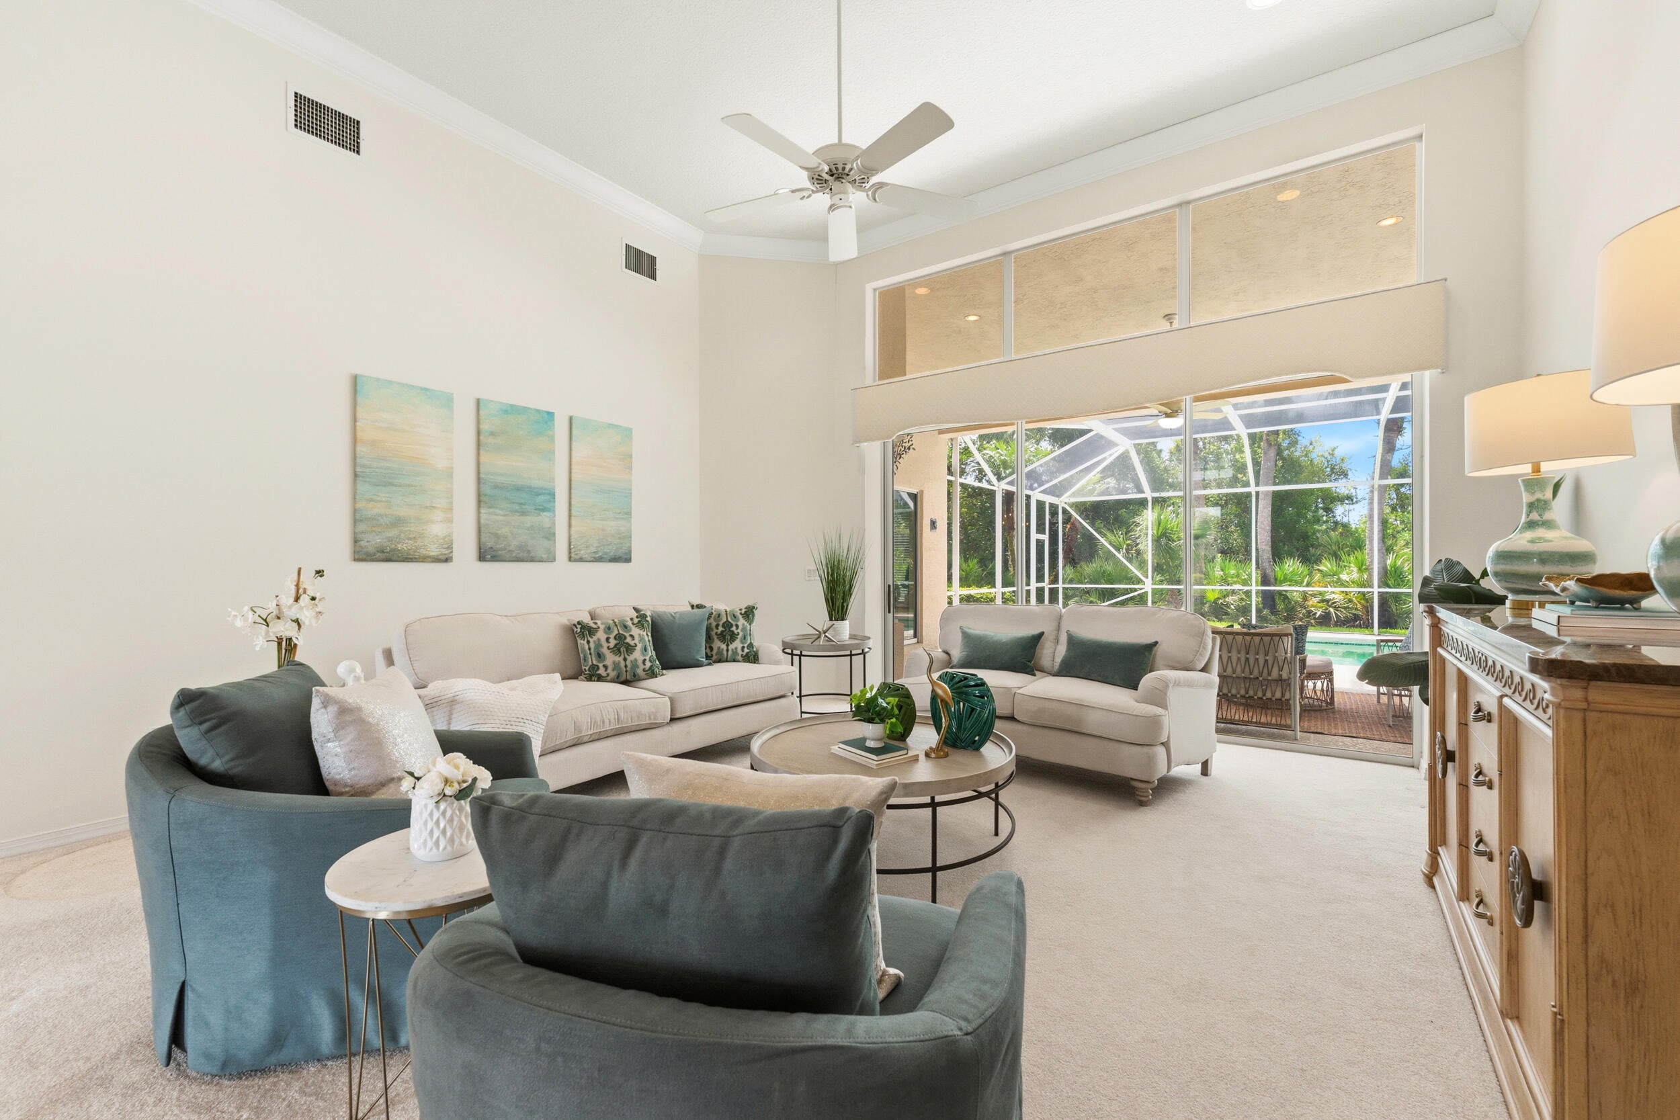
Living Room
Dimensions - 26 X 18Level - FirstArea - 468
PrimaryBedroom
Dimensions - 20 X 18Level - FirstArea - 360
Exterior Features
Construction Details
BlockStucco
Lot Features
LandscapedMany Trees
Patio And Porch
CoveredPatioScreened
Pool Features
HeatedIn GroundPrivateScreen EnclosurePool/Spa Combo
Road Frontage
Private Road
Windows/Doors
French Doors
Community Features
Association Amenities
Gated
Association Fee Frequency
Monthly
Community Features
GatedStreet Lights
MLS Area
6140 - Hobe Sound/Stuart - South of Cove Rd
Financing Terms Available
CashConventional
Listing courtesy of Fulton Grace Realty

All listings featuring the BMLS logo are provided by BeachesMLS, Inc. This information is not verified for authenticity or accuracy and is not guaranteed. Copyright © 2026 BeachesMLS, Inc. (a Flex MLS feed)
Last checked: 2026-09-19 03:51 PM UTC
Source: Walkscore