Save
Ask
Tour
Hide
Share
$999,888
24 Days On Site

4084 SW GLENEAGLE Circle
Palm City, FL 34990

For Sale|Single Family Residence|Active
3
Beds
4
Total Baths
3
Full Baths
1
Partial Bath
3,440
SqFt
$291
/SqFt
1988
Built
Subdivision:
PIPERS LANDING
County:
Martin

Due to the health concerns created by Coronavirus we are offering personal 1-1 online video walkthough tours where possible.
4084 SW GLENEAGLE Circle4084 SW GLENEAGLE Circle4084 SW GLENEAGLE Circle4084 SW GLENEAGLE Circle
Save
Ask
Tour
Hide
Share

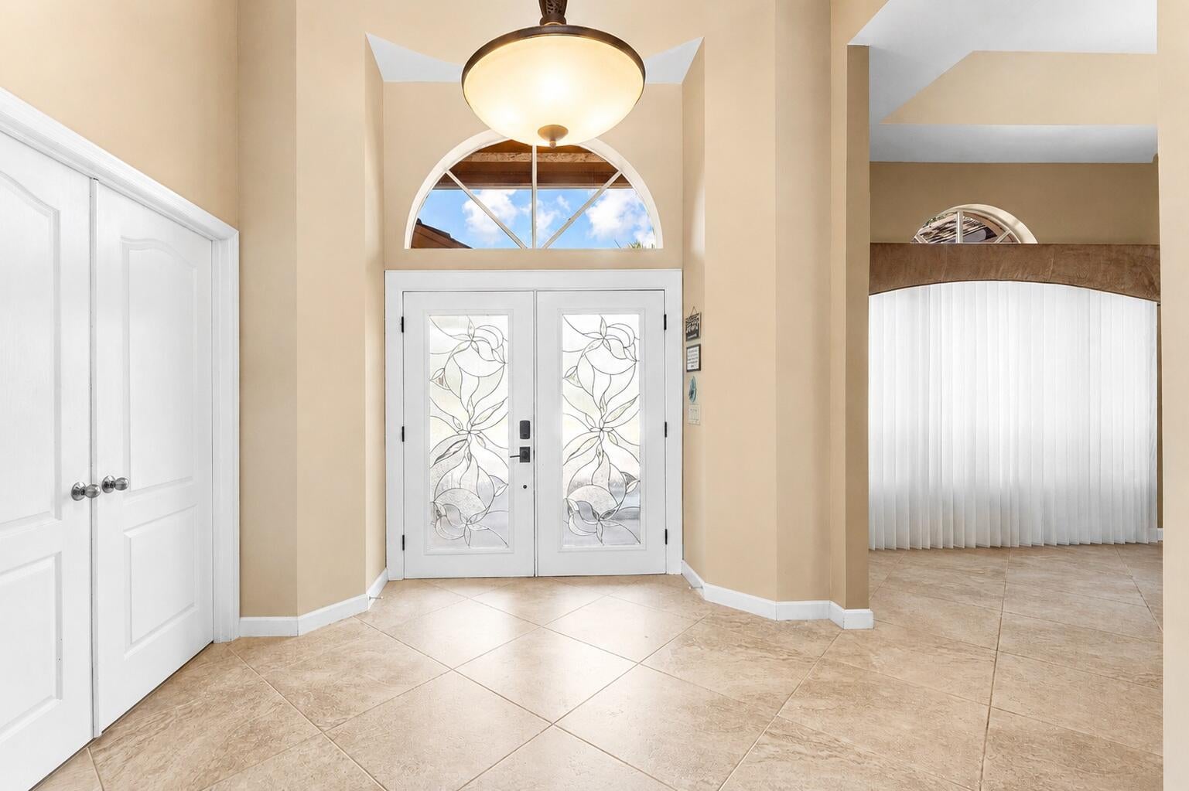
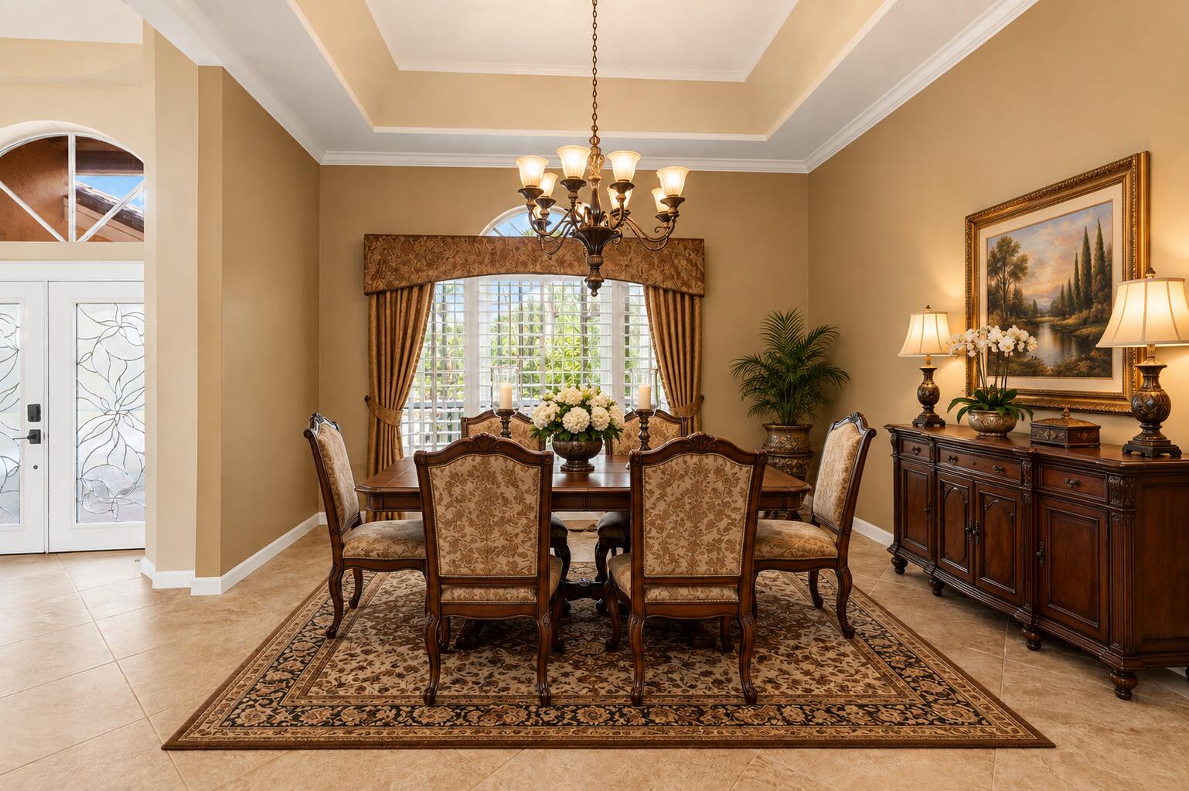
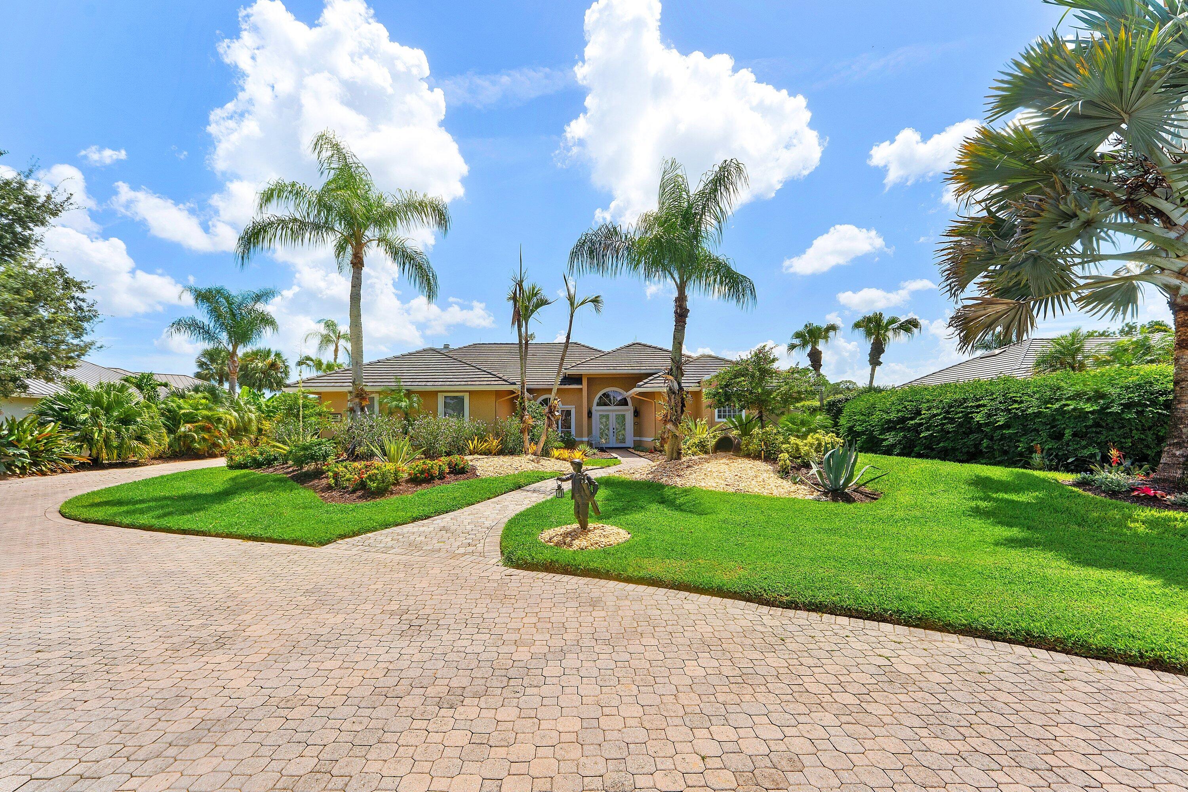
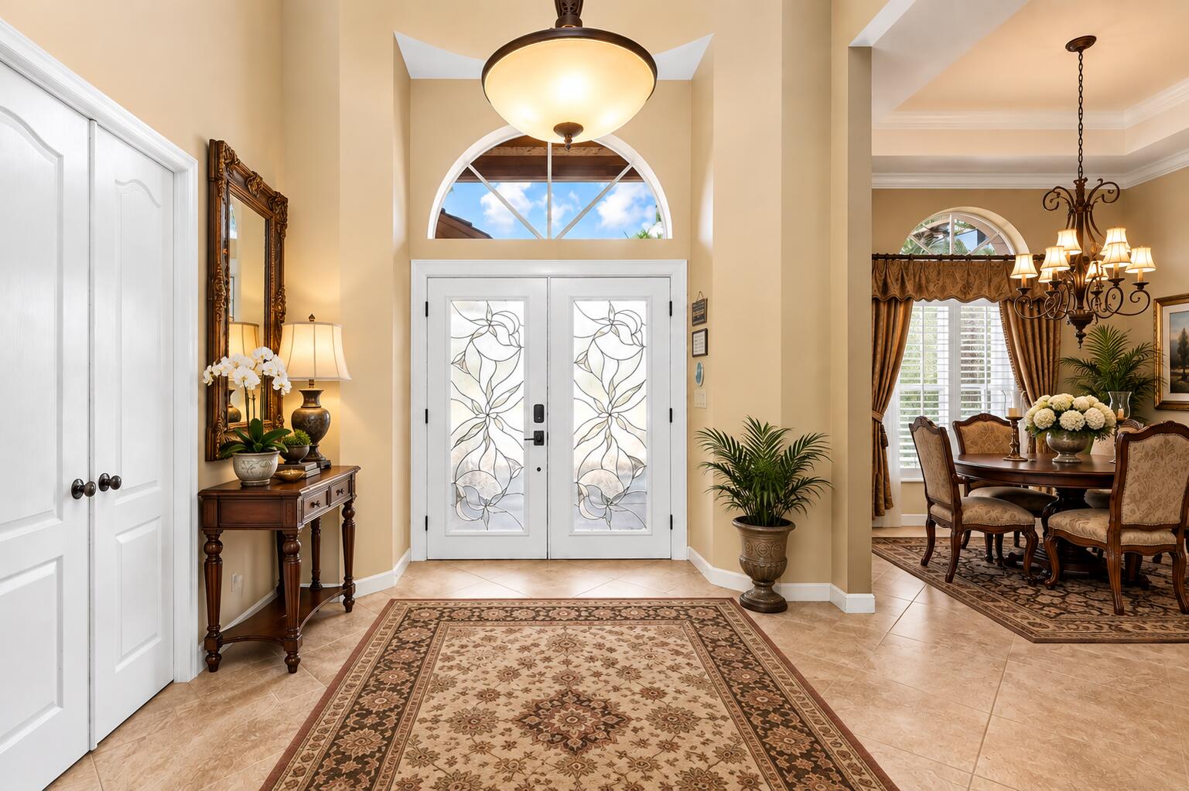
Exceptional home in the prestigious golf and boating community of Piper's Landing Yacht & Country Club. This beautifully updated 3-bedroom, 3.5-bath residence features a 2-car garage, private heated pool, and tranquil views overlooking the second fairway. The spacious, open floor plan is designed for both comfortable living and effortless entertaining, with a custom kitchen featuring a large island and views of the pool. Formal living and dining rooms complement a cozy family room and adjacent den/office, creating versatile spaces throughout the home. The split-bedroom floor plan provides exceptional privacy. The generous primary suite features three closets, dual vanities, a Roman soaking tub, and a large walk-in shower. Two additional bedrooms each offer their own private bathrooms,..... making the home ideal for family and guests. Beyond the main 2-car garage, additional garage accommodates for two golf carts. Piper's Landing offers an extraordinary private-club lifestyle, with championship golf, tennis, pickleball, a private marina, fishing, distinctive dining venues, and a vibrant calendar of social and recreational activities. An exceptional opportunity to enjoy the privacy, beauty, and celebrated lifestyle of one of Palm City's most distinguished communities. For the discerning buyer seeking quality, amenities, and value, this home is truly a standout opportunity.

Save
Ask
Tour
Hide
Share
Listing Snapshot
Price 
$999,888
Days On Site 
24 Days
Bedrooms 
3
Inside Area (SqFt) 
3,440 sqft
Total Baths 
4
Full Baths 
3
Partial Baths 
1
Lot Size 
0.47 Acres
Year Built 
1988
MLS® Number 
B26068635
Status 
Active
Property Tax 
$2,482.81
HOA/Condo/Coop Fees 
$3,275 monthly
Sq Ft Source 
Public Records
Friends & Family
Recent Activity
3 weeks agoListing first seen on site
3 weeks agoListing updated with changes from the MLS®
General Features
Acres 
0.47
Attached Garage 
Yes
Direction Faces 
West
Disclosures 
Special Assessment
Energy Features 
Solar
Garage 
Yes
Garage Spaces 
2
Levels 
One
Number Of Stories 
1
Parking 
AttachedCircular DrivewayDrivewayGarageGolf Cart GarageGarage Door OpenerPaver Block
Parking Spaces 
2
Pets 
Breed RestrictionsNumber LimitYes
Property Sub Type 
Single Family Residence
Security 
Gated with GuardGated CommunitySecurity Guard
Sewer 
Public Sewer
Special Circumstances 
Standard
SqFt Total 
4294
Style 
MediterraneanRanch
Utilities 
Cable ConnectedElectricity ConnectedPropaneSewer ConnectedWater Connected
Water Source 
Public
Zoning 
PUD-R
Interior Features
Appliances 
DryerDishwasherElectric RangeElectric Water HeaterDisposalMicrowaveOvenRefrigeratorWater HeaterWine RefrigeratorWasher
Cooling 
Central AirCeiling Fan(s)Electric
Fireplace 
Yes
Fireplace Features 
DecorativeGas
Flooring 
Ceramic TileVinylWood
Heating 
CentralElectric
Interior 
Wet BarBreakfast BarBuilt-in FeaturesCathedral Ceiling(s)Entrance FoyerEat-in KitchenHigh CeilingsKitchen IslandSoaking Tub
Laundry Features 
InsideLaundry Room
Main Level Bedrooms 
3
Window Features 
Drapes
Bedroom 2 
Dimensions - 16 X 13Level - MainArea - 208
Bedroom 3 
Dimensions - 16 X 12Level - MainArea - 192
Dining Room 
Dimensions - 14 X 12Level - MainArea - 168
Family Room 
Dimensions - 17 X 16Level - MainArea - 272
Kitchen 
Dimensions - 23 X 14Level - MainArea - 322
Living Room 
Dimensions - 20 X 16Level - MainArea - 320
PrimaryBedroom 
Dimensions - 20 X 16Level - MainArea - 320
Utility Room 
Dimensions - 9 X 7Level - MainArea - 63
Save
Ask
Tour
Hide
Share
Exterior Features
Construction Details 
Block
Exterior 
BarbecueLightingOutdoor Kitchen
Lot Features 
On Golf Course
Other Structures 
Outdoor Kitchen
Patio And Porch 
CoveredPatioScreened
Pool Features 
Gas HeatHeatedIn GroundScreen EnclosureAssociationPrivate
Private Pool 
Yes
Road Frontage 
Private Road
Roof 
Tile
View 
Golf CoursePool
Waterfront Features 
Ocean Access
Waterview 
Golf CoursePool
Windows/Doors 
Drapes
Community Features
Association Amenities 
PoolBoatingClubhouseDog ParkFitness CenterGolf CourseManagementTennis Court(s)Boat Dock
Association Fee 
$3275.0
Association Fee Frequency 
Monthly
Community Features 
GatedStreet Lights
MLS Area 
6090 - Palm City
Financing Terms Available 
CashConventional
Roads 
Paved
Schools
School District
Unknown
Elementary School
Palm City
Middle School
Hidden Oaks
High School
Martin County
Listing courtesy of RE/MAX Select Group


All listings featuring the BMLS logo are provided by BeachesMLS, Inc. This information is not verified for authenticity or accuracy and is not guaranteed. Copyright © 2026 BeachesMLS, Inc. (a Flex MLS feed)
Last checked: 2026-09-19 10:33 PM UTC

Neighborhood & Commute
Source: Walkscore
Save
Ask
Tour
Hide
Share