Save
Ask
Tour
Hide
Share
$1,129,000
20 Days On Site

10520 SW FIDDLERS Way
Palm City, FL 34990

For Sale|Single Family Residence|Active
4
Beds
4
Total Baths
3
Full Baths
1
Partial Bath
3,327
SqFt
$339
/SqFt
2003
Built
Subdivision:
COBBLESTONE
County:
Martin

Due to the health concerns created by Coronavirus we are offering personal 1-1 online video walkthough tours where possible.
10520 SW FIDDLERS Way10520 SW FIDDLERS Way10520 SW FIDDLERS Way10520 SW FIDDLERS Way
Save
Ask
Tour
Hide
Share

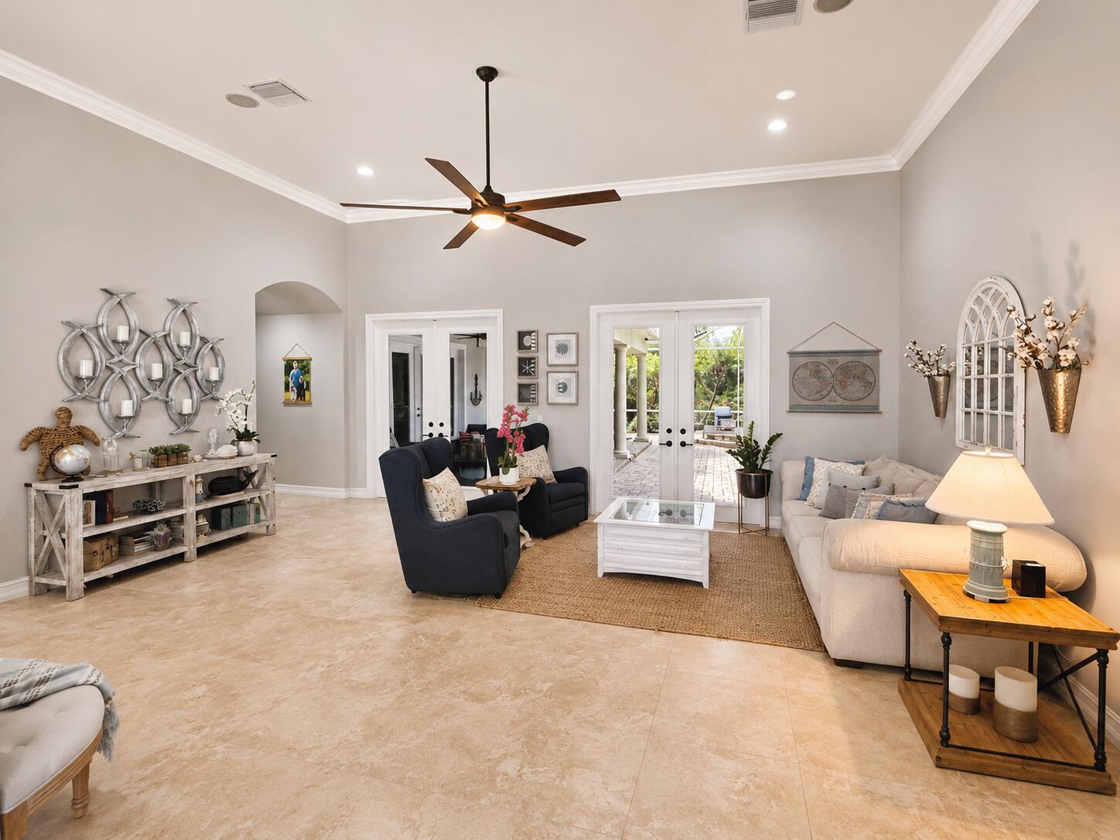
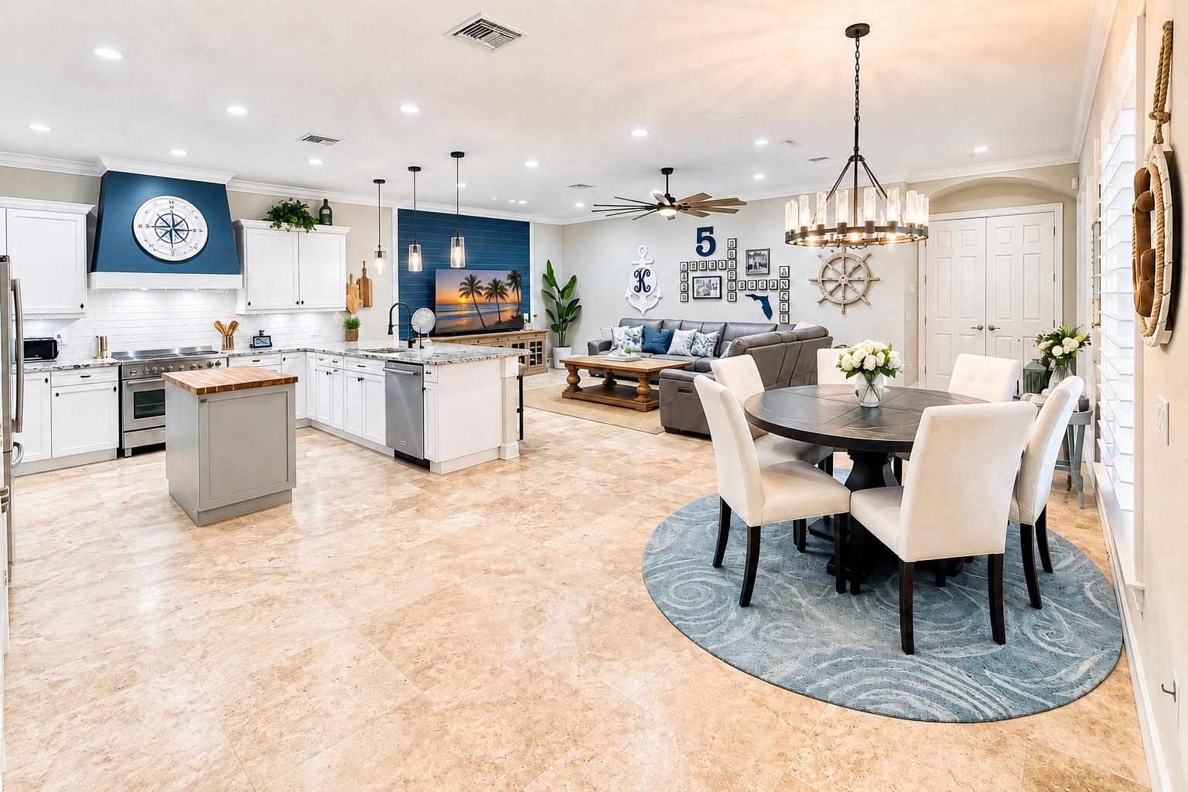
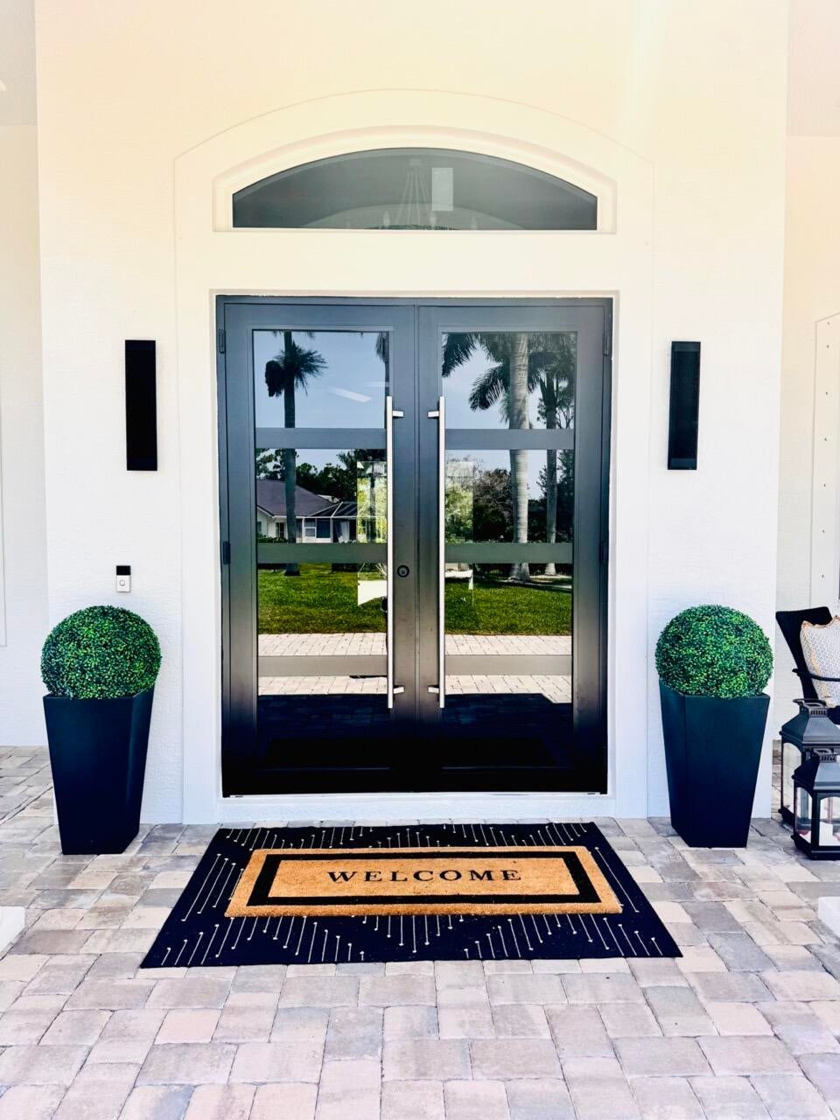
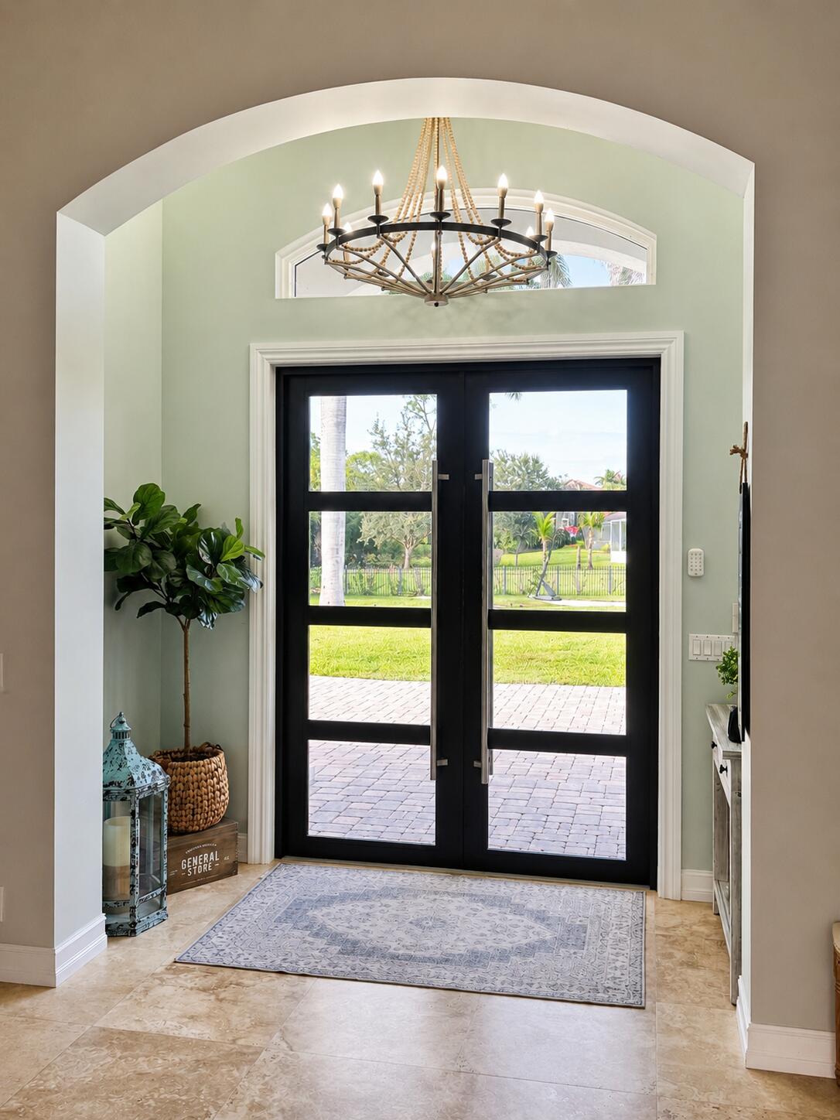
Beautiful 4-Bedroom 3.5 bath, plus optional 5th bedroom/gameroom and office home on the Second Green of the Prestigious Cape Club golf course! Welcome to one of the area's most exclusive golf communities. This stunning residence offers elegant living with beautiful views and privacy. Enjoy the peace of mind of newly installed impact-resistant doors and windows, along with a freshly painted exterior that adds a crisp, sophisticated, modern touch to the home's curb appeal. The open-concept layout is filled with natural light and seamlessly blends indoor and outdoor living. Whether you're hosting guests or enjoying a quiet evening overlooking the course, this home offers the perfect balance for all occasions.

Save
Ask
Tour
Hide
Share
Listing Snapshot
Price 
$1,129,000
Days On Site 
20 Days
Bedrooms 
4
Inside Area (SqFt) 
3,327 sqft
Total Baths 
4
Full Baths 
3
Partial Baths 
1
Lot Size 
0.61 Acres
Year Built 
2003
MLS® Number 
B26070204
Status 
Active
Property Tax 
$8,881.39
HOA/Condo/Coop Fees 
$149 monthly
Sq Ft Source 
Public Records
Friends & Family
Recent Activity
3 weeks agoListing first seen on site
3 weeks agoListing updated with changes from the MLS®
General Features
Acres 
0.61
Attached Garage 
Yes
Direction Faces 
North
Disclosures 
Owner Is Listing Agent
Foundation 
Slab
Garage 
Yes
Garage Spaces 
2
Levels 
One
Number Of Stories 
1
Parking 
AttachedDrivewayGarageGarage Door OpenerPaver Block
Parking Spaces 
5
Pets 
Number LimitYes
Property Condition 
Updated/Remodeled
Property Sub Type 
Single Family Residence
Security 
Gated with GuardGated CommunitySmoke Detector(s)Security Guard
Sewer 
Septic Tank
Special Circumstances 
Standard
SqFt Total 
4917
Utilities 
Cable ConnectedElectricity ConnectedWater Available
Water Source 
Well
Zoning 
residential
Interior Features
Appliances 
DryerDishwasherENERGY STAR Qualified DryerENERGY STAR Qualified WasherElectric RangeElectric Water HeaterFree-Standing FreezerDisposalGas RangeIce MakerMicrowaveOvenWater Purifier OwnedRangeRefrigeratorWater Softener OwnedWater SoftenerVented Exhaust FanWater HeaterWater PurifierWasher
Cooling 
Central AirCeiling Fan(s)Electric
Flooring 
Other
Furnished 
Negotiable
Heating 
CentralElectric
Interior 
Entrance FoyerHigh CeilingsKitchen IslandPantrySoaking TubWalk-In Closet(s)
Laundry Features 
InsideMain LevelLaundry RoomSink
Main Level Bedrooms 
4
Spa 
Yes
Window Features 
ENERGY STAR Qualified WindowsInsulated WindowsPlantation ShuttersStorm Window(s)Tinted Windows
Attic 
Den 
Family Room 
Kitchen 
Dimensions - 26 X 14Level - MainArea - 364
Laundry 
Living Room 
Dimensions - 23 X 17Level - MainArea - 391
Media Room 
PrimaryBedroom 
Dimensions - 18 X 16Level - MainArea - 288
Save
Ask
Tour
Hide
Share
Exterior Features
Construction Details 
BlockStucco
Exterior 
LightingStorage
Lot Features 
Cul-De-SacOn Golf Course
Other Structures 
Shed(s)Storage
Patio And Porch 
CoveredPatioPorchScreened
Pool Features 
In GroundPrivateScreen EnclosurePool/Spa Combo
Private Pool 
Yes
Road Frontage 
Private Road
Roof 
BarrelTile
Spa 
Yes
Spa Features 
In Ground
View 
Golf CoursePool
Waterview 
Golf CoursePool
Windows/Doors 
ENERGY STAR Qualified WindowsInsulated WindowsPlantation ShuttersStorm Window(s)Tinted Windows
Community Features
Accessibility Features 
Therapeutic Whirlpool
Association Amenities 
Basketball CourtClubhouseGolf CourseGatedMaintenancePicnic AreaPlaygroundParkSecurity
Association Fee 
$149.0
Association Fee Frequency 
Monthly
Community Features 
Gated
MLS Area 
6100 - Palm City West/Indiantown
Financing Terms Available 
CashConventional
Schools
School District
Unknown
Elementary School
Citrus Grove (Martin)
Middle School
Hidden Oaks
High School
South Fork
Listing courtesy of Premier Brokers International


All listings featuring the BMLS logo are provided by BeachesMLS, Inc. This information is not verified for authenticity or accuracy and is not guaranteed. Copyright © 2026 BeachesMLS, Inc. (a Flex MLS feed)
Last checked: 2026-09-20 12:26 AM UTC

Neighborhood & Commute
Source: Walkscore
Save
Ask
Tour
Hide
Share