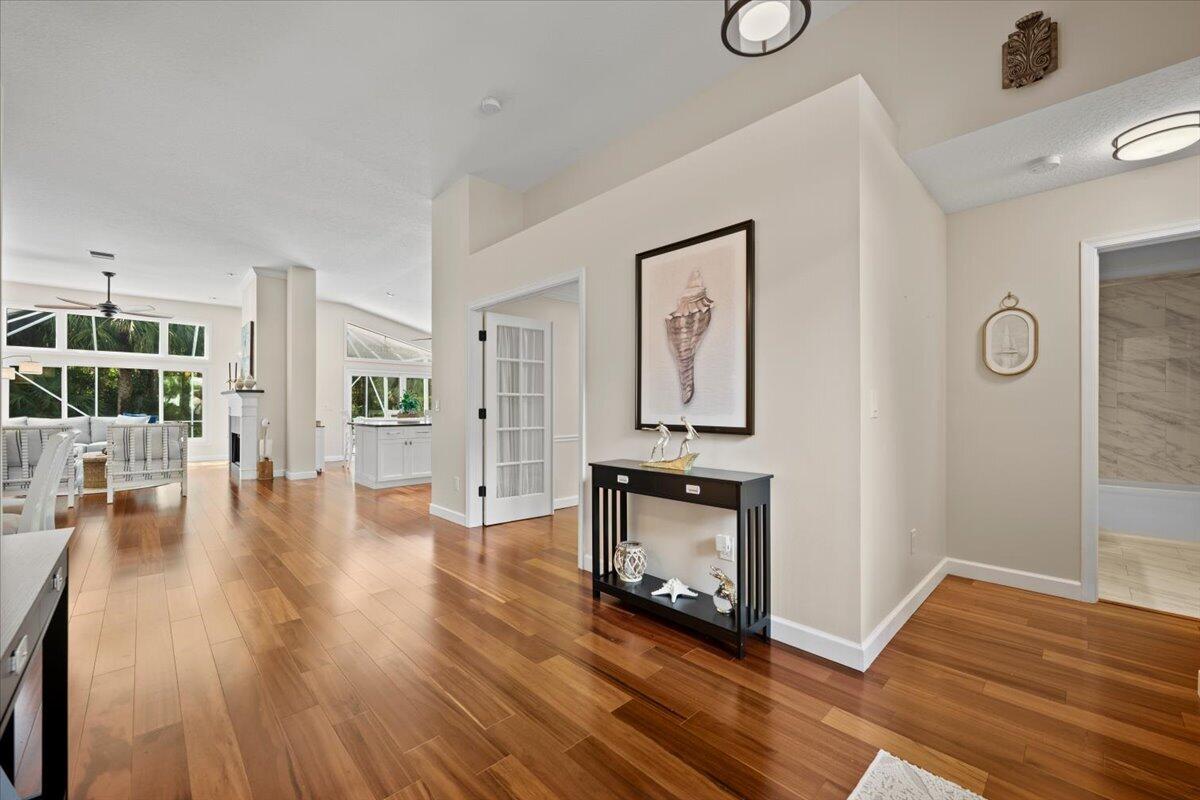
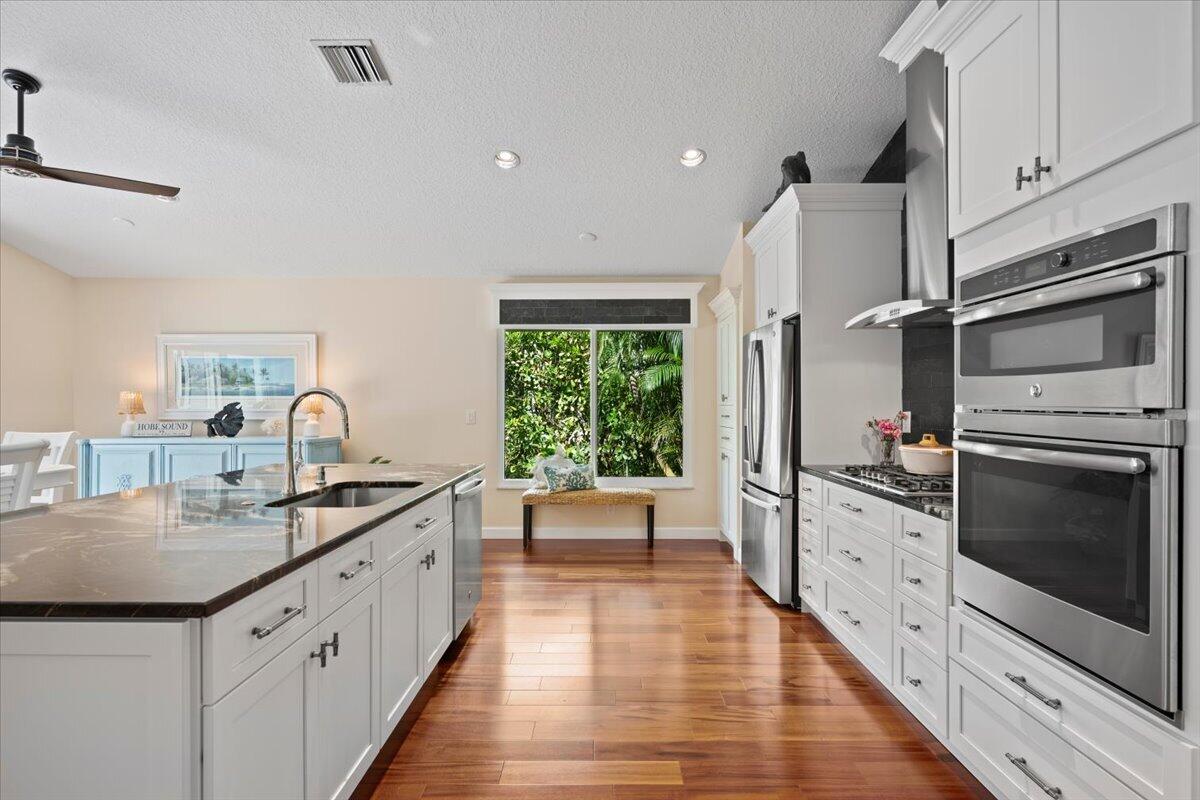
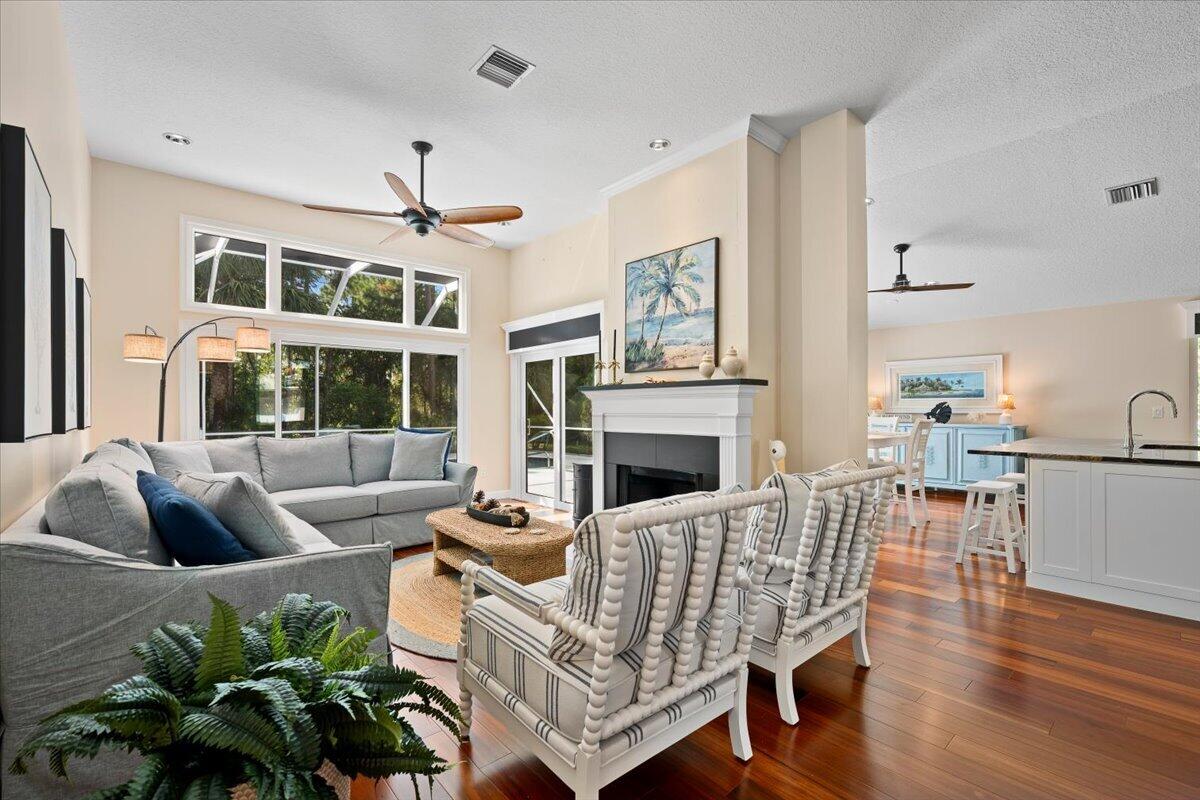
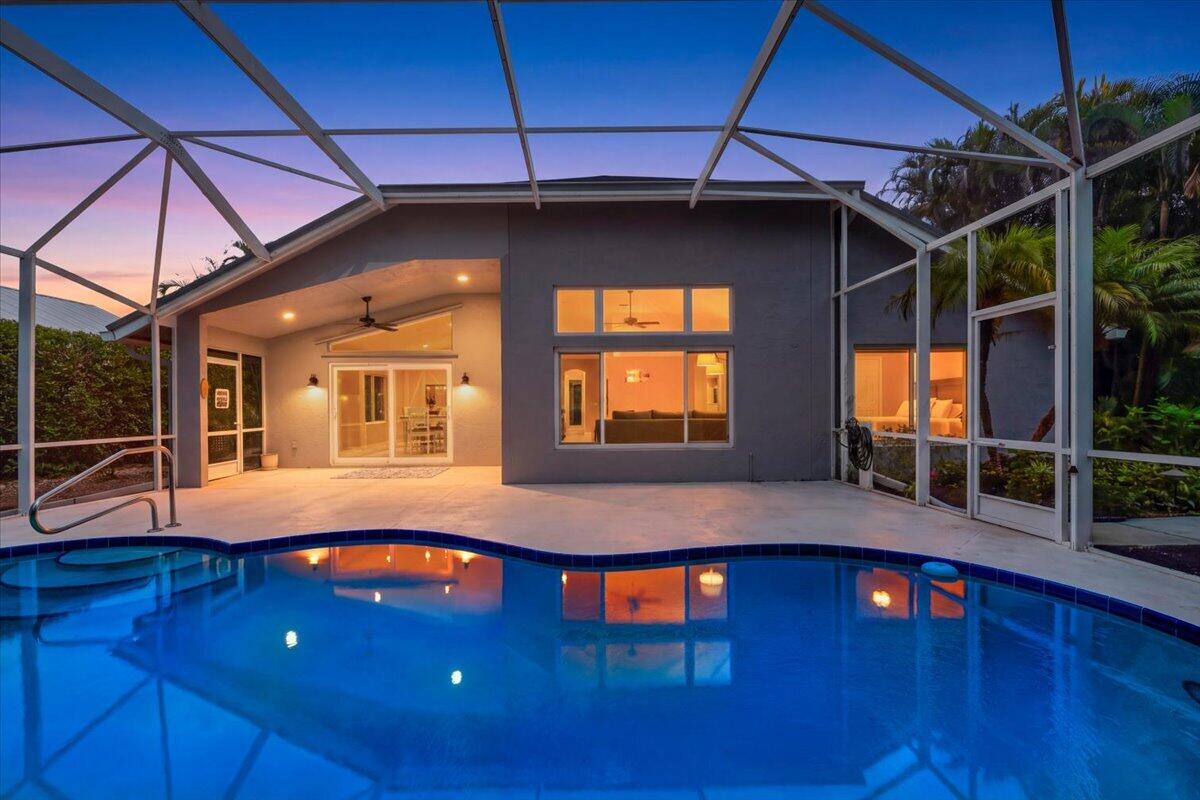
Spacious, open and light custom-designed, updated pool home is located in the charming coastal inspired gated community of The Arbors. Starting from the upgraded stamped concrete driveway, the metal roof, to the elegant french double door entry this home welcomes you with gleaming hardwood floors, a welcoming open plan, a classic living room fireplace, vaulted ceilings, beautiful light, and tropical foliage outside every impact glass window and door. The kitchen features a large island, marble counters, gas cooktop, wall oven, stainless appliances & white cabinetry. The primary suite has an extra large tile shower, double sink vanity. Split bedrooms, tastefully appointed baths. This well-maintained home is ready to enjoy. Buyer to verify dimensions, schools, any info deemed important.
Listing Snapshot
Inside Area (SqFt)
1,996 sqft
HOA/Condo/Coop Fees
$262 monthly
Sq Ft Source
Public Records
Recent Activity
| 2 weeks ago | | Listing first seen on site |
| 2 weeks ago | | Listing updated with changes from the MLS® |
General Features
Parking
AttachedDrivewayGarageGarage Door Opener
Pets
Cats OKDogs OKNumber LimitYes
Property Condition
Updated/Remodeled
Property Sub Type
Single Family Residence
Security
Carbon Monoxide Detector(s)Security GateGated Community
Special Circumstances
Standard
Utilities
Cable AvailableElectricity AvailablePropaneSewer ConnectedUnderground UtilitiesWater Available
Interior Features
Appliances
CooktopDryerDishwasherGas CooktopDisposalGas Water HeaterIce MakerMicrowaveOvenRefrigeratorVented Exhaust FanWater HeaterWasher
Cooling
Central AirCeiling Fan(s)Electric
Fireplace Features
Propane
Interior
Entrance FoyerEat-in KitchenHigh CeilingsPantryVaulted Ceiling(s)Walk-In Closet(s)
Laundry Features
Washer HookupElectric Dryer HookupInsideMain LevelLaundry RoomSink
Window Features
BlindsShutters
Kitchen
Dimensions - 22.5 X 15Level - MainArea - 337Description - Eat In Kitchen or Flex Space
Living Room
Dimensions - 17 X 13Level - MainArea - 221
PrimaryBedroom
Dimensions - 16.5 X 13.25Level - MainArea - 218
Exterior Features
Construction Details
BlockConcreteStucco
Patio And Porch
PatioScreened
Pool Features
Electric HeatHeatedIn GroundOtherPool CoverPrivatePool SweepScreen Enclosure
Road Frontage
Private Road
Windows/Doors
BlindsShutters
Community Features
Association Amenities
GatedMaintenanceTrail(s)
Association Fee Frequency
Monthly
Community Features
GatedStreet LightsSidewalks
MLS Area
6140 - Hobe Sound/Stuart - South of Cove Rd
Financing Terms Available
CashConventional
Listing courtesy of Paradise Real Estate Intl

All listings featuring the BMLS logo are provided by BeachesMLS, Inc. This information is not verified for authenticity or accuracy and is not guaranteed. Copyright © 2026 BeachesMLS, Inc. (a Flex MLS feed)
Last checked: 2026-09-19 10:33 PM UTC
Source: Walkscore

Did you know? You can invite friends and family to your search. They can join your search, rate and discuss listings with you.