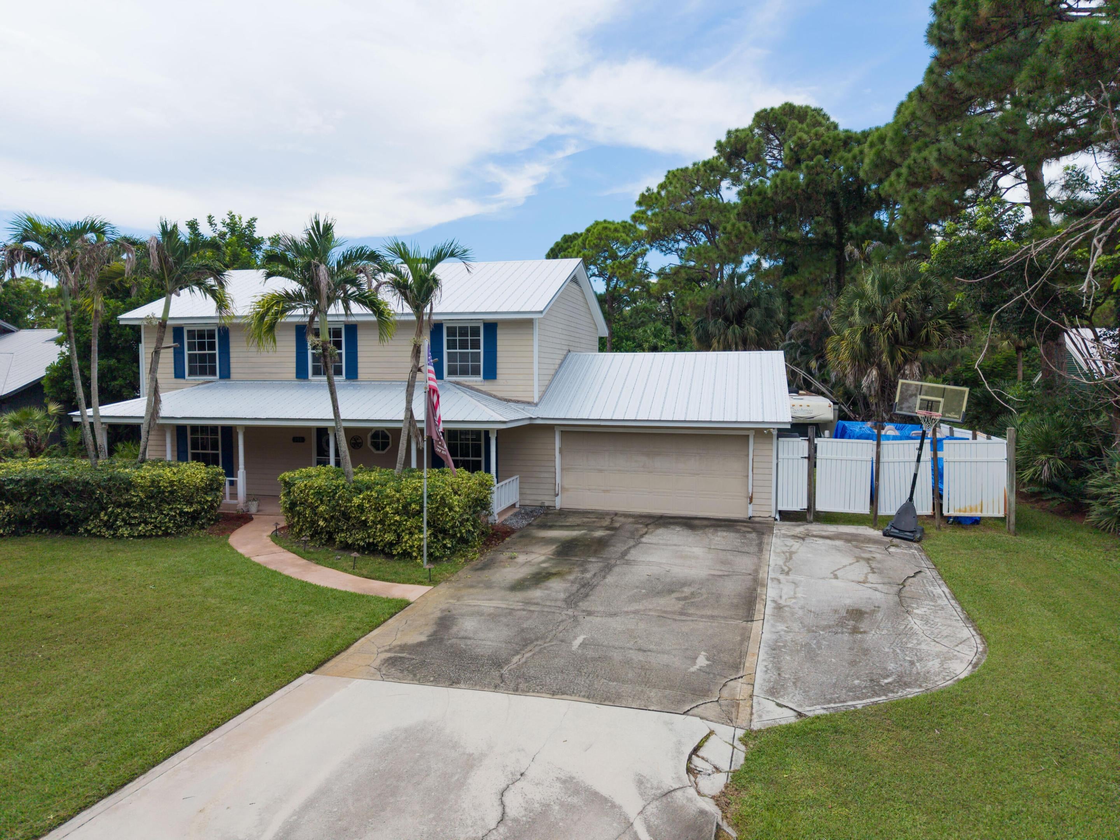
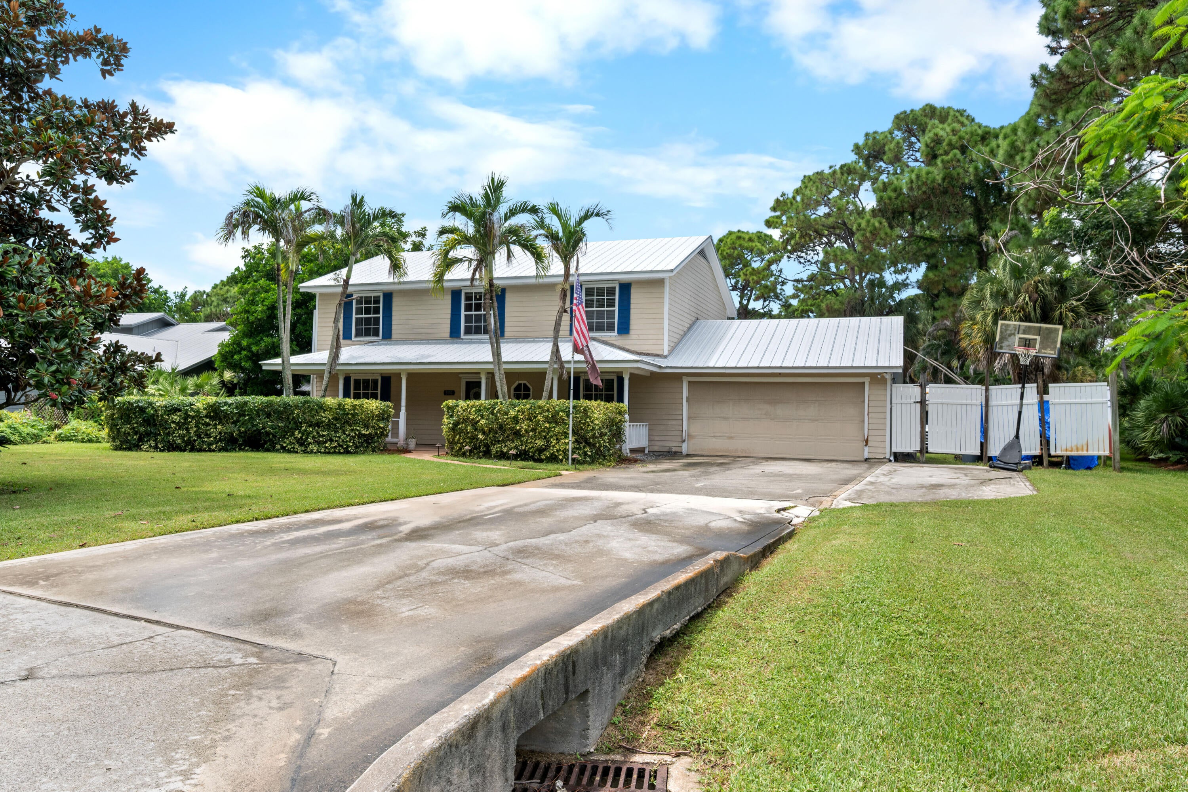
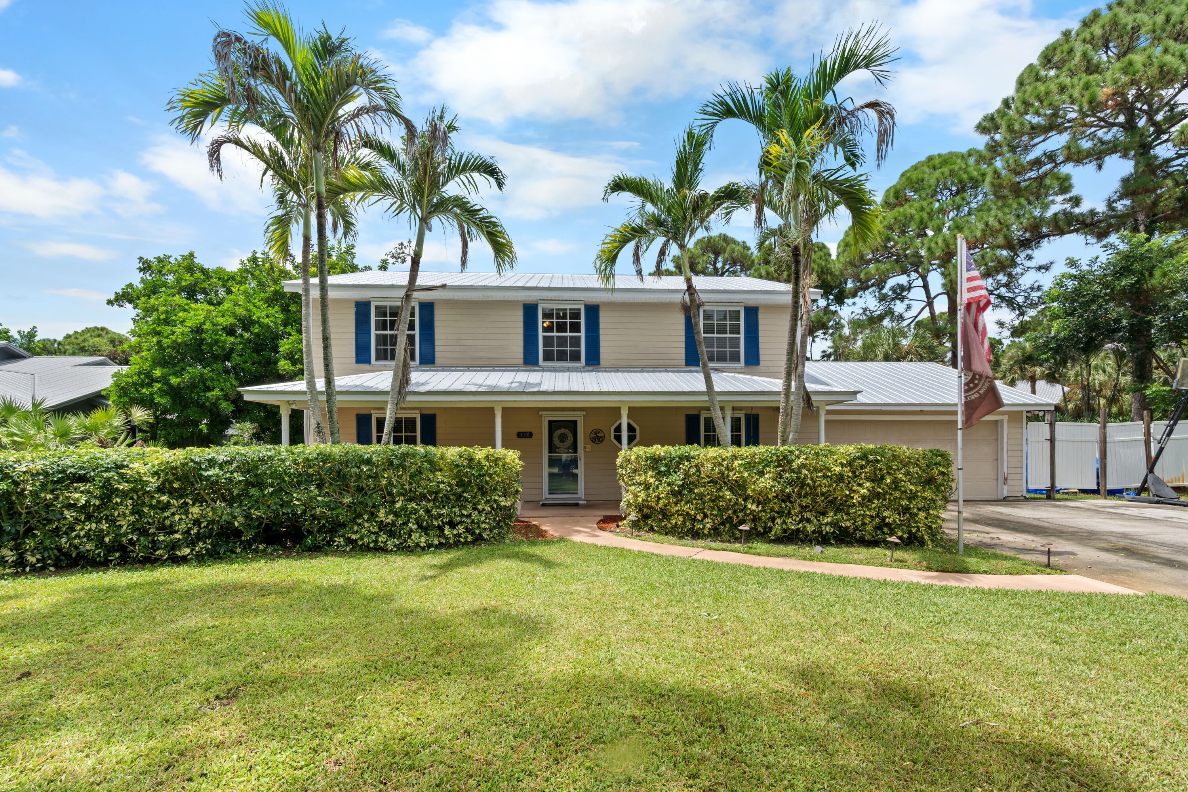
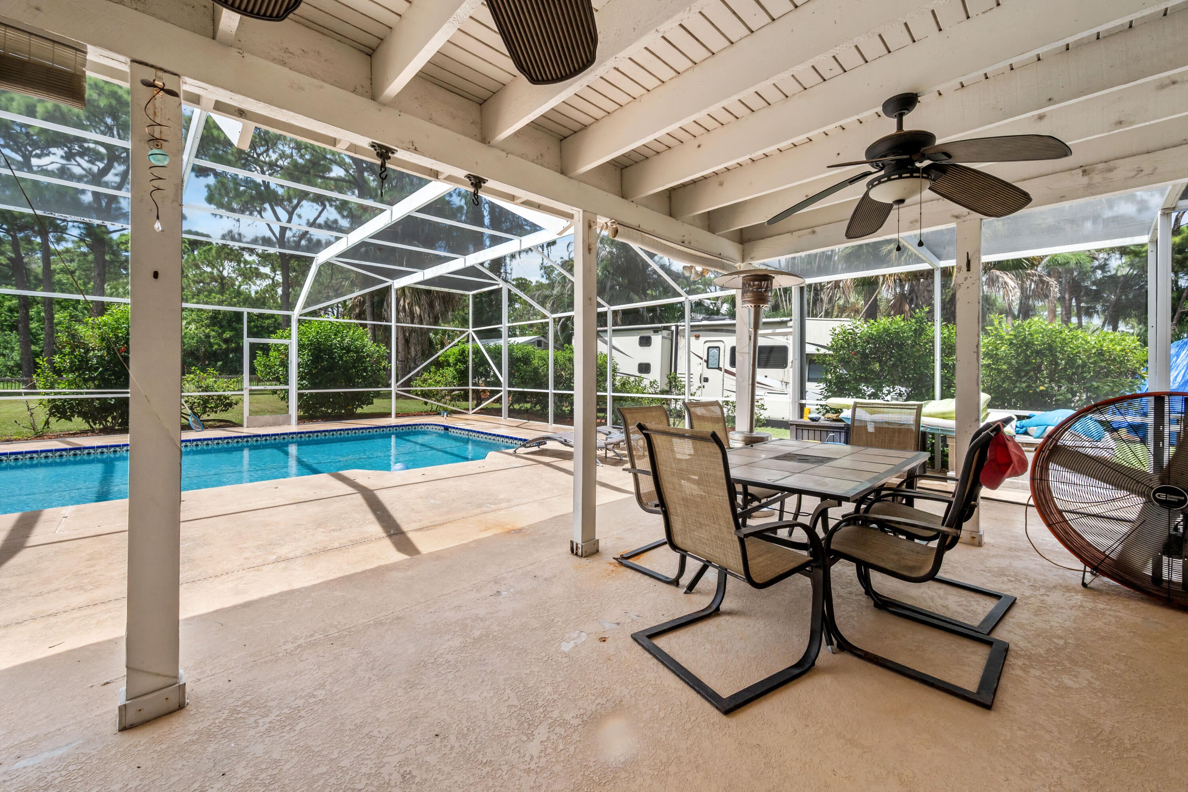
Welcome to this nicely maintained home in the desirable Pinecrest Lakes neighborhood! This beautiful 4-bedroom, 2.5-bath, two-story residence offers an inviting open-concept layout complemented by custom molding and gorgeous hardwood floors. Thoughtfully designed with entertaining in mind, the home provides an ideal setting for hosting family and friends while creating lasting memories. Spacious living areas offer plenty of room to relax and gather, while the open dining space, outdoor patio and pool seamlessly connects to the heart of the home. With its timeless details, comfortable layout, and sought-after location, this charming Pinecrest Lakes residence offers the perfect blend of style, functionality, and everyday living. Move-in ready and waiting to welcome its next owners. Pictures coming soon.
Listing Snapshot
Inside Area (SqFt)
2,240 sqft
HOA/Condo/Coop Fees
$62.5 monthly
Recent Activity
| 5 days ago | | Listing first seen on site |
| 5 days ago | | Listing updated with changes from the MLS® |
General Features
Parking
AttachedConcreteDrivewayGarageGarage Door Opener
Property Sub Type
Single Family Residence
Security
OtherSmoke Detector(s)
Special Circumstances
Standard
Style
ColonialTraditional
Utilities
Cable AvailableElectricity AvailableWater Available
Interior Features
Appliances
DryerDishwasherElectric RangeMicrowaveRefrigeratorWasher
Cooling
Central AirElectric
Flooring
Ceramic TileWoodHardwood
Interior
Entrance FoyerEat-in KitchenPantryWalk-In Closet(s)
Laundry Features
Laundry Closet
Bedroom 2
Dimensions - 13 X 14Level - SecondArea - 182
Bedroom 3
Dimensions - 13 X 14Level - SecondArea - 182
Bedroom 4
Dimensions - 9 X 12Level - SecondArea - 108
Dining Room
Dimensions - 13 X 14Level - FirstArea - 182
Family Room
Dimensions - 14 X 18Level - FirstArea - 252
Kitchen
Dimensions - 14 X 17Level - FirstArea - 238
Living Room
Dimensions - 14 X 16Level - FirstArea - 224
PrimaryBedroom
Dimensions - 13 X 18Level - SecondArea - 234
Utility Room
Dimensions - 4 X 6Level - FirstArea - 24
Exterior Features
Construction Details
Frame
Lot Features
Cul-De-SacGarden
Other Structures
RV/Boat StorageShed(s)
Patio And Porch
CoveredPatioScreened
Pool Features
In GroundScreen EnclosurePrivate
Windows/Doors
French Doors
Community Features
Association Amenities
Playground
Association Fee Frequency
Annually
MLS Area
6030 - Jensen Beach/Stuart - North of Roosevelt Br
Financing Terms Available
CashConventionalFHAVA Loan
Schools
Elementary SchoolJensen Beach
Listing courtesy of RE/MAX of Stuart

All listings featuring the BMLS logo are provided by BeachesMLS, Inc. This information is not verified for authenticity or accuracy and is not guaranteed. Copyright © 2026 BeachesMLS, Inc. (a Flex MLS feed)
Last checked: 2026-09-08 09:17 AM UTC
Source: Walkscore

Did you know? You can invite friends and family to your search. They can join your search, rate and discuss listings with you.