Save
Ask
Tour
Hide
Share
$305,000
4 Days On Site

2914 ZORA NEAL Drive
Fort Pierce, FL 34947

For Sale|Single Family Residence|Active
3
Beds
3
Total Baths
2
Full Baths
1
Partial Bath
1,534
SqFt
$199
/SqFt
2007
Built
Subdivision:
PIONEER PARK SUBDIVISION
County:
St Lucie

Due to the health concerns created by Coronavirus we are offering personal 1-1 online video walkthough tours where possible.
2914 ZORA NEAL Drive2914 ZORA NEAL Drive2914 ZORA NEAL Drive2914 ZORA NEAL Drive
Save
Ask
Tour
Hide
Share

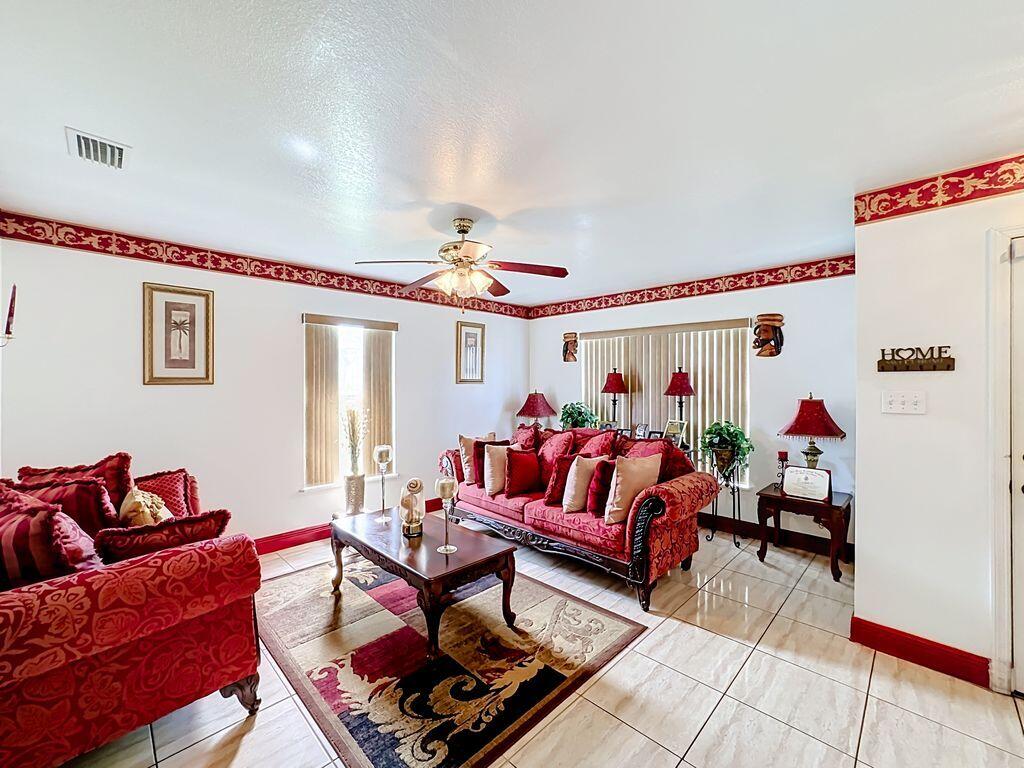
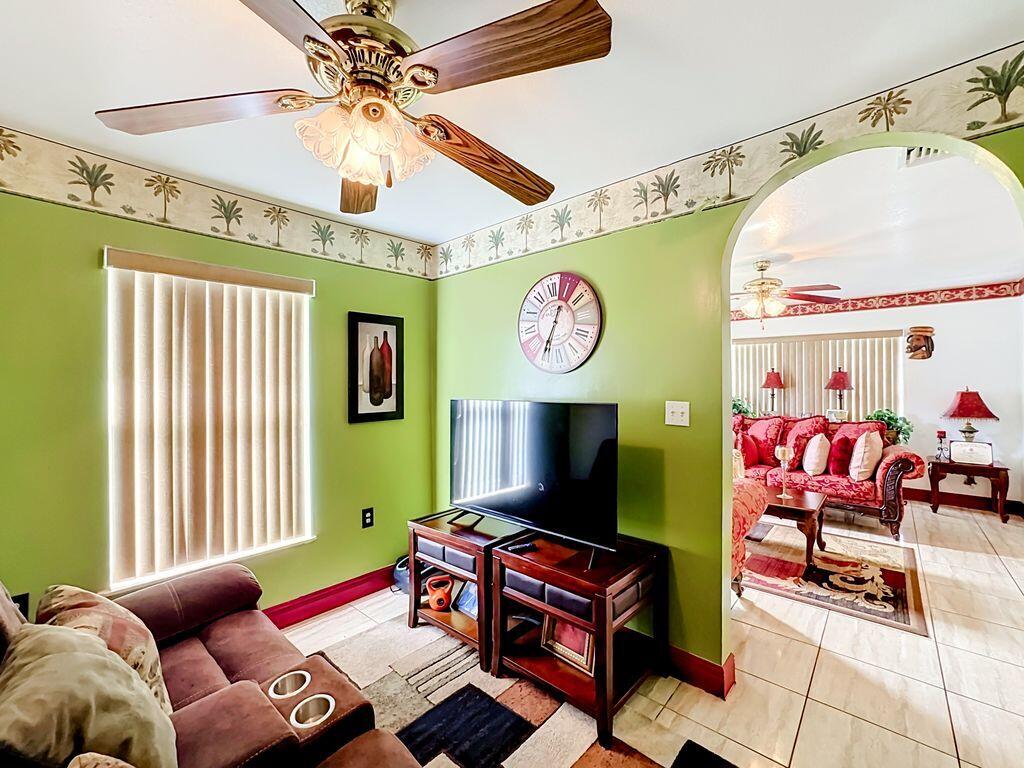
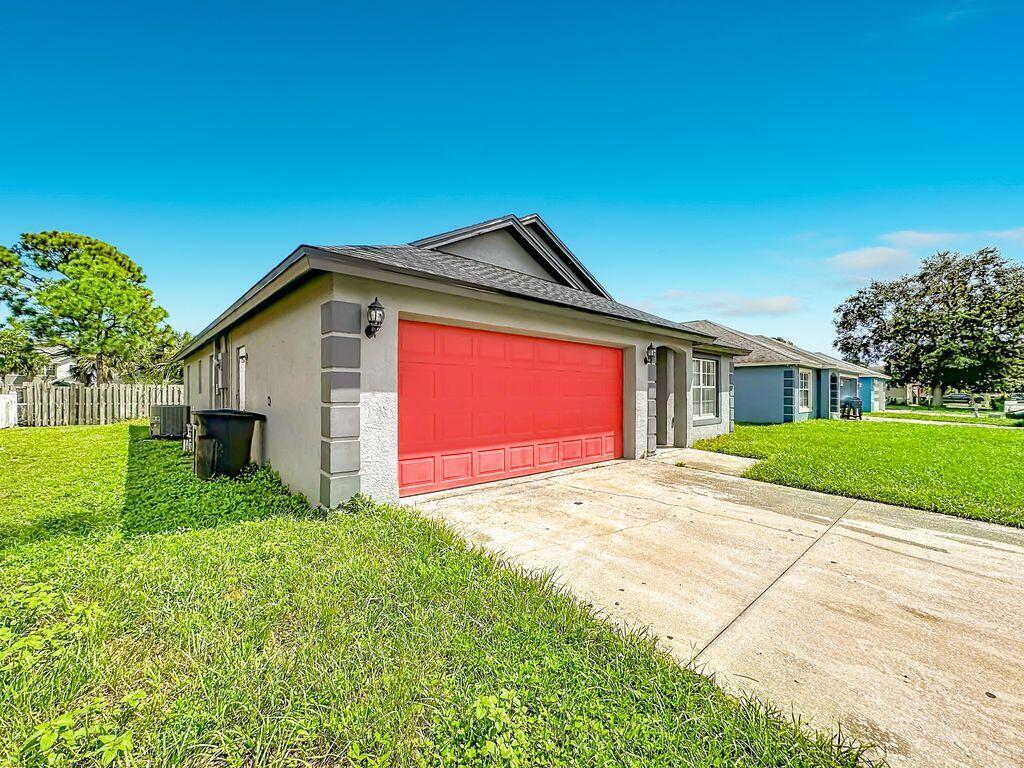
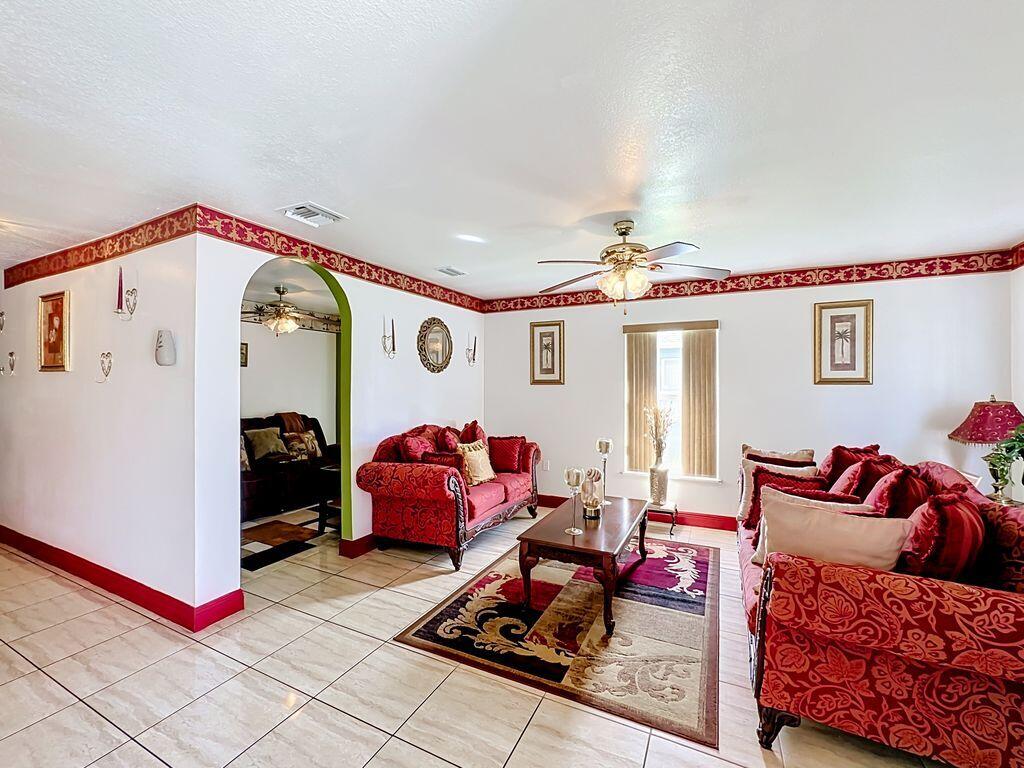
Discover one of Fort Pierce's hidden gems! Tucked away on a quiet cul-de-sac in Pioneer Park with NO HOA, this 3BR/2.5BA home offers 1,534 SF of comfortable living and a spacious, flowing layout made for everyday life and entertaining. The large kitchen anchors the home, while impact windows, a 2024 roof, tankless water heater plus AC and 2-car garage add peace of mind. Beyond your front door, Fort Pierce is experiencing an exciting wave of growth and revitalization while holding onto the Old Florida character that makes it special. Spend weekends exploring the shops, dining and waterfront of historic Downtown Fort Pierce, then head across the bridge to the beaches and inlet. A tucked-away community, coastal lifestyle and growing city. A place you'll want to call home

Save
Ask
Tour
Hide
Share
Listing Snapshot
Price 
$305,000
Days On Site 
4 Days
Bedrooms 
3
Inside Area (SqFt) 
1,534 sqft
Total Baths 
3
Full Baths 
2
Partial Baths 
1
Lot Size 
0.11 Acres
Year Built 
2007
MLS® Number 
B26072110
Status 
Active
Property Tax 
$1,649.64
HOA/Condo/Coop Fees 
N/A
Sq Ft Source 
Public Records
Friends & Family
Recent Activity
5 days agoListing first seen on site
5 days agoListing updated with changes from the MLS®
General Features
Acres 
0.11
Attached Garage 
Yes
Direction Faces 
South
Garage 
Yes
Garage Spaces 
2
Levels 
One
Number Of Stories 
1
Parking 
AttachedDrivewayGarage
Parking Spaces 
4
Pets 
Yes
Property Sub Type 
Single Family Residence
Security 
Smoke Detector(s)
Sewer 
Public Sewer
Special Circumstances 
Standard
SqFt Total 
2054
Style 
Ranch
Utilities 
Cable AvailableElectricity AvailableSewer ConnectedWater Available
Water Source 
Public
Zoning 
Medium Den
Interior Features
Appliances 
DishwasherElectric RangeMicrowaveOvenRangeRefrigerator
Cooling 
Central AirCeiling Fan(s)Wall/Window Unit(s)
Flooring 
LaminateTile
Heating 
Central
Laundry Features 
Inside
Main Level Bedrooms 
3
Kitchen 
Living Room 
PrimaryBedroom 
Save
Ask
Tour
Hide
Share
Exterior Features
Construction Details 
BlockStucco
Roof 
Shingle
Windows/Doors 
French Doors
Community Features
MLS Area 
7070
Financing Terms Available 
ConventionalFHAVA Loan
Listing courtesy of T3 Realty, LLC


All listings featuring the BMLS logo are provided by BeachesMLS, Inc. This information is not verified for authenticity or accuracy and is not guaranteed. Copyright © 2026 BeachesMLS, Inc. (a Flex MLS feed)
Last checked: 2026-09-08 09:17 AM UTC

Neighborhood & Commute
Source: Walkscore
Save
Ask
Tour
Hide
Share