Save
Ask
Tour
Hide
Share
$350,000
15 Days On Site

306 LAKE ARBOR Drive
Palm Springs, FL 33461

For Sale|Townhouse|Active Under Contract
2
Beds
2
Total Baths
2
Full Baths
1,232
SqFt
$284
/SqFt
1978
Built
Subdivision:
LAKEWOOD
County:
Palm Beach

Due to the health concerns created by Coronavirus we are offering personal 1-1 online video walkthough tours where possible.
306 LAKE ARBOR Drive306 LAKE ARBOR Drive306 LAKE ARBOR Drive306 LAKE ARBOR Drive
Save
Ask
Tour
Hide
Share

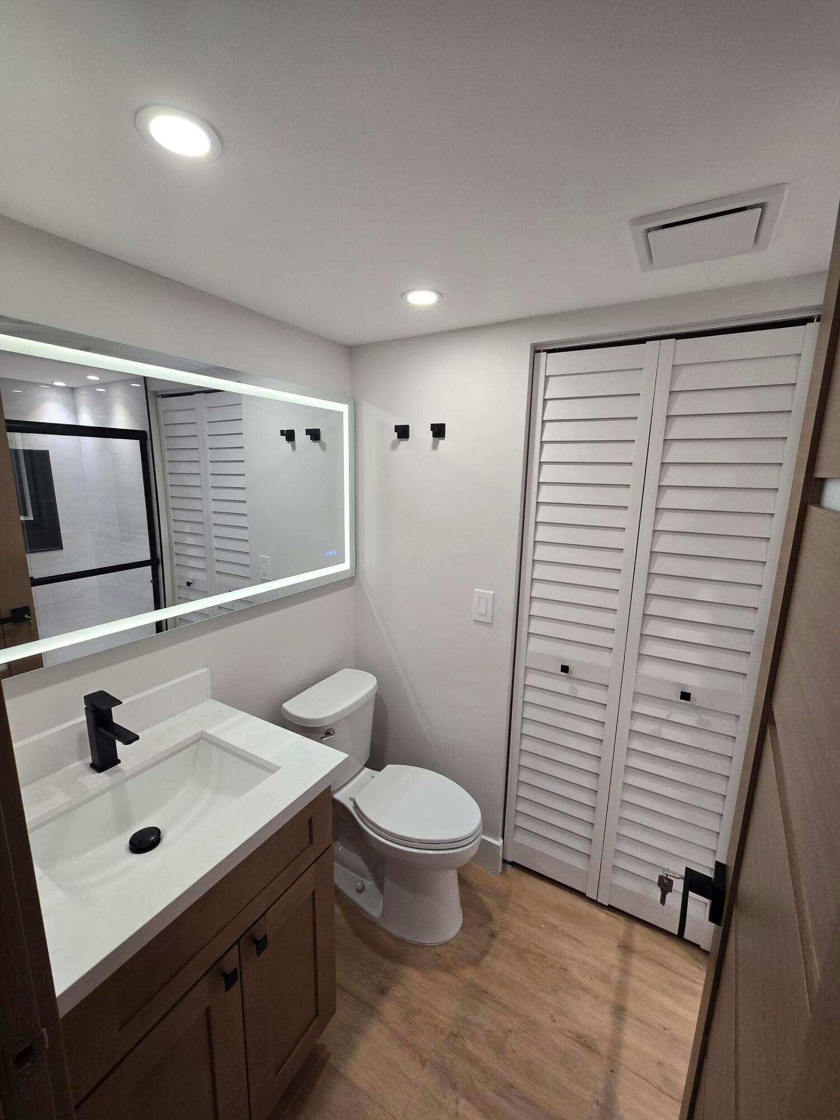
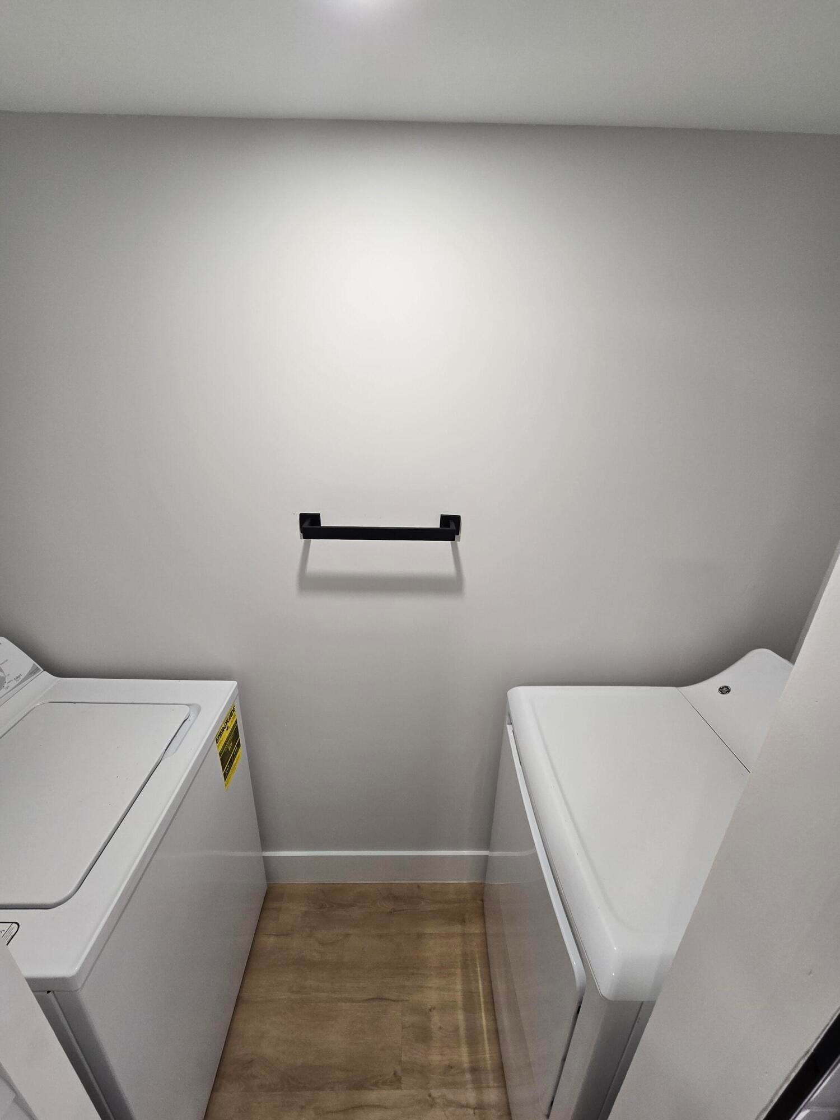
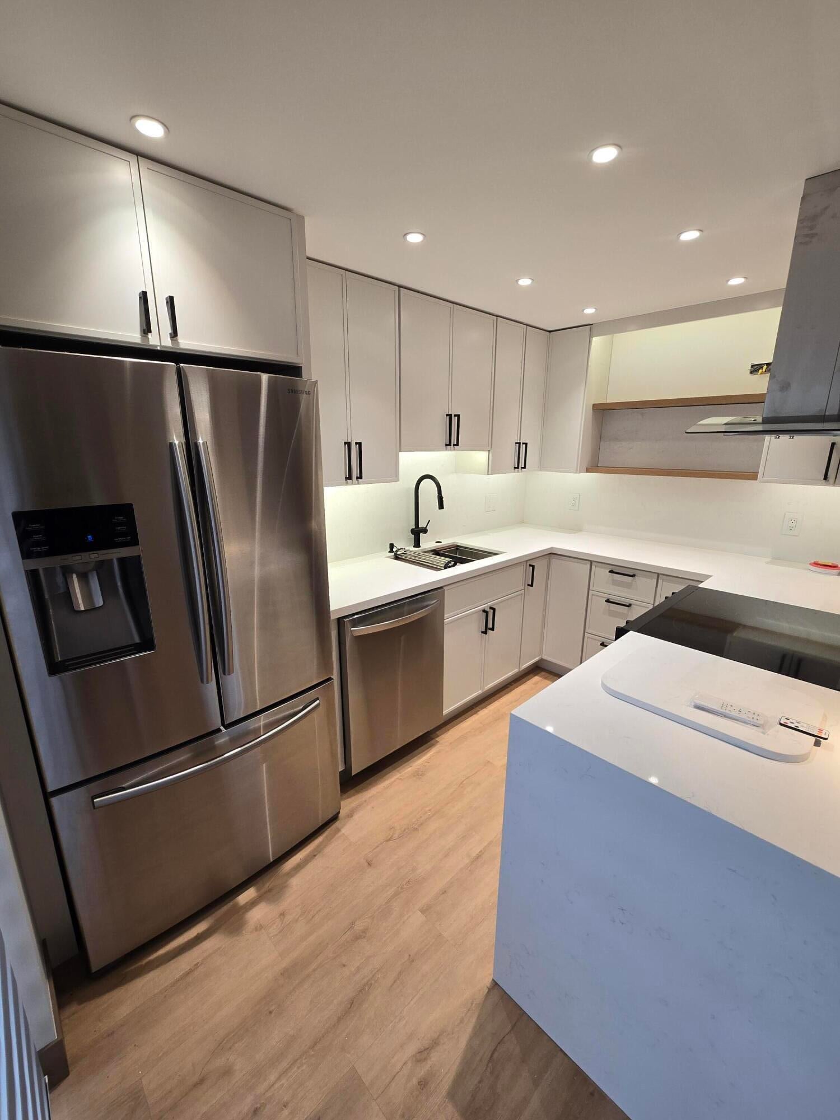
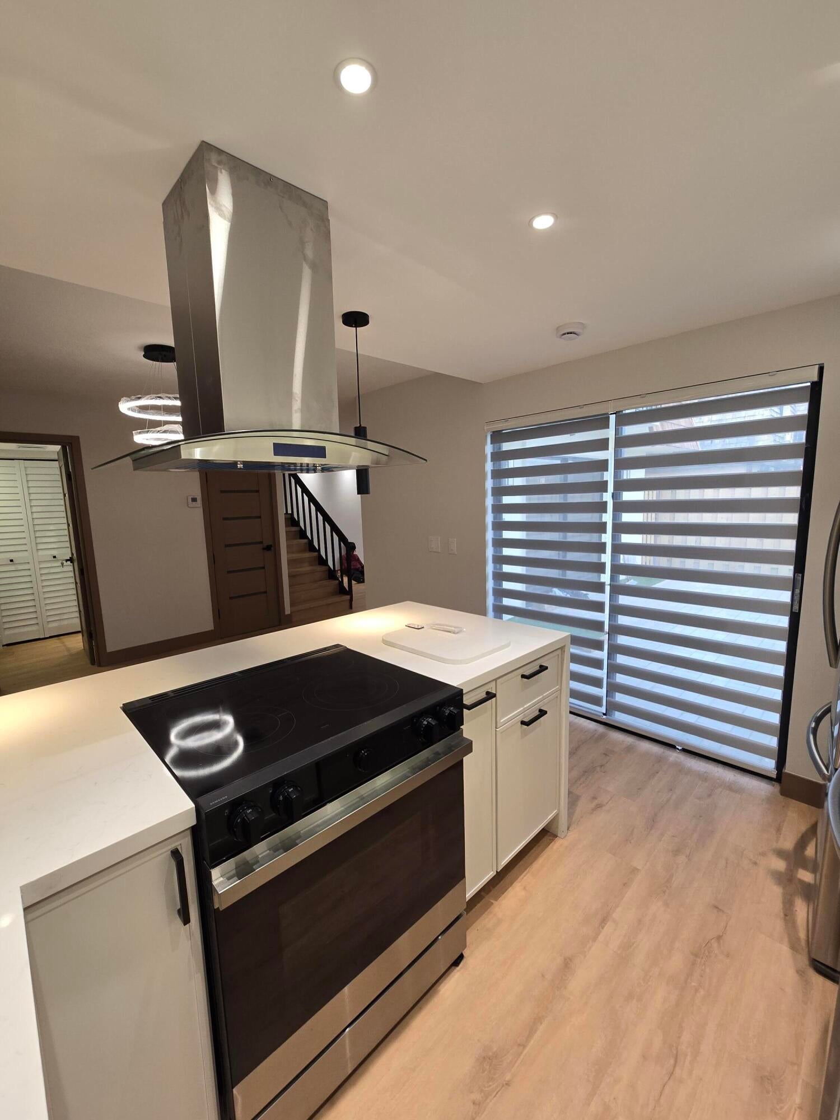
MOTIVATED SELLER!!! Beautifully renovated 2-bedroom, 2-bathroom home with a downstairs full bathroom and stand-up shower. Located just a 30-second walk from the lake and parking lot! Enjoy an electronic fireplace, new flooring, new roof, new electrical panel, no popcorn ceilings, and no carpet. The bricked patio and new fence provide inviting outdoor space. Features include smart-home control by phone or devices, a touchless faucet, deep kitchen sink, slow-closing cabinets, waterfall island, touch mirrors, dual sinks in the upstairs bathroom, washer and dryer, new toilets, and abundant storage throughout. All work permitted. Low HOA of $283/month with no age restrictions. A beautifully updated, move-in-ready home in a convenient location!

Save
Ask
Tour
Hide
Share
Listing Snapshot
Price 
$350,000
Days On Site 
15 Days
Bedrooms 
2
Inside Area (SqFt) 
1,232 sqft
Total Baths 
2
Full Baths 
2
Partial Baths 
N/A
Lot Size 
0.03 Acres
Year Built 
1978
MLS® Number 
B26072231
Status 
Active Under Contract
Property Tax 
$581
HOA/Condo/Coop Fees 
$282.66 monthly
Sq Ft Source 
Public Records
Friends & Family
Recent Activity
2 weeks agoListing updated with changes from the MLS®
2 weeks agoStatus changed to Active Under Contract
2 weeks agoListing first seen on site
General Features
Acres 
0.03
Direction Faces 
South
Green Energy Efficient 
LightingThermostat
Land Lease 
No
Levels 
Multi/SplitTwo
Number Of Stories 
2
Parking 
AssignedGuest
Parking Spaces 
2
Pets 
Breed RestrictionsNumber LimitSize LimitYes
Property Sub Type 
Townhouse
Security 
Smoke Detector(s)
Sewer 
Public Sewer
Special Circumstances 
Standard
SqFt Total 
1274
Style 
Contemporary
Utilities 
Cable AvailableSewer AvailableWater Available
Water Source 
Public
Zoning 
RM (city)
Interior Features
Appliances 
CooktopDryerDishwasherElectric CooktopElectric RangeElectric Water HeaterIce MakerRefrigeratorWater HeaterWasher
Cooling 
Central AirCeiling Fan(s)Electric
Fireplace 
Yes
Fireplace Features 
Electric
Flooring 
LaminateTileWood
Furnished 
Unfurnished
Heating 
CentralElectric
Interior 
Built-in FeaturesStorageSoaking Tub
Laundry Features 
Inside
Window Features 
Blinds
Bedroom 2 
Dimensions - 14 X 11.2Level - UpperArea - 156
Dining Room 
Dimensions - 11.4 X 11.2Area - 127
Family Room 
Kitchen 
Dimensions - 11 X 7Level - MainArea - 77
Laundry 
Living Room 
Dimensions - 18.2 X 13.9Level - MainArea - 252
PrimaryBedroom 
Dimensions - 15.7 X 13.7Level - UpperArea - 215
Save
Ask
Tour
Hide
Share
Exterior Features
Construction Details 
BrickBlockConcreteStucco
Exterior 
BalconyCourtyardLightingUncovered Courtyard
Fencing 
Back YardFenced
Other Structures 
Storage
Patio And Porch 
PatioPorch
Roof 
Built-UpMansardOther
Windows/Doors 
Blinds
Community Features
Association Amenities 
PlaygroundParkingTrail(s)
Association Fee 
$282.66
Association Fee Frequency 
Monthly
Community Features 
Street LightsSidewalks
MLS Area 
5660
Financing Terms Available 
CashConventionalFHAVA Loan
Building Access 
Entry Level Living Area Y
Schools
School District
Unknown
Elementary School
Meadow Park
Middle School
Conniston Community
High School
Forest Hill
Listing courtesy of EXP Realty LLC


All listings featuring the BMLS logo are provided by BeachesMLS, Inc. This information is not verified for authenticity or accuracy and is not guaranteed. Copyright © 2026 BeachesMLS, Inc. (a Flex MLS feed)
Last checked: 2026-09-20 12:32 AM UTC

Neighborhood & Commute
Source: Walkscore
Save
Ask
Tour
Hide
Share