
Save
Ask
Tour
Hide
$159,900
3 Days On Site
1906 N 16th CourtFort Pierce, FL 34950
For Sale|Single Family Residence|Active
3
Beds
1
Total Bath
1
Full Bath
1,036
SqFt
$154
/SqFt
1960
Built
Subdivision:
BLAKELY
County:
St Lucie
Due to the health concerns created by Coronavirus we are offering personal 1-1 online video walkthough tours where possible.
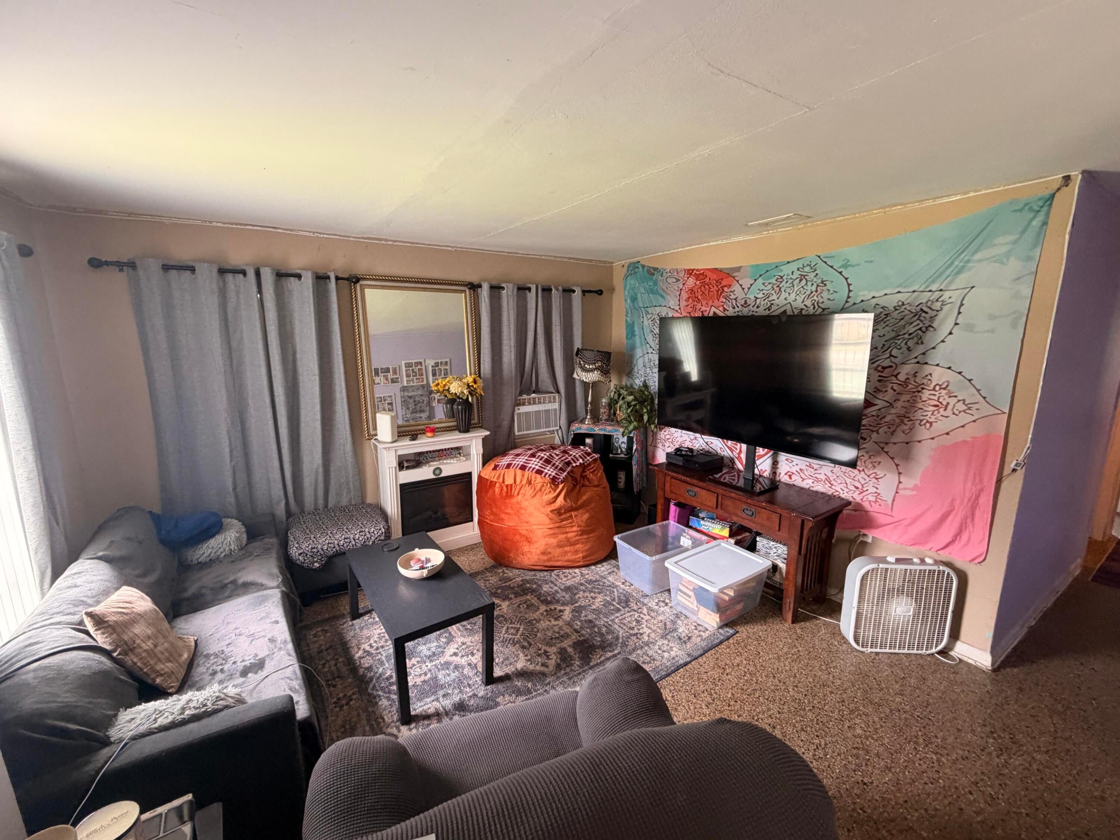
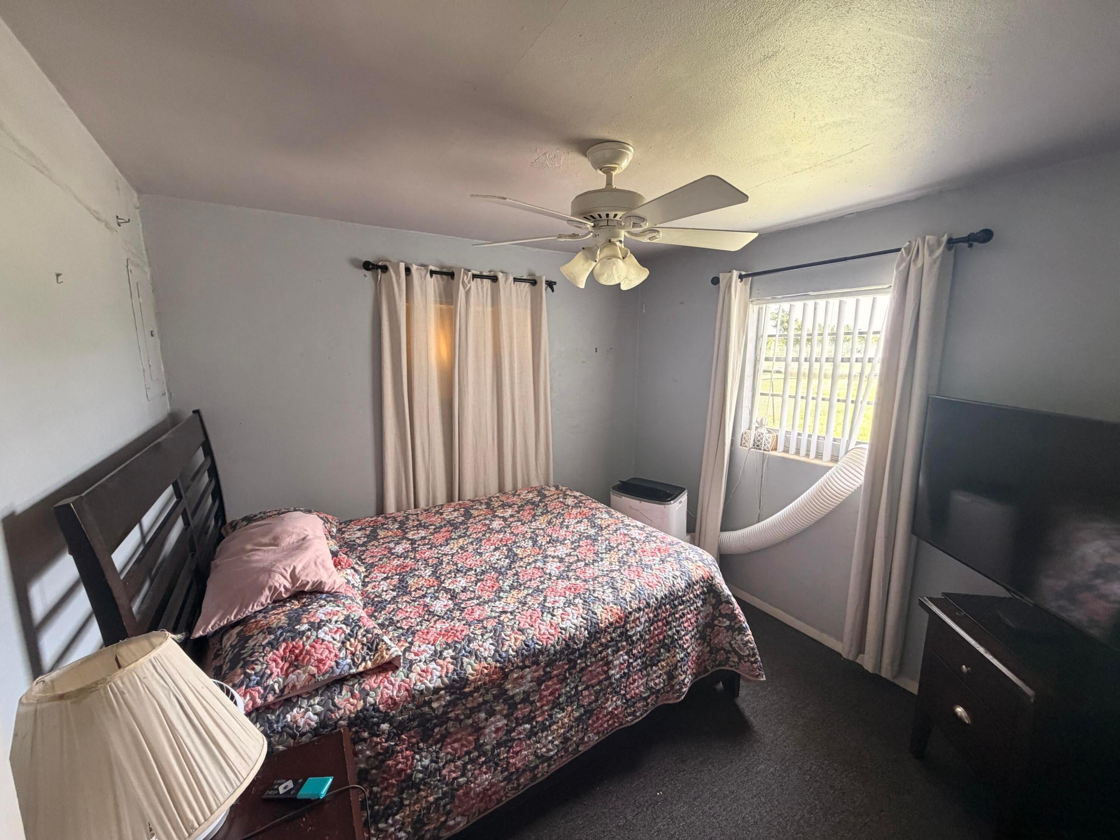
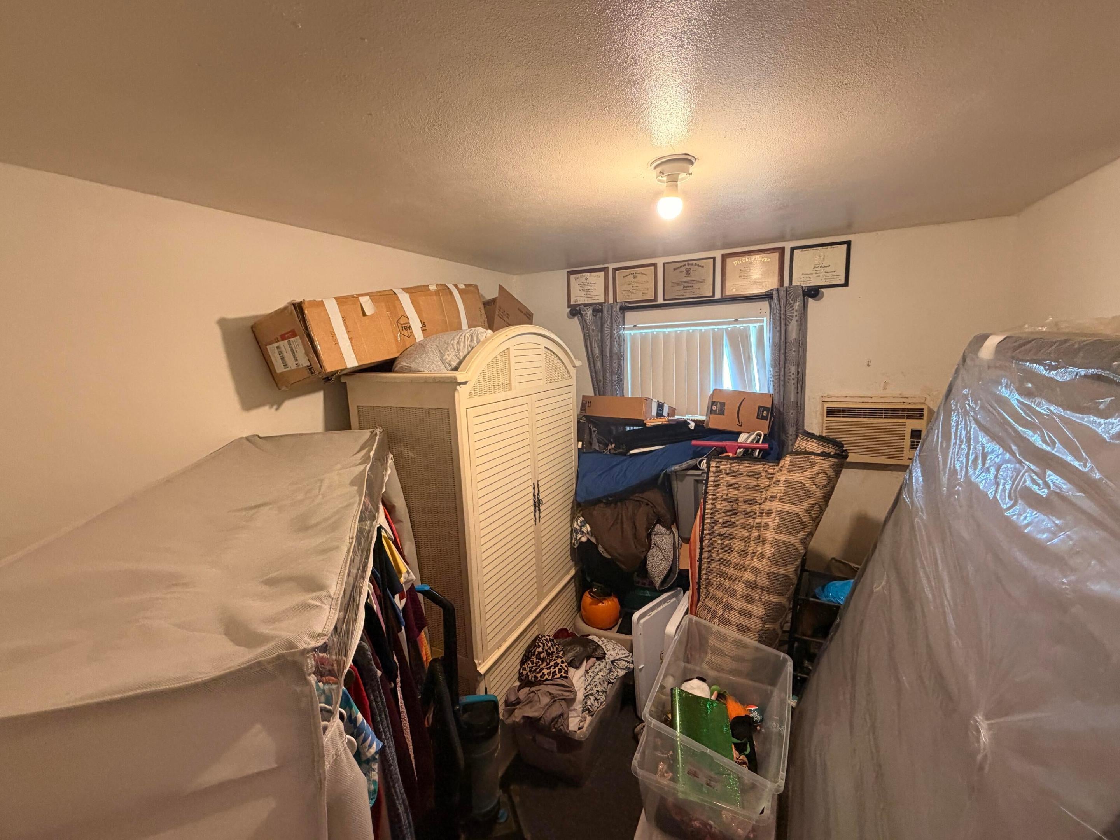
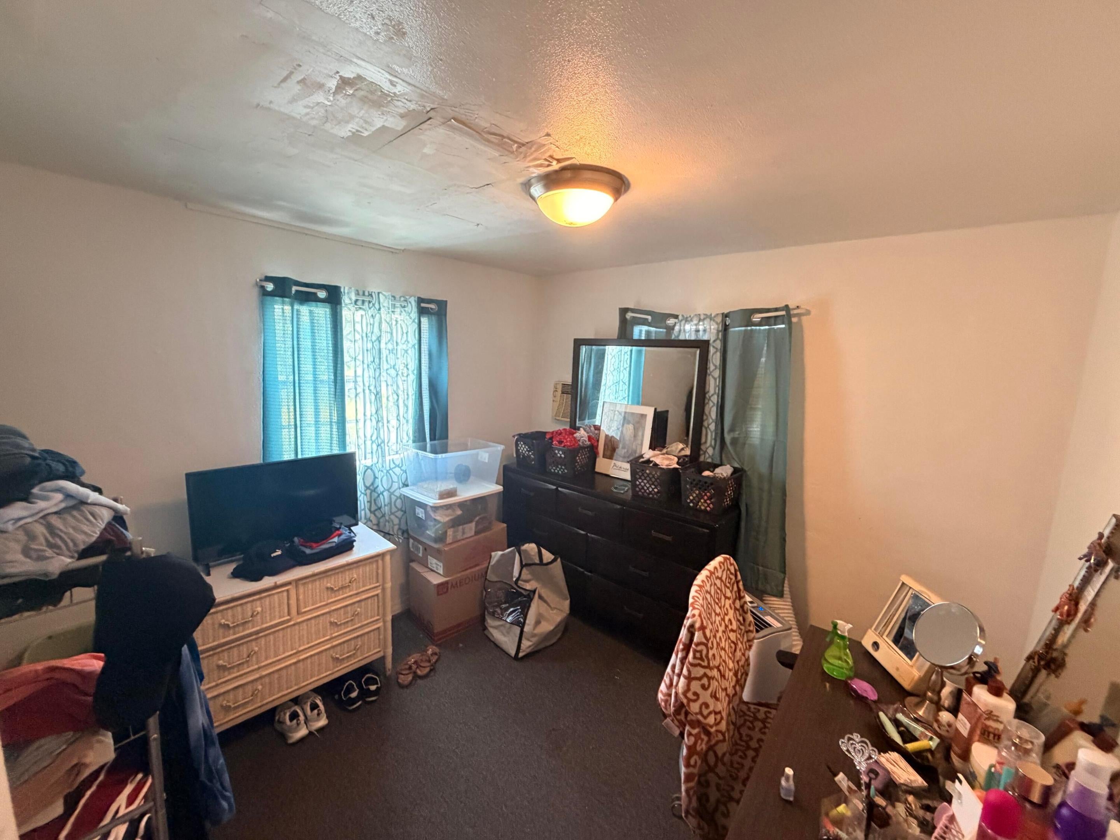
Save
Ask
Tour
Hide
Check out this 3 BED 1 BATH INVESTOR SPECIAL! This property features modern white kitchen cabinetry, stainless steel appliances, and a tile backsplash. Terrazzo and tile flooring throughout offer durability and easy maintenance. Water heater replaced in 2020. Both bathroom sink supply pipes have been replaced, plus a newer bathroom faucet. Attached covered carport and storage. Great income producing potential! Schedule your private tour today!
Save
Ask
Tour
Hide
Listing Snapshot
Price
$159,900
Days On Site
3 Days
Bedrooms
3
Inside Area (SqFt)
1,036 sqft
Total Baths
1
Full Baths
1
Partial Baths
N/A
Lot Size
N/A
Year Built
1960
MLS® Number
B26072326
Status
Active
Property Tax
$1,588.74
HOA/Condo/Coop Fees
N/A
Sq Ft Source
Public Records
Friends & Family
Recent Activity
| 4 days ago | Listing first seen on site | |
| 4 days ago | Listing updated with changes from the MLS® |
General Features
Carport
2
Direction Faces
West
Land Lease
No
Levels
One
Number Of Stories
1
Parking
Attached CarportCoveredCarport
Parking Spaces
3
Pets
Yes
Property Sub Type
Single Family Residence
Security
Smoke Detector(s)
Sewer
Public Sewer
Special Circumstances
Standard
SqFt Total
1100
Style
Ranch
Utilities
Cable AvailableElectricity ConnectedSewer AvailableWater Available
Water Source
Public
Zoning
RES
Interior Features
Appliances
Electric RangeIce MakerRangeRefrigerator
Cooling
Ceiling Fan(s)Wall/Window Unit(s)
Flooring
CarpetTileVinyl
Furnished
Unfurnished
Interior
Storage
Laundry Features
InsideLaundry Closet
Main Level Bedrooms
2
Bedroom 2
Dimensions - 10 X 10Area - 100
FloridaRoom
Great Room
Kitchen
Dimensions - 17 X 9Level - MainArea - 153
Laundry
Living Room
Dimensions - 13 X 13Level - MainArea - 169
PrimaryBedroom
Dimensions - 10 X 10Level - MainArea - 100
Utility Room
Dimensions - 7 X 7Area - 49
Save
Ask
Tour
Hide
Exterior Features
Construction Details
Block
Other Structures
Storage
Roof
CompositionShingle
Community Features
MLS Area
7070
Financing Terms Available
CashConventional
Listing courtesy of RE/MAX Gold

All listings featuring the BMLS logo are provided by BeachesMLS, Inc. This information is not verified for authenticity or accuracy and is not guaranteed. Copyright © 2026 BeachesMLS, Inc. (a Flex MLS feed)
Last checked: 2026-09-08 09:17 AM UTC
All listings featuring the BMLS logo are provided by BeachesMLS, Inc. This information is not verified for authenticity or accuracy and is not guaranteed. Copyright © 2026 BeachesMLS, Inc. (a Flex MLS feed)
Last checked: 2026-09-08 09:17 AM UTC
Neighborhood & Commute
Source: Walkscore
Save
Ask
Tour
Hide