Save
Ask
Tour
Hide
Share
$159,000
3 Days On Site

508 THAMES BLUFF Ridge D-22
Fort Pierce, FL 34982

For Sale|Manufactured Home|Active
2
Beds
2
Total Baths
2
Full Baths
2,000
SqFt
$80
/SqFt
2006
Built
Subdivision:
TROPICAL ISLES
County:
St Lucie

Due to the health concerns created by Coronavirus we are offering personal 1-1 online video walkthough tours where possible.
508 THAMES BLUFF Ridge D-22508 THAMES BLUFF Ridge D-22508 THAMES BLUFF Ridge D-22508 THAMES BLUFF Ridge D-22
Save
Ask
Tour
Hide
Share

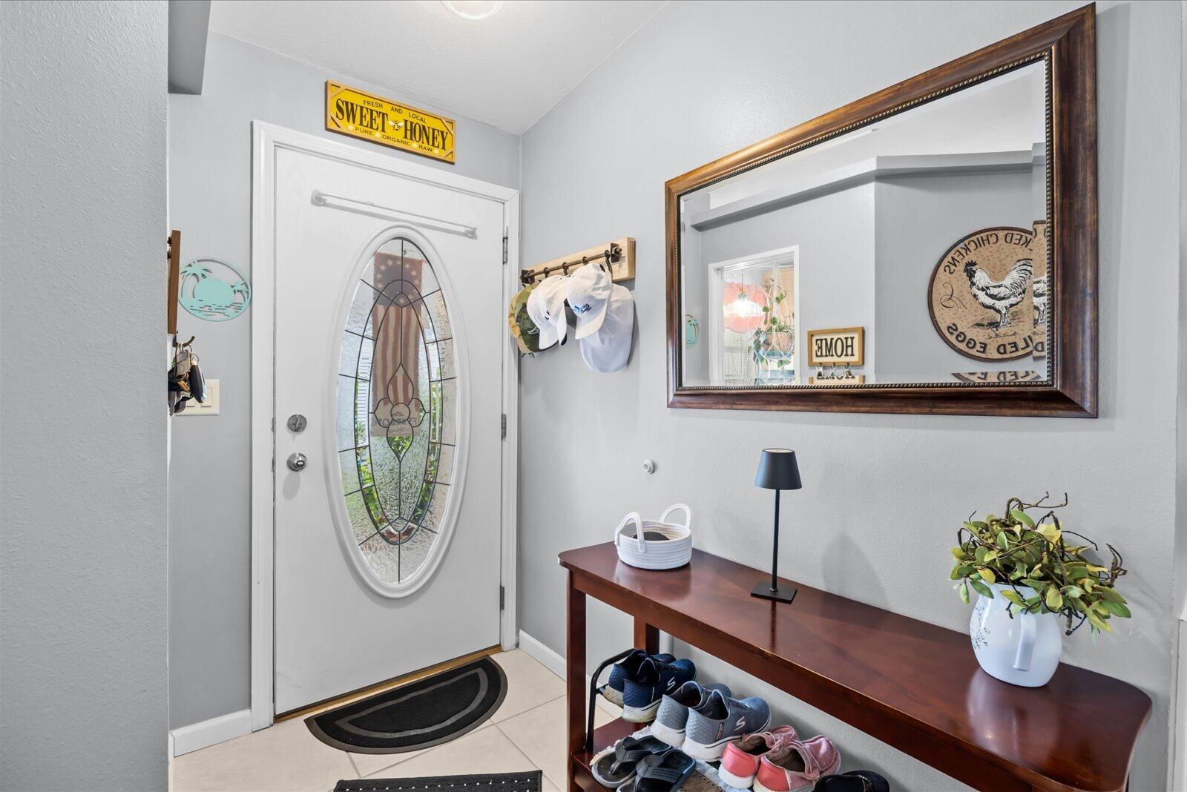
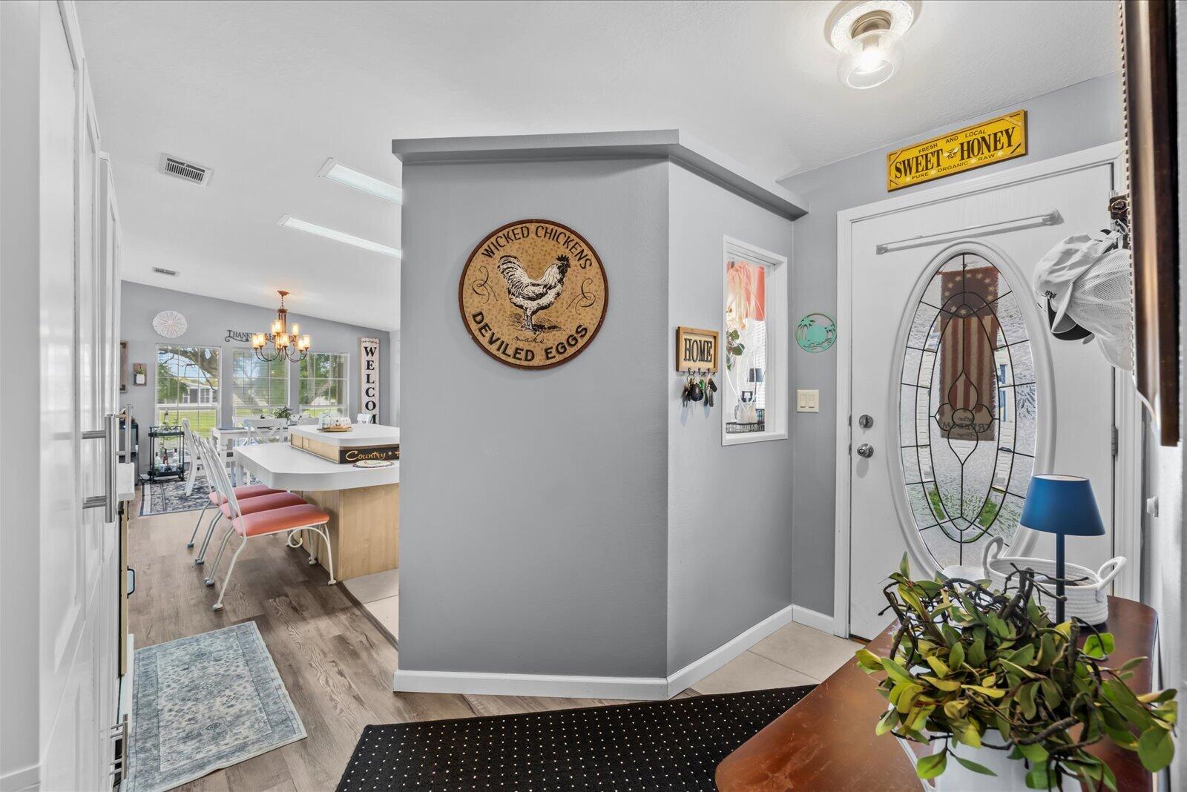
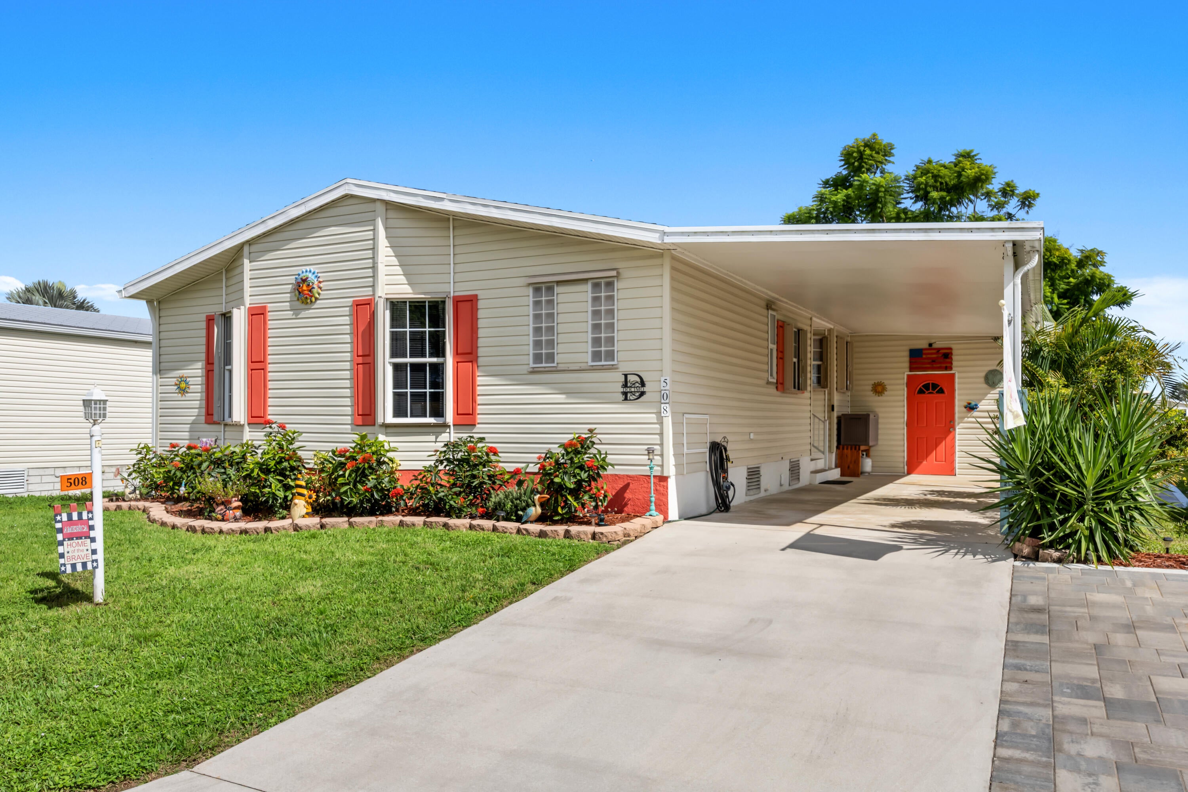
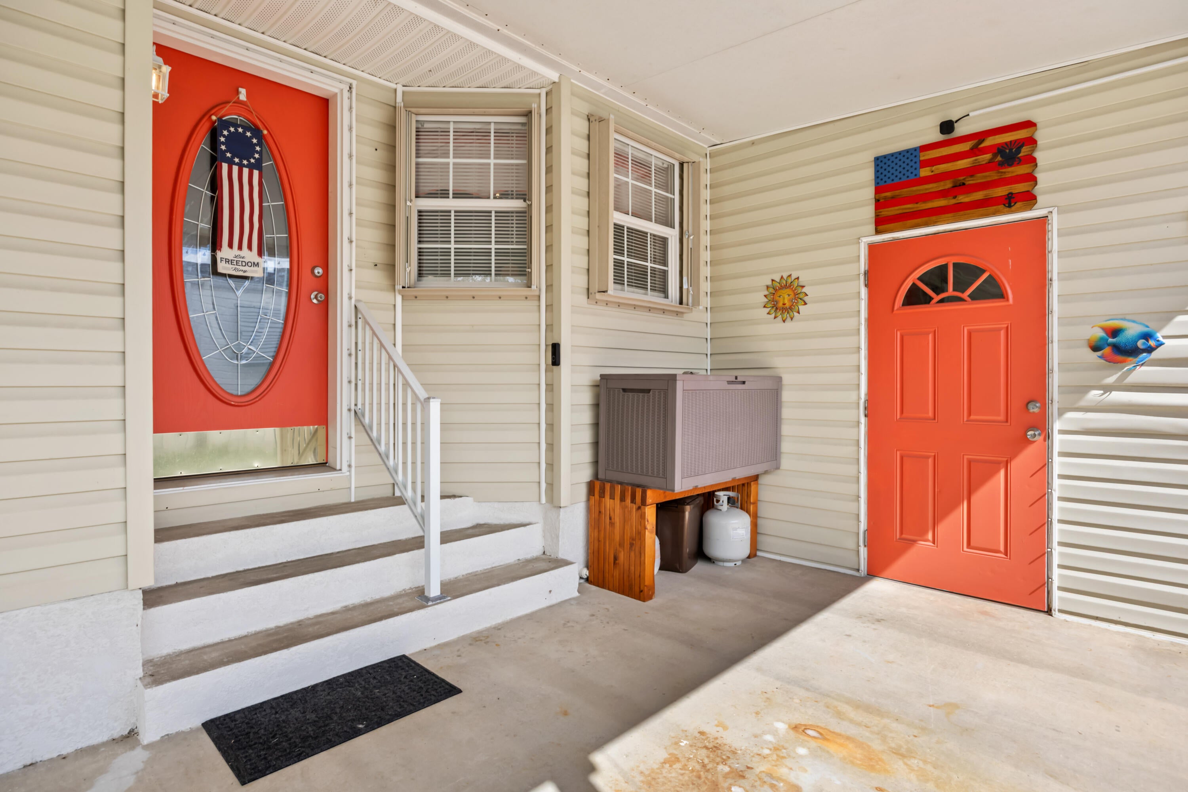
Rare Waterfront Opportunity in Tropical Isles! This distinctive 2-bedroom, 2-bathroom single-story manufactured home offers an incredible 2,000 square feet of beautifully finished living space. A rare (triple-wide) residence, this property delivers the expansive layout of a traditional single-family home paired with a direct waterfront lifestyle. Enjoy complete peace of mind with extensive recent upgrades, including a newer roof, newer AC, all-new appliances, and brand-new flooring throughout. The practical floor plan features comfortable room proportions and two full baths, perfectly suited for your everyday needs. Situated in Fort Pierce's premier, beautifully maintained 55+ community, you'll enjoy fantastic neighborhood amenities. LAND LEASE PROPERTY

Save
Ask
Tour
Hide
Share
Listing Snapshot
Price 
$159,000
Days On Site 
3 Days
Bedrooms 
2
Inside Area (SqFt) 
2,000 sqft
Total Baths 
2
Full Baths 
2
Partial Baths 
N/A
Lot Size 
0.13 Acres
Year Built 
2006
MLS® Number 
B26072498
Status 
Active
Property Tax 
N/A
HOA/Condo/Coop Fees 
N/A
Sq Ft Source 
Other
Friends & Family
Recent Activity
4 days agoListing first seen on site
4 days agoListing updated with changes from the MLS®
General Features
Acres 
0.13
Carport 
2
Direction Faces 
South
Land Lease 
Yes
Lease Amount 
$712.0
Lease Amount Frequency 
Monthly
Lease Expiration Date 
2028-12-31
Levels 
One
Number Of Stories 
1
Parking 
Attached CarportAttachedCarportDriveway
Parking Spaces 
2
Pets 
Number LimitSize LimitYes
Property Sub Type 
Manufactured Home
Sewer 
Private Sewer
Special Circumstances 
Standard
SqFt Total 
2000
Utilities 
Electricity AvailableSewer AvailableWater Available
Water Source 
Public
Zoning 
Planned Un
Interior Features
Appliances 
DishwasherElectric RangeMicrowaveRangeRefrigeratorWasher
Cooling 
Central Air
Flooring 
CarpetLaminateTile
Heating 
Central
Interior 
Kitchen IslandWalk-In Closet(s)
Laundry Features 
InsideLaundry Room
Main Level Bedrooms 
2
Window Features 
Shutters
Kitchen 
Dimensions - 12 X 9Area - 108
Living Room 
Dimensions - 18 X 15Area - 270
PrimaryBedroom 
Dimensions - 15 X 15Area - 225
Save
Ask
Tour
Hide
Share
Exterior Features
Construction Details 
Vinyl Siding
Lot Features 
Waterfront
Pool Features 
Association
Roof 
Other
View 
Water
Waterfront 
Yes
Waterfront Features 
Pond
Waterview 
Water
Windows/Doors 
Shutters
Community Features
Association Amenities 
PoolBilliard RoomClubhouseManagementMaintenanceRecreation FacilitiesShuffleboard CourtTennis Court(s)
Association Fee Frequency 
Annually
MLS Area 
7150
Senior Community 
Yes
Financing Terms Available 
Cash
Listing courtesy of A&A International Realty Group


All listings featuring the BMLS logo are provided by BeachesMLS, Inc. This information is not verified for authenticity or accuracy and is not guaranteed. Copyright © 2026 BeachesMLS, Inc. (a Flex MLS feed)
Last checked: 2026-09-08 09:06 AM UTC

Neighborhood & Commute
Source: Walkscore
Save
Ask
Tour
Hide
Share