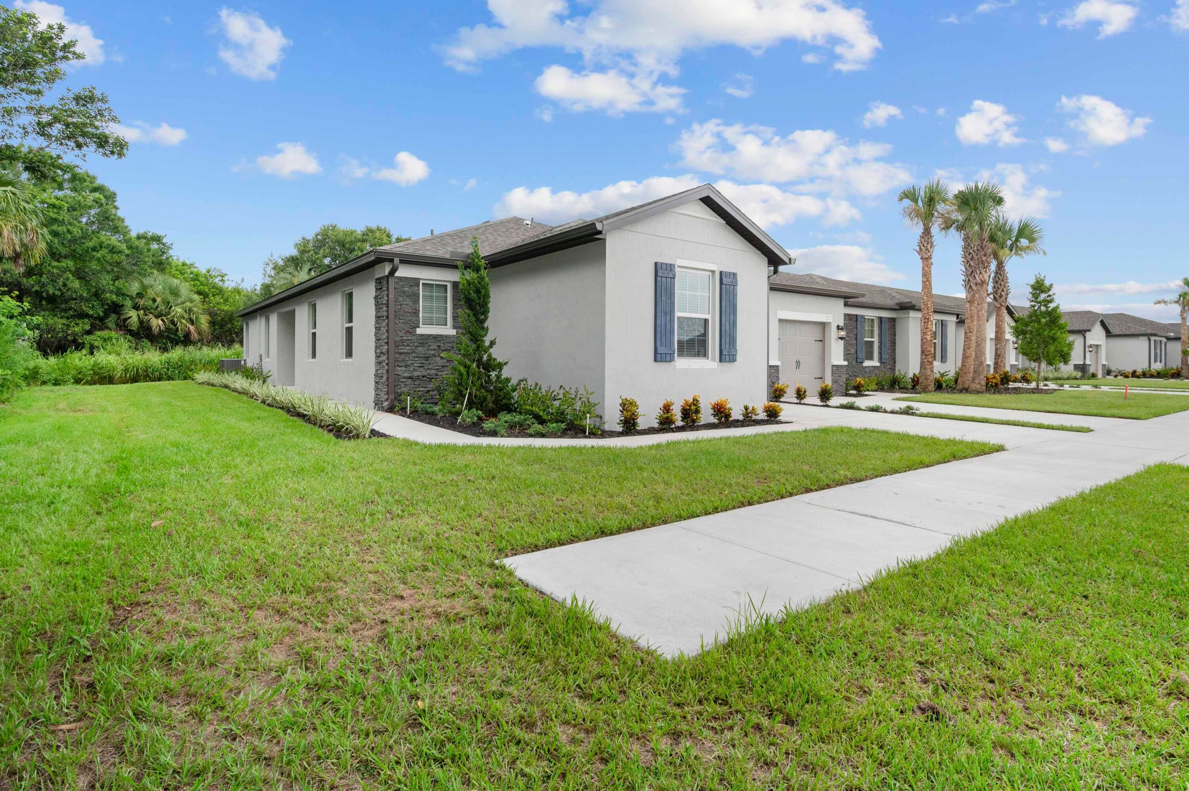
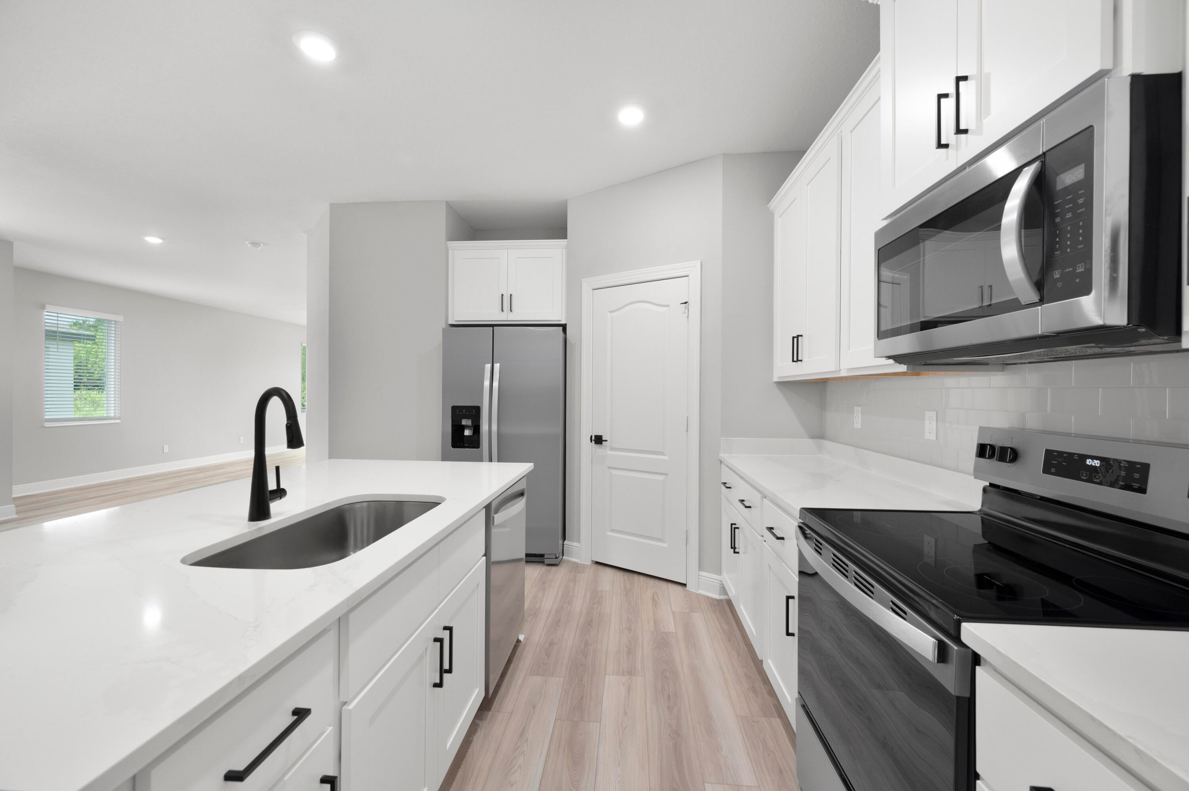
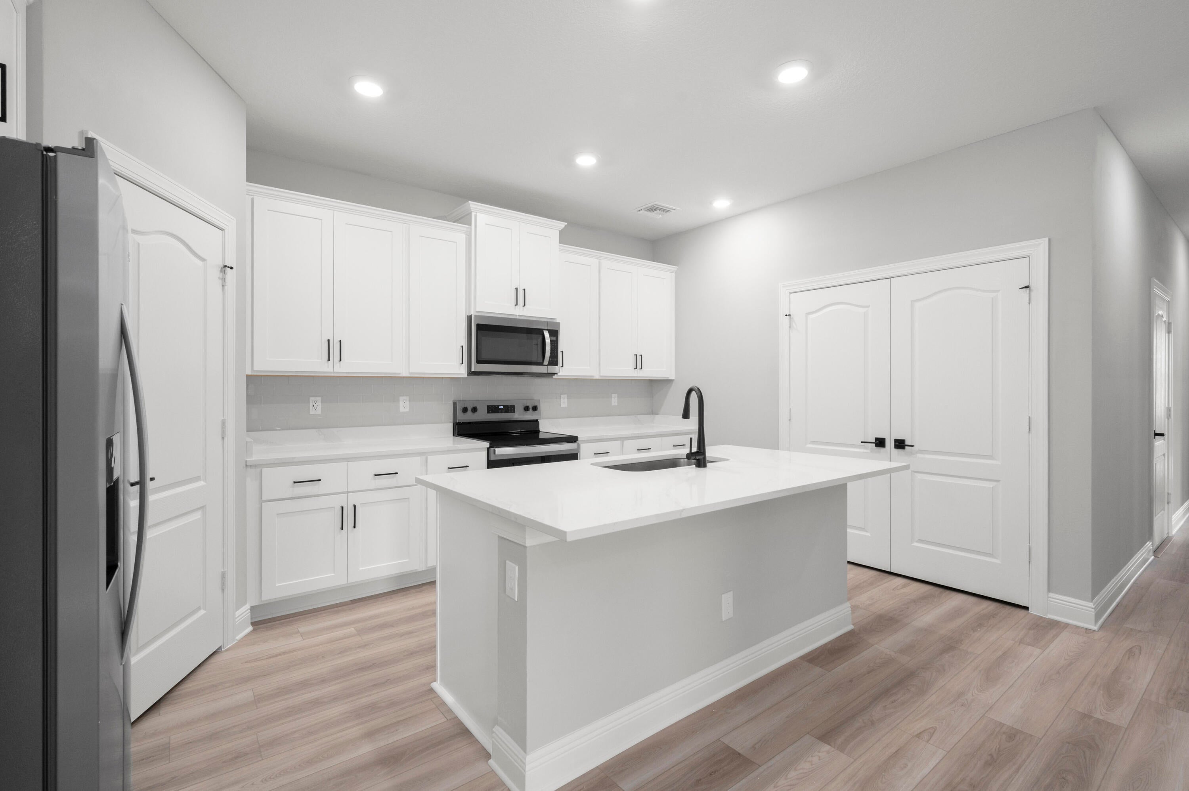
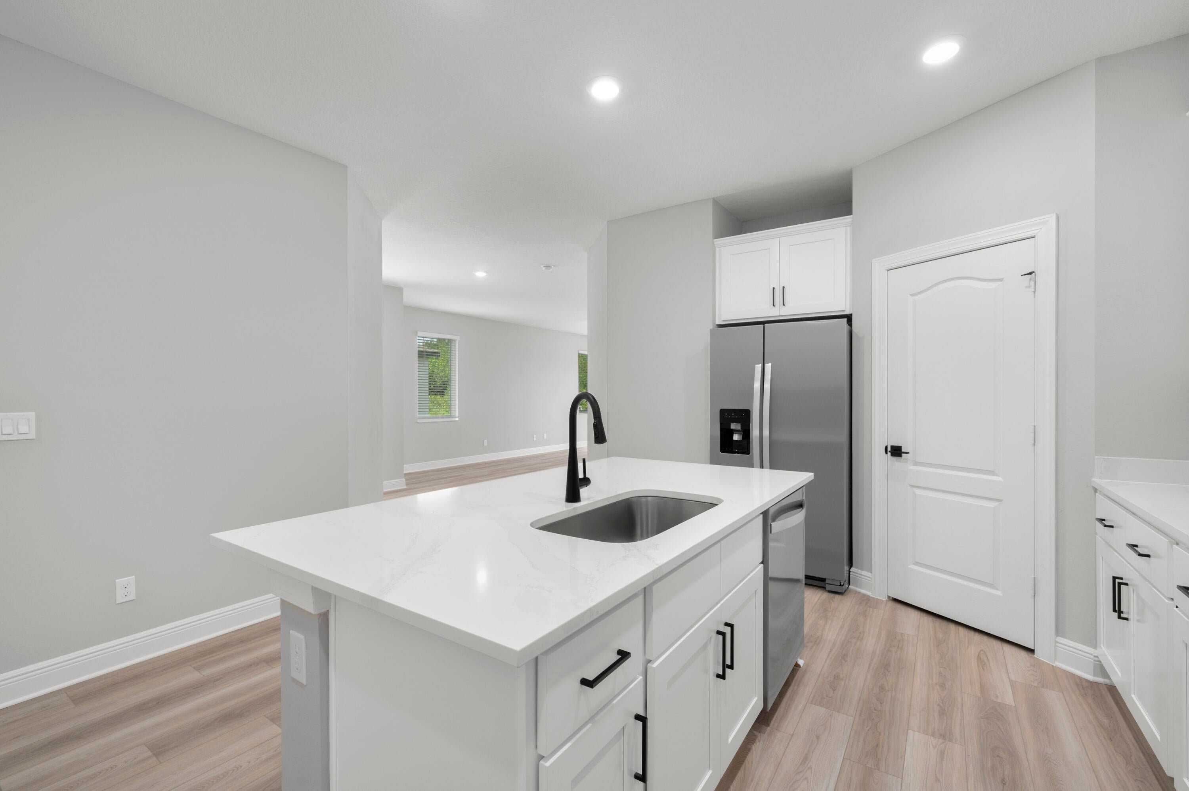
Ask about our limited-time incentives, builder-paid closing costs, and more! The Santa Maria offers a spacious, one-story layout designed for comfort and style. Located in Celebration Pointe, this 4-bedroom, 2-bath home features a charming exterior, generous bedrooms, and a welcoming covered entry. The chef-ready kitchen boasts a breakfast bar, sprawling countertops, and wood cabinets with crown molding -perfect for entertaining. Additional highlights include a laundry room and fully landscaped front yard. Enjoy a prime location with access to family-friendly amenities like walking paths, a playground, and a future community clubhouse. Plus, enjoy easy access to shopping, dining, and top-rated schools!
Listing Snapshot
Inside Area (SqFt)
1,767 sqft
HOA/Condo/Coop Fees
$197.33 monthly
Recent Activity
| 4 days ago | | Listing first seen on site |
| 4 days ago | | Listing updated with changes from the MLS® |
General Features
Disclosures
Covenants Restrictions Disclosure, Home Warranty, Owner Is Listing Agent
Foundation
BlockBrick/MortarConcrete PerimeterPermanentPillar/Post/PierSlab
Green Energy Efficient
Appliances
Parking
AttachedConcreteCoveredDrivewayGarageGarage Door Opener
Property Condition
New Construction
Property Sub Type
Townhouse
Security
Carbon Monoxide Detector(s)Secured Garage/ParkingSmoke Detector(s)
Special Circumstances
Standard
Utilities
Cable AvailableElectricity AvailableSewer ConnectedWater Connected
Interior Features
Appliances
CooktopDishwasherENERGY STAR Qualified DishwasherENERGY STAR Qualified FreezerENERGY STAR Qualified RefrigeratorElectric CooktopElectric RangeElectric Water HeaterDisposalIce MakerMicrowaveRefrigeratorWater Heater
Cooling
Central AirCeiling Fan(s)ENERGY STAR Qualified EquipmentHumidity ControlHeat Pump
Electric
Circuit BreakersUnderground200+ Amp Service220 Volts220 Volts in Kitchen220 Volts in Laundry
Heating
Exhaust FanHeat Pump
Interior
Entrance FoyerKitchen IslandPantryWalk-In Closet(s)
Laundry Features
Washer HookupElectric Dryer HookupInsideLaundry ClosetIn KitchenMain LevelIn Unit
Window Features
BlindsDouble Pane WindowsENERGY STAR Qualified WindowsInsulated Windows
Exterior Features
Construction Details
Batts InsulationBlown-In InsulationBlockFiber CementConcreteStoneSynthetic StuccoFrame
Exterior
Awning(s)Lighting
Pool Features
Association
Road Frontage
Private Road
Roof
Built-UpMixedShingleTar/GravelWood
Windows/Doors
BlindsDouble Pane WindowsENERGY STAR Qualified WindowsInsulated Windows
Community Features
Association Amenities
PoolClubhouseDog ParkFitness CenterPlaygroundPark
Association Fee Frequency
Monthly
Additional Association Fee
$250.0
Additional Association Fee Frequency
Quarterly
Community Features
Sidewalks
Financing Terms Available
CashConventionalFHALease OptionVA Loan
Schools
Elementary SchoolLawnwood
High SchoolFort Pierce Westwood Academy
Listing courtesy of LGI Realty- Florida, LLC

All listings featuring the BMLS logo are provided by BeachesMLS, Inc. This information is not verified for authenticity or accuracy and is not guaranteed. Copyright © 2026 BeachesMLS, Inc. (a Flex MLS feed)
Last checked: 2026-09-08 09:06 AM UTC
Source: Walkscore

Did you know? You can invite friends and family to your search. They can join your search, rate and discuss listings with you.