
Save
Ask
Tour
Hide
$365,000
3 Days On Site
5163 N Hwy A1AFort Pierce, FL 34949
For Sale|Condominium|Active
2
Beds
2
Total Baths
2
Full Baths
1,078
SqFt
$339
/SqFt
1985
Built
Subdivision:
OCEAN HARBOUR CONDOMINIUM D
County:
St Lucie
Due to the health concerns created by Coronavirus we are offering personal 1-1 online video walkthough tours where possible.
Save
Ask
Tour
Hide
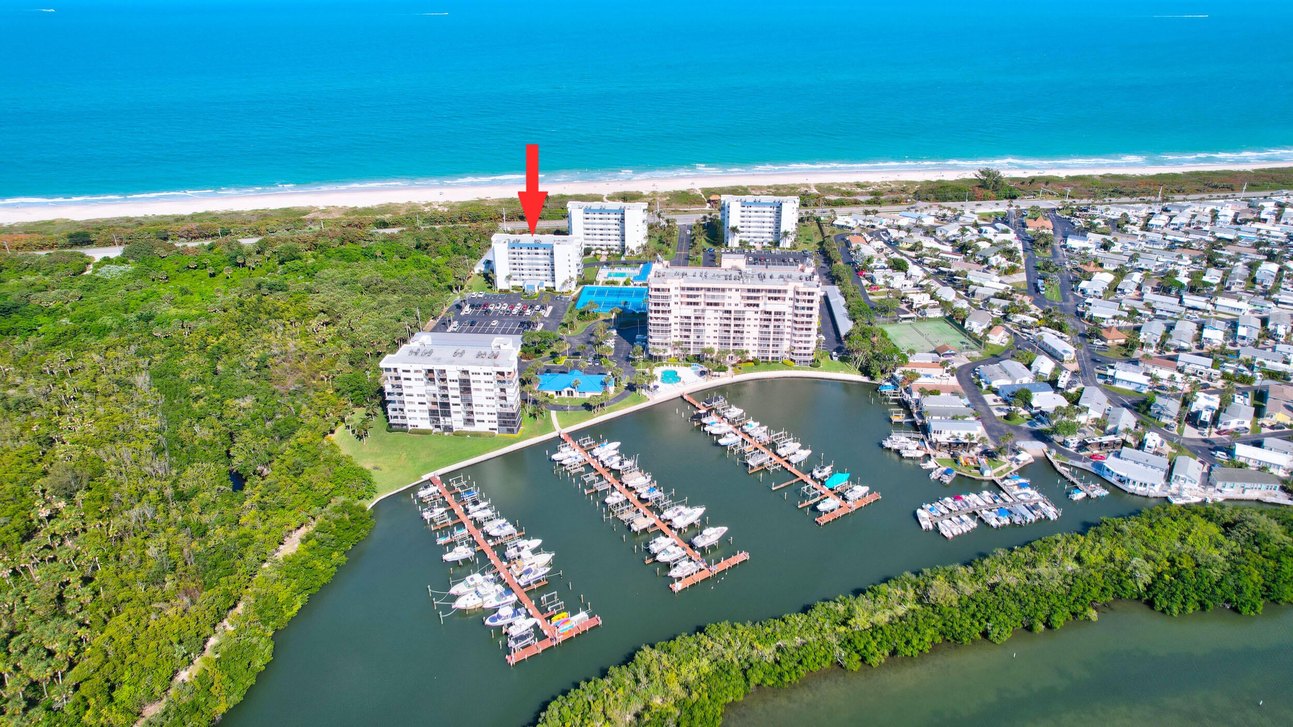
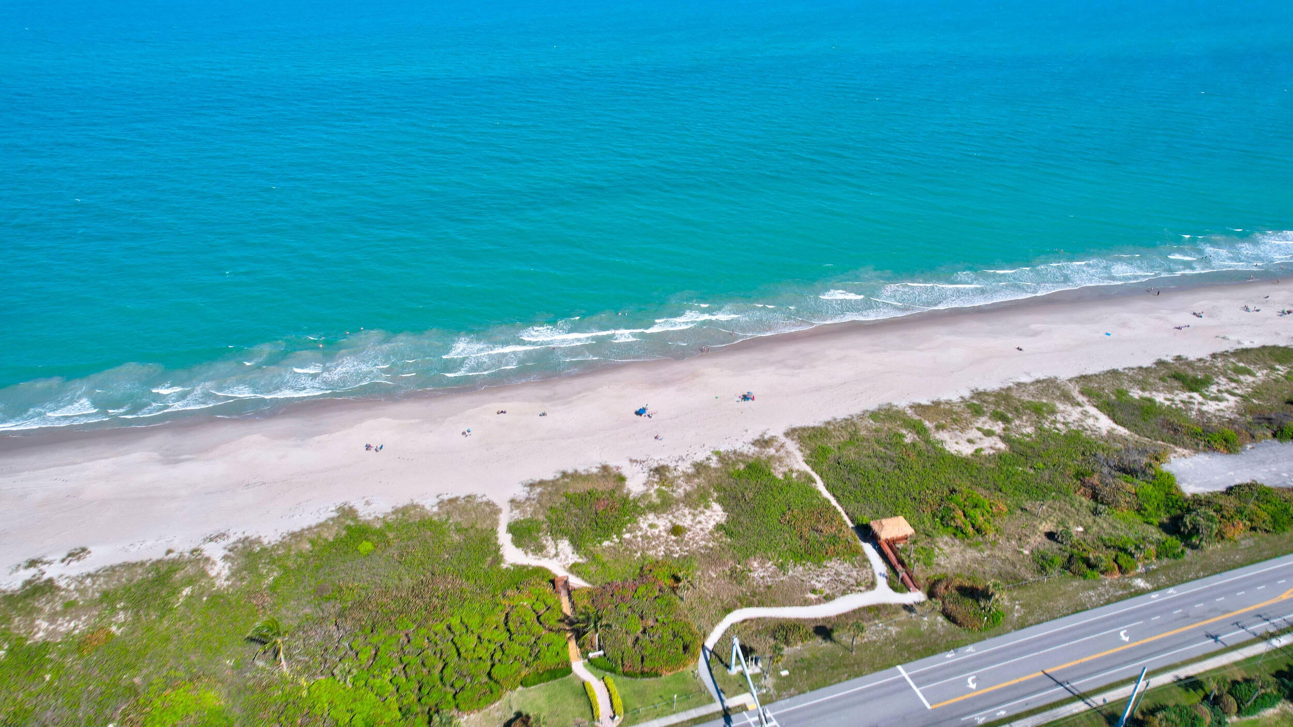
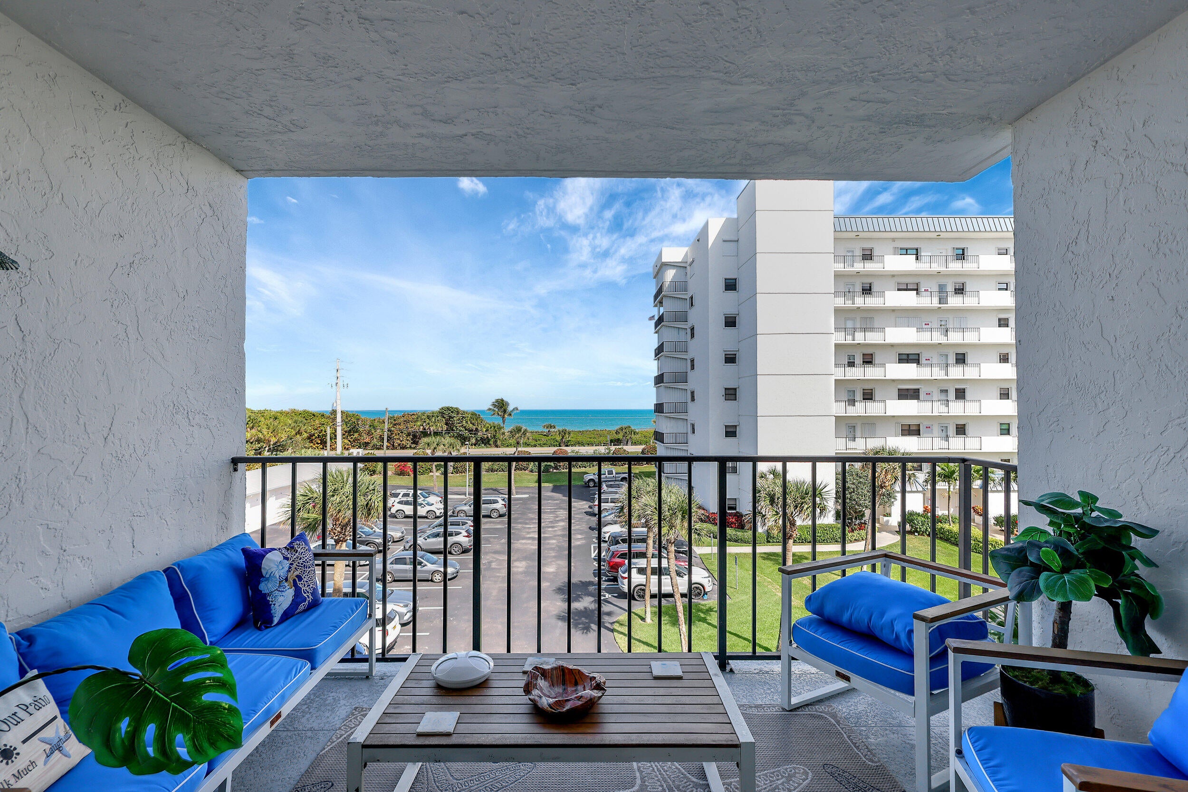
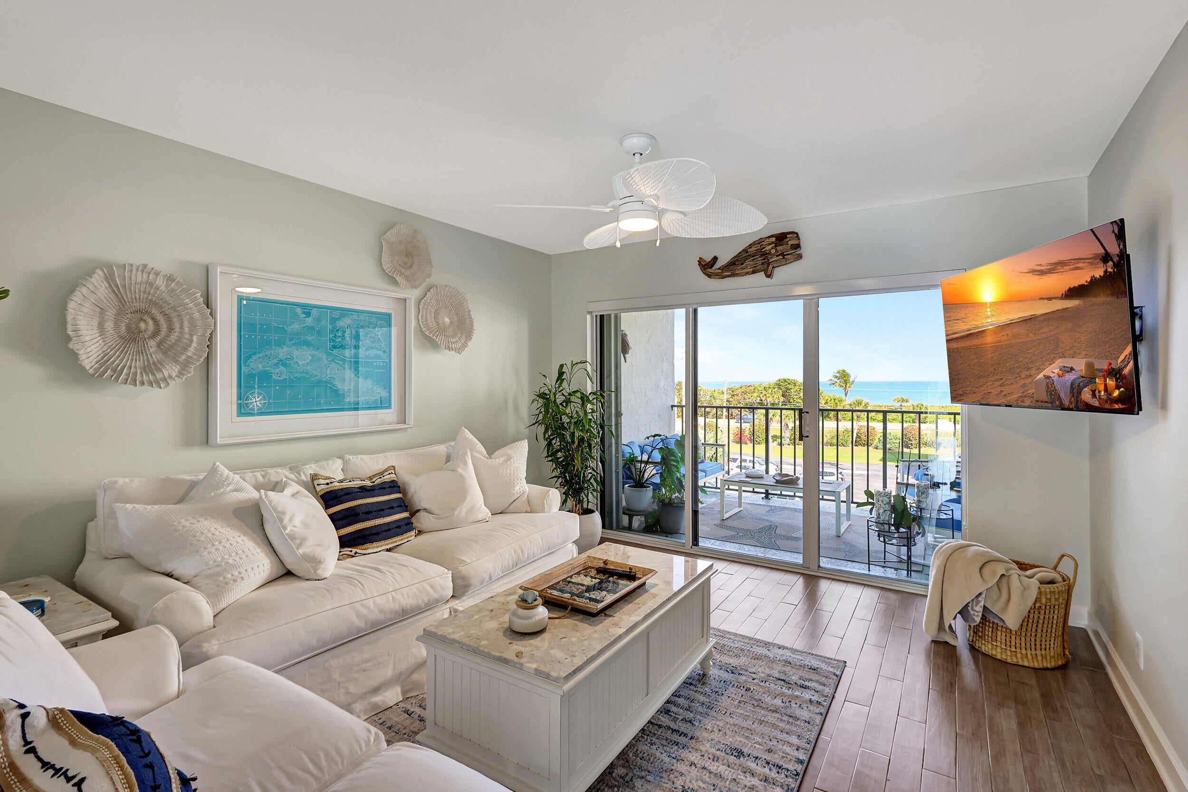
Enjoy direct ocean views and private beach access from this fully remodeled 4th floor condo! Features include quartz countertops, wood-look tile throughout, updated baths, newer A/C, accordion shutters, private storage and a primary shower with body jets. Short-term rentals allowed and furniture negotiable. Community offers 2 pools, marina, tennis courts and 2 clubhouses. Milestone Inspection & SIRS completed.
Save
Ask
Tour
Hide
Listing Snapshot
Price
$365,000
Days On Site
3 Days
Bedrooms
2
Inside Area (SqFt)
1,078 sqft
Total Baths
2
Full Baths
2
Partial Baths
N/A
Lot Size
N/A
Year Built
1985
MLS® Number
B26072574
Status
Active
Property Tax
$5,704.23
HOA/Condo/Coop Fees
$934 monthly
Sq Ft Source
Appraiser
Friends & Family
Recent Activity
| 7 hours ago | Status changed to Active | |
| 7 hours ago | Listing updated with changes from the MLS® | |
| 4 days ago | Listing first seen on site |
General Features
Direction Faces
East
Land Lease
No
Levels
One
Number Of Stories
8
Parking
Open
Parking Spaces
2
Pets
Cats OKDogs OKNumber LimitSize LimitYes
Property Sub Type
Condominium
Security
Fire Sprinkler SystemSmoke Detector(s)
Sewer
Public Sewer
Special Circumstances
Standard
SqFt Total
1174
Utilities
Cable AvailableElectricity ConnectedSewer ConnectedWater Available
Water Source
Public
Zoning
RS
Interior Features
Appliances
DryerElectric RangeMicrowaveRangeRefrigeratorWasher
Cooling
Central AirCeiling Fan(s)
Flooring
Tile
Furnished
Negotiable
Heating
Electric
Interior
Breakfast BarEntrance FoyerWalk-In Closet(s)
Laundry Features
InsideLaundry Closet
Main Level Bedrooms
2
Window Features
Plantation Shutters
Kitchen
Dimensions - 10 X 8Level - MainArea - 80Description - apprx. owner to verify
Living Room
Dimensions - 14 X 12Level - MainArea - 168Description - apprx. owner to verify
PrimaryBedroom
Dimensions - 12 X 14Level - MainArea - 168Description - apprx. owner to verify
Save
Ask
Tour
Hide
Exterior Features
Construction Details
BlockConcreteStucco
Exterior
BalconyStorage
Lot Features
Waterfront
Other Structures
Storage
Pool Features
Association
Roof
ConcreteFlat
View
WaterBeachMarinaOceanPool
Waterfront
Yes
Waterfront Features
Beach AccessDeeded AccessIntracoastal AccessOcean AccessOcean FrontRiver Access
Waterview
WaterBeachMarinaOceanPool
Windows/Doors
Plantation Shutters
Community Features
Association Amenities
PoolBeach RightsBeach AccessBoatingClubhouseFitness CenterParkingSpa/Hot TubTennis Court(s)TrashElevator(s)Boat Dock
Association Fee
$934.0
Association Fee Frequency
Monthly
MLS Area
7020
Financing Terms Available
CashConventionalFHAVA Loan
Roads
Paved
Listing courtesy of Groza Real Estate Company

All listings featuring the BMLS logo are provided by BeachesMLS, Inc. This information is not verified for authenticity or accuracy and is not guaranteed. Copyright © 2026 BeachesMLS, Inc. (a Flex MLS feed)
Last checked: 2026-09-08 09:39 AM UTC
All listings featuring the BMLS logo are provided by BeachesMLS, Inc. This information is not verified for authenticity or accuracy and is not guaranteed. Copyright © 2026 BeachesMLS, Inc. (a Flex MLS feed)
Last checked: 2026-09-08 09:39 AM UTC
Neighborhood & Commute
Source: Walkscore
Save
Ask
Tour
Hide