Save
Ask
Tour
Hide
Share
$435,000
3 Days On Site

26 HARBOUR ISLE Drive W 102
Fort Pierce, FL 34949

For Sale|Condominium|Active
2
Beds
2
Total Baths
2
Full Baths
1,989
SqFt
$219
/SqFt
2006
Built
Subdivision:
HARBOUR ISLE AT HUTCHINSON ISLAND WEST
County:
St Lucie

Due to the health concerns created by Coronavirus we are offering personal 1-1 online video walkthough tours where possible.
26 HARBOUR ISLE Drive W 10226 HARBOUR ISLE Drive W 10226 HARBOUR ISLE Drive W 10226 HARBOUR ISLE Drive W 102
Save
Ask
Tour
Hide
Share

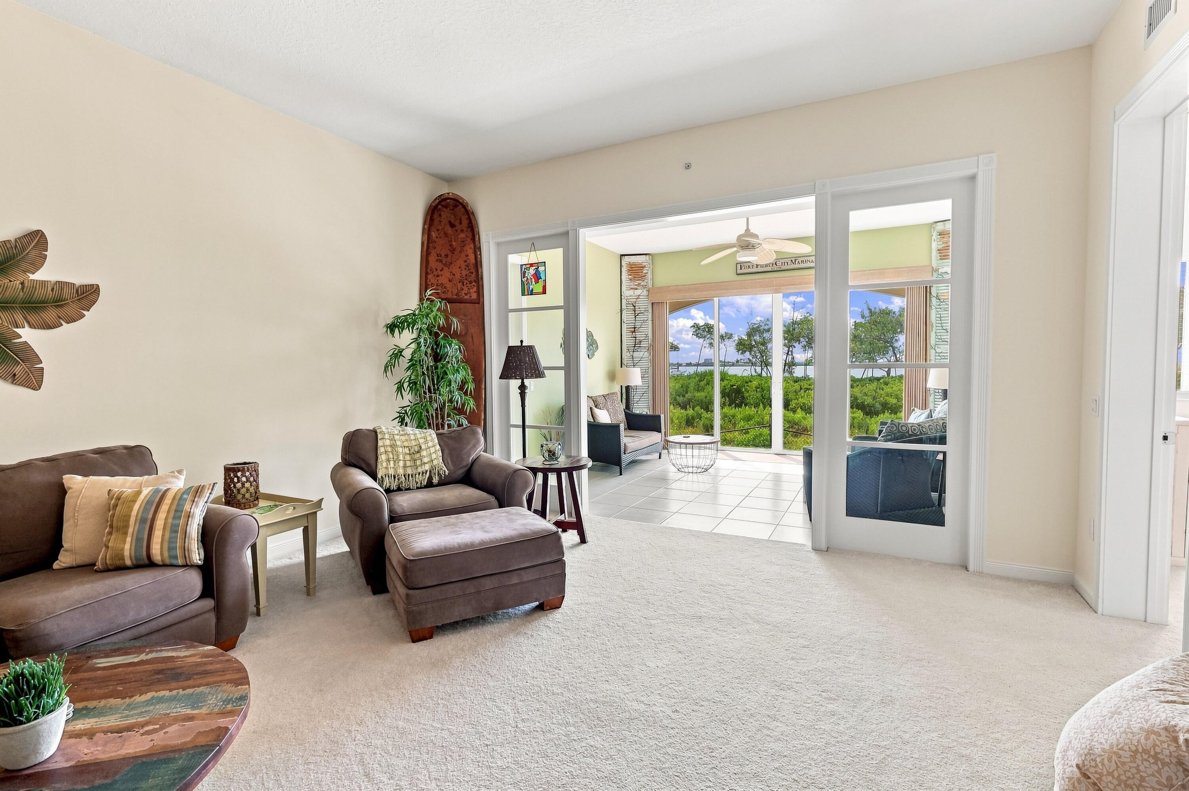
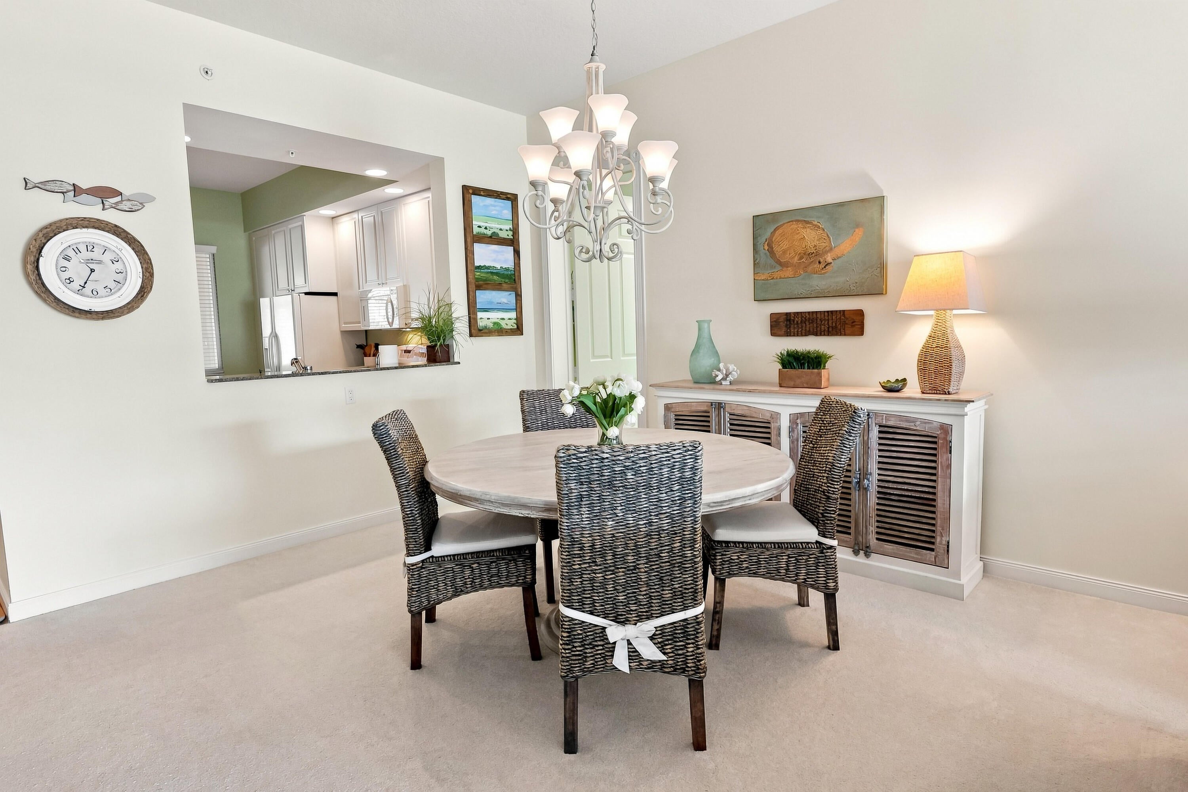
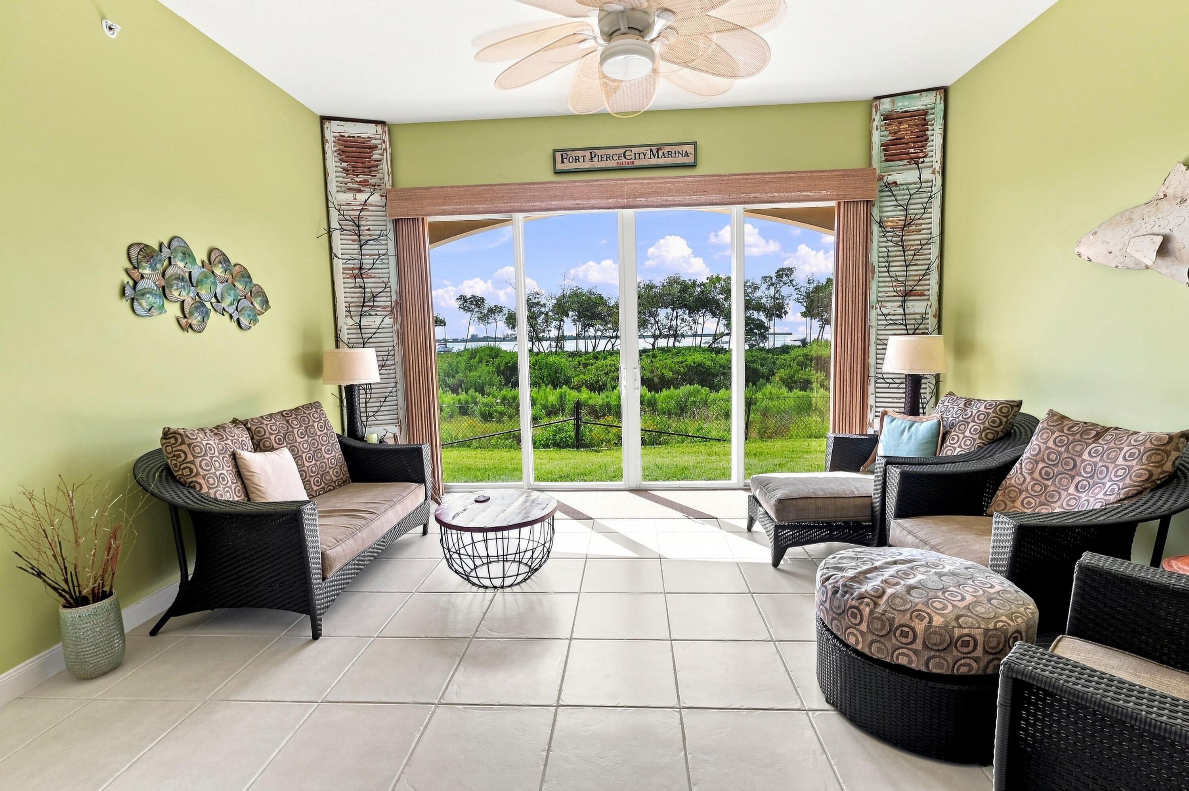
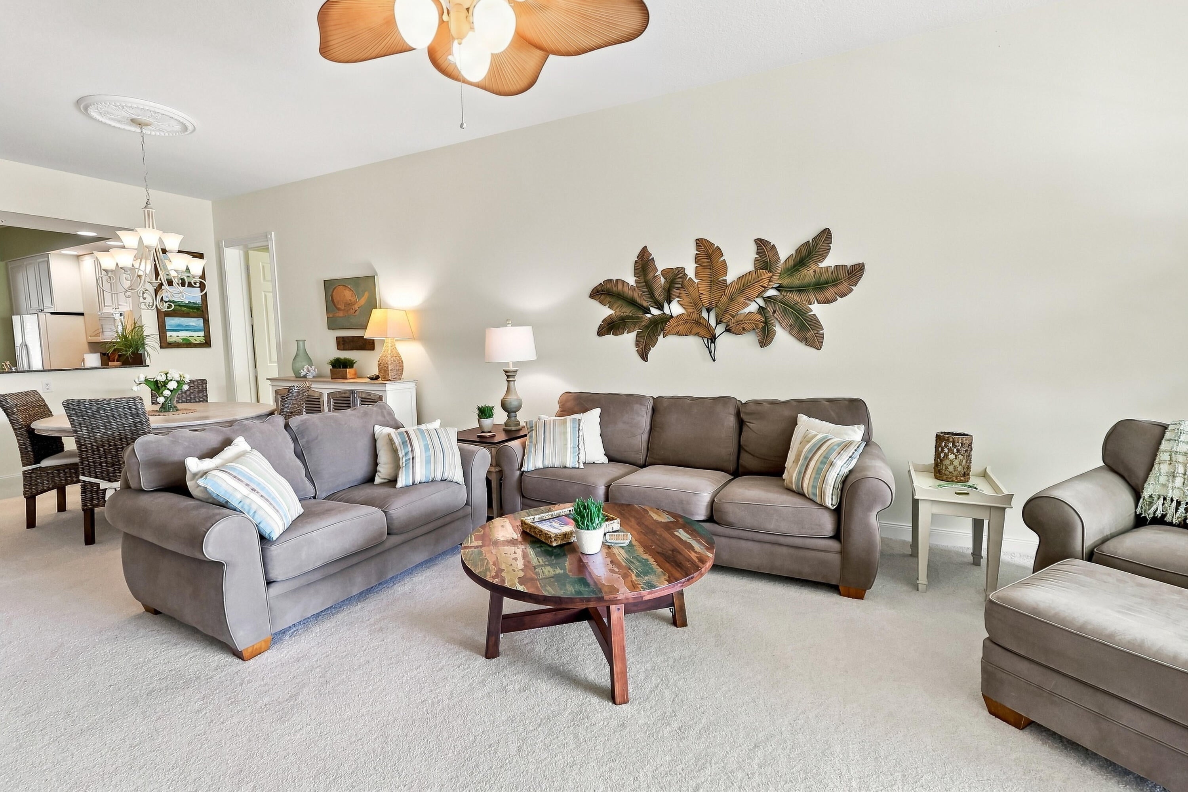
Your Island Paradise Awaits! Step into coastal living at its finest in this immaculate, beautifully designed 1,989-square-foot condominium at Harbour Isle on Hutchinson Island. From the moment you enter, you'll feel the relaxed charm of island living, with a spacious and inviting interior designed for comfort and effortless entertaining. Enjoy breathtaking Fort Pierce sunrises and peaceful waterfront views from the Florida room, the perfect spot to sip your morning coffee or unwind at the end of the day. This thoughtfully designed residence features two spacious bedrooms, two bathrooms, a generous living area, and a full-size laundry room, providing plenty of space for both everyday living and visiting guests. Beyond your front door, Harbour Isle offers an exceptional array of amenities First floor condominiums offer many benefits such as easier access to move furniture, pet owners, and enjoying the outdoor yard space from the Florida room. Additionally, the first floor offers the convenience of quicker egress and less floor noise for someone living below. Air conditioner and water heater replaced spring of 2026. These are located in the Utility Room which offers plenty of additional storage space.

Save
Ask
Tour
Hide
Share
Listing Snapshot
Price 
$435,000
Days On Site 
3 Days
Bedrooms 
2
Inside Area (SqFt) 
1,989 sqft
Total Baths 
2
Full Baths 
2
Partial Baths 
N/A
Lot Size 
N/A
Year Built 
2006
MLS® Number 
B26072575
Status 
Active
Property Tax 
$7,874.06
HOA/Condo/Coop Fees 
$897.35 monthly
Sq Ft Source 
Appraiser
Friends & Family
Recent Activity
4 days agoListing first seen on site
4 days agoListing updated with changes from the MLS®
General Features
Direction Faces 
Southwest
Levels 
One
Number Of Stories 
4
Parking 
Concrete
Parking Spaces 
1
Pets 
Dogs OKYes
Property Sub Type 
Condominium
Security 
Security GateGated with GuardGated CommunitySecurity Guard
Sewer 
Public Sewer
Special Circumstances 
Standard
SqFt Total 
1989
Style 
Mediterranean
Utilities 
Cable AvailableElectricity AvailableSewer AvailableUnderground Utilities
Water Source 
Public
Zoning 
Planned De
Interior Features
Appliances 
DryerDishwasherElectric RangeElectric Water HeaterFreezerDisposalMicrowaveOvenRefrigeratorWater HeaterWasher
Cooling 
Central AirCeiling Fan(s)
Flooring 
CarpetCeramic Tile
Furnished 
Unfurnished
Heating 
Central
Interior 
Entrance FoyerHigh CeilingsSoaking TubWalk-In Closet(s)
Laundry Features 
InsideLaundry RoomIn UnitSink
Main Level Bedrooms 
2
Window Features 
Insulated Windows
Bedroom 2 
Dimensions - 132 X 100Level - FirstArea - 13200
FloridaRoom 
Dimensions - 158 X 130Level - FirstArea - 20540
Foyer 
Dimensions - 45 X 140Level - FirstArea - 6300
Kitchen 
Dimensions - 1011 X 1311Level - FirstArea - 1325421
Laundry 
Dimensions - 160 X 84Level - FirstArea - 13440
Living Room 
Dimensions - 158 X 322Level - FirstArea - 50876
PrimaryBedroom 
Dimensions - 132 X 100Level - FirstArea - 13200
Save
Ask
Tour
Hide
Share
Exterior Features
Construction Details 
Concrete
Frontage 
Lagoon/Estuary
Lot Features 
Waterfront
Pool Features 
AssociationHeated
Roof 
Barrel
View 
Water
Waterfront 
Yes
Waterfront Features 
Intracoastal AccessLagoonMangrove
Waterview 
Water
Windows/Doors 
Insulated Windows
Community Features
Accessibility Features 
Accessible BedroomAccessible Common AreaSafe Emergency Egress from HomeAccessible KitchenAccessible Central Living AreaCentral Living AreaAccessible DoorsAccessible EntranceAccessible Hallway(s)
Association Amenities 
PoolClubhouseDog ParkFitness CenterGatedHot WaterMaintenancePicnic AreaParkingSpa/Hot TubSecurityTennis Court(s)Elevator(s)
Association Fee 
$2692.05
Association Fee Frequency 
Quarterly
Community Features 
Gated
MLS Area 
7010
Financing Terms Available 
CashConventional
Listing courtesy of Harbour Isle Resales, LLC


All listings featuring the BMLS logo are provided by BeachesMLS, Inc. This information is not verified for authenticity or accuracy and is not guaranteed. Copyright © 2026 BeachesMLS, Inc. (a Flex MLS feed)
Last checked: 2026-09-08 10:02 AM UTC

Neighborhood & Commute
Source: Walkscore
Save
Ask
Tour
Hide
Share