Save
Ask
Tour
Hide
Share
$284,900
3 Days On Site

6903 COQUINA Avenue
Fort Pierce, FL 34951

For Sale|Single Family Residence|Active
3
Beds
2
Total Baths
2
Full Baths
1,216
SqFt
$234
/SqFt
1979
Built
Subdivision:
LAKEWOOD PARK UNIT 9
County:
St Lucie

Due to the health concerns created by Coronavirus we are offering personal 1-1 online video walkthough tours where possible.
6903 COQUINA Avenue6903 COQUINA Avenue6903 COQUINA Avenue6903 COQUINA Avenue
Save
Ask
Tour
Hide
Share

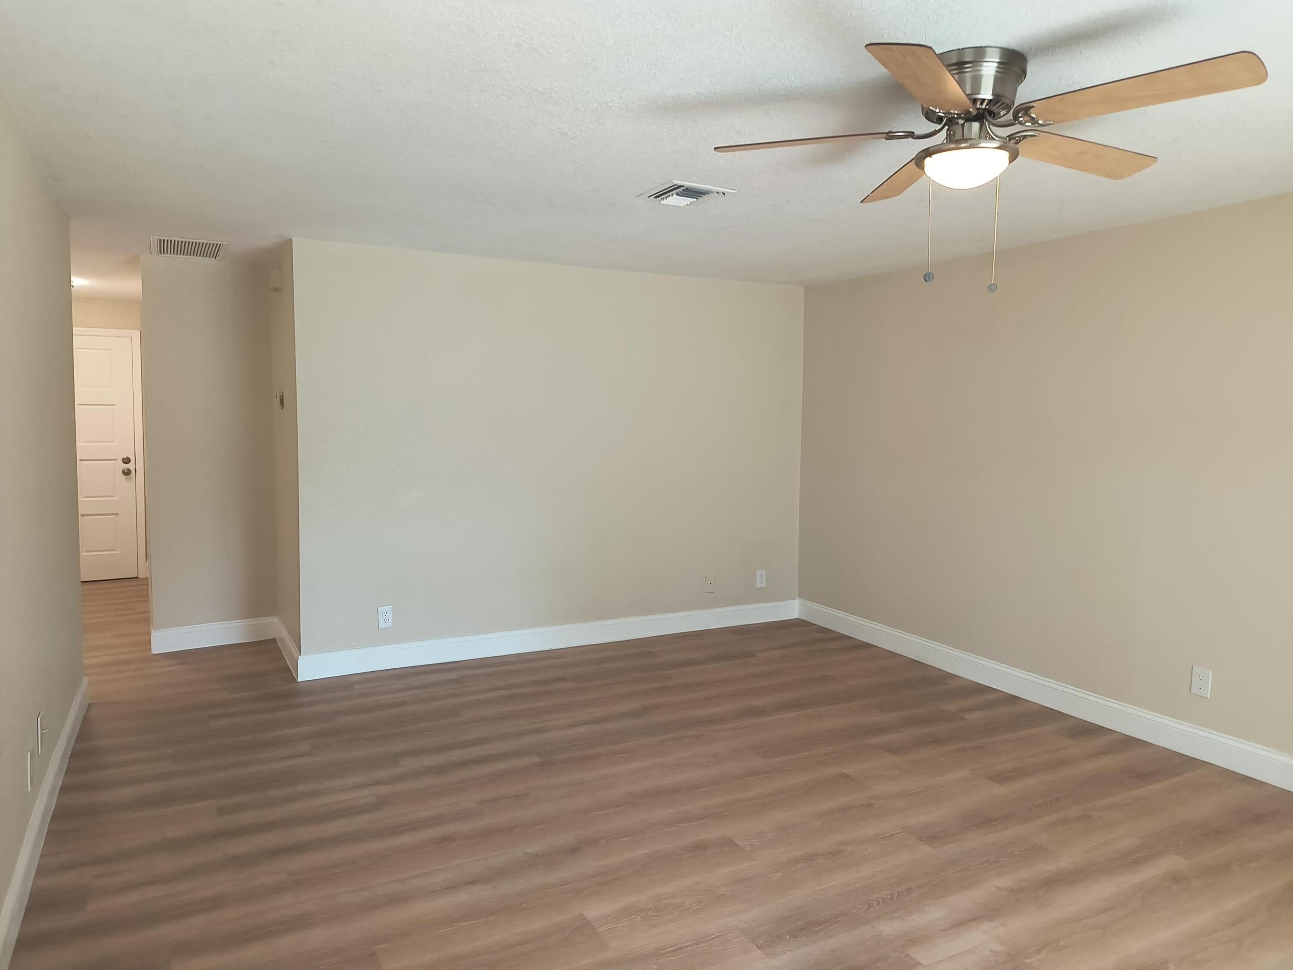
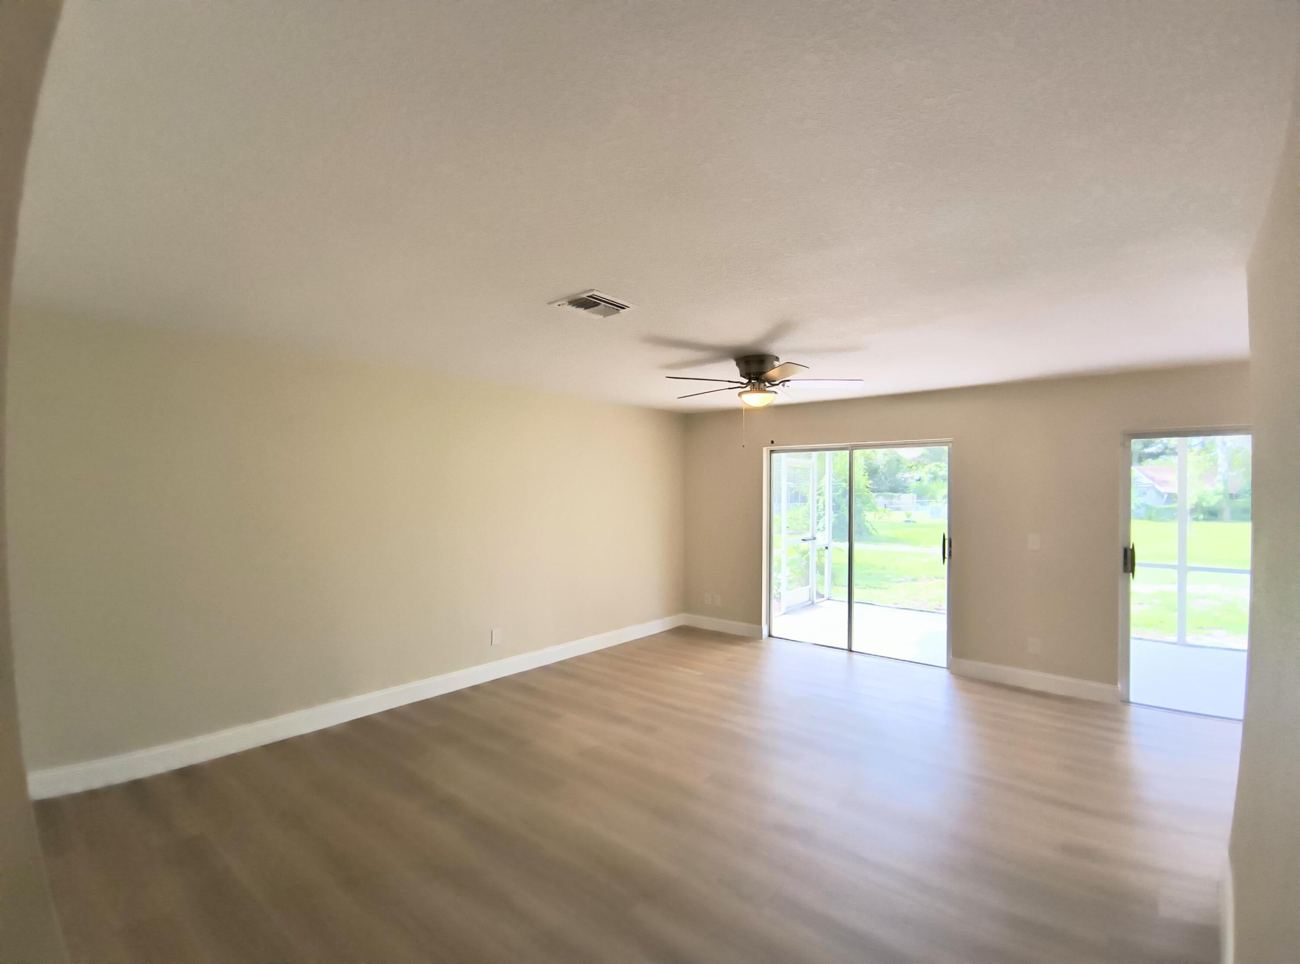
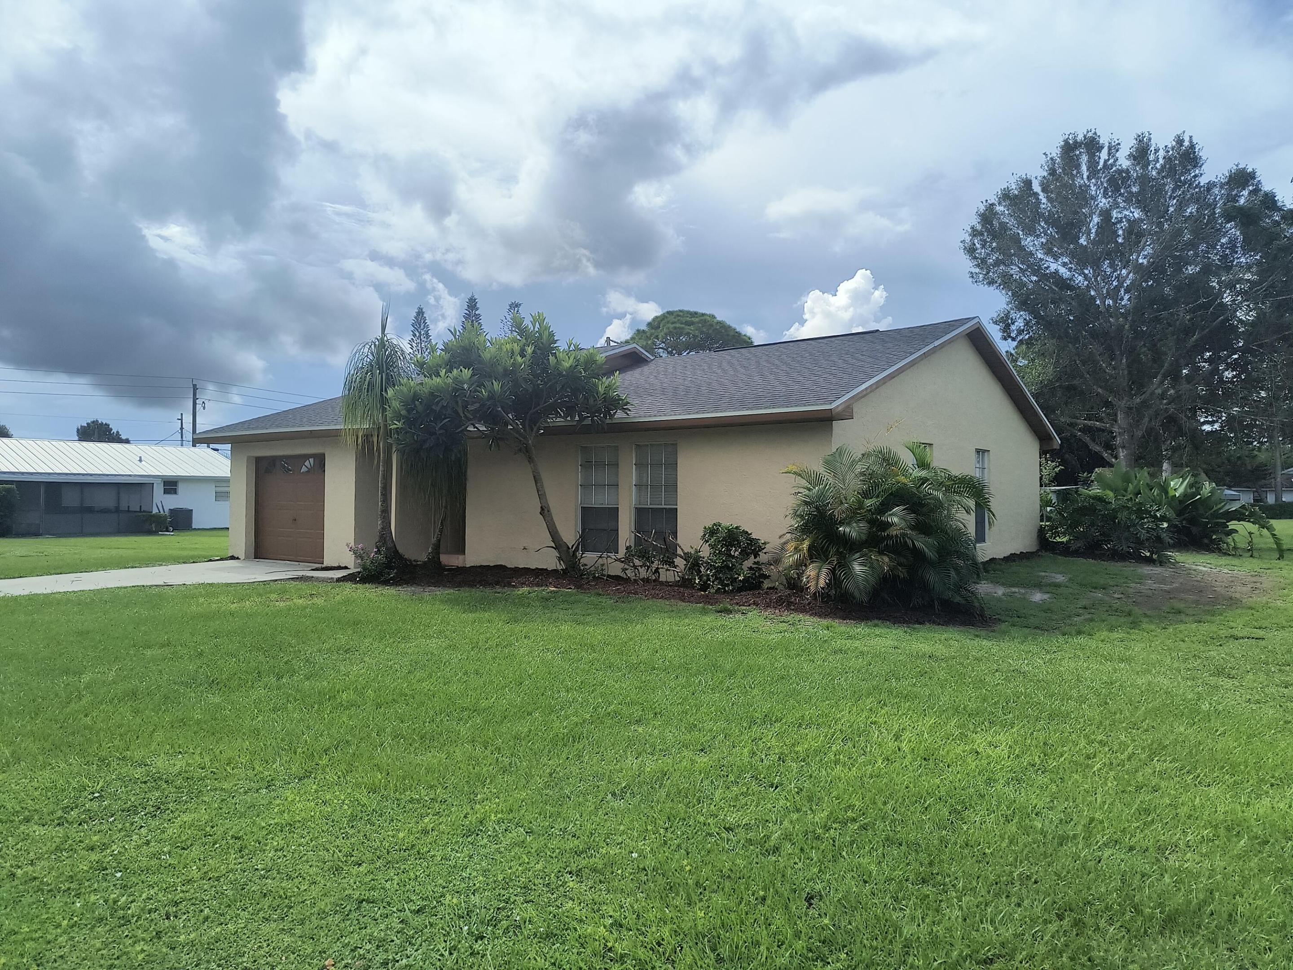
ALMOST BRAND NEW! NEW ROOF, A.C., KITCHEN CABINETS, QUARTZ COUNTERTOPS, SS APPLIANCES, LUXURY VINYL PLANK FLOORING, ALL LIGHT FIXTURES, AND NEW WATER TREATMENT EQUIP. FRESHLY PAINTED INSIDE AND OUT. TASTEFULLY REDONE WITH QUALITY PRODUCTS. NOTHING TO DO BUT MOVE RIGHT IN. SCREENED PORCH OVERLOOKS SPACIOUS BACKYARD. GREAT LOCATION IN ST. LUCIE COUNTY. BETWEEN FORT PIERCE AND VERO BEACH. COUNTY TAXES ONLY! DON'T WAIT ON THIS ONE! HOUSE FOUNDATION HAS BEEN PROFESSIONALLY REPAIRED BY ENGINEERING COMPANY AND HAS A LIFETIME TRANSFERABLE WARRANTY. SEE ATTACHED DOCUMENTS FOR INFO. HOUSE FOUNDATION HAS BEEN PROFESSIONALLY REPAIRED BY ENGINEERING COMPANY AND HAS A LIFETIME TRANSFERABLE WARRANTY. SEE ATTACHED DOCUMENTS FOR INFO.

Save
Ask
Tour
Hide
Share
Listing Snapshot
Price 
$284,900
Days On Site 
3 Days
Bedrooms 
3
Inside Area (SqFt) 
1,216 sqft
Total Baths 
2
Full Baths 
2
Partial Baths 
N/A
Lot Size 
0.27 Acres
Year Built 
1979
MLS® Number 
B26072677
Status 
Active
Property Tax 
$4,329.92
HOA/Condo/Coop Fees 
N/A
Sq Ft Source 
Public Records
Friends & Family
Recent Activity
3 days agoListing first seen on site
4 days agoListing updated with changes from the MLS®
General Features
Acres 
0.27
Attached Garage 
Yes
Direction Faces 
North
Foundation 
Slab
Garage 
Yes
Garage Spaces 
1
Green Energy Efficient 
Appliances
Levels 
One
Number Of Stories 
1
Parking 
AttachedConcreteDrivewayGarageGarage Door Opener
Parking Spaces 
4
Pets 
Yes
Property Condition 
Updated/Remodeled
Property Sub Type 
Single Family Residence
Security 
Smoke Detector(s)
Sewer 
Septic Tank
Special Circumstances 
Standard
SqFt Total 
1760
Style 
Ranch
Utilities 
Electricity Available
Water Source 
Well
Zoning 
RS-4 Count
Interior Features
Appliances 
DryerDishwasherENERGY STAR Qualified RefrigeratorElectric RangeElectric Water HeaterDisposalMicrowaveRangeRefrigeratorWater HeaterWasher
Cooling 
Central AirCeiling Fan(s)Electric
Electric 
Circuit Breakers200+ Amp Service
Flooring 
ConcreteLaminateTileVinylWood
Furnished 
Unfurnished
Heating 
CentralElectric
Laundry Features 
Washer HookupElectric Dryer HookupInsideIn Garage
Main Level Bedrooms 
3
Window Features 
Blinds
Bedroom 2 
Dimensions - 12 X 9Level - FirstArea - 108
Bedroom 3 
Dimensions - 12.5 X 11Level - FirstArea - 137
Dining Room 
Dimensions - 9 X 8Level - FirstArea - 72
FloridaRoom 
Dimensions - 20 X 10Level - FirstArea - 200Description - SCREENED LANAI
Foyer 
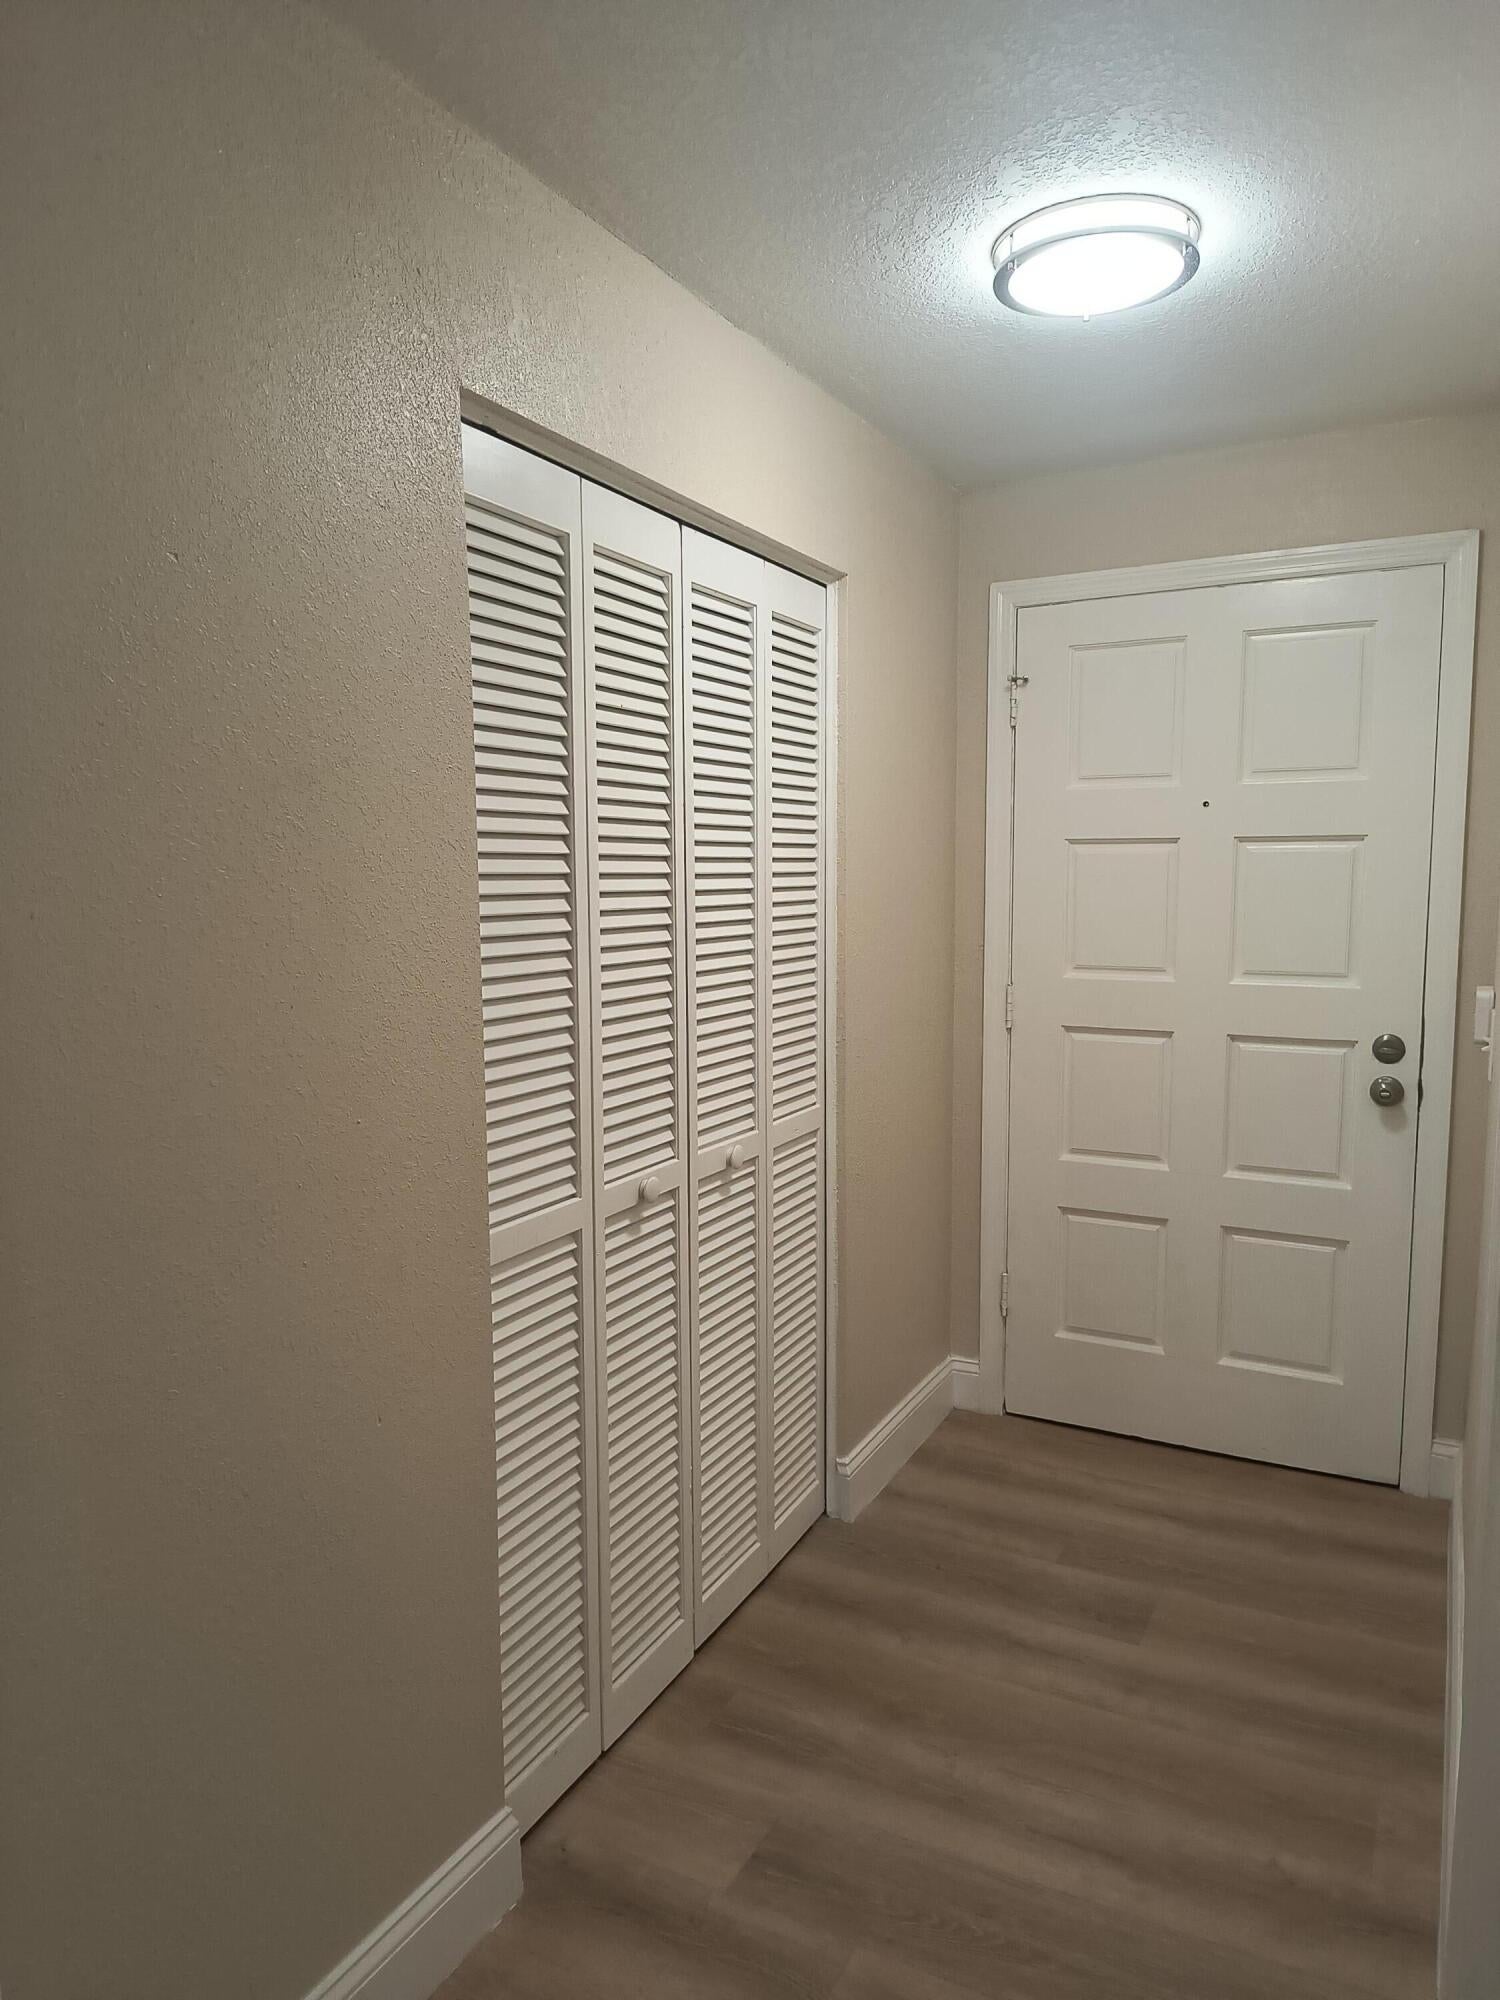
Dimensions - 9 X 4Level - FirstArea - 36Description - COAT CLOSET
Kitchen 
Dimensions - 11 X 8Level - FirstArea - 88Description - TOTALLY REMODELED
Living Room 
Dimensions - 17.5 X 14Level - FirstArea - 245
PrimaryBedroom 
Dimensions - 15 X 12Level - FirstArea - 180
Save
Ask
Tour
Hide
Share
Exterior Features
Construction Details 
BlockConcreteStucco
Exterior 
None
Fencing 
None
Other Structures 
None
Patio And Porch 
PorchScreened
Road Frontage 
County Road
Roof 
CompositionFiberglassShingle
Windows/Doors 
Blinds
Community Features
MLS Area 
7040
Financing Terms Available 
CashConventionalFHAVA Loan
Roads 
Paved
Listing courtesy of Sunrise City Realty


All listings featuring the BMLS logo are provided by BeachesMLS, Inc. This information is not verified for authenticity or accuracy and is not guaranteed. Copyright © 2026 BeachesMLS, Inc. (a Flex MLS feed)
Last checked: 2026-09-08 09:52 AM UTC

Neighborhood & Commute
Source: Walkscore
Save
Ask
Tour
Hide
Share