Save
Ask
Tour
Hide
Share
$350,000
3 Days On Site

5010 Hickory Drive
Fort Pierce, FL 34982

For Sale|Single Family Residence|Active
3
Beds
2
Total Baths
2
Full Baths
1,271
SqFt
$275
/SqFt
2006
Built
Subdivision:
INDIAN RIVER ESTATES UNIT 7
County:
St Lucie

Due to the health concerns created by Coronavirus we are offering personal 1-1 online video walkthough tours where possible.
5010 Hickory Drive5010 Hickory Drive5010 Hickory Drive5010 Hickory Drive
Save
Ask
Tour
Hide
Share

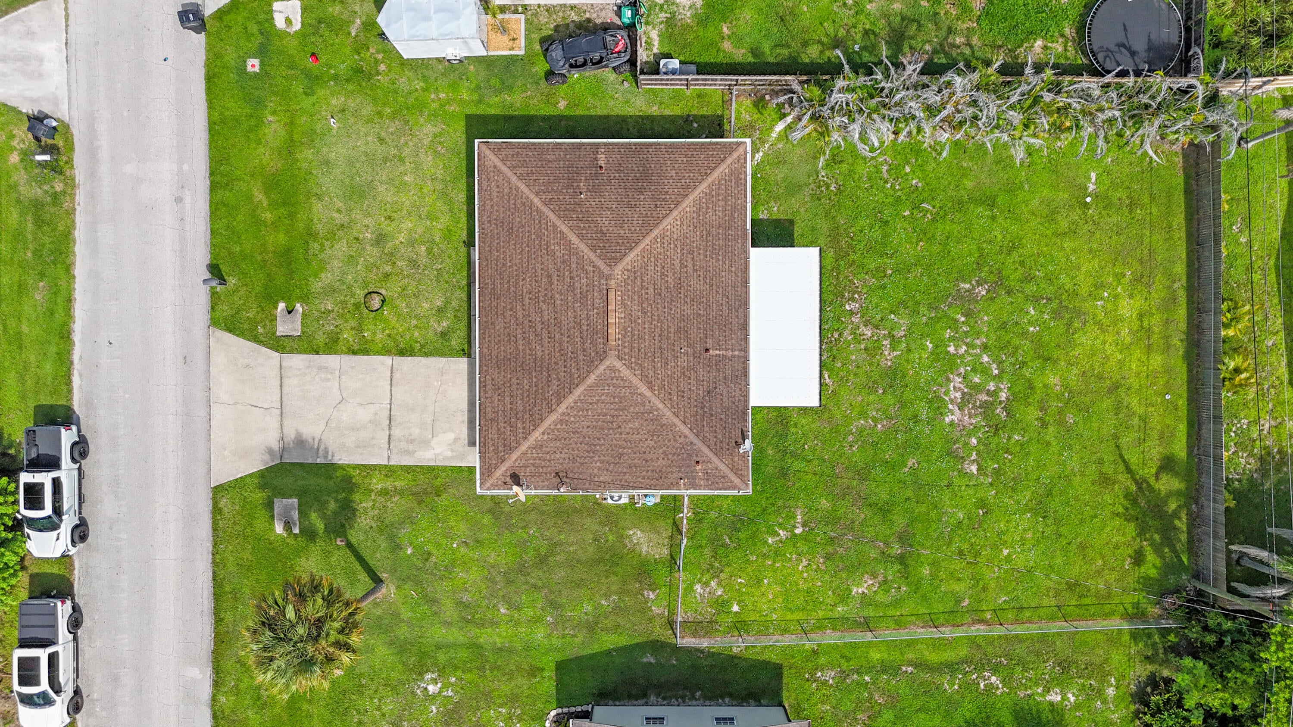
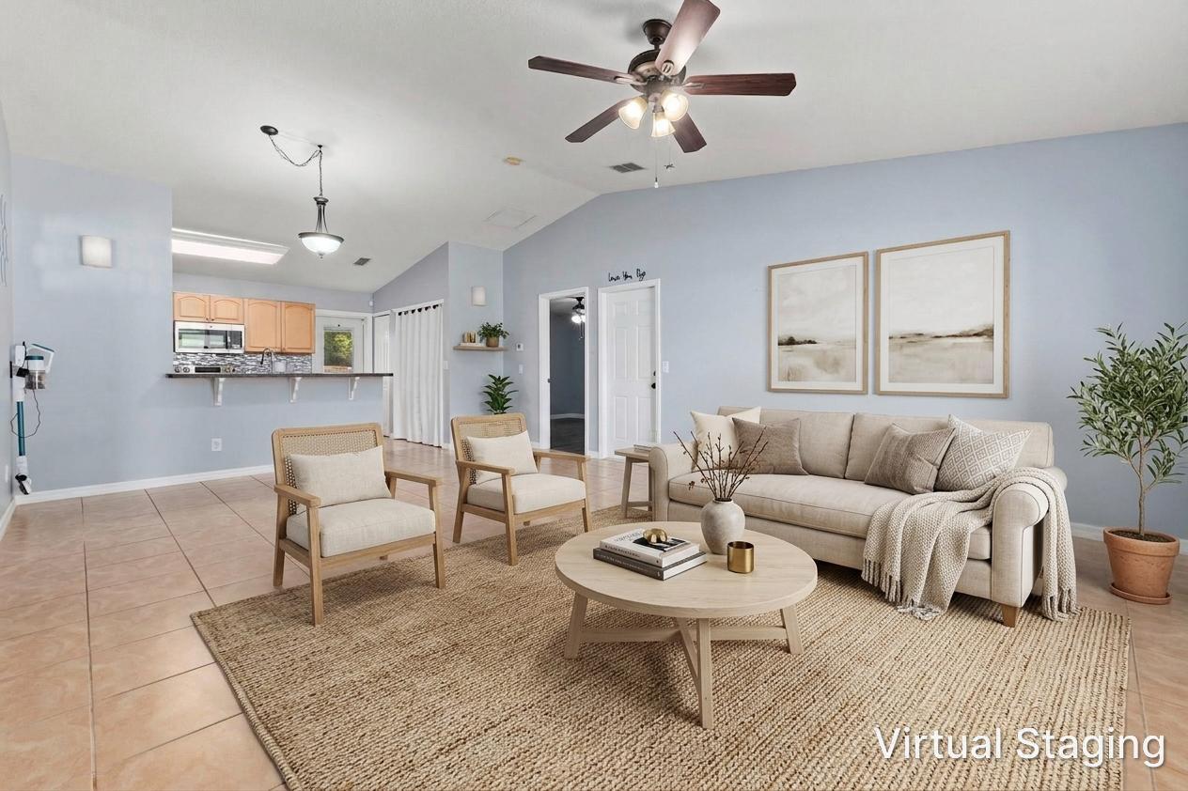
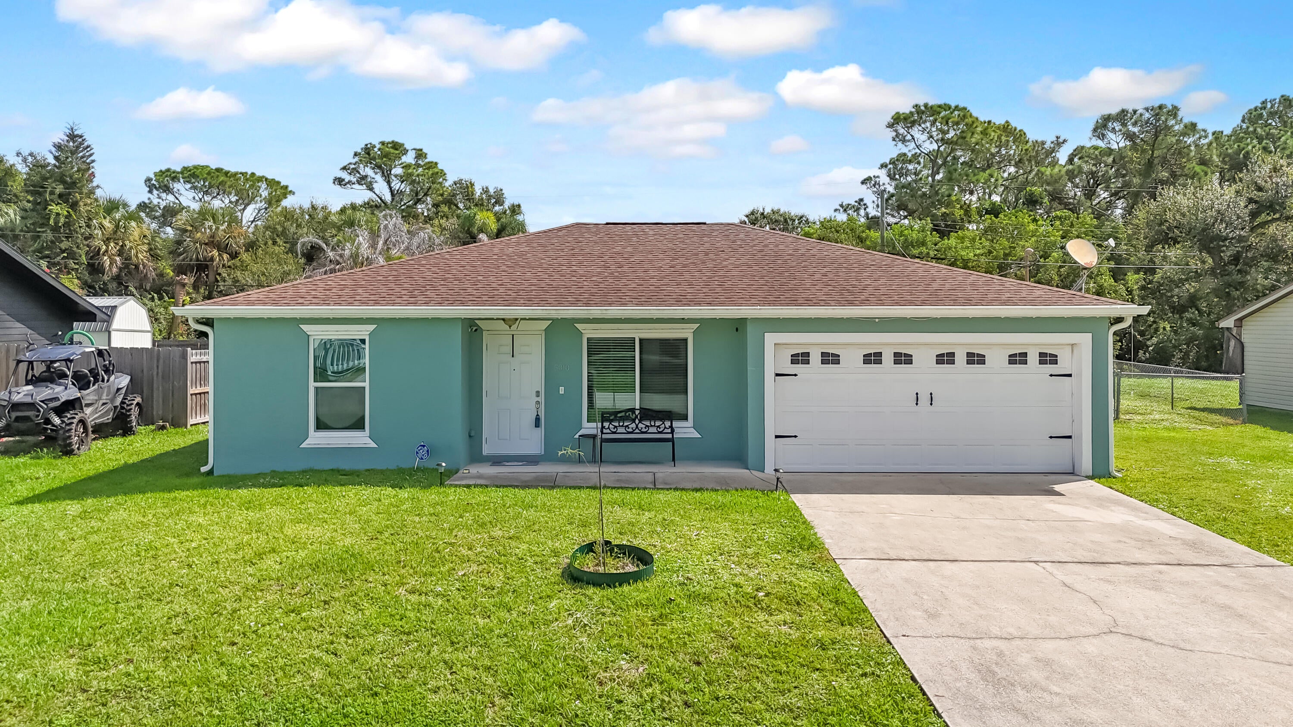
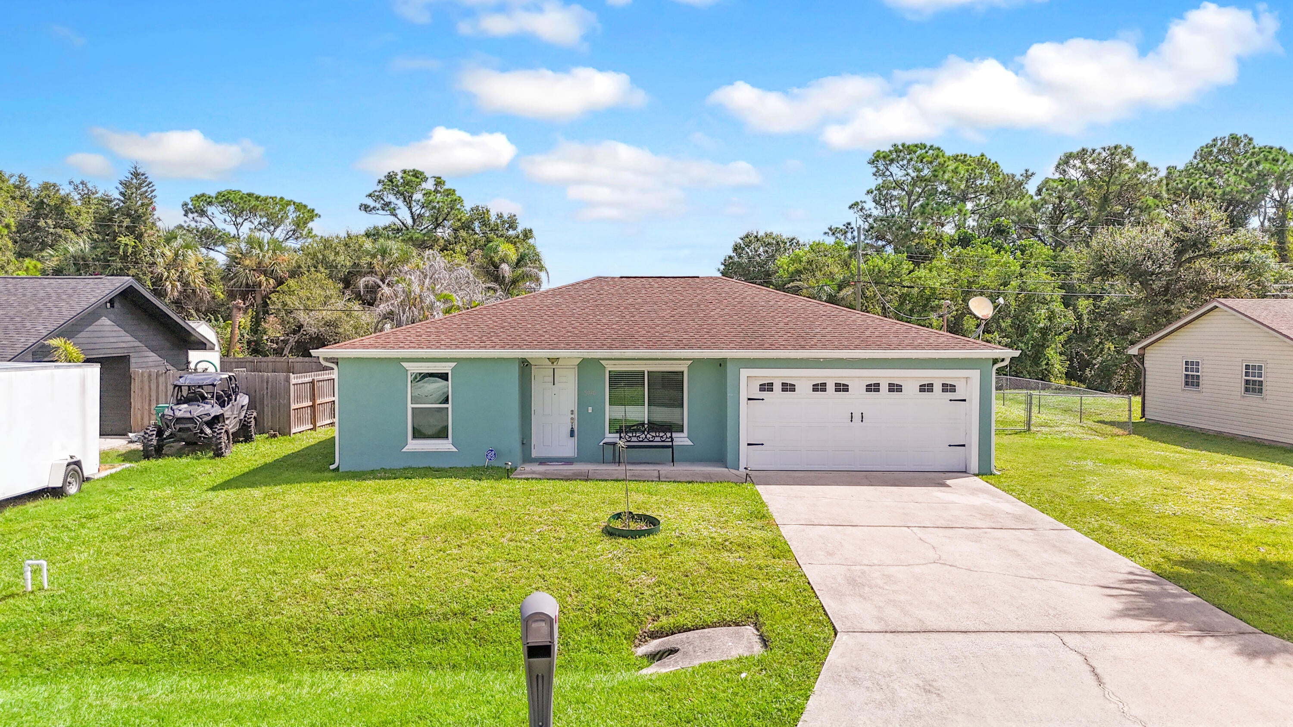
If you are trying to find a home that keeps the monthly costs reasonable without sacrificing the features that matter, 5010 Hickory Drive deserves a closer look. Located in Indian River Estates, this concrete block home offers a desired location, large fenced backyard, county only property taxes, no HOA, and a BRAND NEW ROOF to be installed at closing. Inside, the split floor-plan provides added privacy and a functional layout for everyday living. The home also includes a 2 car garage and durable concrete block construction, two features buyers continue to value for long term ownership. Conveniently located near shopping, dining, major roadways, and the beaches of the Treasure Coast, this home offers a strong combination of affordability, durability, and location.

Save
Ask
Tour
Hide
Share
Listing Snapshot
Price 
$350,000
Days On Site 
3 Days
Bedrooms 
3
Inside Area (SqFt) 
1,271 sqft
Total Baths 
2
Full Baths 
2
Partial Baths 
N/A
Lot Size 
0.23 Acres
Year Built 
2006
MLS® Number 
B26072720
Status 
Active
Property Tax 
$4,170.28
HOA/Condo/Coop Fees 
N/A
Sq Ft Source 
Public Records
Friends & Family
Recent Activity
3 days agoListing first seen on site
3 days agoListing updated with changes from the MLS®
General Features
Acres 
0.23
Attached Garage 
Yes
Direction Faces 
West
Garage 
Yes
Garage Spaces 
2
Levels 
One
Number Of Stories 
1
Parking 
AttachedGarage
Parking Spaces 
4
Pets 
Yes
Property Sub Type 
Single Family Residence
Sewer 
Septic Tank
Special Circumstances 
Standard
SqFt Total 
1928
Utilities 
Electricity ConnectedWater Connected
Water Source 
Public
Zoning 
RS-4 Count
Interior Features
Appliances 
DishwasherElectric RangeElectric Water HeaterMicrowaveRefrigeratorWater Heater
Cooling 
Central Air
Flooring 
LaminateTile
Heating 
Central
Interior 
Vaulted Ceiling(s)
Main Level Bedrooms 
3
Kitchen 
Living Room 
PrimaryBedroom 
Save
Ask
Tour
Hide
Share
Exterior Features
Construction Details 
ConcreteStucco
Roof 
Shingle
Community Features
MLS Area 
7150
Financing Terms Available 
CashConventionalFHAVA Loan
Listing courtesy of One Sotheby's Intl. Realty


All listings featuring the BMLS logo are provided by BeachesMLS, Inc. This information is not verified for authenticity or accuracy and is not guaranteed. Copyright © 2026 BeachesMLS, Inc. (a Flex MLS feed)
Last checked: 2026-09-08 09:39 AM UTC

Neighborhood & Commute
Source: Walkscore
Save
Ask
Tour
Hide
Share